
Basement - 10 Kevlin Road Markham, Ontario L3R 8P3
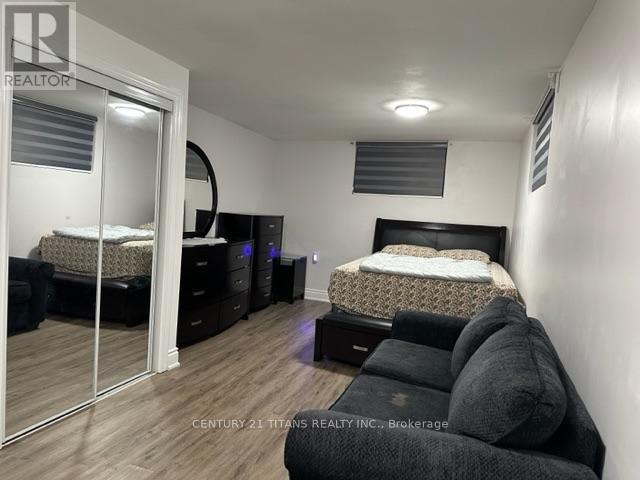
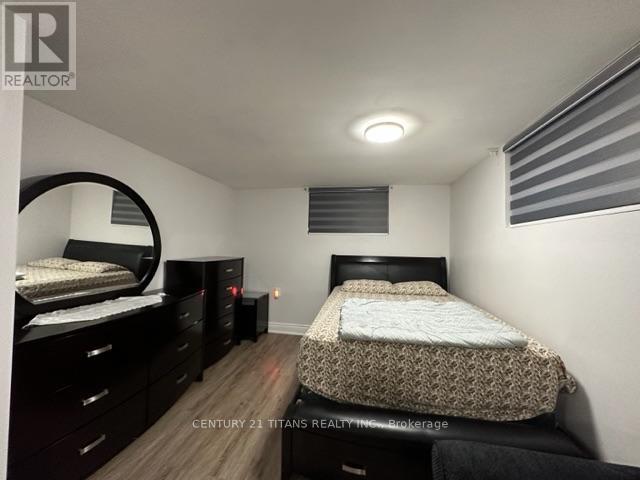
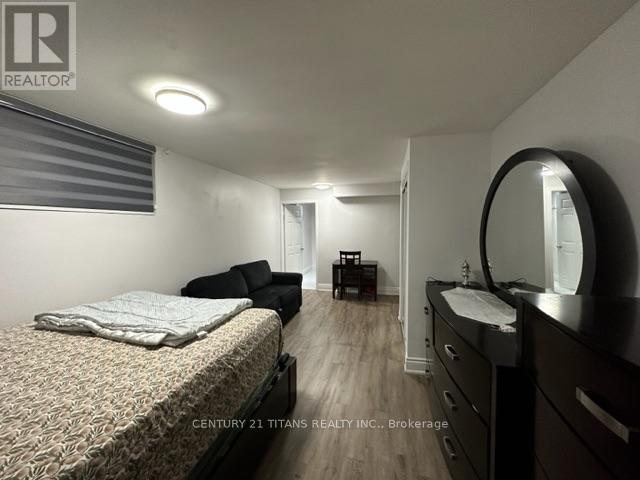
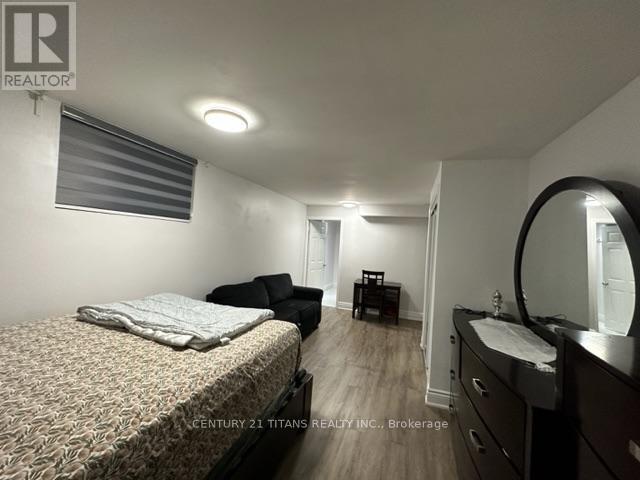

$2,250 Monthly
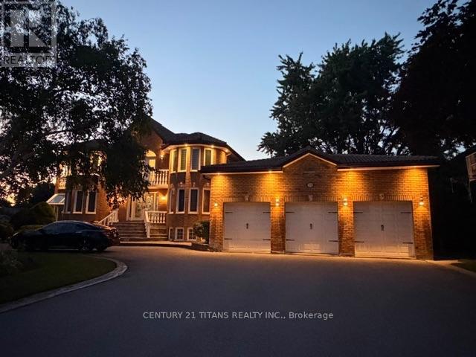
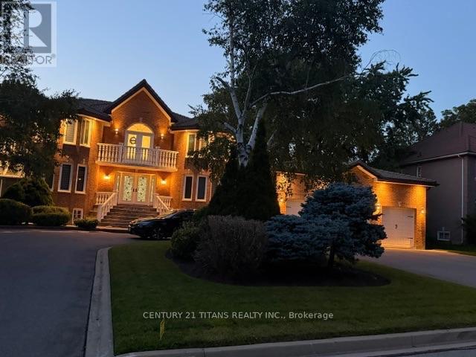
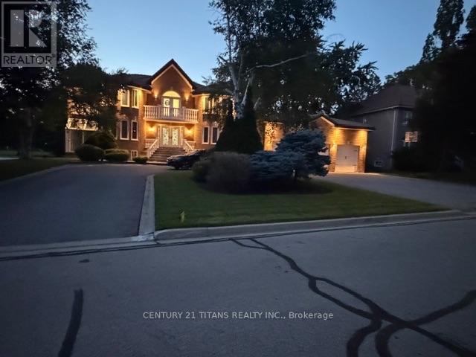
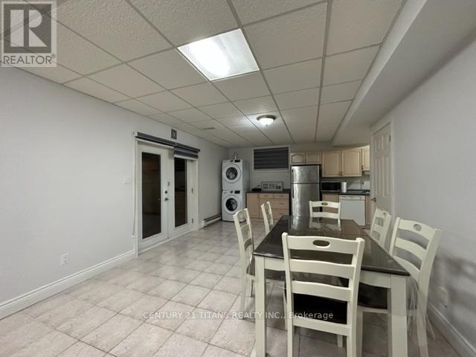
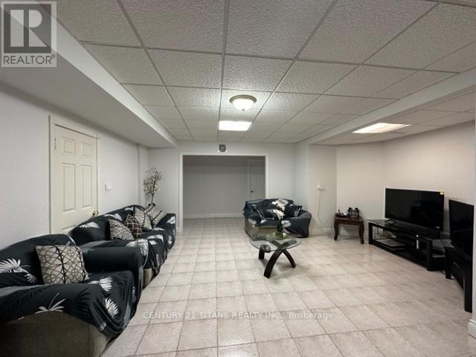
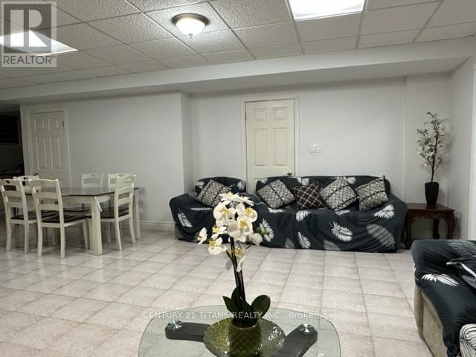
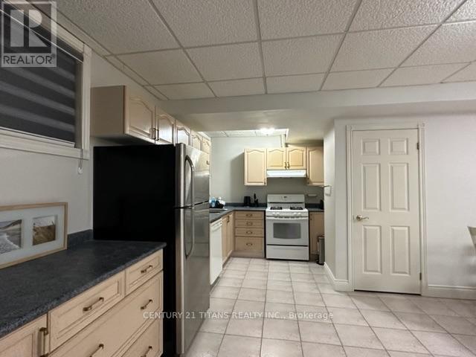
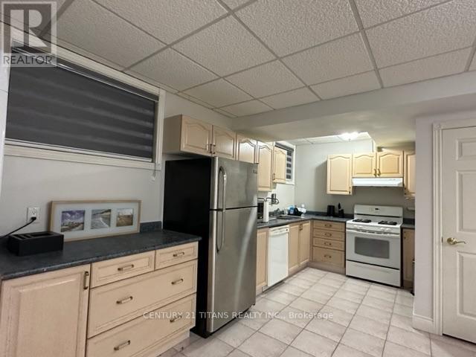
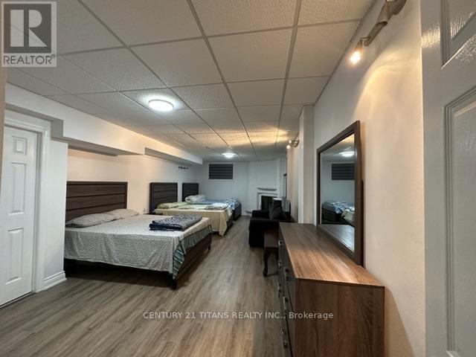
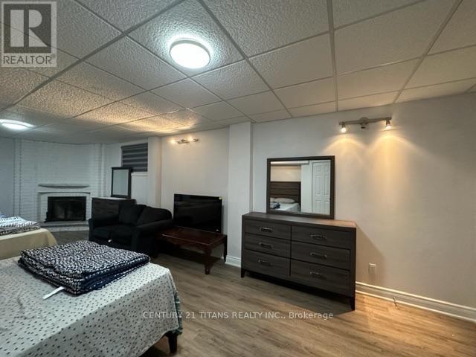
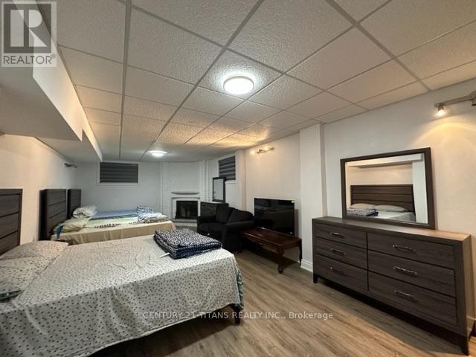
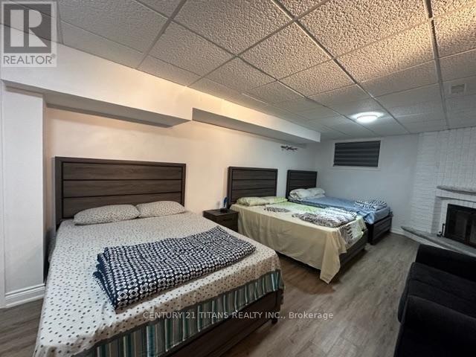
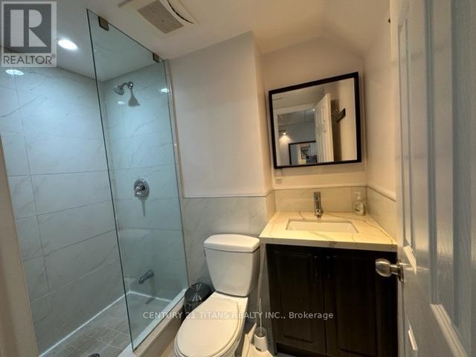
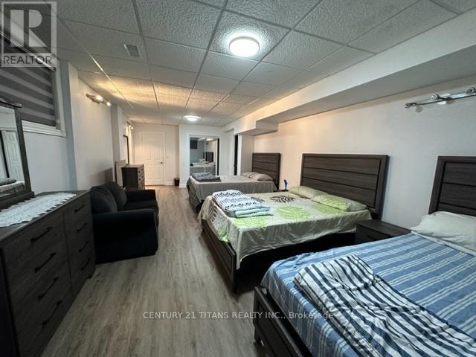
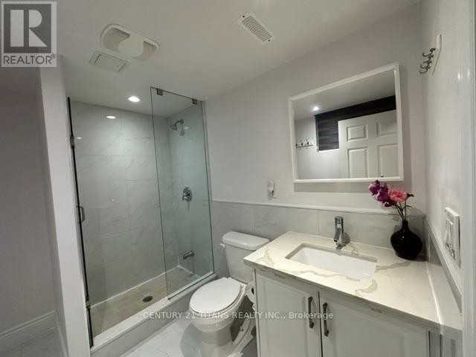
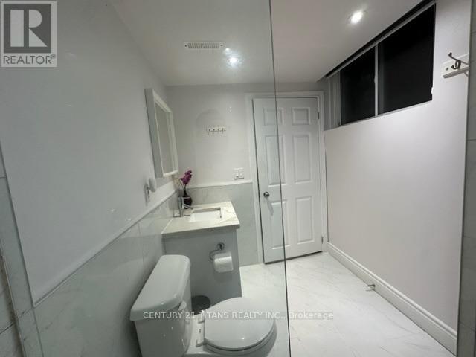
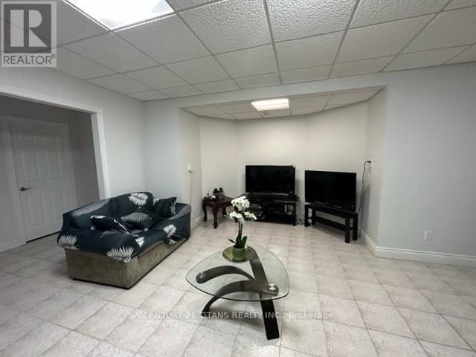
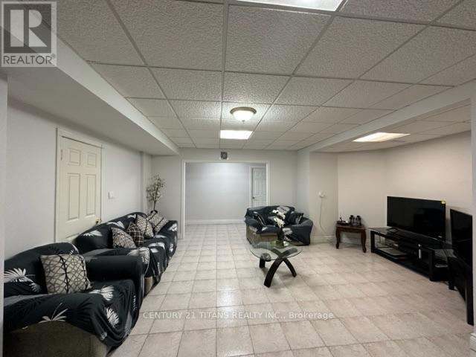
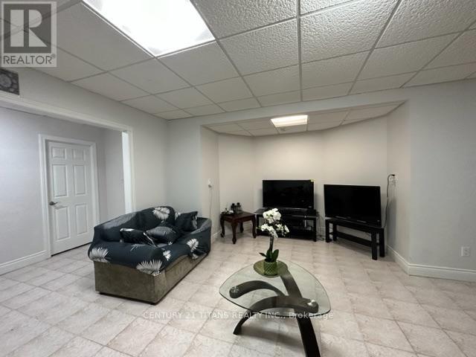
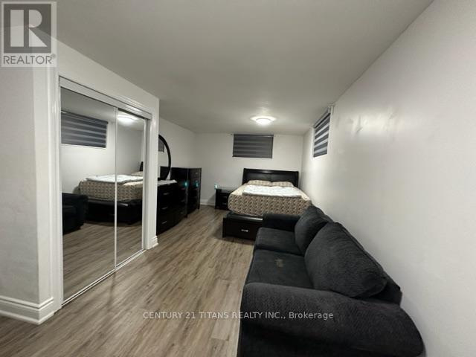
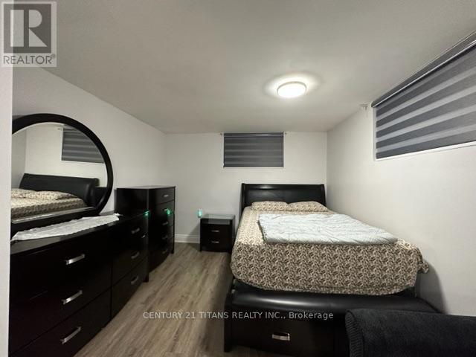
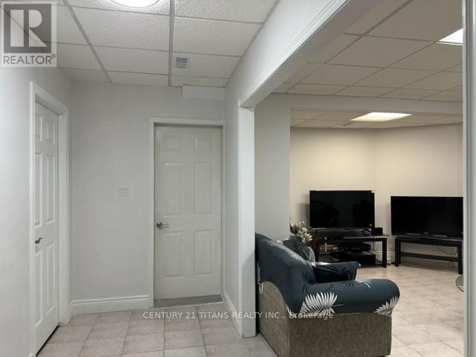
Just Move-In & Enjoy Stunning, Bright & Spacious Luxury Basement Apartment In a Prestigious, Safe & Friendly Neighbourhood. Located Highly Demanding Milliken Mills East Area. Amazing Unit W/ Abundance of Natural Light. Great Location Surrounded By Parks, High Ranked School (Randal PS & Milliken Mills High school), Rec Centers, Golf, Restaurants, Groceries And More. Minutes To Hwy 407, Close to 401 (id:50787)
Property Details
| MLS® Number | N13605924 |
| Property Type | Single Family |
| Community Name | Milliken Mills East |
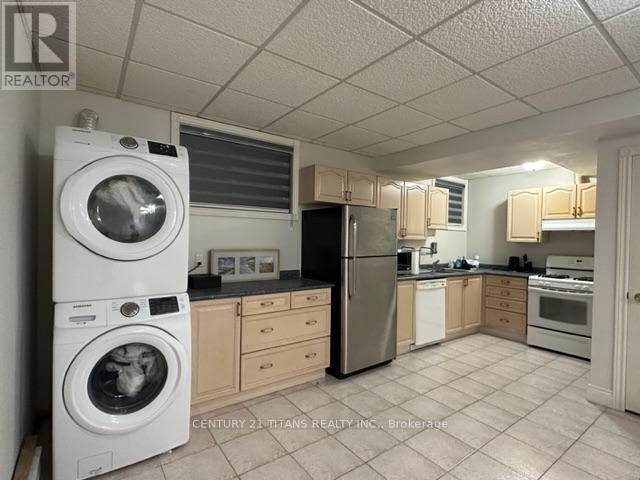
| Features | Carpet Free, In Suite Laundry |
| Parking Space Total | 2 |
Building
| Bathroom Total | 2 |
| Bedrooms Above Ground | 2 |
| Bedrooms Total | 2 |
| Appliances | Dishwasher, Dryer, Hood Fan, Stove, Washer, Refrigerator |
| Basement Development | Finished |
| Basement Type | N/a (finished) |
| Construction Style Attachment | Detached |
| Cooling Type | Central Air Conditioning |
| Exterior Finish | Brick |
| Fireplace Present | Yes |
| Flooring Type | Tile, Vinyl |
| Foundation Type | Poured Concrete |
| Heating Fuel | Natural Gas |
| Heating Type | Forced Air |
| Stories Total | 2 |
| Size Interior | 3,500 - 5,000 Sqft |
| Type | House |
| Utility Water | Municipal Water |
Parking
| Other | |
| No Garage |
Land
| Acreage | No |
| Sewer | Sanitary Sewer |
| Size Frontage | 107 Ft ,7 In |
| Size Irregular | 107.6 Ft |
| Size Total Text | 107.6 Ft |
Rooms
| Level | Type | Length | Width | Dimensions |
|---|---|---|---|---|
| Basement | Living Room | 4.88 m | 4.88 m | 4.88 m x 4.88 m |
| Basement | Dining Room | 3.05 m | 3.66 m | 3.05 m x 3.66 m |
| Basement | Kitchen | 5.12 m | 2.14 m | 5.12 m x 2.14 m |
| Basement | Primary Bedroom | 8.54 m | 3.66 m | 8.54 m x 3.66 m |
| Basement | Bedroom 2 | 6.1 m | 3.66 m | 6.1 m x 3.66 m |

The trademarks REALTOR®, REALTORS®, and the REALTOR® logo are controlled by The Canadian Real Estate Association (CREA) and identify real estate professionals who are members of CREA. The trademarks MLS®, Multiple Listing Service® and the associated logos are owned by The Canadian Real Estate Association (CREA) and identify the quality of services provided by real estate professionals who are members of CREA. The trademark DDF® is owned by The Canadian Real Estate Association (CREA) and identifies CREA's Data Distribution Facility (DDF®)
July 25 2026 06:02:36
Toronto Regional Real Estate Board
Century 21 Titans Realty Inc.