6 Bedroom
3 Bathroom
1,100 - 1,500 sqft
Bungalow
Fireplace
Central Air Conditioning
Forced Air
Waterfront On Lake
$1,275,000
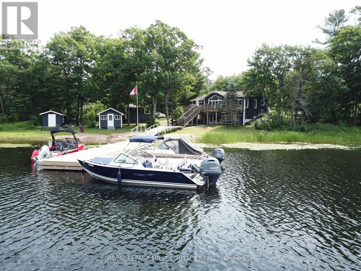
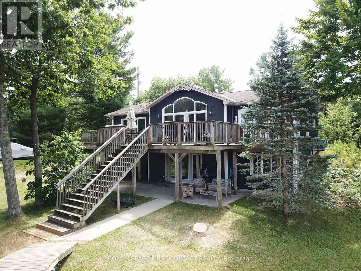
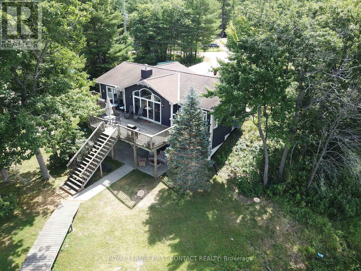
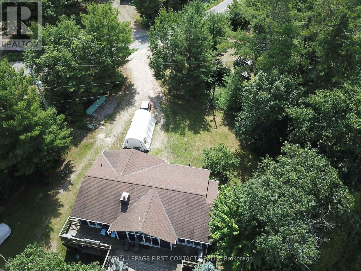
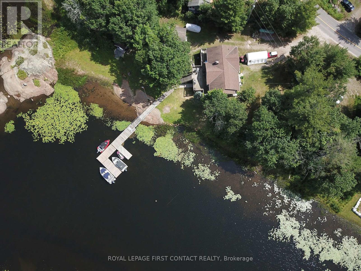
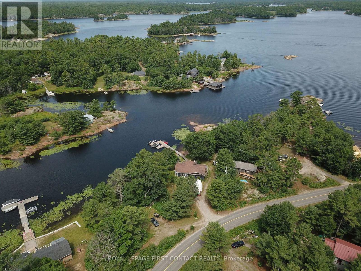
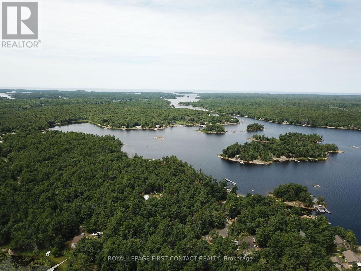
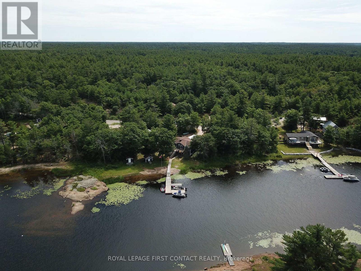
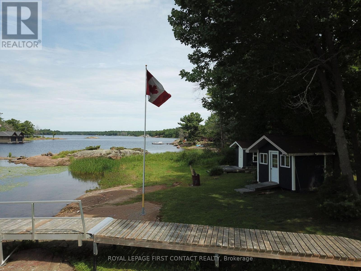
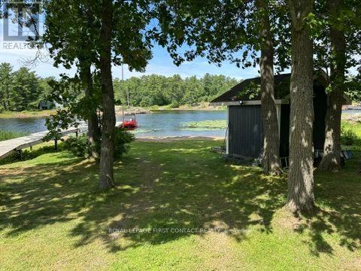
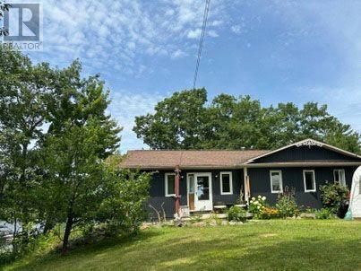
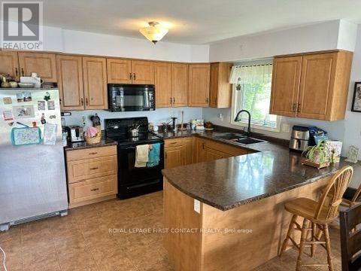
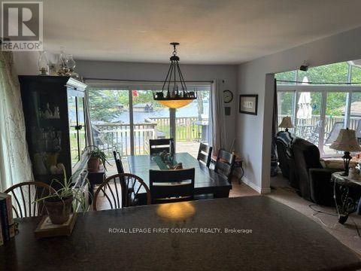
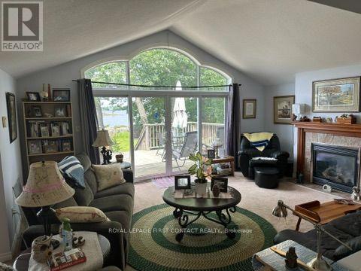
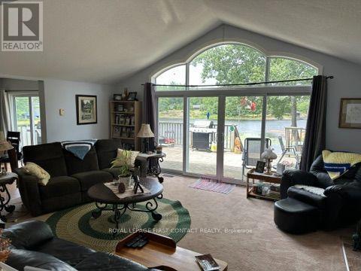
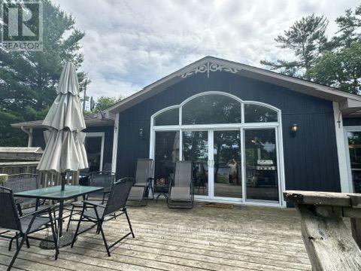
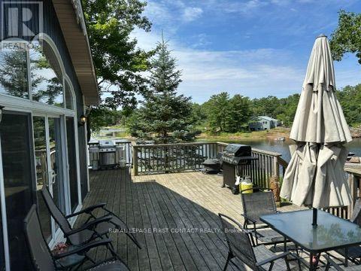
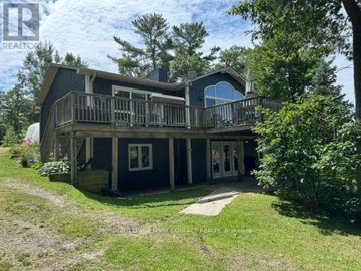
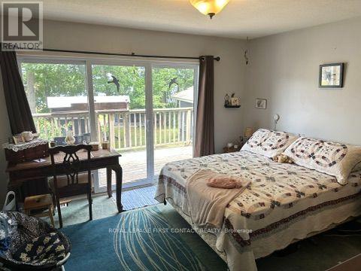
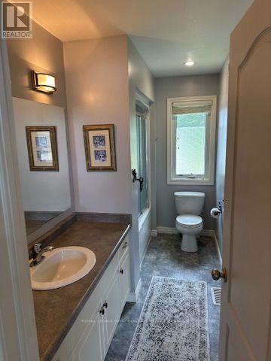
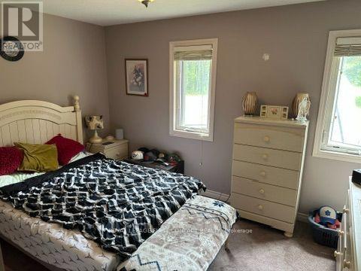
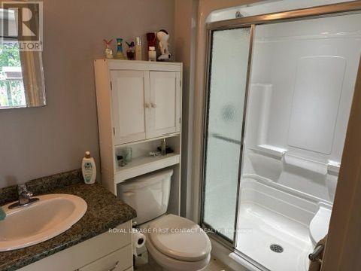
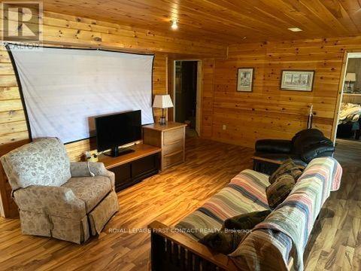
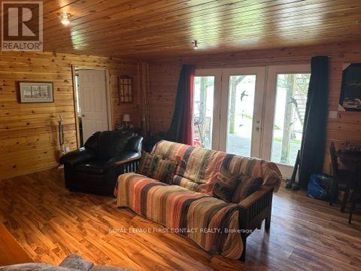
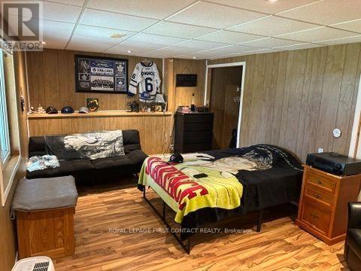
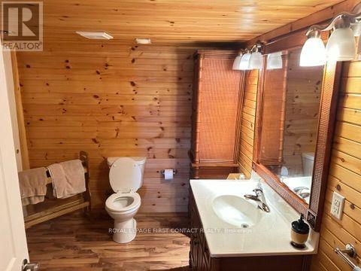
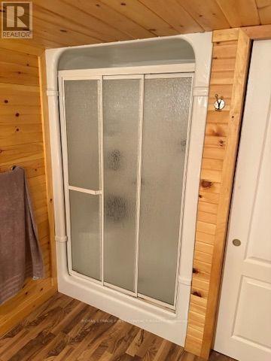
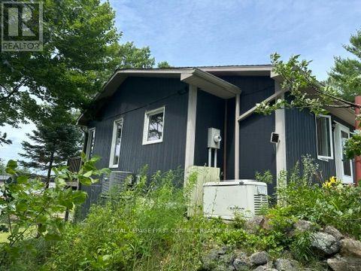
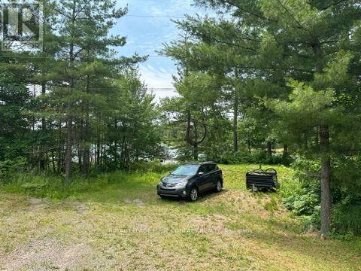
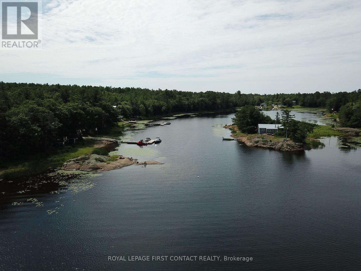
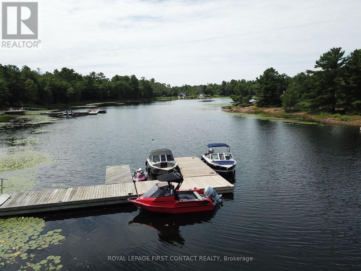
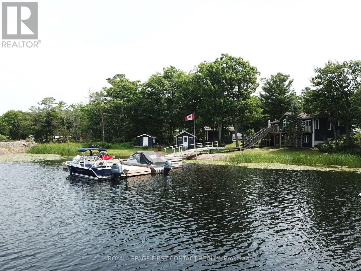
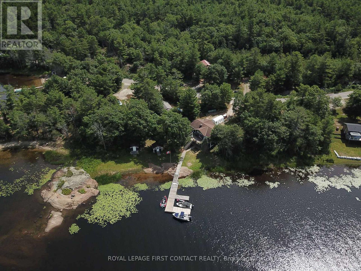
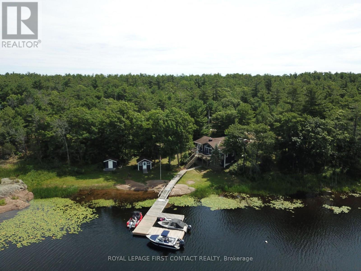
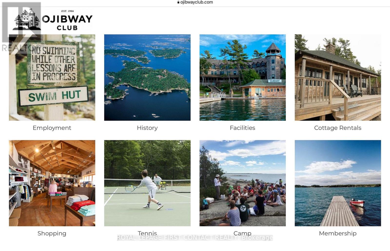
Discover the perfect blend of year-round comfort and classic cottage living at this exceptional drive-to waterfront property in beautiful Pointe au Baril. Thoughtfully designed to accommodate family and friends, this spacious home offers 6 bedrooms and 3 full bathrooms, with three bedrooms on the main level and three more in the fully finished walk-out lower level. The heart of the home is the light-filled living space with vaulted ceilings, where expansive west-facing windows capture sunset views and fill the interior with natural light throughout the day. The walk-out basement provides additional living and entertaining space while offering seamless access to the waterfront. Outside, the property is equally impressive. A gentle, sloping shoreline makes launching your boat effortless, while the substantial dock is ready to accommodate larger boats and all your waterfront adventures. Two waterside storage sheds keep your boating and recreational gear organized and within easy reach. A detached garage/workshop provides ample space for projects, storage, and equipment, while the generous parking area easily accommodates multiple vehicles, boat trailers, and guests. A standby Generac generator offers added peace of mind during power outages, ensuring comfort and reliability in every season. Located in the community of Pointe au Baril, Georgian Bay's freshwater, granite and windswept pines area, minutes from the marinas in the station, and 15 minutes from the famous Ojibway Club and Pointe au Baril Lighthouse. (id:50787)
Property Details
|
MLS® Number
|
X13605686 |
|
Property Type
|
Single Family |
|
Community Name
|
Archipelago North |
|
Amenities Near By
|
Beach |
|
Community Features
|
Fishing |
|
Easement
|
Unknown |
|
Equipment Type
|
Propane Tank |
|
Features
|
Level Lot, Wooded Area, Irregular Lot Size |
|
Parking Space Total
|
25 |
|
Rental Equipment Type
|
Propane Tank |
|
Structure
|
Deck, Shed, Outbuilding, Dock |
|
View Type
|
Lake View, View Of Water, Direct Water View |
|
Water Front Name
|
Georgian Bay |
|
Water Front Type
|
Waterfront On Lake |
Building
|
Bathroom Total
|
3 |
|
Bedrooms Above Ground
|
3 |
|
Bedrooms Below Ground
|
3 |
|
Bedrooms Total
|
6 |
|
Age
|
16 To 30 Years |
|
Amenities
|
Fireplace(s), Separate Electricity Meters |
|
Appliances
|
Central Vacuum, Water Heater, Water Softener, Furniture, Window Coverings |
|
Architectural Style
|
Bungalow |
|
Basement Development
|
Finished |
|
Basement Features
|
Walk Out, Separate Entrance |
|
Basement Type
|
N/a (finished), N/a |
|
Construction Style Attachment
|
Detached |
|
Cooling Type
|
Central Air Conditioning |
|
Exterior Finish
|
Wood |
|
Fireplace Present
|
Yes |
|
Fireplace Total
|
1 |
|
Foundation Type
|
Block |
|
Heating Fuel
|
Propane |
|
Heating Type
|
Forced Air |
|
Stories Total
|
1 |
|
Size Interior
|
1,100 - 1,500 Sqft |
|
Type
|
House |
Parking
Land
|
Access Type
|
Water Access, Public Road, Private Docking, Year-round Access |
|
Acreage
|
No |
|
Land Amenities
|
Beach |
|
Sewer
|
Septic System |
|
Size Depth
|
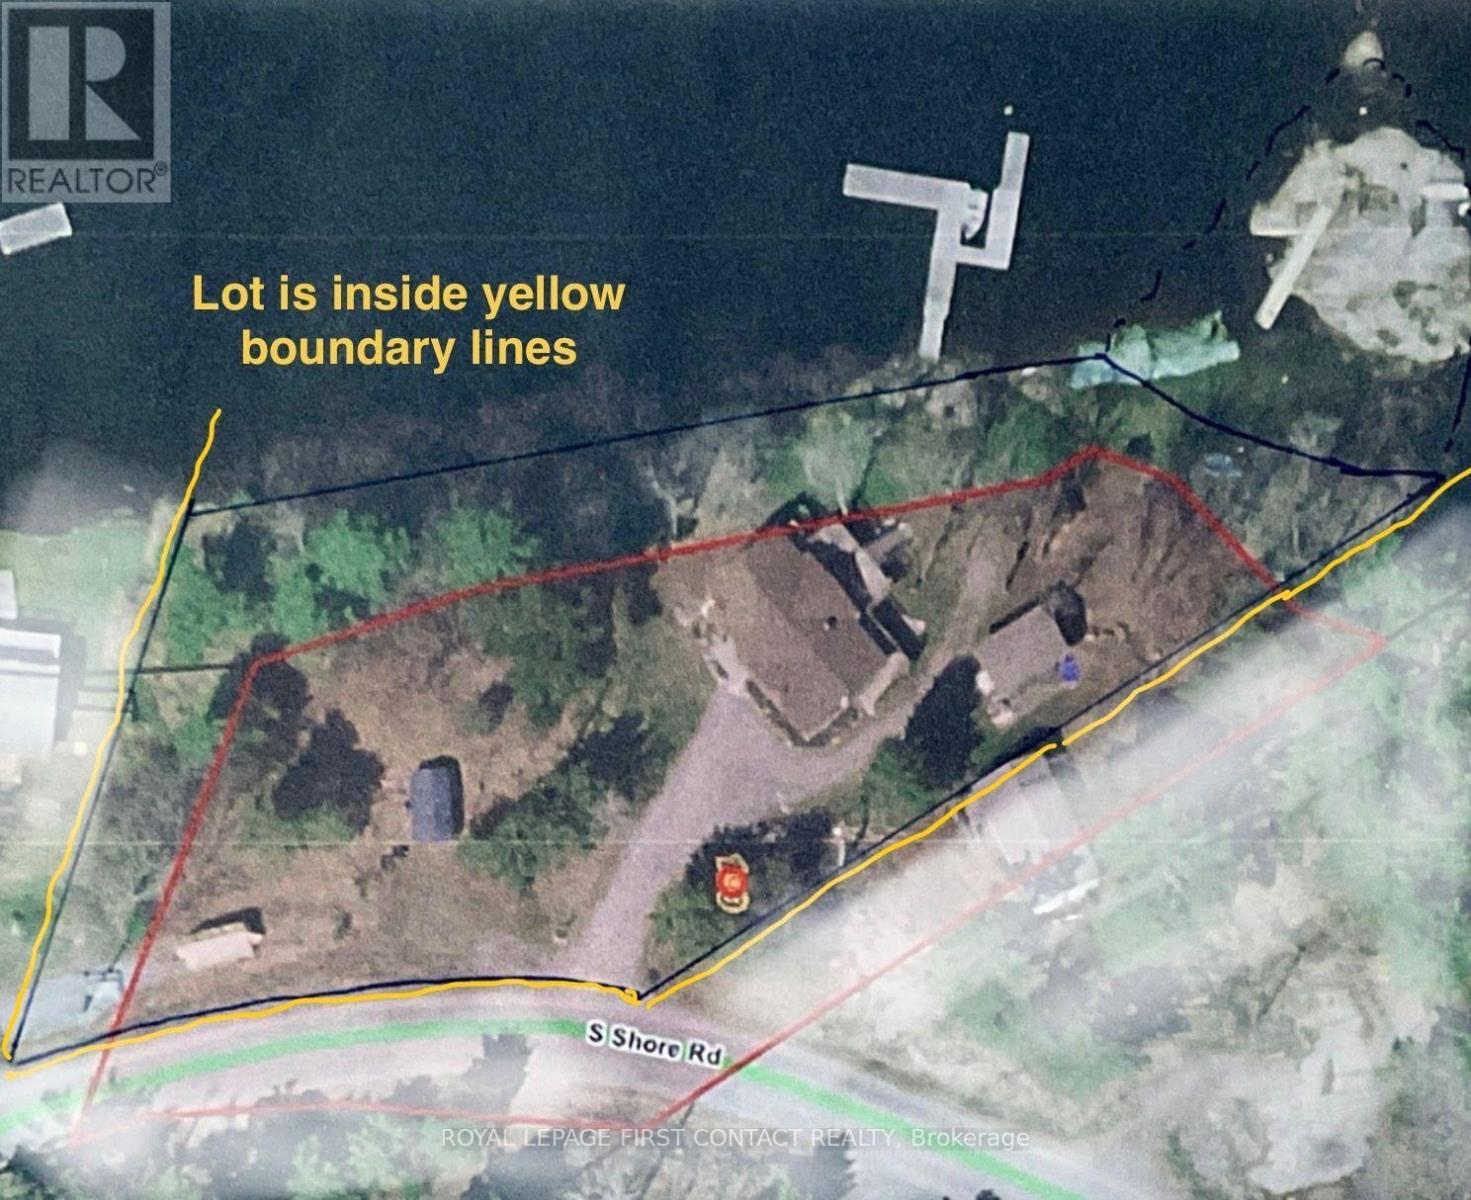
257 Ft ,1 In |
|
Size Frontage
|
354 Ft |
|
Size Irregular
|
354 X 257.1 Ft |
|
Size Total Text
|
354 X 257.1 Ft |
|
Surface Water
|
Lake/pond |
Rooms
| Level |
Type |
Length |
Width |
Dimensions |
|
Lower Level |
Bedroom |
3.86 m |
3.56 m |
3.86 m x 3.56 m |
|
Lower Level |
Bedroom |
4.78 m |
3.43 m |
4.78 m x 3.43 m |
|
Lower Level |
Bedroom |
4.5 m |
3.53 m |
4.5 m x 3.53 m |
|
Lower Level |
Other |
3.38 m |
2.29 m |
3.38 m x 2.29 m |
|
Lower Level |
Utility Room |
3.68 m |
4.5 m |
3.68 m x 4.5 m |
|
Lower Level |
Family Room |
5.84 m |
4.6 m |
5.84 m x 4.6 m |
|
Main Level |
Primary Bedroom |
3.99 m |
3.68 m |
3.99 m x 3.68 m |
|
Main Level |
Bedroom |
3.91 m |
3.48 m |
3.91 m x 3.48 m |
|
Main Level |
Living Room |
5.79 m |
5.72 m |
5.79 m x 5.72 m |
|
Main Level |
Kitchen |
3.66 m |
3 m |
3.66 m x 3 m |
|
Main Level |
Dining Room |
3.43 m |
3.51 m |
3.43 m x 3.51 m |
|
Main Level |
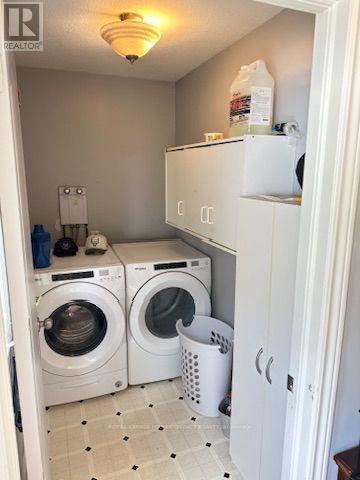
Laundry Room |
2.41 m |
1.42 m |
2.41 m x 1.42 m |
|
Main Level |
Bedroom |
2.97 m |
2.82 m |
2.97 m x 2.82 m |
|
Main Level |
Foyer |
3.02 m |
1.68 m |
3.02 m x 1.68 m |
Utilities
https://www.realtor.ca/real-estate/30079405/190-south-shore-road-the-archipelago-archipelago-north-archipelago-north