
9 Crown Gate Oakville, Ontario L6M 0W8

$1,495,000
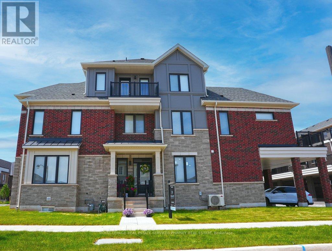
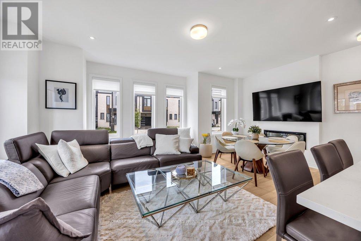
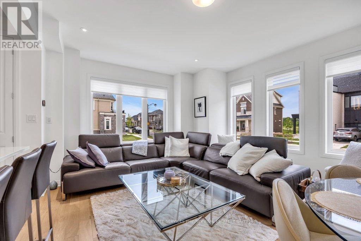
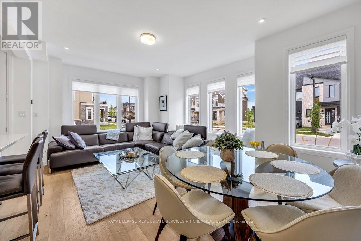
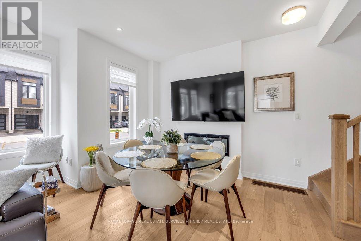
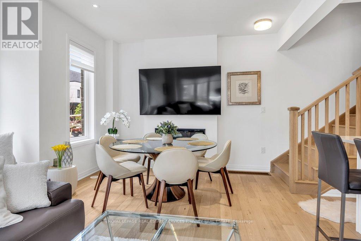
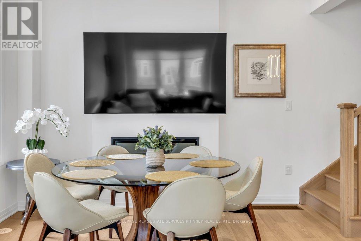
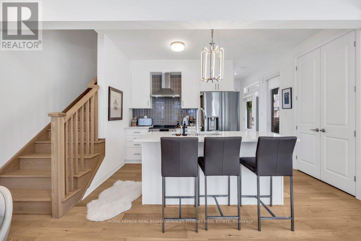
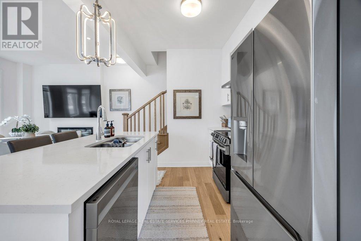
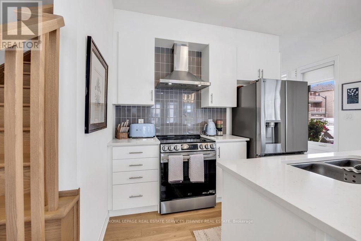
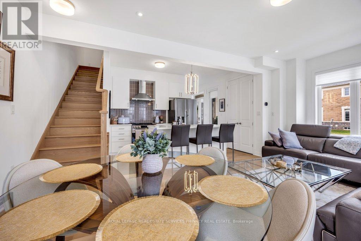
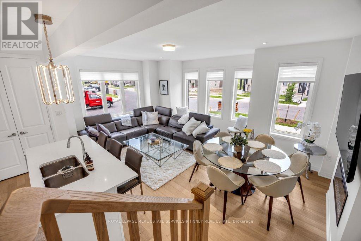
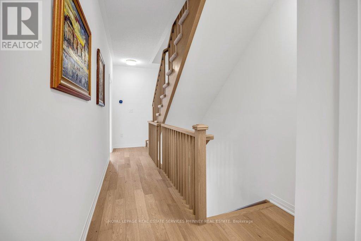
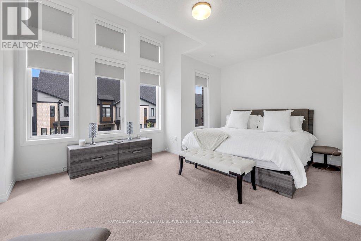
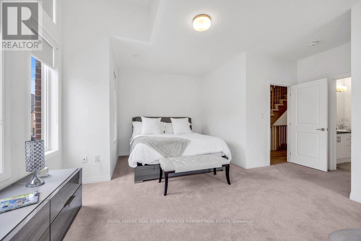
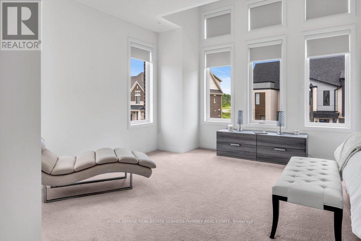
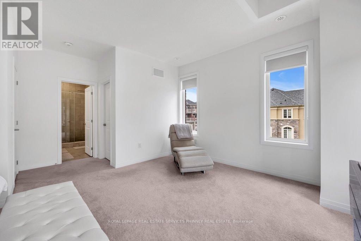
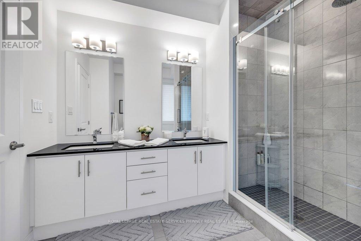
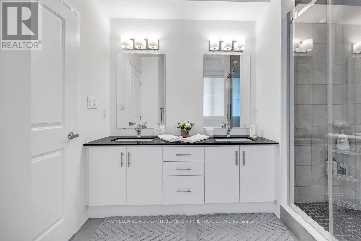
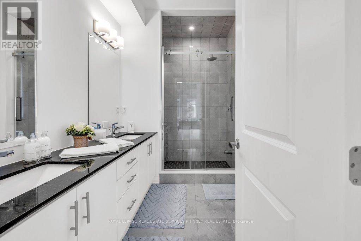
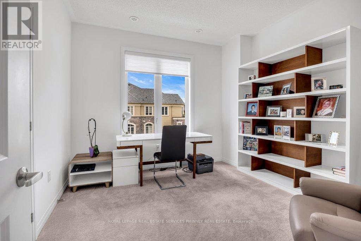
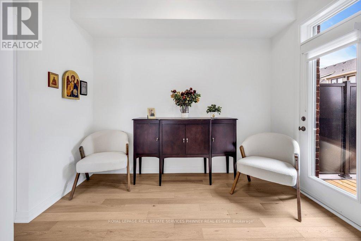
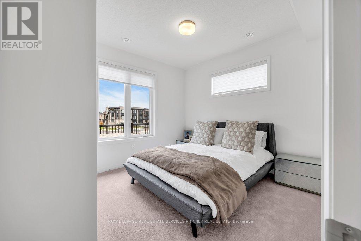
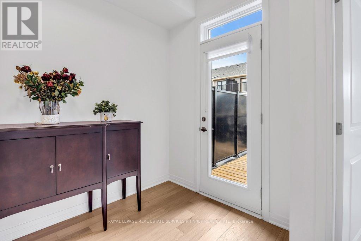
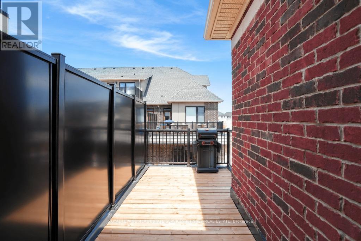
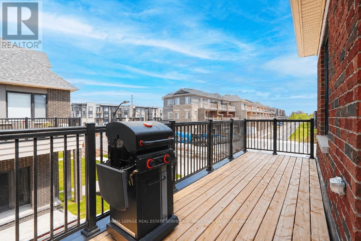
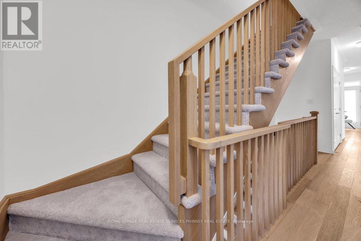
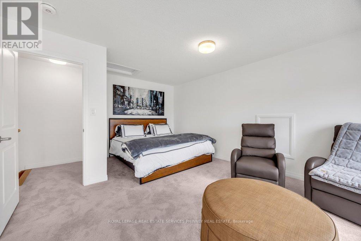
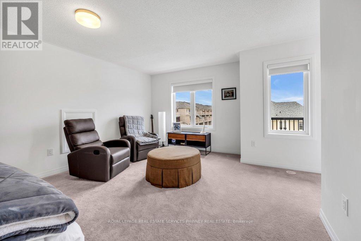
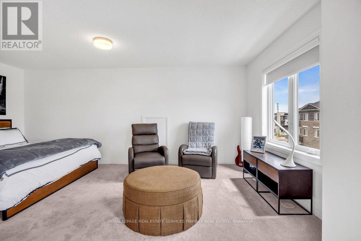
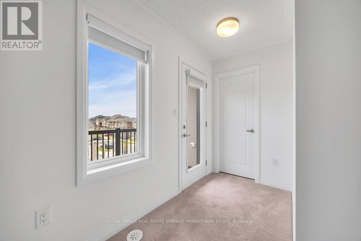
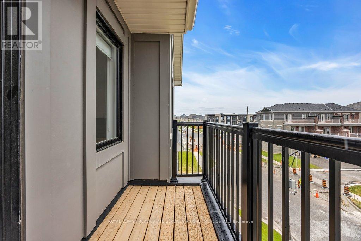
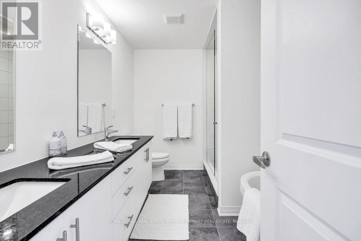
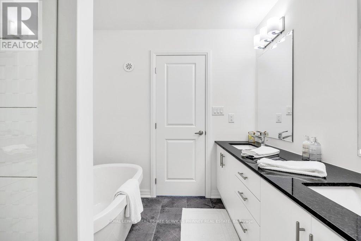
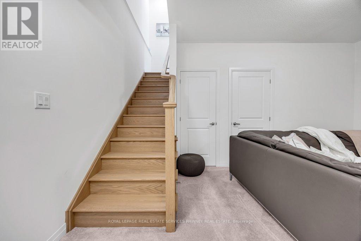
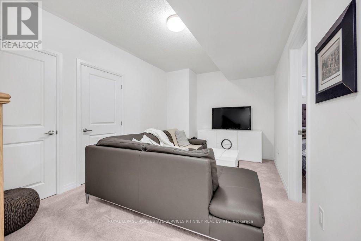
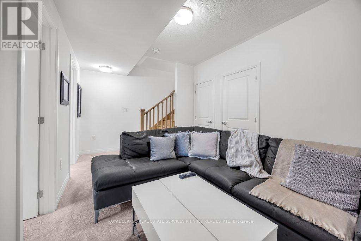
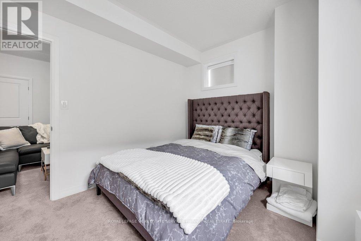
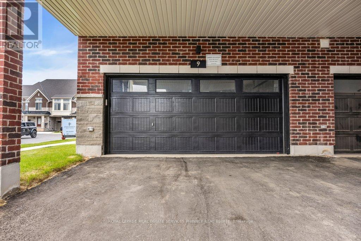
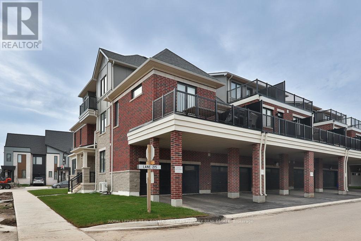
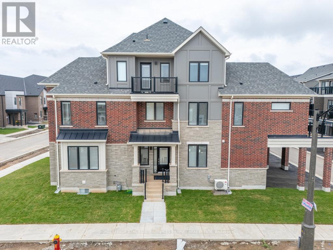
Luxury End-Unit "Freehold" townhome loaded with lots of beautiful features & luxuryupgrades! Best yet, "no" condo fees on this largest Caivan-built town model thatlooks like a large detached home from front profile & incorporates easy lifestyleliving! From white oak stairs that match the wide plank floors, linear fireplace,all quartz counters, custom silhouette & roller blinds throughout. 2 principalbedrooms on 2nd & 3rd floor with additional bedroom & bath and office area, it hasthe largest main floor design with centre island kitchen with closet that can be alarge pantry. A 2nd closet at front door. Each level conveniently has baths. TheFinished basement has lots of extra space. High ceilings making the space brightand airy. Moments from Oakville Hospital, Lions Valley Park, shops & restaurants.The best is yet to come in this beautiful development soon to be finished and readyto be enjoyed! Flexible closing make this an ideal opportunity for a luxuriousproperty! (id:50787)
Property Details
| MLS® Number | W13603892 |
| Property Type | Single Family |
| Community Name | 1008 - GO Glenorchy |
| Amenities Near By | Hospital, Park, Place Of Worship, Public Transit |
| Community Features | Community Centre |
| Equipment Type | Water Heater |
| Features | Sump Pump, In-law Suite |
| Parking Space Total | 4 |
| Rental Equipment Type | Water Heater |
| Structure | Deck |
Building
| Bathroom Total | 5 |
| Bedrooms Above Ground | 4 |
| Bedrooms Below Ground | 1 |
| Bedrooms Total | 5 |
| Age | New Building |
| Amenities | Fireplace(s) |
| Appliances | Garage Door Opener Remote(s), Water Heater - Tankless, Dishwasher, Dryer, Stove, Washer, Refrigerator |
| Basement Development | Finished |
| Basement Type | N/a (finished) |
| Construction Style Attachment | Attached |
| Cooling Type | Central Air Conditioning, Ventilation System |
| Exterior Finish | Brick, Stone |
| Fireplace Present | Yes |
| Fireplace Total | 1 |
| Flooring Type | Hardwood |
| Foundation Type | Poured Concrete |
| Half Bath Total | 1 |
| Heating Fuel | Natural Gas |
| Heating Type | Forced Air |
| Stories Total | 3 |
| Size Interior | 2,000 - 2,500 Sqft |
| Type | Row / Townhouse |
| Utility Water | Municipal Water |
Parking
| Attached Garage | |
| Garage |
Land
| Acreage | No |
| Land Amenities | Hospital, Park, Place Of Worship, Public Transit |
| Sewer | Sanitary Sewer |
| Size Depth | 65 Ft |
| Size Frontage | 17 Ft |
| Size Irregular | 17 X 65 Ft |
| Size Total Text | 17 X 65 Ft |
Rooms
| Level | Type | Length | Width | Dimensions |
|---|---|---|---|---|
| Second Level | Bedroom 3 | 3.48 m | 3.45 m | 3.48 m x 3.45 m |
| Second Level | Bedroom 2 | 3.84 m | 3.33 m | 3.84 m x 3.33 m |
| Second Level | Primary Bedroom | 5.41 m | 5.77 m | 5.41 m x 5.77 m |
| Second Level | Den | 0.3 m | 0.3 m | 0.3 m x 0.3 m |
| Third Level | Primary Bedroom | 6.02 m | 5.74 m | 6.02 m x 5.74 m |
| Basement | Recreational, Games Room | 5.51 m | 3.02 m | 5.51 m x 3.02 m |
| Basement | Bedroom 4 | 3.23 m | 4.24 m | 3.23 m x 4.24 m |
| Main Level | Dining Room | 6.2 m | 4.24 m | 6.2 m x 4.24 m |
| Main Level | Kitchen | 4.34 m | 3.02 m | 4.34 m x 3.02 m |
| Main Level | Living Room | 6.2 m | 4.24 m | 6.2 m x 4.24 m |
https://www.realtor.ca/real-estate/30077338/9-crown-gate-oakville-go-glenorchy-1008-go-glenorchy

The trademarks REALTOR®, REALTORS®, and the REALTOR® logo are controlled by The Canadian Real Estate Association (CREA) and identify real estate professionals who are members of CREA. The trademarks MLS®, Multiple Listing Service® and the associated logos are owned by The Canadian Real Estate Association (CREA) and identify the quality of services provided by real estate professionals who are members of CREA. The trademark DDF® is owned by The Canadian Real Estate Association (CREA) and identifies CREA's Data Distribution Facility (DDF®)
July 24 2026 09:07:00
Toronto Regional Real Estate Board
Royal LePage Real Estate Services Phinney Real Estate