
1809 - 68 Esther Shiner Boulevard Toronto, Ontario M2K 0J6

$2,250 Monthly
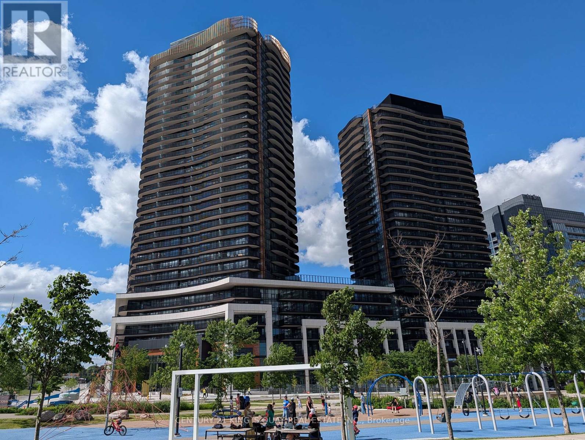
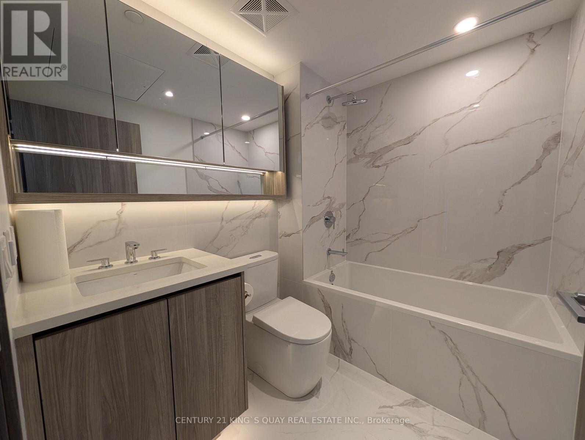
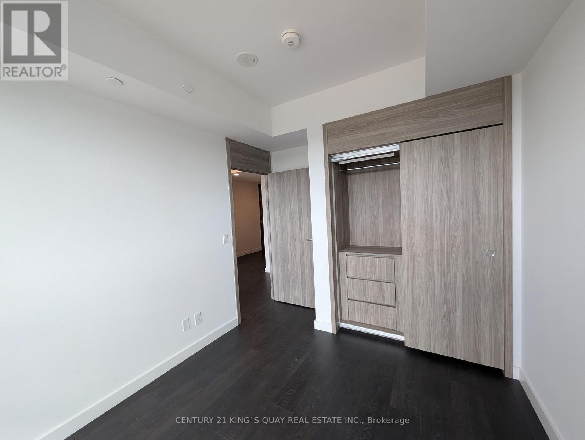
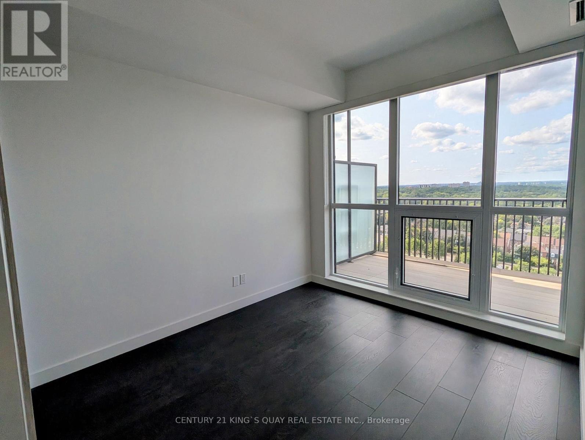
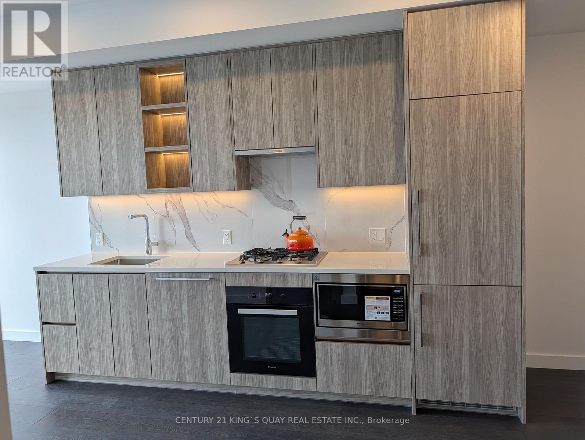
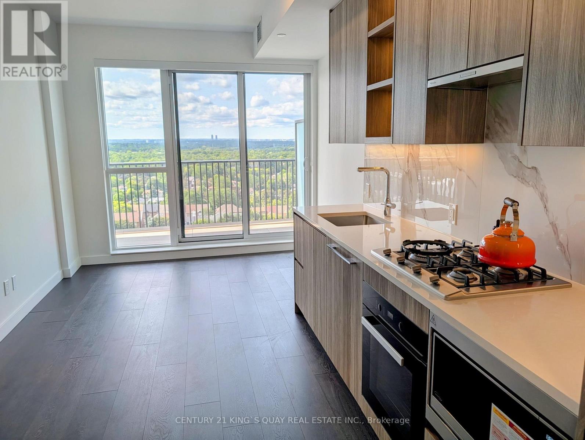
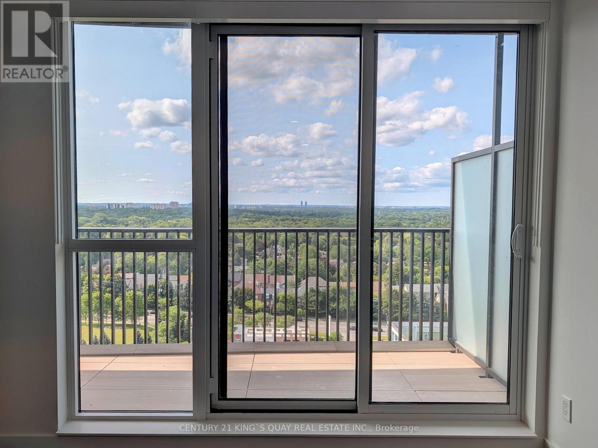
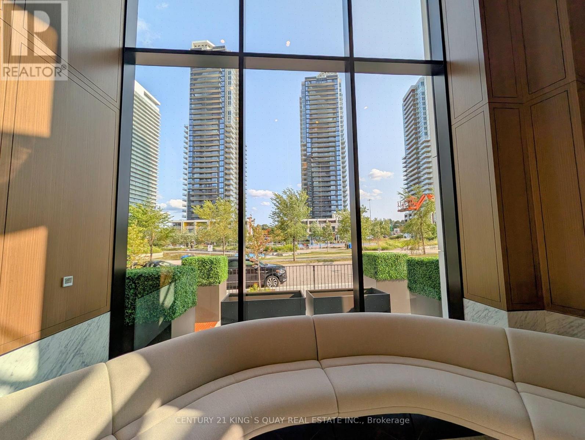
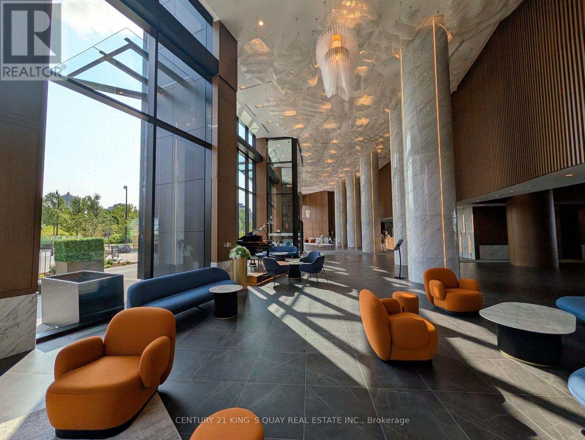
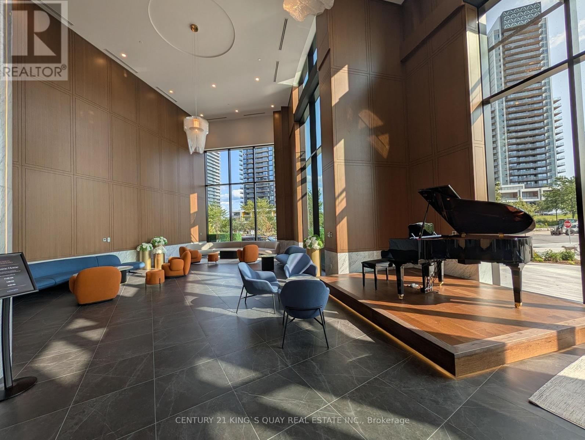
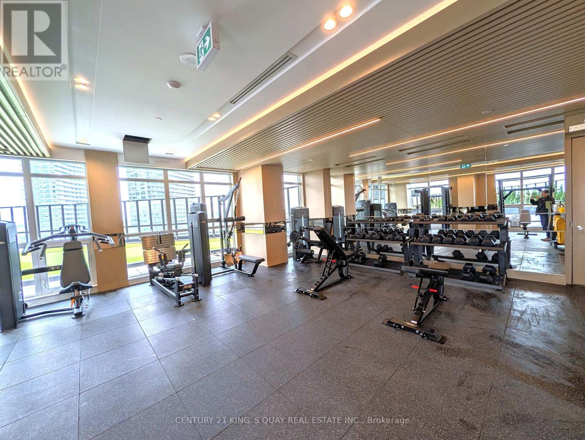
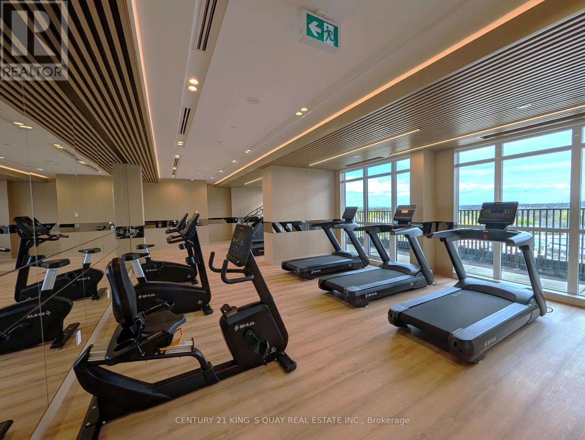
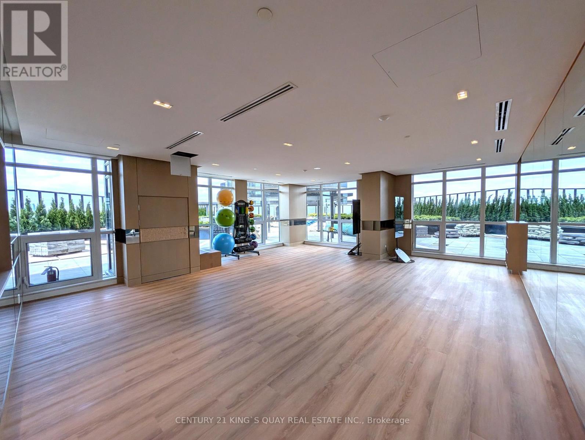
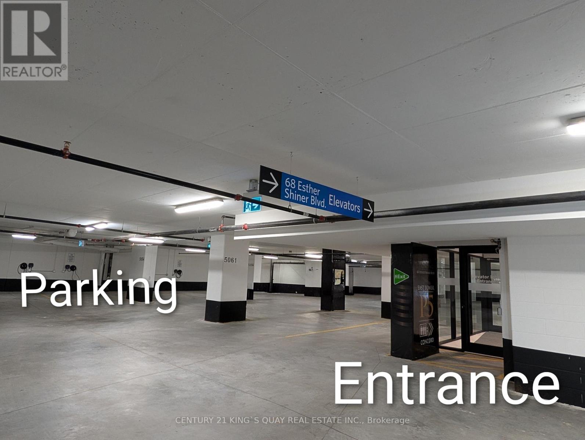
Welcome to King's Landing by Concord - the prestigious new residence at Concord Park Place! This brand-new, never-lived-in one-bedroom suite offers premium finishes, a bright open-concept layout, and floor-to-ceiling windows that fill the space with natural light. Enjoy functional living areas designed for comfort and style, complete with 1 EV parking space and 1 locker for added convenience. Located in the heart of North York's vibrant Concord Park Place community, you're just steps from TTC Bessarion and Leslie subway stations, parks, community centre, library, IKEA, Canadian Tire, and a variety of cafés and restaurants. Minutes to North York General Hospital, GO Station, Bayview Village, Fairview Mall, T&T Supermarket, Loblaws, and more. An outstanding opportunity to live or invest in a modern condo offering luxury, convenience, and connectivity in one of North York's most sought-after communities. (id:50787)
Property Details
| MLS® Number | C13603820 |
| Property Type | Single Family |
| Community Name | Bayview Village |
| Amenities Near By | Hospital, Park, Public Transit |
| Community Features | Pets Allowed With Restrictions, Community Centre |
| Features | Balcony, Carpet Free |
| Parking Space Total | 1 |
| Structure | Squash & Raquet Court |
Building
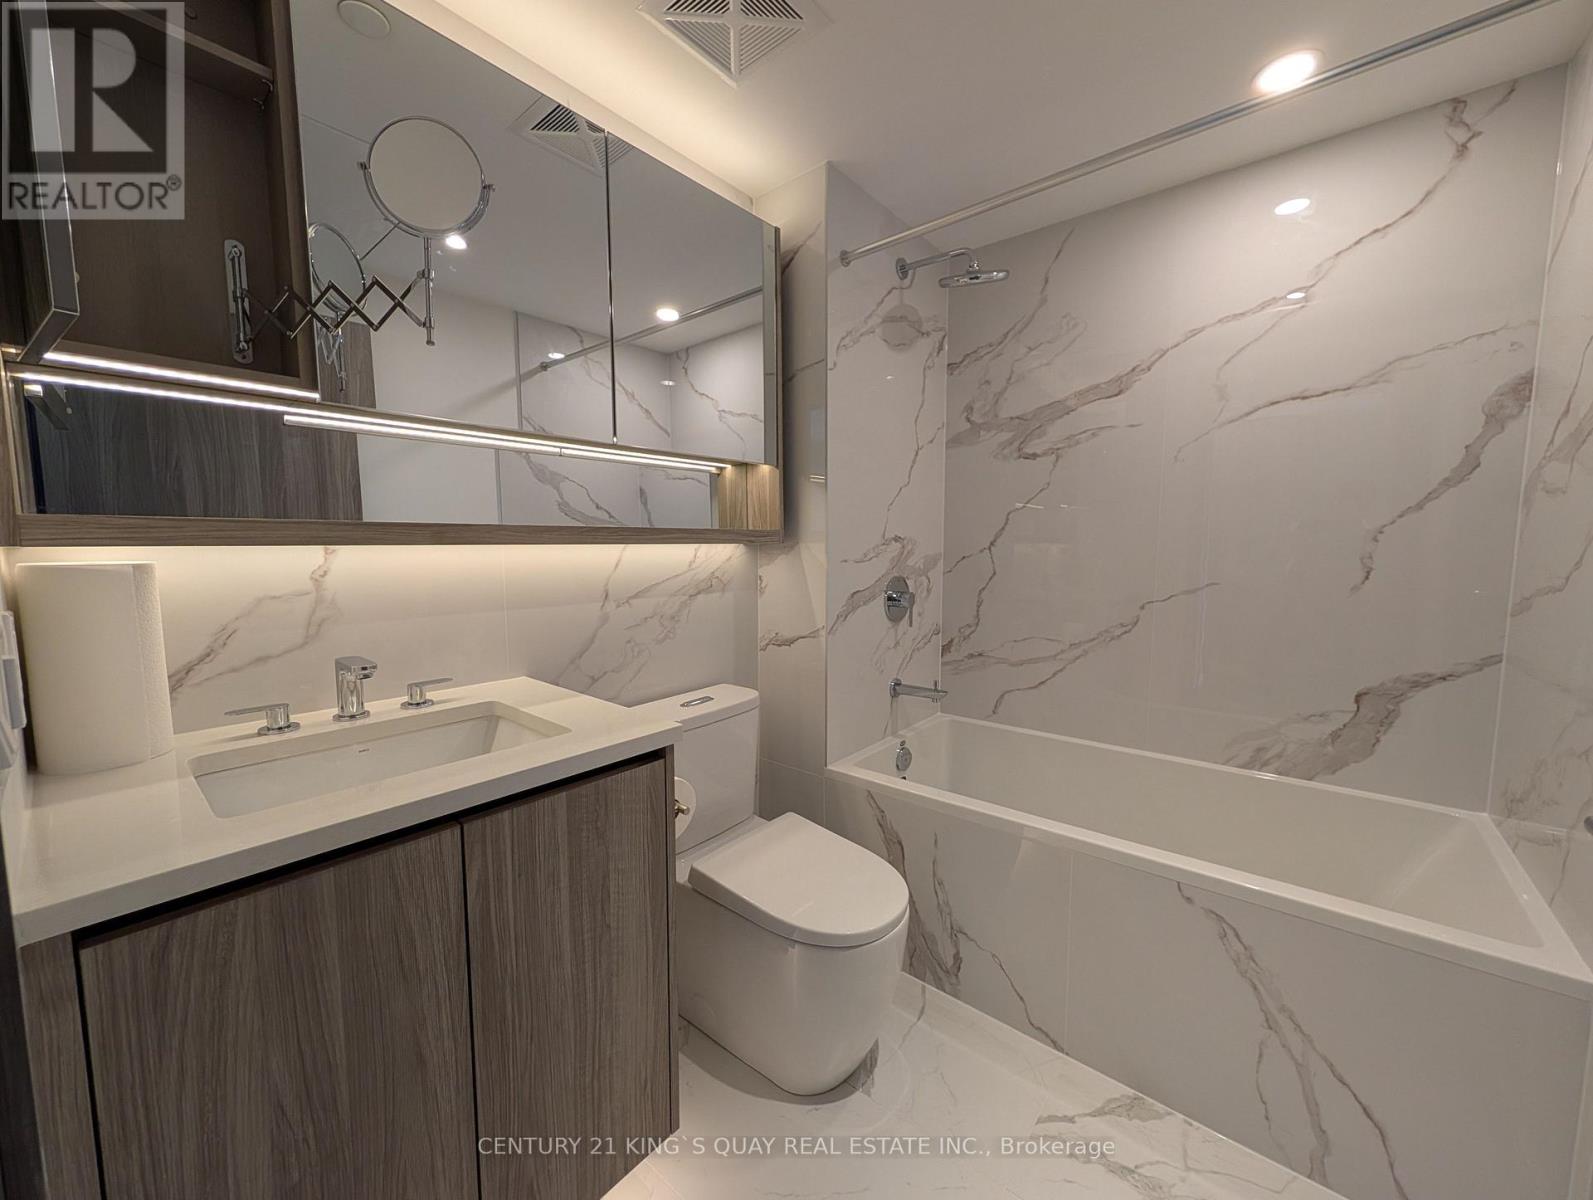
| Bathroom Total | 1 |
| Bedrooms Above Ground | 1 |
| Bedrooms Total | 1 |
| Age | New Building |
| Amenities | Car Wash, Party Room, Storage - Locker |
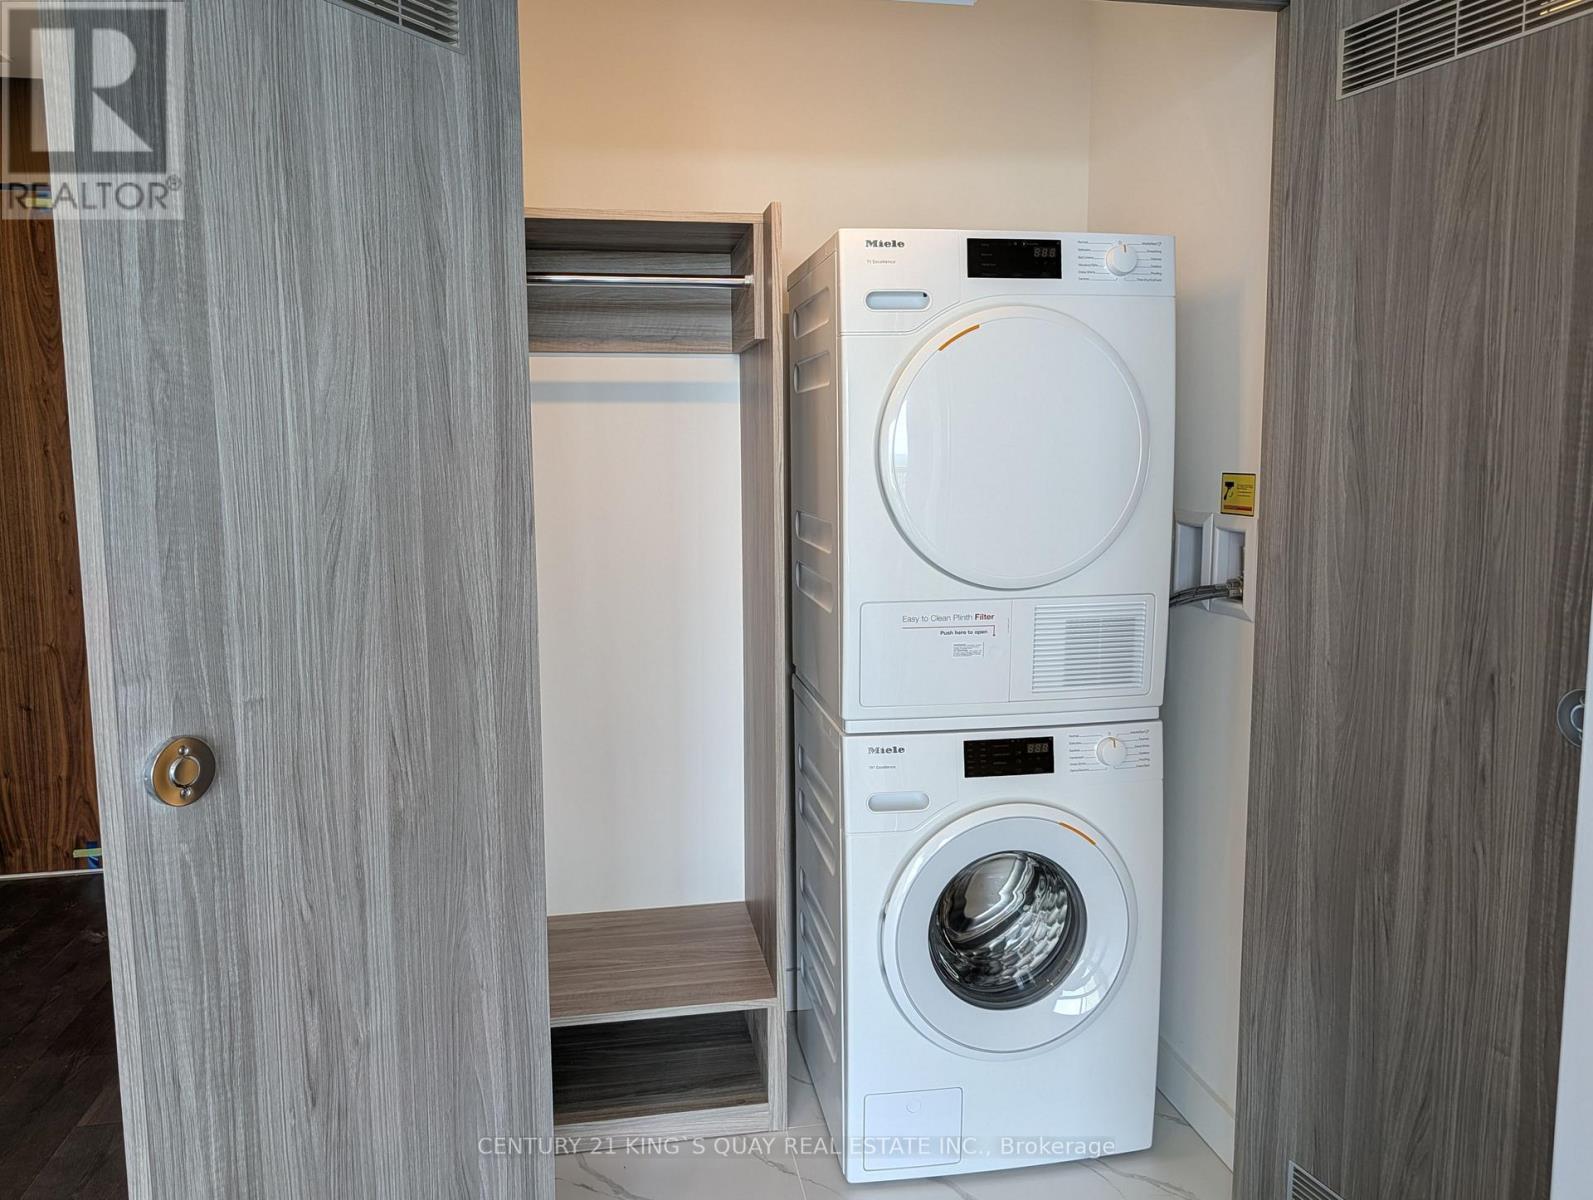
| Appliances | Oven - Built-in, Dishwasher, Dryer, Hood Fan, Microwave, Oven, Gas Stove(s), Washer, Window Coverings, Refrigerator |
| Basement Type | None |
| Cooling Type | Central Air Conditioning |
| Exterior Finish | Concrete |
| Flooring Type | Laminate |
| Heating Fuel | Natural Gas |
| Heating Type | Forced Air |
| Size Interior | 0 - 499 Sqft |
| Type | Apartment |
Parking
| Underground | |
| Garage |
Land
| Acreage | No |
| Land Amenities | Hospital, Park, Public Transit |
Rooms
| Level | Type | Length | Width | Dimensions |
|---|---|---|---|---|
| Flat | Living Room | 3.05 m | 2.2 m | 3.05 m x 2.2 m |
| Flat | Dining Room | 3.05 m | 3.14 m | 3.05 m x 3.14 m |
| Flat | Kitchen | 3.05 m | 3.14 m | 3.05 m x 3.14 m |
| Flat | Bedroom | 3.04 m | 2.75 m | 3.04 m x 2.75 m |

The trademarks REALTOR®, REALTORS®, and the REALTOR® logo are controlled by The Canadian Real Estate Association (CREA) and identify real estate professionals who are members of CREA. The trademarks MLS®, Multiple Listing Service® and the associated logos are owned by The Canadian Real Estate Association (CREA) and identify the quality of services provided by real estate professionals who are members of CREA. The trademark DDF® is owned by The Canadian Real Estate Association (CREA) and identifies CREA's Data Distribution Facility (DDF®)
July 24 2026 07:54:24
Toronto Regional Real Estate Board
Century 21 King's Quay Real Estate Inc.