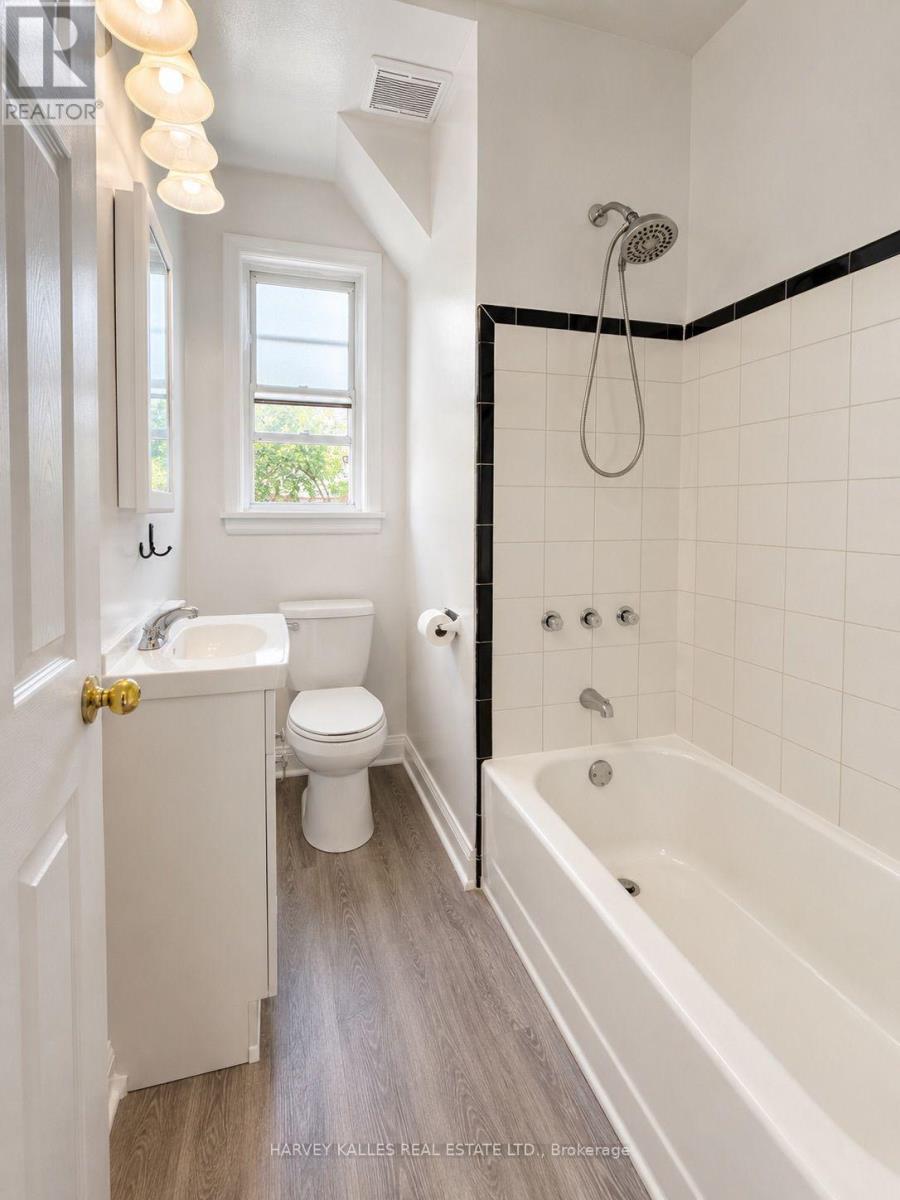
3 Bedroom
2 Bathroom
1,100 - 1,500 sqft
Central Air Conditioning
Forced Air
$3,100 Monthly
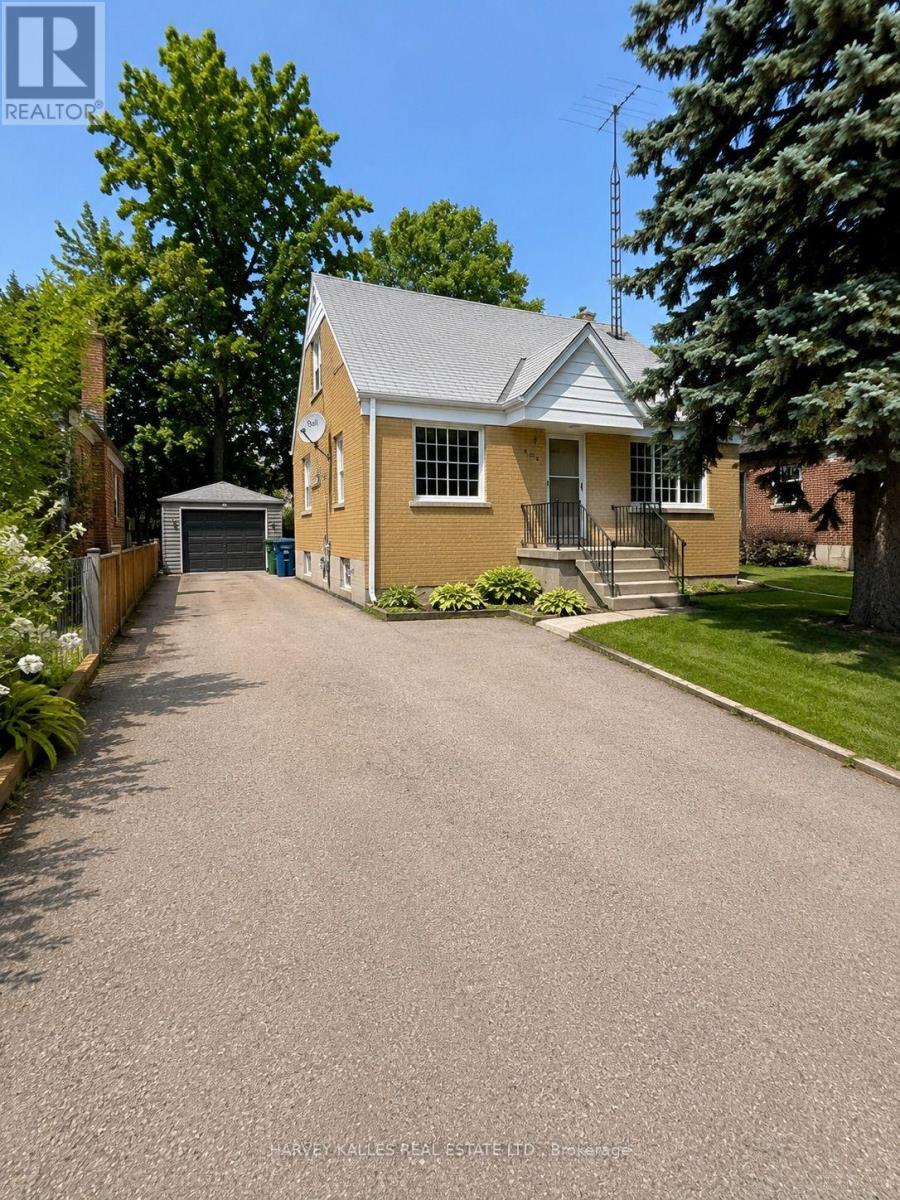
For lease - spacioius 3 bedroom main floor & second floor home in North York. Bright and spacious 3 bdrm home featuring the main floor & second floor of a detached house in the highly desirable Yonge & Sheppard neighbourhood. Features: 3 spacious bedrooms, main floor and second floor (no basement). 2 parking spaces, including garage parking. Full access to the private, fenced backyard. Ideal for families. Walking distance to Yonge/Sheppard subway station. Close to schools, parks, shopping, restaurants, and all amenities. This well-maintained home offers generous living space, a family-friendly layout, and an unbeatable location with easy access to transit and major highways. The rental includes the main flr & upper level only. The basement is not included in the lease. (id:50787)
Property Details
|
MLS® Number
|
C13601154 |
|
Property Type
|
Single Family |
|
Community Name
|
Lansing-Westgate |
|
Amenities Near By
|
Park, Public Transit, Schools |
|
Features
|
Level Lot, Irregular Lot Size, Level, Carpet Free |
|
Parking Space Total
|
2 |
Building
|
Bathroom Total
|
2 |
|
Bedrooms Above Ground
|
3 |
|
Bedrooms Total
|
3 |
|
Age
|
51 To 99 Years |
|
Basement Type
|
None |
|
Construction Style Attachment
|
Detached |
|
Cooling Type
|
Central Air Conditioning |
|
Exterior Finish
|
Brick |
|
Fire Protection
|
Smoke Detectors |
|
Flooring Type
|
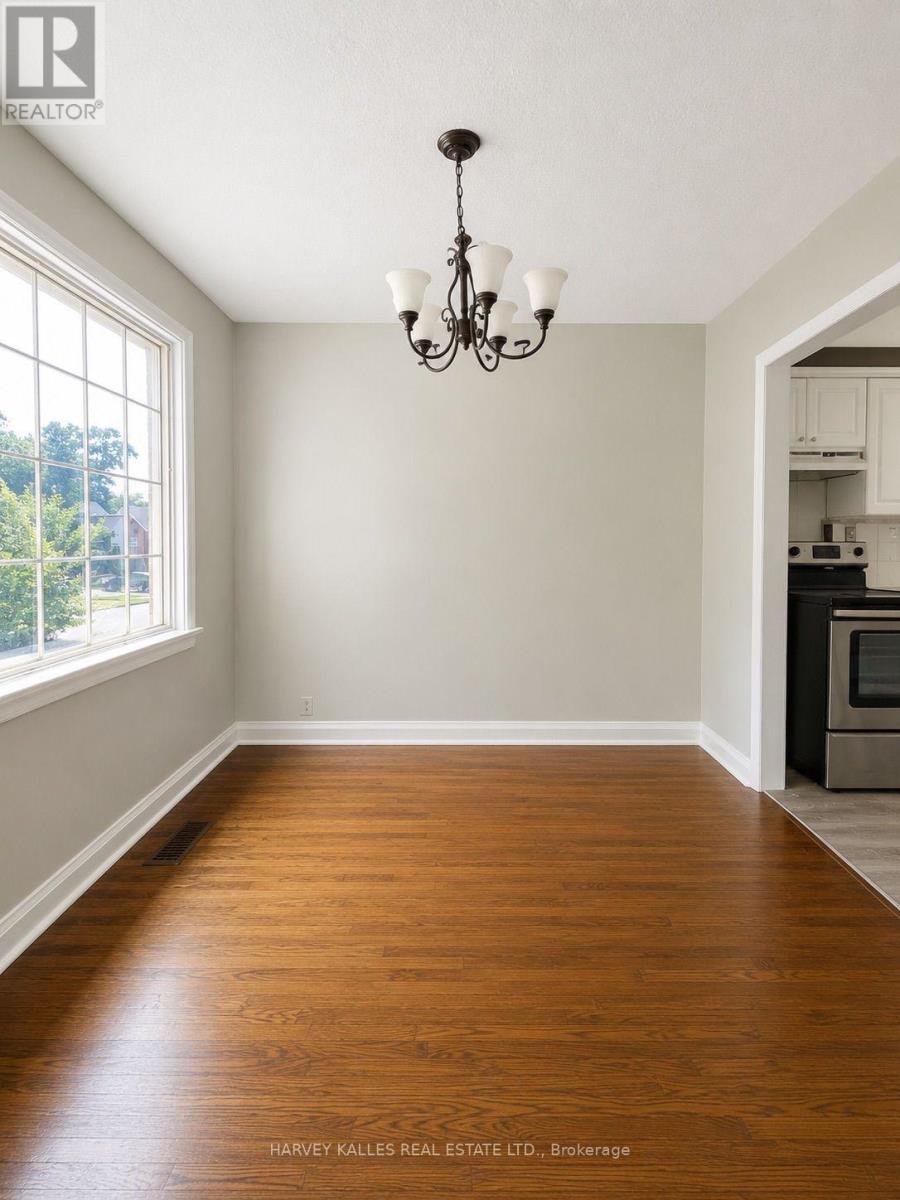
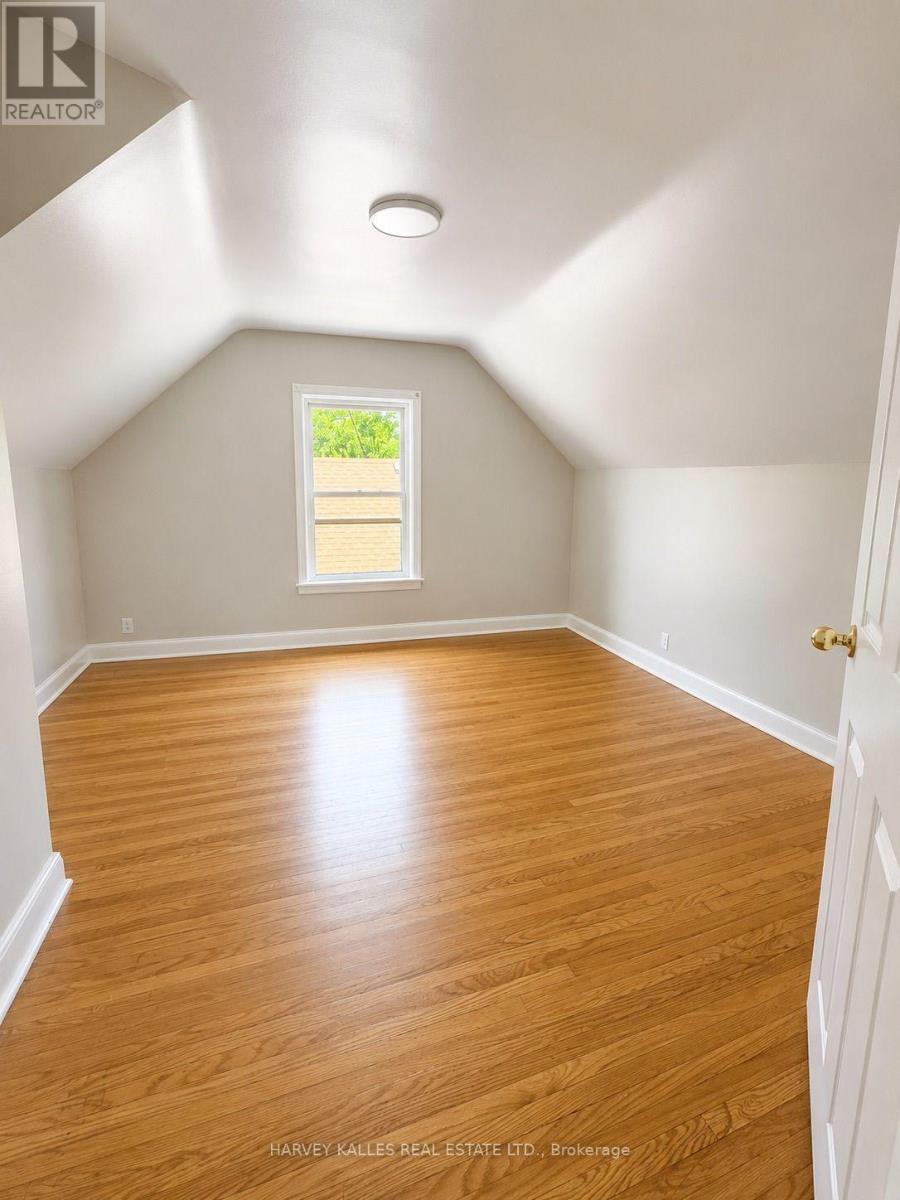
Hardwood |
|
Foundation Type
|
Block |
|
Half Bath Total
|
1 |
|
Heating Fuel
|
Natural Gas |
|
Heating Type
|
Forced Air |
|
Stories Total
|
2 |
|
Size Interior
|
1,100 - 1,500 Sqft |
|
Type
|
House |
|
Utility Water
|
Municipal Water |
Parking
Land
|
Acreage
|
No |
|
Land Amenities
|
Park, Public Transit, Schools |
|
Sewer
|
Sanitary Sewer |
|
Size Depth
|
110 Ft |
|
Size Frontage
|
50 Ft |
|
Size Irregular
|
50 X 110 Ft |
|
Size Total Text
|
50 X 110 Ft|under 1/2 Acre |
Rooms
| Level |
Type |
Length |
Width |
Dimensions |
|
Second Level |
Bedroom 2 |
3.96 m |
3.65 m |
3.96 m x 3.65 m |
|
Second Level |
Bedroom 3 |
3.65 m |
2.74 m |
3.65 m x 2.74 m |
|
Second Level |
Bathroom |
2.13 m |
1.52 m |
2.13 m x 1.52 m |
|
Main Level |
Bedroom |
2.89 m |
3.35 m |
2.89 m x 3.35 m |
|
Main Level |
Dining Room |
3.35 m |
3.35 m |
3.35 m x 3.35 m |
|
Main Level |
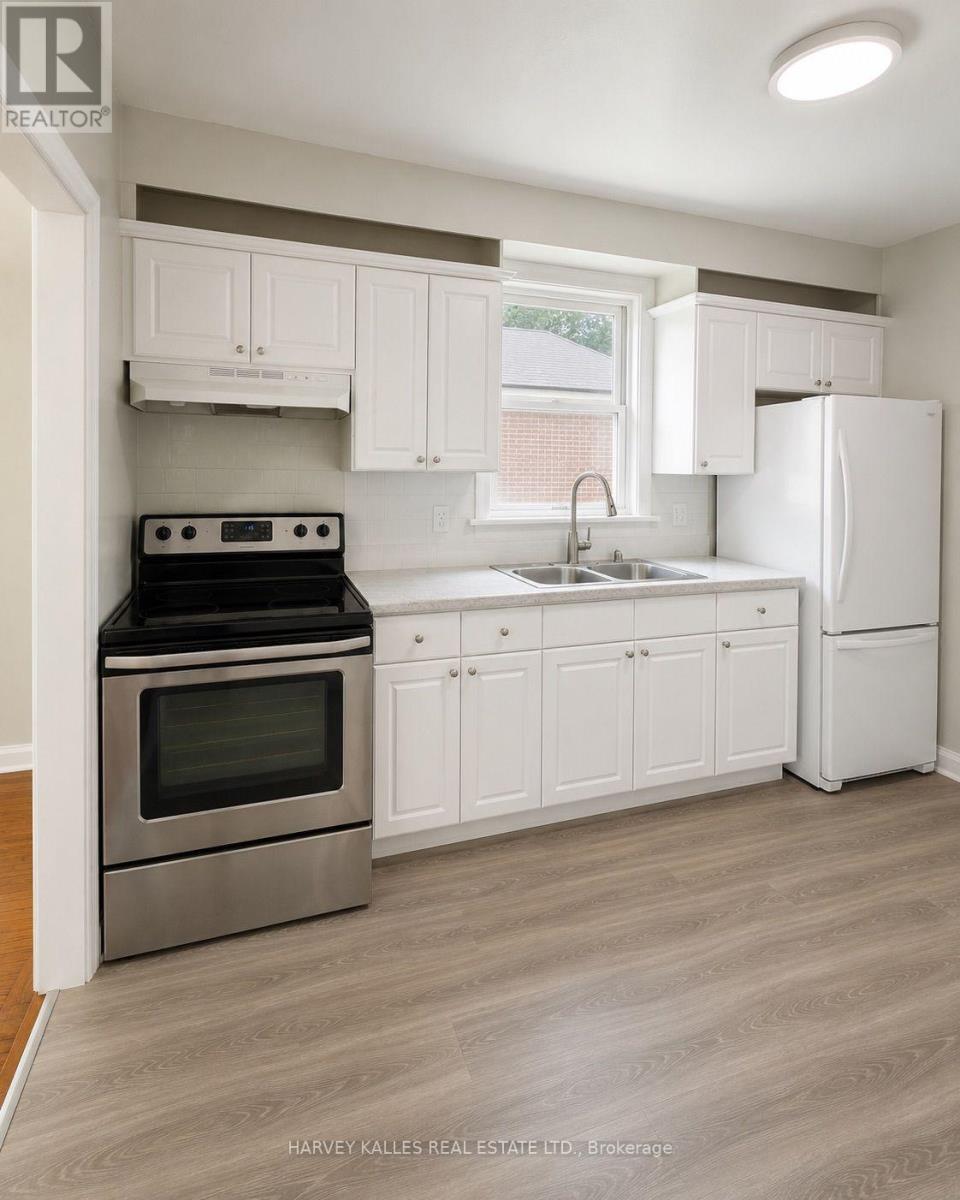
Kitchen |
3.65 m |
2.59 m |
3.65 m x 2.59 m |
|
Main Level |
Family Room |
3.35 m |
3.96 m |
3.35 m x 3.96 m |
|
Main Level |
Bathroom |
2.59 m |
1.52 m |
2.59 m x 1.52 m |
Utilities
|
Cable
|
Available |
|
Electricity
|
Available |
|
Sewer
|
Installed |
https://www.realtor.ca/real-estate/30074481/168-bogert-avenue-toronto-lansing-westgate-lansing-westgate