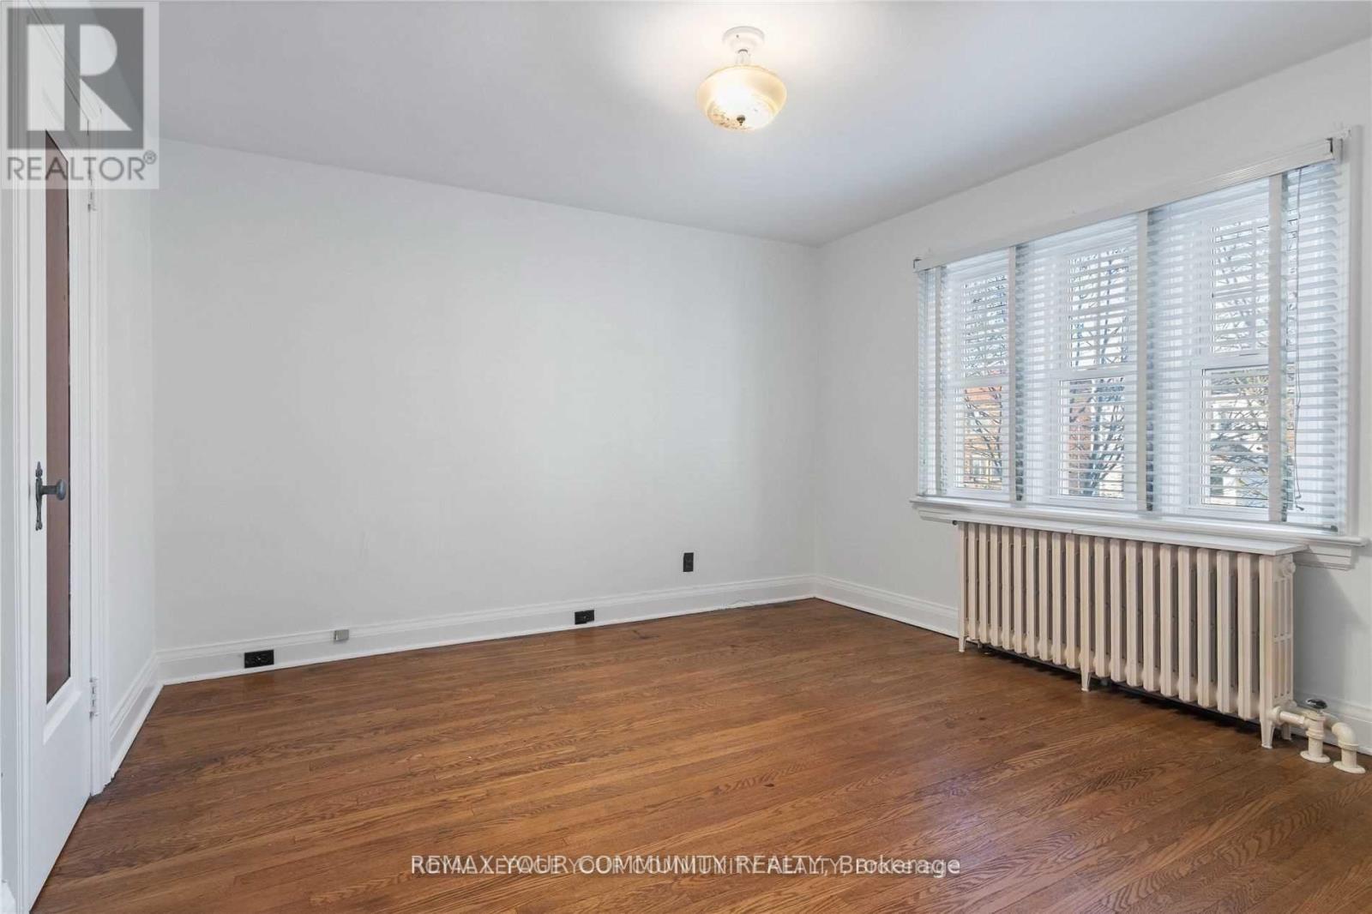
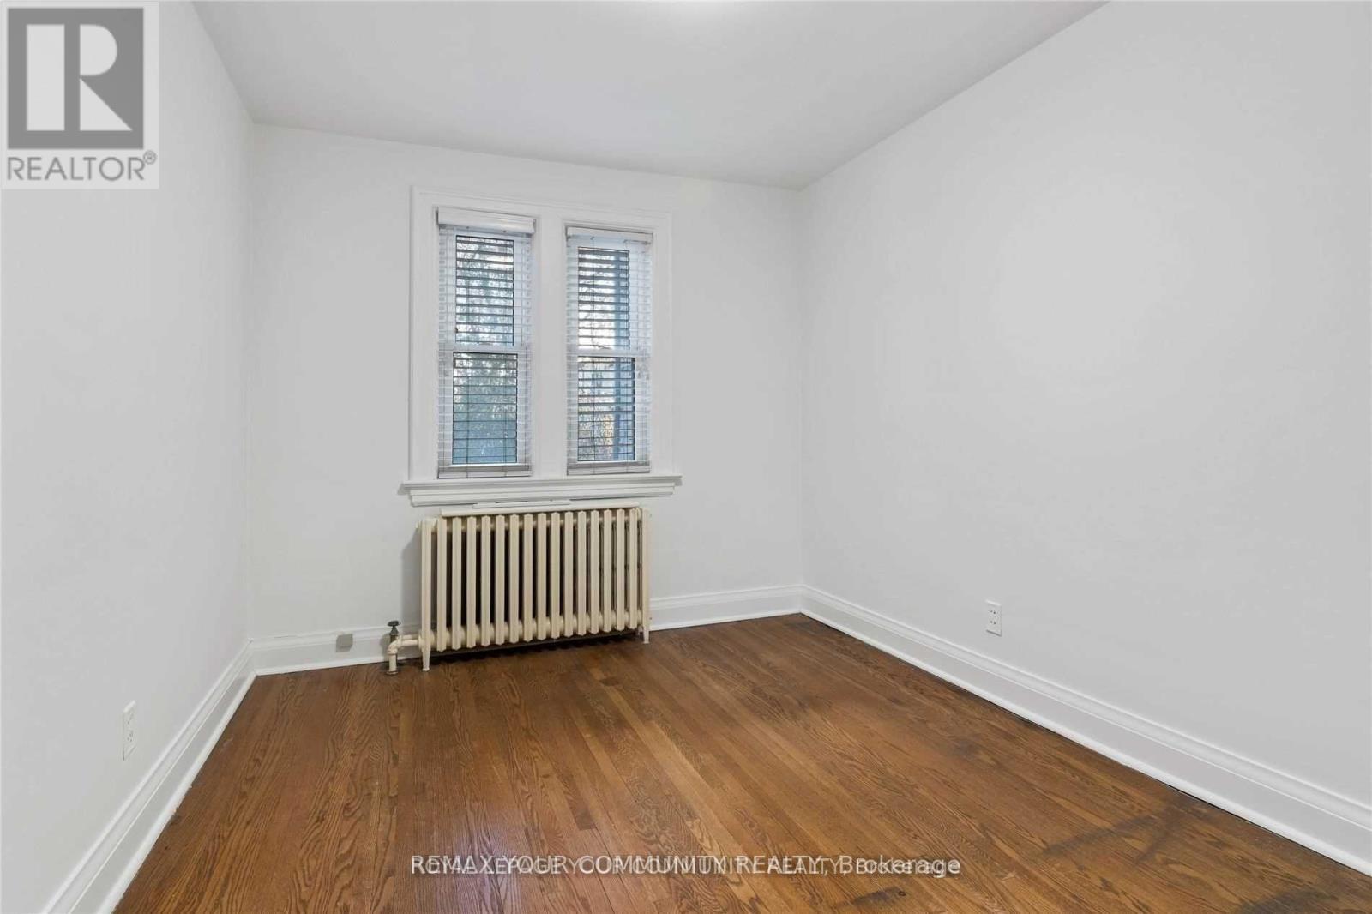
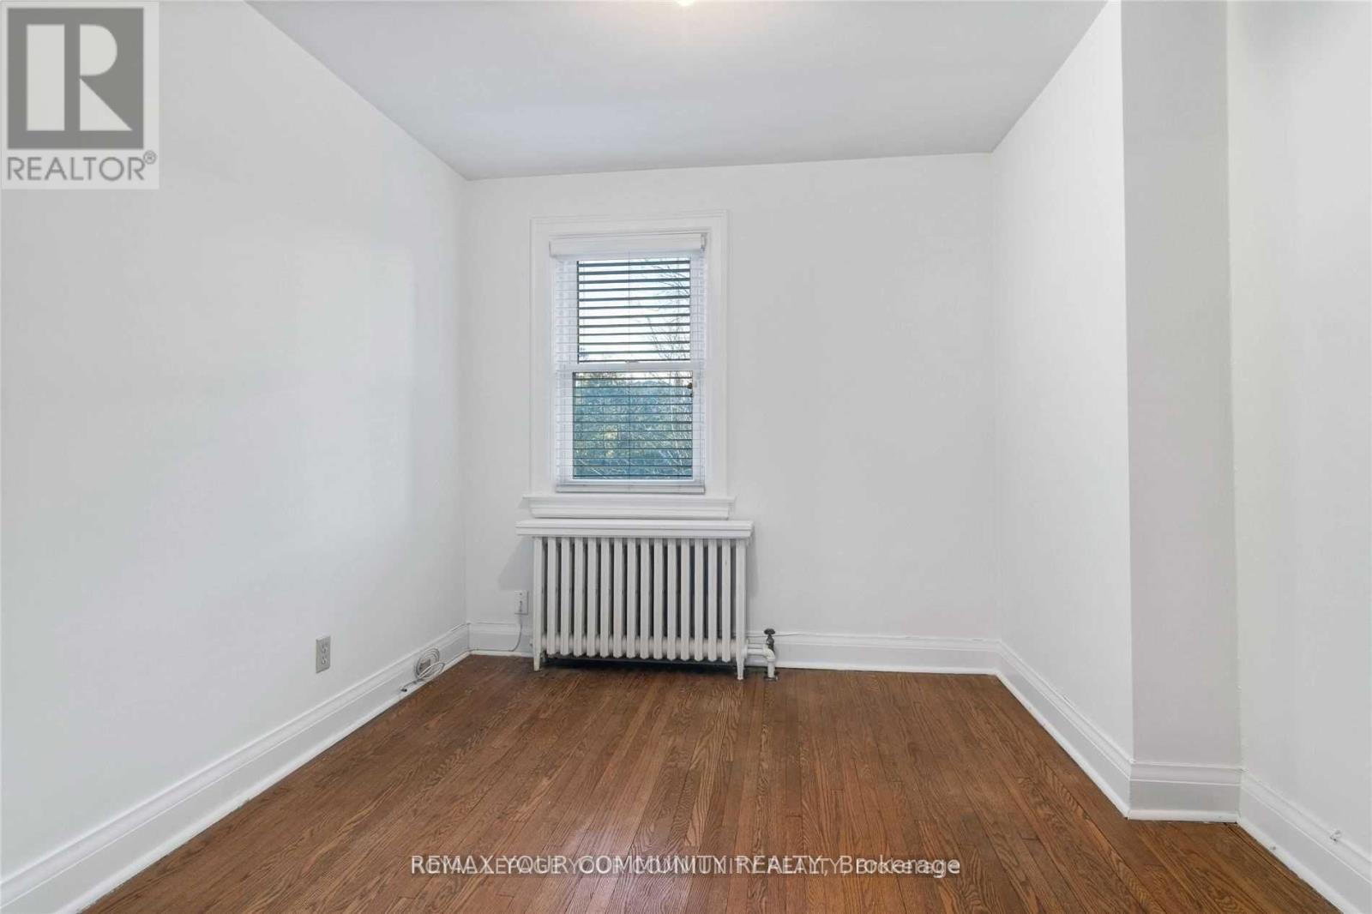
3 Bedroom
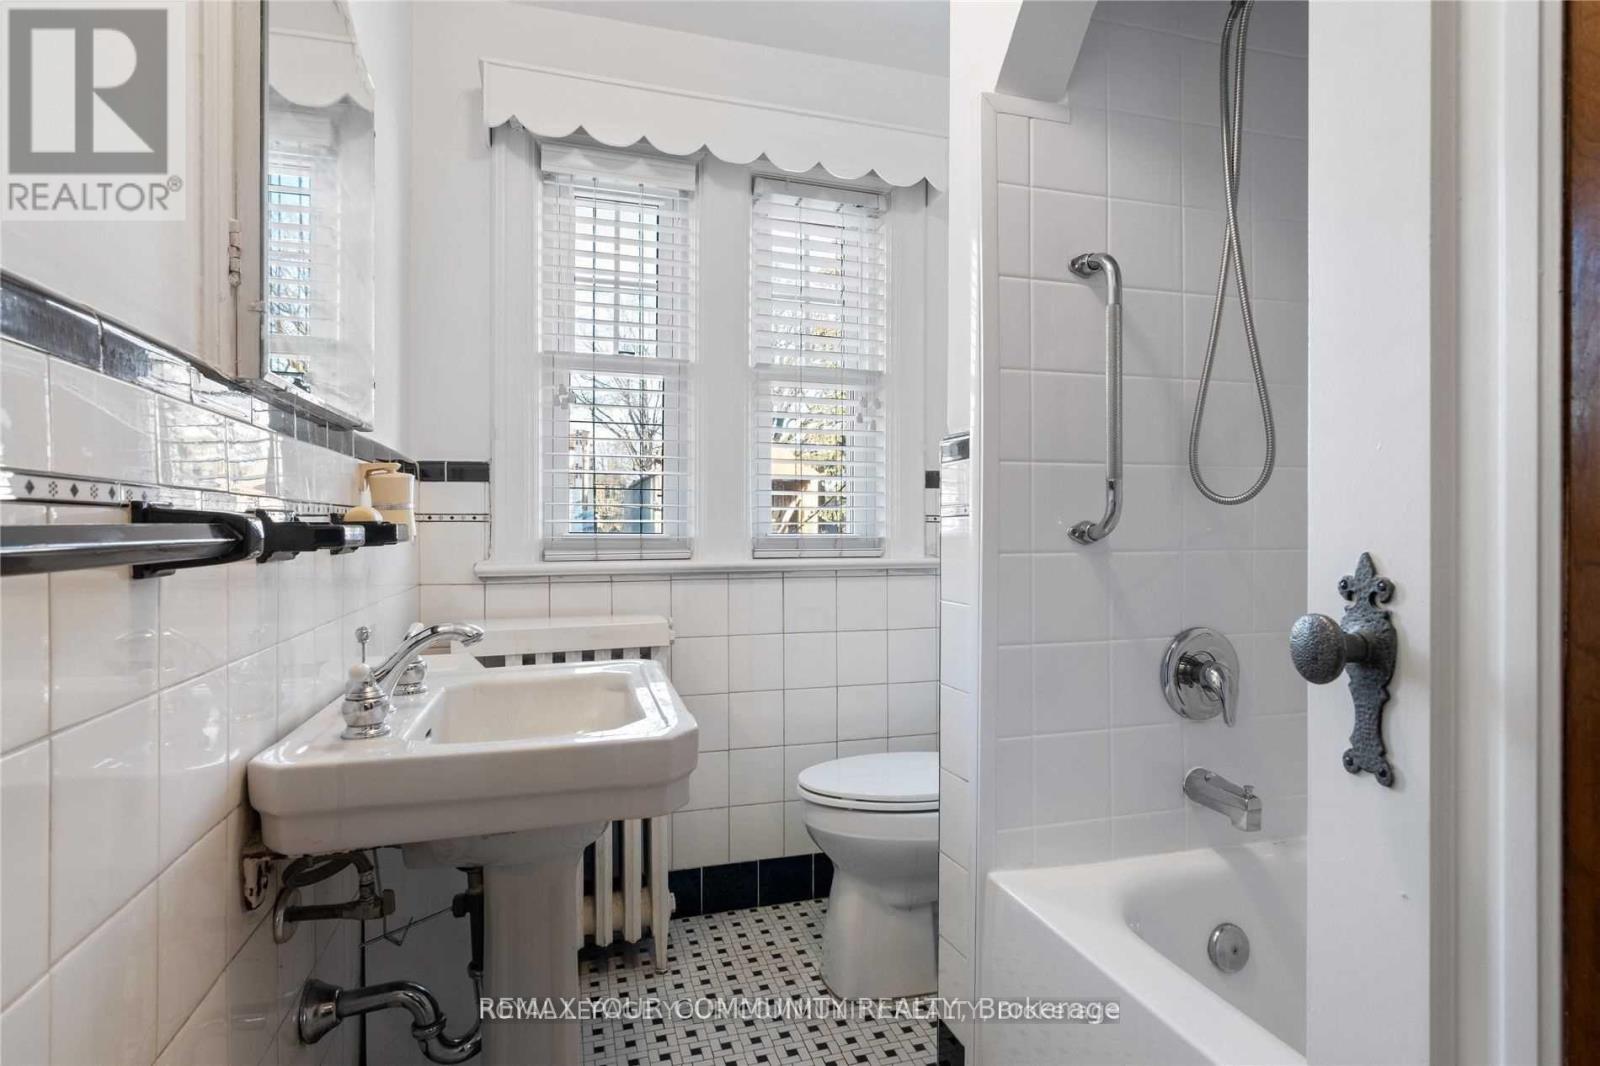
2 Bathroom
1,100 - 1,500 sqft
Wall Unit
Radiant Heat
$4,500 Monthly
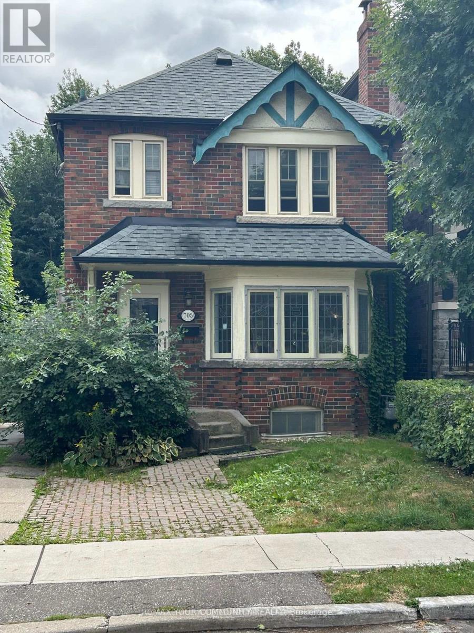
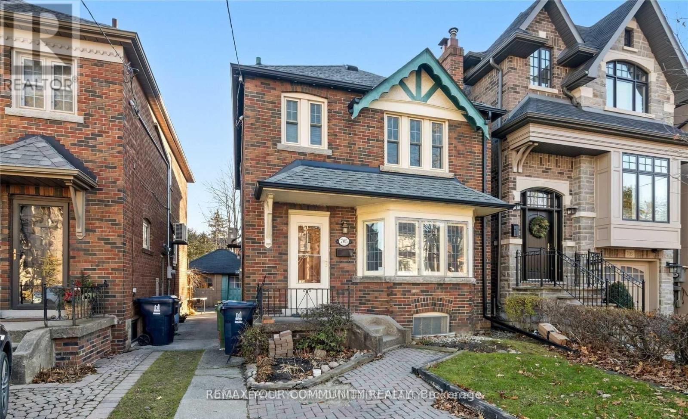
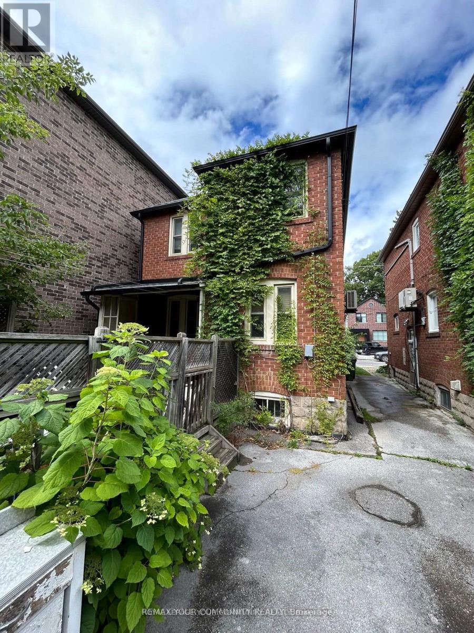
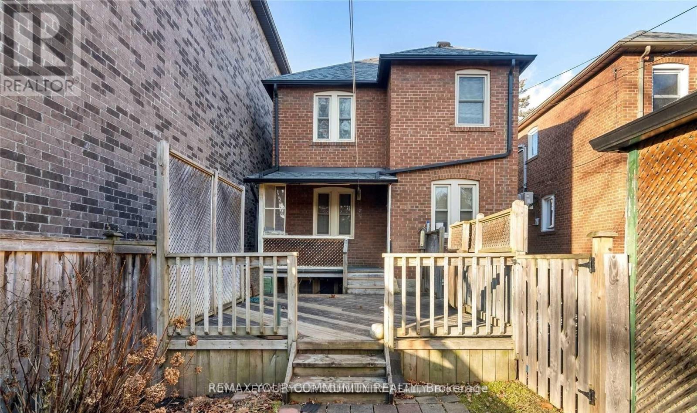
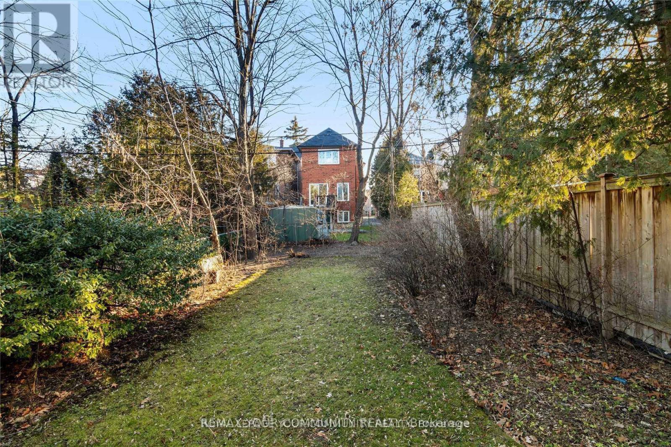
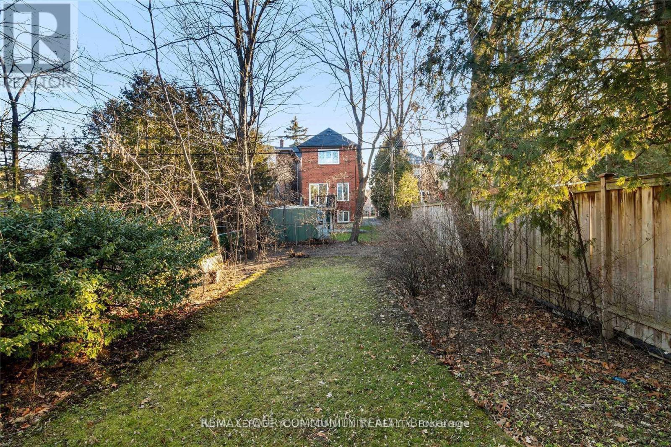
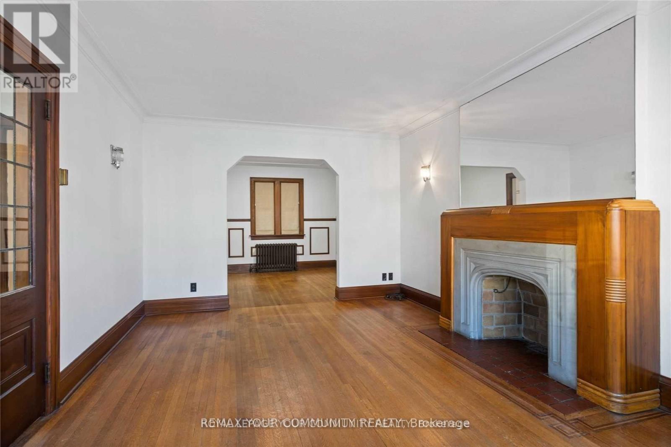
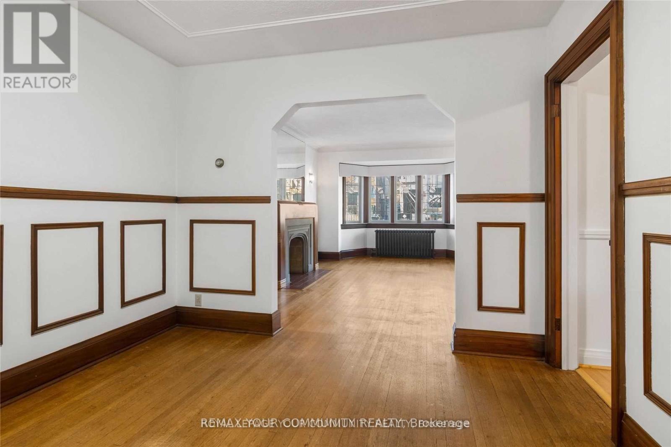
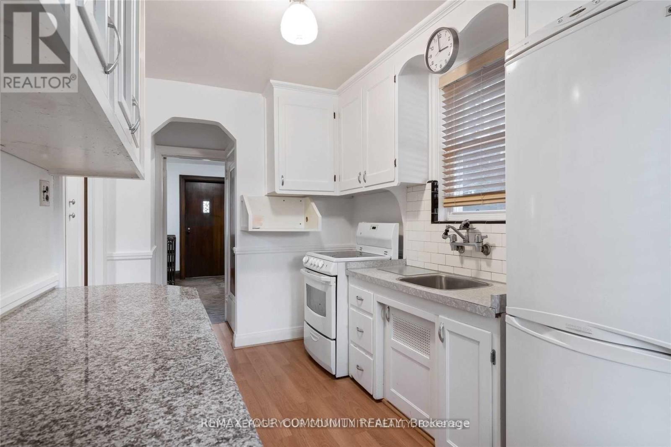
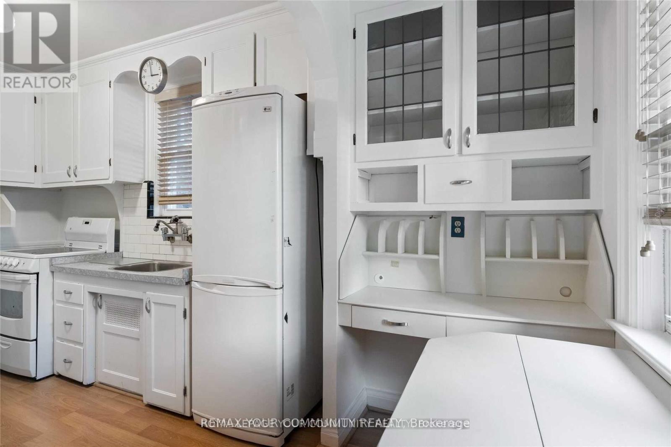
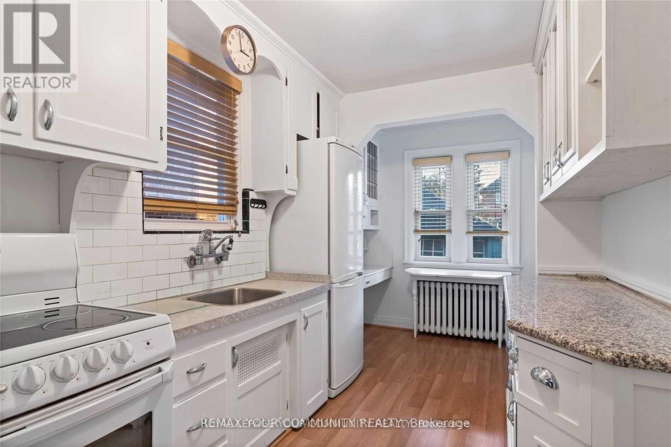
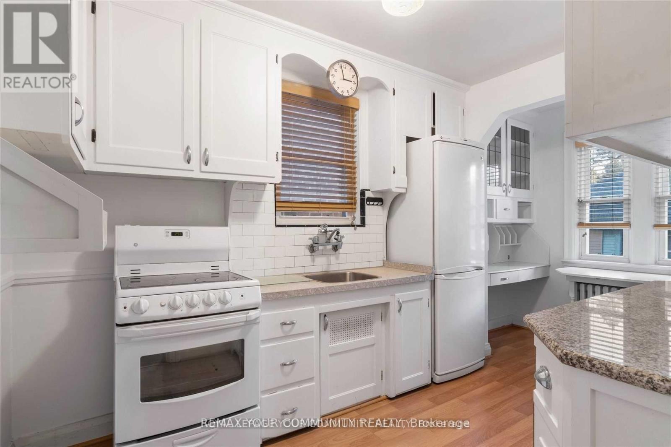
Welcome To This Lovely 3-Bedroom Home Full Of Character And Charm Nestled In Prime Midtown On One Of Davisville Village's Most Prestigious Streets. Prime Maurice Cody School District. Newly Renovated Kitchen Walks Out To A Sunny South Facing Deep Private Yard. Highly Desirable Front Pad Parking. A Blink Of An Eye To Shops/Restaurants On Bayview And Mt. Pleasant. Enjoy Dining And Shopping Around The Corner. Fabulous Opportunity Not To Be Missed! (id:50787)
Property Details
|
MLS® Number
|
C13601258 |
|
Property Type
|
Single Family |
|
Community Name
|
Mount Pleasant East |
|
Amenities Near By
|
Hospital |
|
Parking Space Total
|
1 |
Building
|
Bathroom Total
|
2 |
|
Bedrooms Above Ground
|
3 |
|
Bedrooms Total
|
3 |
|
Appliances
|
Dryer, Stove, Washer, Window Coverings, Refrigerator |
|
Basement Development
|
Unfinished |
|
Basement Type
|
N/a (unfinished) |
|
Construction Style Attachment
|
Detached |
|
Cooling Type
|
Wall Unit |
|
Exterior Finish
|
Brick |
|
Flooring Type
|
Hardwood |
|
Foundation Type
|
Concrete |
|
Half Bath Total
|
1 |
|
Heating Fuel
|
Natural Gas |
|
Heating Type
|
Radiant Heat |
|
Stories Total
|
2 |
|
Size Interior
|
1,100 - 1,500 Sqft |
|
Type
|
House |
|
Utility Water
|
Municipal Water |
Parking
Land
|
Acreage
|
No |
|
Land Amenities
|
Hospital |
|
Sewer
|
Sanitary Sewer |
|
Size Depth
|
138 Ft |
|
Size Frontage
|
25 Ft |
|
Size Irregular
|
25 X 138 Ft |
|
Size Total Text
|
25 X 138 Ft |
Rooms
| Level |
Type |
Length |
Width |
Dimensions |
|
Second Level |
Primary Bedroom |
3.7 m |
3.6 m |
3.7 m x 3.6 m |
|
Second Level |
Bedroom 2 |
2.6 m |
4.3 m |
2.6 m x 4.3 m |
|
Second Level |
Bedroom 3 |
2.8 m |
3.12 m |
2.8 m x 3.12 m |
|
Basement |
Recreational, Games Room |
2.9 m |
4.97 m |
2.9 m x 4.97 m |
|
Main Level |
Kitchen |
2.3 m |
3.3 m |
2.3 m x 3.3 m |
|
Main Level |
Dining Room |
3.2 m |
3.38 m |
3.2 m x 3.38 m |
|
Main Level |
Living Room |
3.54 m |
5.39 m |
3.54 m x 5.39 m |
Utilities
|
Electricity
|
Available |
|
Sewer
|
Available |
https://www.realtor.ca/real-estate/30074488/705-hillsdale-avenue-e-toronto-mount-pleasant-east-mount-pleasant-east