
976 Guelph Street Kitchener, Ontario N2H 5Z6

$649,000
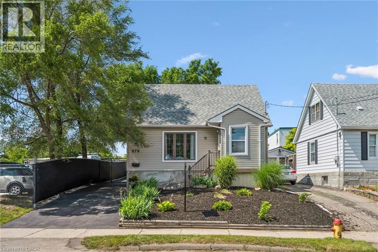
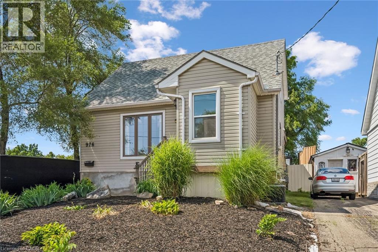
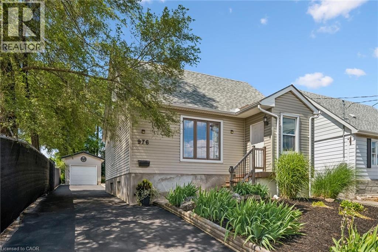
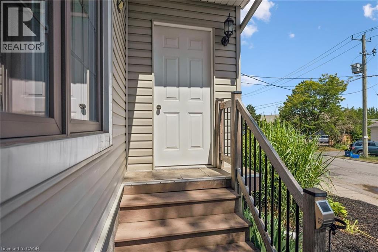
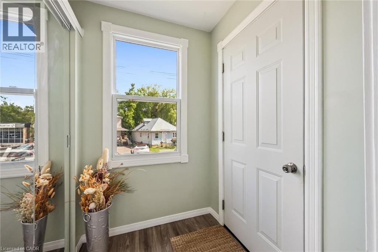
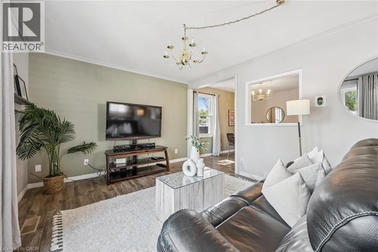
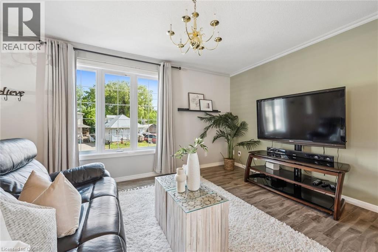
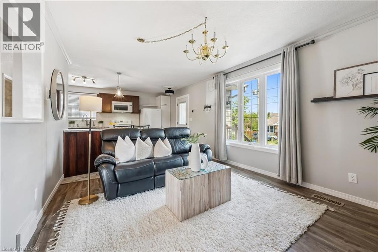
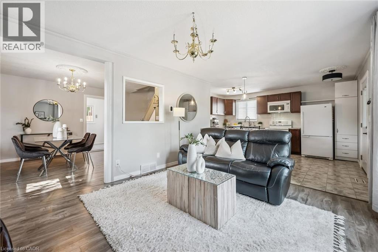
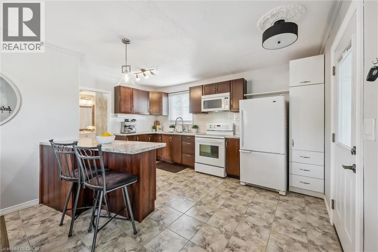
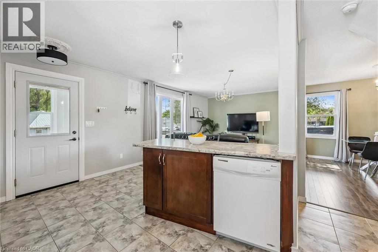
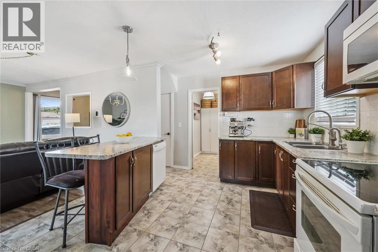
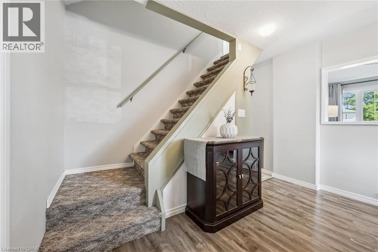
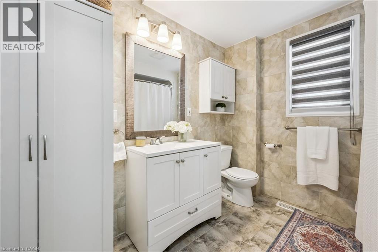
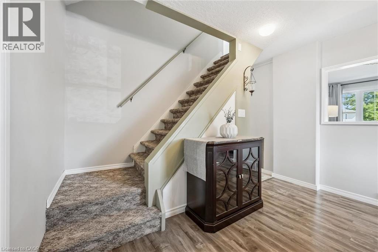
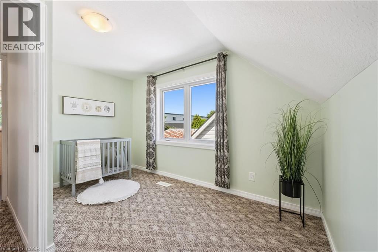
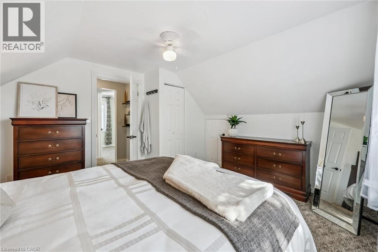
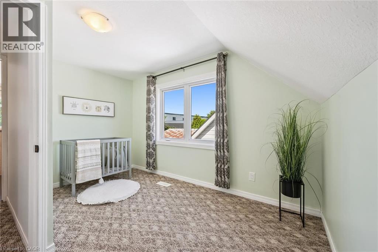
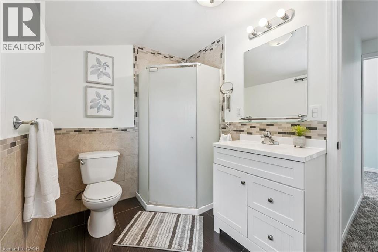
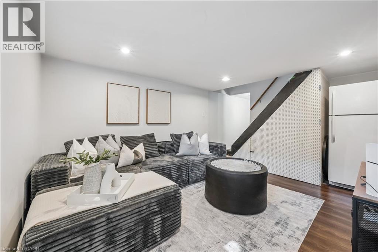
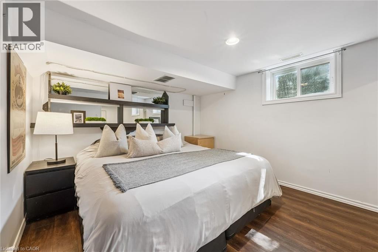
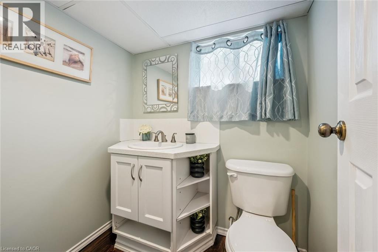
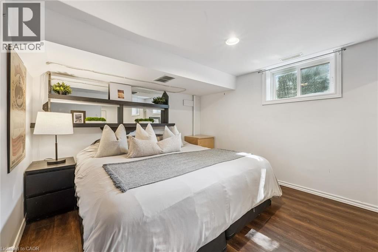
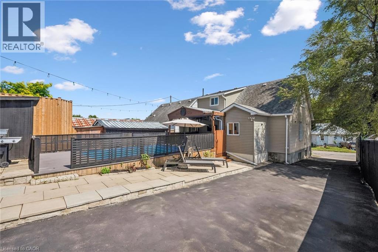
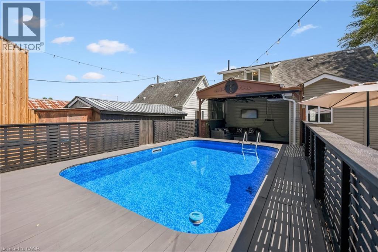
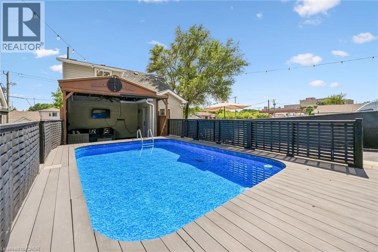
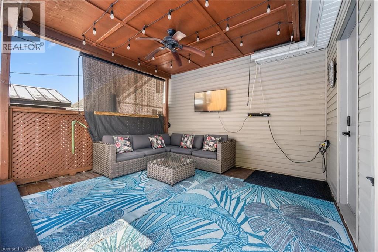
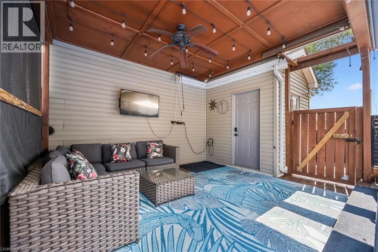
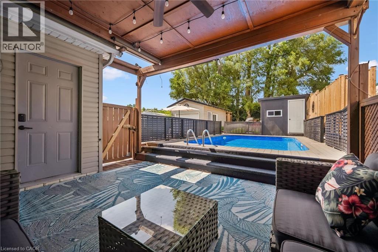
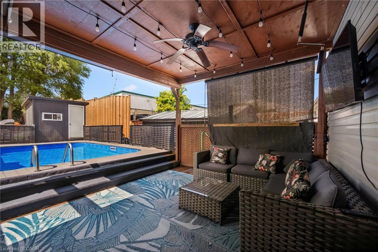
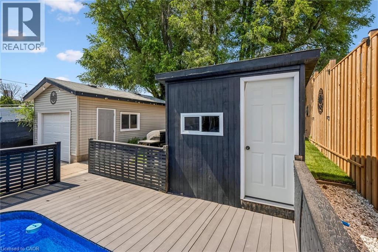
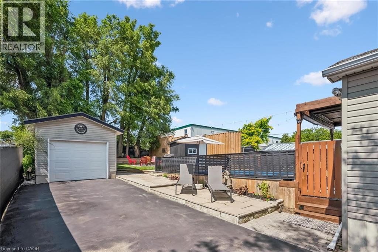
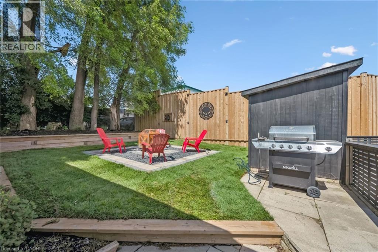
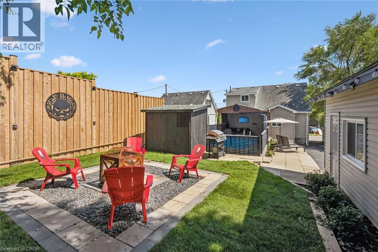
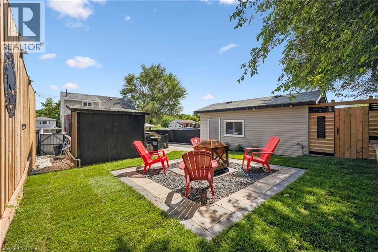
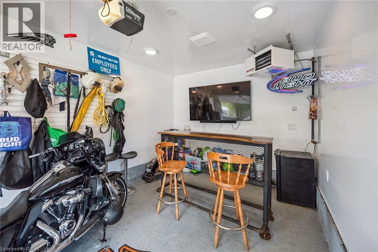
Welcome to the perfect blend of charm, comfort, and outdoor living! This beautifully maintained 3-bedroom, 3-bathroom home offers a lifestyle that's hard to find, combining functional living spaces with an incredible backyard retreat. Step inside to discover a thoughtfully designed interior featuring spacious principal rooms, two bedrooms, and the convenience of three bathrooms—providing comfort and flexibility for everyday living. Whether you're working from home, entertaining guests, or simply enjoying a quiet evening in, this home is designed to fit your lifestyle. Outside is where this property truly shines. Spend your summers relaxing by the inground pool, host unforgettable gatherings around the fire pit or gardening. The detached garage provides excellent storage, workshop potential, or space for your favourite hobby. Perfectly suited for young professionals, growing families, or downsizers who refuse to compromise on outdoor space and lifestyle, this home offers the rare combination of privacy, recreation, and convenience—all in a desirable Kitchener location close to parks, schools, shopping, and commuter routes. This is more than just a house—it's your own private oasis, ready to be enjoyed all year long. (id:50787)
Open House
This property has open houses!
10:00 am
Ends at:12:00 pm
Property Details
| MLS® Number | 40850148 |
| Property Type | Single Family |
| Parking Space Total | 6 |
Building
| Bathroom Total | 3 |
| Bedrooms Above Ground | 2 |
| Bedrooms Below Ground | 1 |
| Bedrooms Total | 3 |
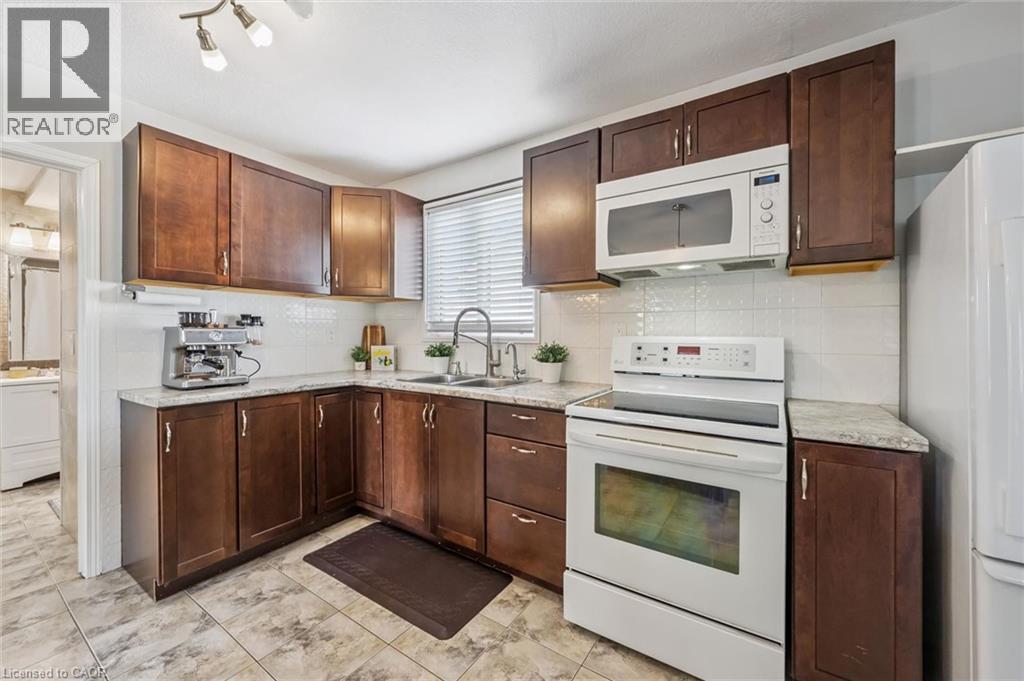
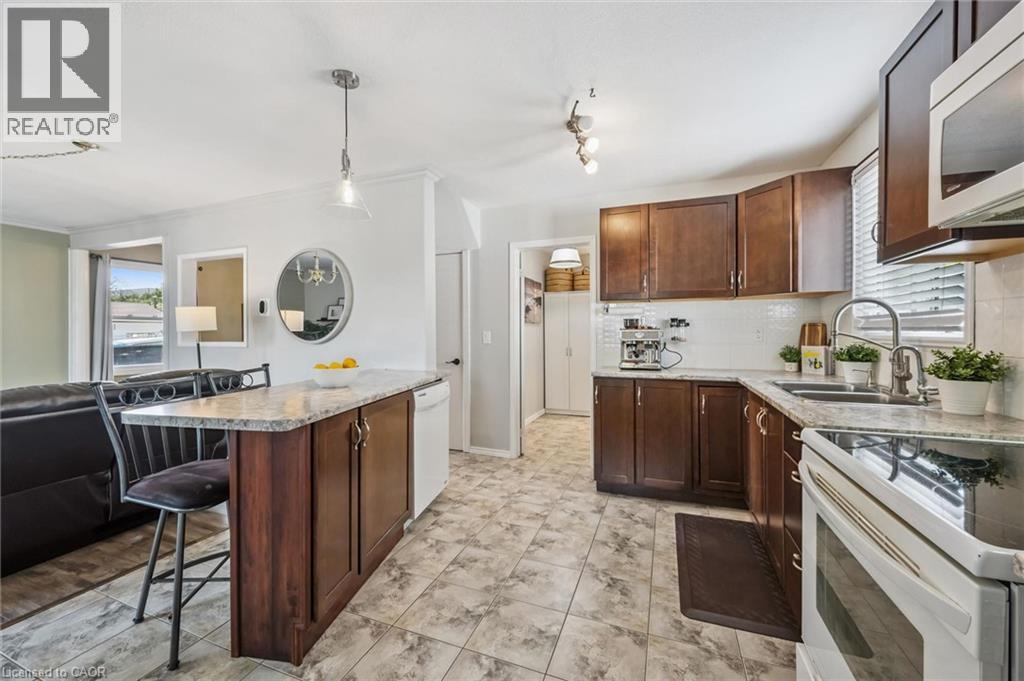
| Appliances | Dishwasher, Dryer, Refrigerator, Stove, Washer, Microwave Built-in |
| Basement Development | Finished |
| Basement Type | Full (finished) |
| Constructed Date | 1951 |
| Construction Style Attachment | Detached |
| Cooling Type | Central Air Conditioning |
| Exterior Finish | Shingles |
| Half Bath Total | 1 |
| Heating Type | Forced Air |
| Stories Total | 2 |
| Size Interior | 1,560 Sqft |
| Type | House |
| Utility Water | Municipal Water |
Parking
| Detached Garage |
Land
| Access Type | Highway Access |
| Acreage | No |
| Sewer | Municipal Sewage System |
| Size Depth | 126 Ft |
| Size Frontage | 40 Ft |
| Size Total Text | Under 1/2 Acre |
| Zoning Description | Hi |
Rooms
| Level | Type | Length | Width | Dimensions |
|---|---|---|---|---|
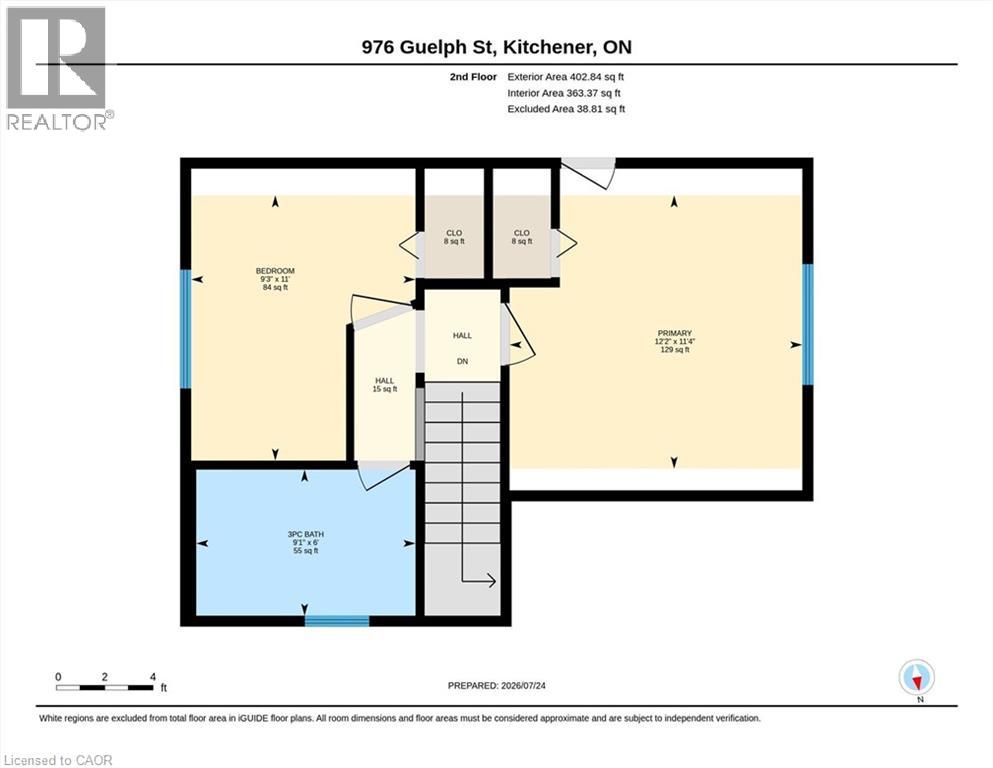
| Second Level | 3pc Bathroom | Measurements not available | ||
| Second Level | Primary Bedroom | 12'2'' x 11'4'' | ||
| Second Level | Bedroom | 9'3'' x 11'0'' | ||
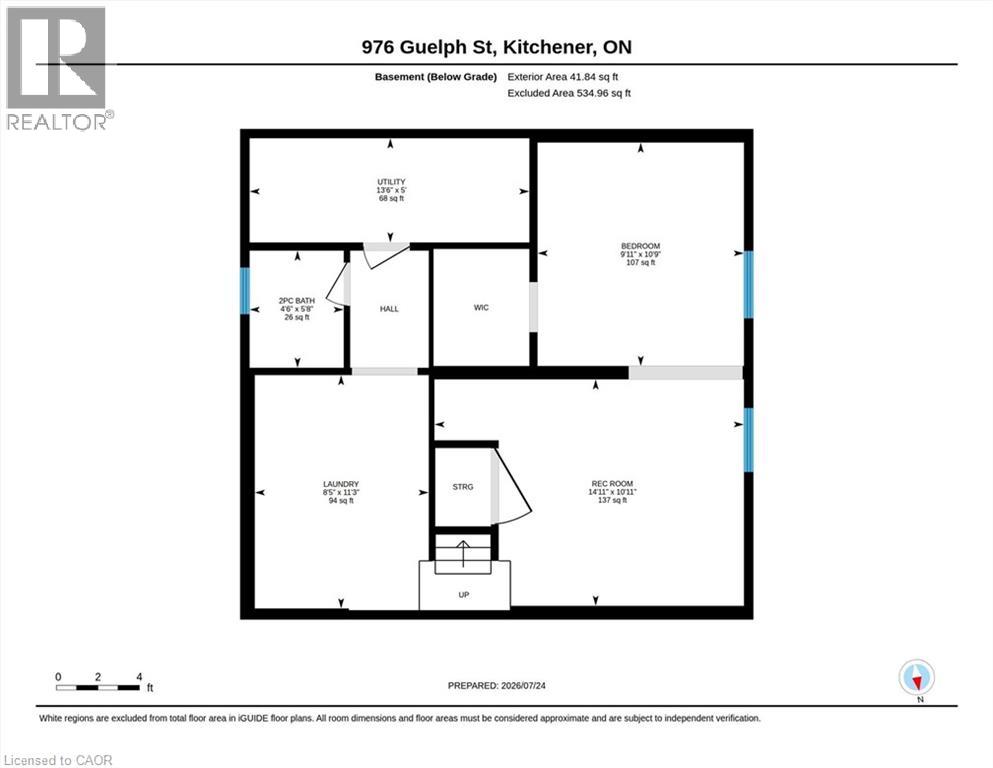
| Basement | Bedroom | 9'11'' x 10'9'' | ||
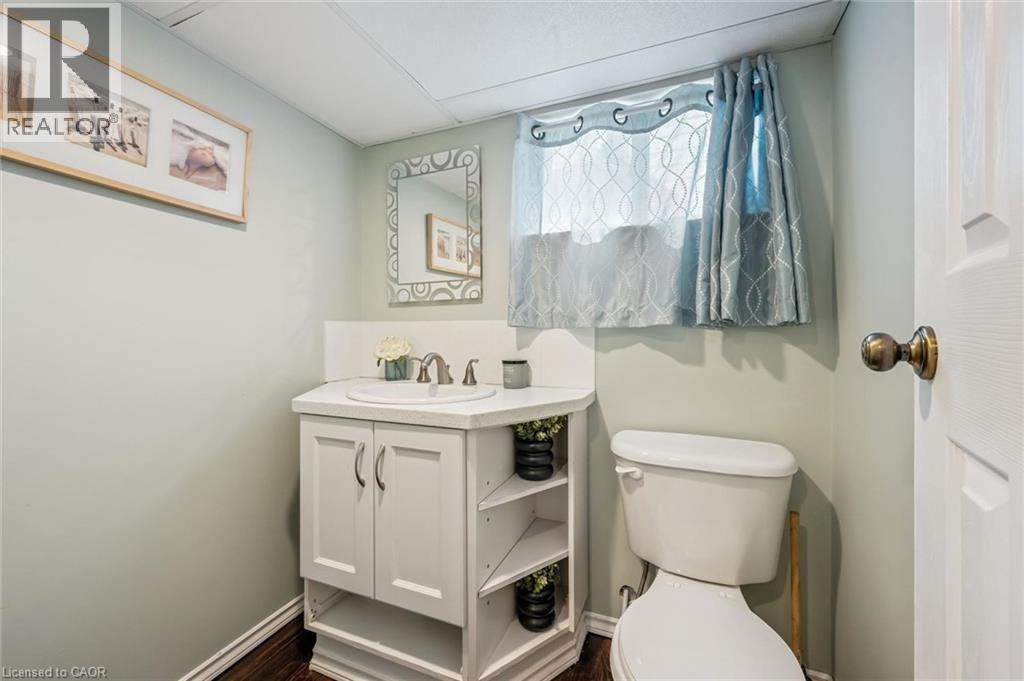
| Basement | 2pc Bathroom | Measurements not available | ||
| Basement | Recreation Room | 14'11'' x 10'11'' | ||
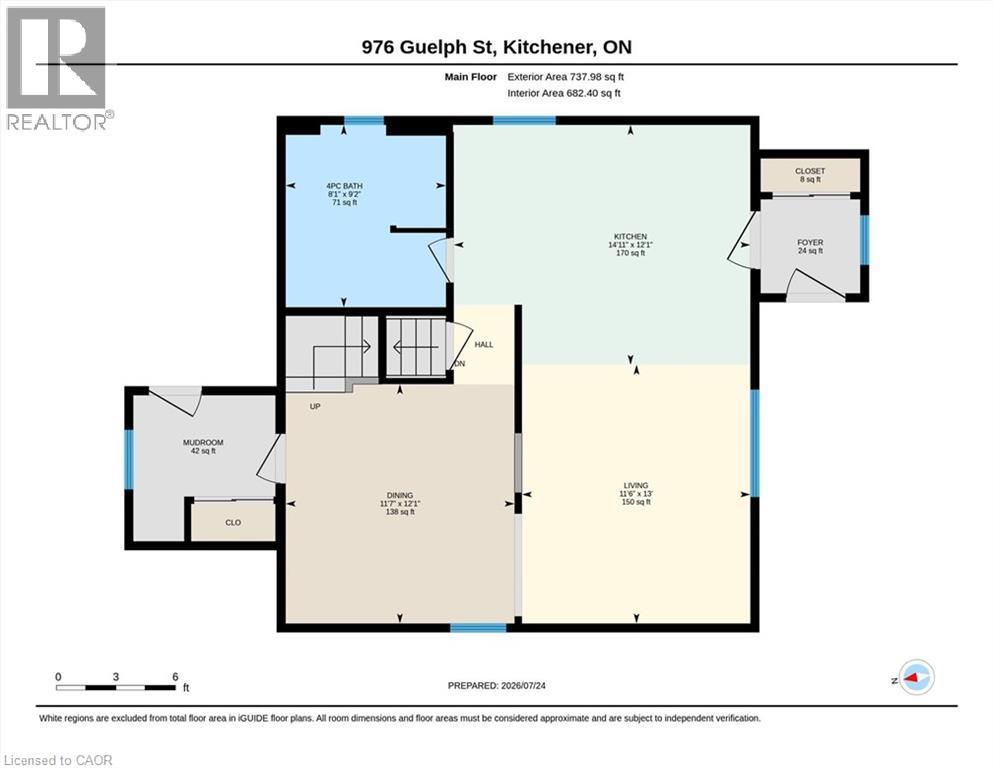
| Main Level | Living Room | 11'6'' x 13'0'' | ||
| Main Level | Dining Room | 11'7'' x 12'1'' | ||
| Main Level | Kitchen | 14'11'' x 12'1'' | ||
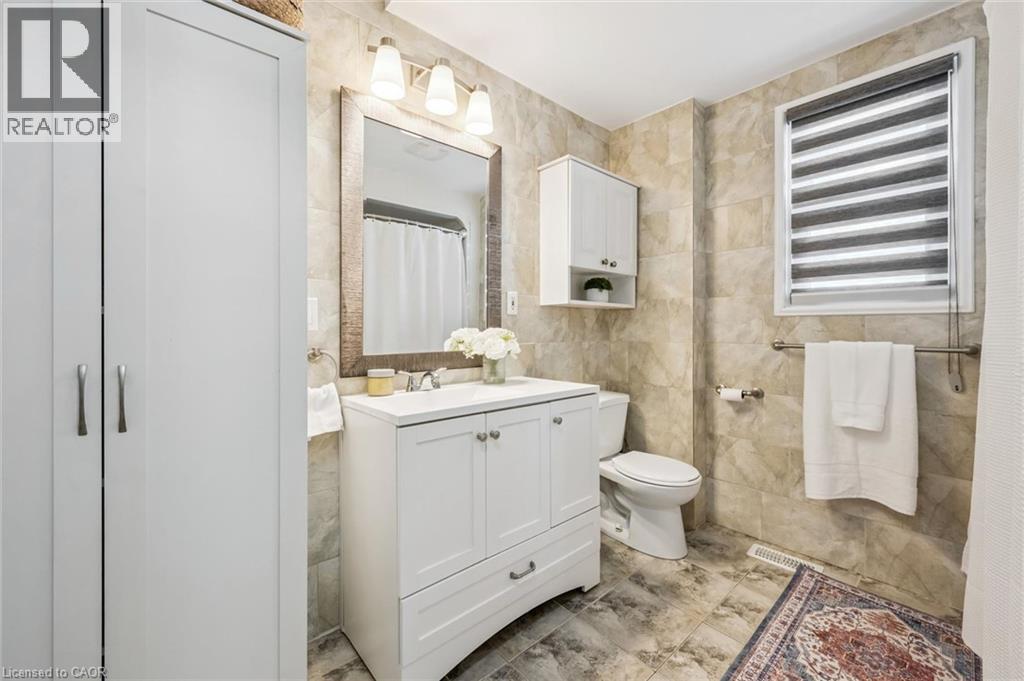
| Main Level | 4pc Bathroom | Measurements not available |
https://www.realtor.ca/real-estate/30074386/976-guelph-street-kitchener

The trademarks REALTOR®, REALTORS®, and the REALTOR® logo are controlled by The Canadian Real Estate Association (CREA) and identify real estate professionals who are members of CREA. The trademarks MLS®, Multiple Listing Service® and the associated logos are owned by The Canadian Real Estate Association (CREA) and identify the quality of services provided by real estate professionals who are members of CREA. The trademark DDF® is owned by The Canadian Real Estate Association (CREA) and identifies CREA's Data Distribution Facility (DDF®)
July 24 2026 08:38:24
REALTORS® Association of Hamilton-Burlington
Royal LePage Wolle Realty