
1009 - 1 Market Street Toronto, Ontario M5E 0A2

$618,000Maintenance, Heat, Water, Common Area Maintenance, Insurance, Parking
$452.56 Monthly
Maintenance, Heat, Water, Common Area Maintenance, Insurance, Parking
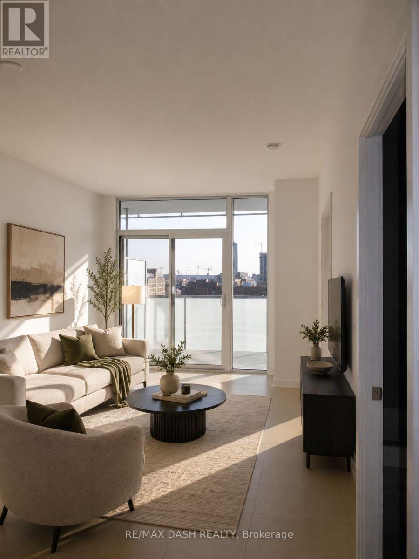
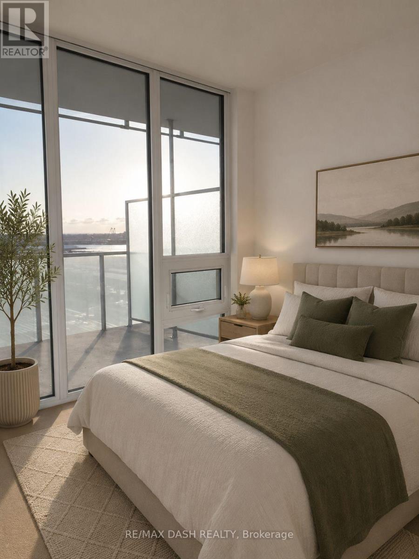
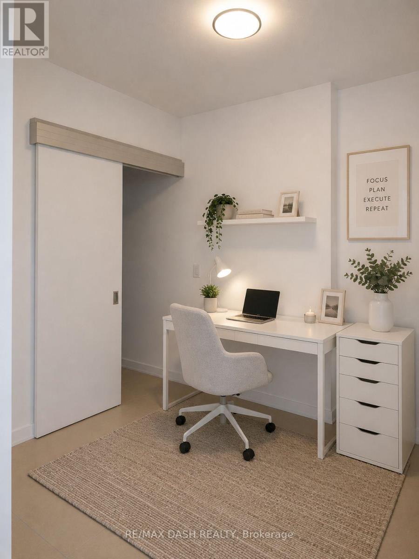
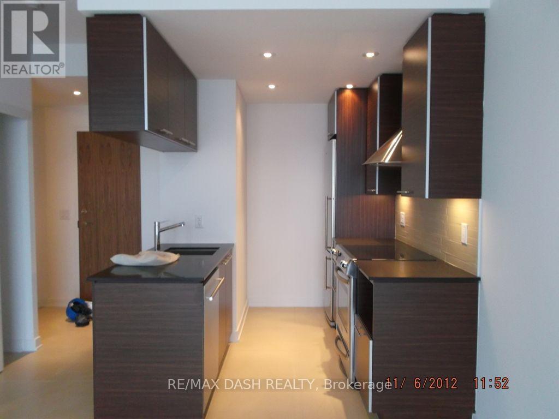
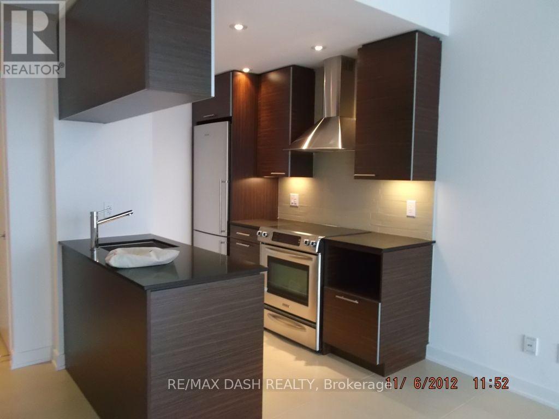
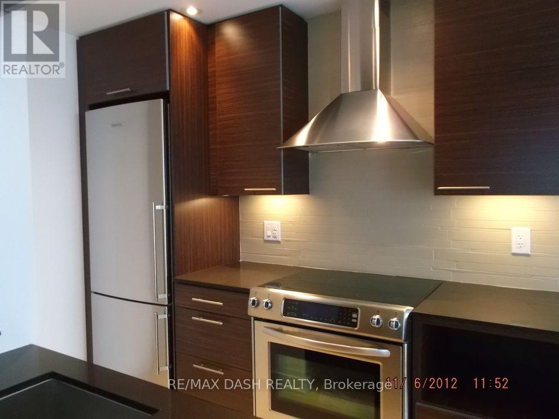
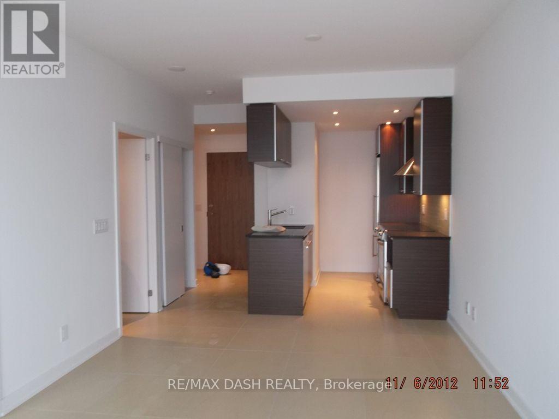
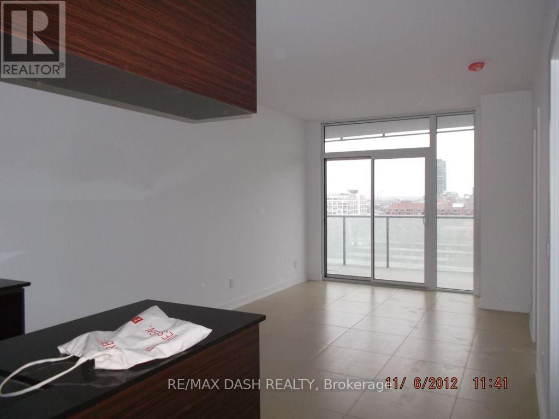
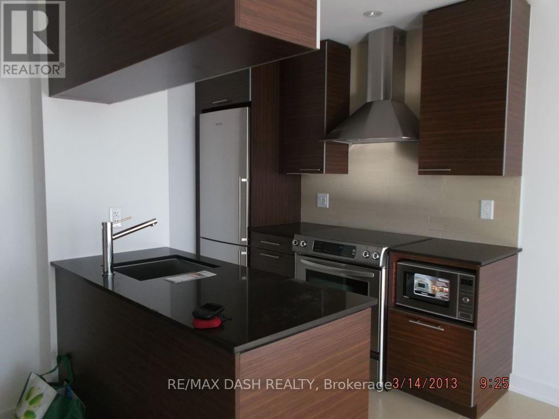
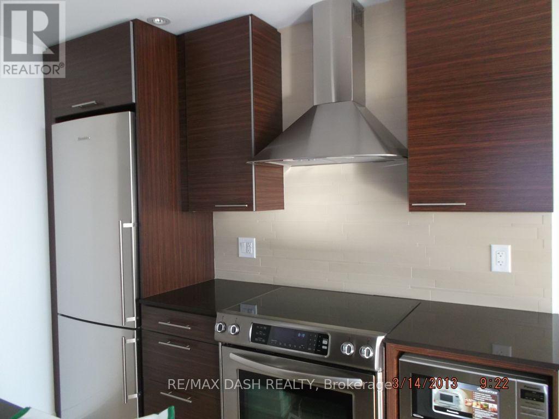
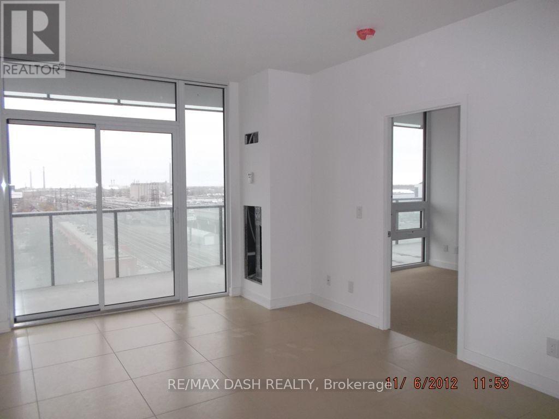
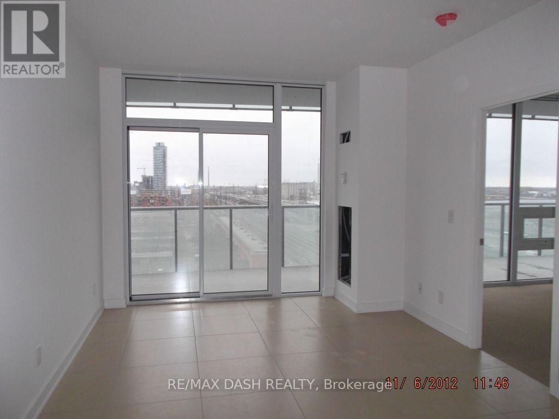
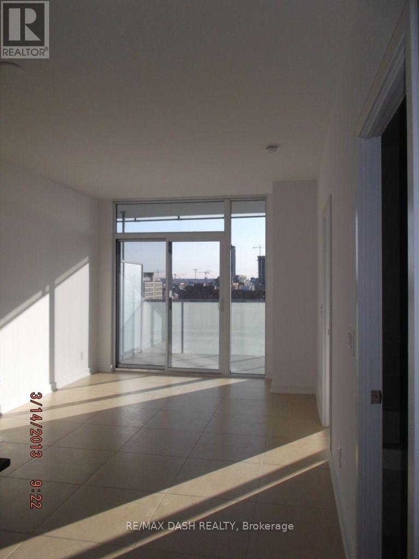
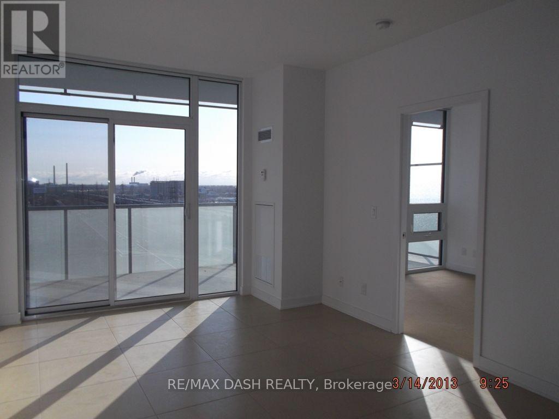
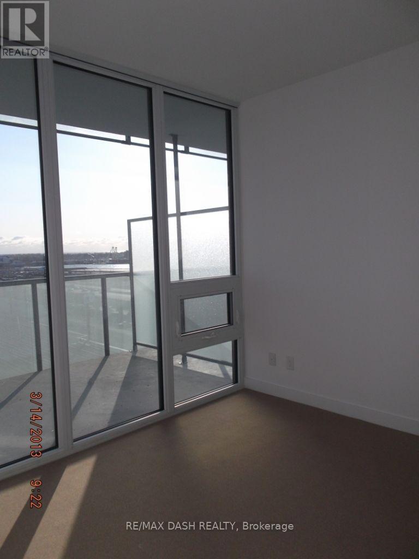
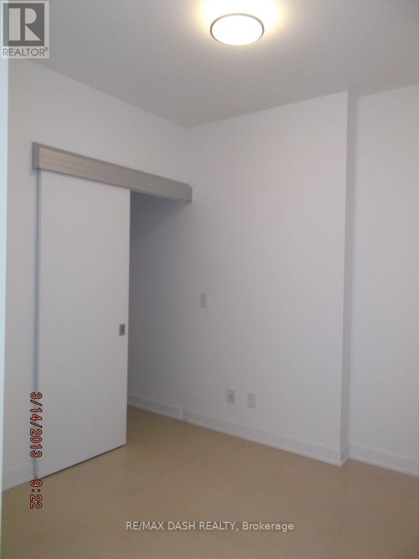
$452.56 MonthlyWelcome to this beautifully appointed 1+1 bedroom suite in the heart of downtown Toronto, just steps from St. Lawrence Market. Enjoy stunning east-facing views of the city skyline and Lake Ontario from the spacious balcony. This bright, open-concept home features 9-ft smooth ceilings, hardwood floors, floor-to-ceiling windows, and a modern kitchen with stone countertops, centre island, and stainless steel appliances. The spacious den with sliding doors and a walk-in closet is ideal as a second bedroom, office, or nursery. Includes owned parking and locker.Enjoy premium amenities including a fitness centre, yoga studio, screening room, guest suites, saunas, outdoor terrace with BBQs, and 24-hour concierge. Unbeatable location just steps to Union Station, the Financial District, Distillery District, Harbourfront, Scotiabank Arena, Rogers Centre, restaurants, cafés, and the Martin Goodman Trail. (id:50787)
Property Details
| MLS® Number | C13600660 |
| Property Type | Single Family |
| Community Name | Waterfront Communities C8 |
| Amenities Near By | Park, Place Of Worship, Public Transit, Schools |
| Community Features | Pets Allowed With Restrictions |
| Features | Balcony, Carpet Free, In Suite Laundry |
| View Type | View, City View, Lake View |
Building
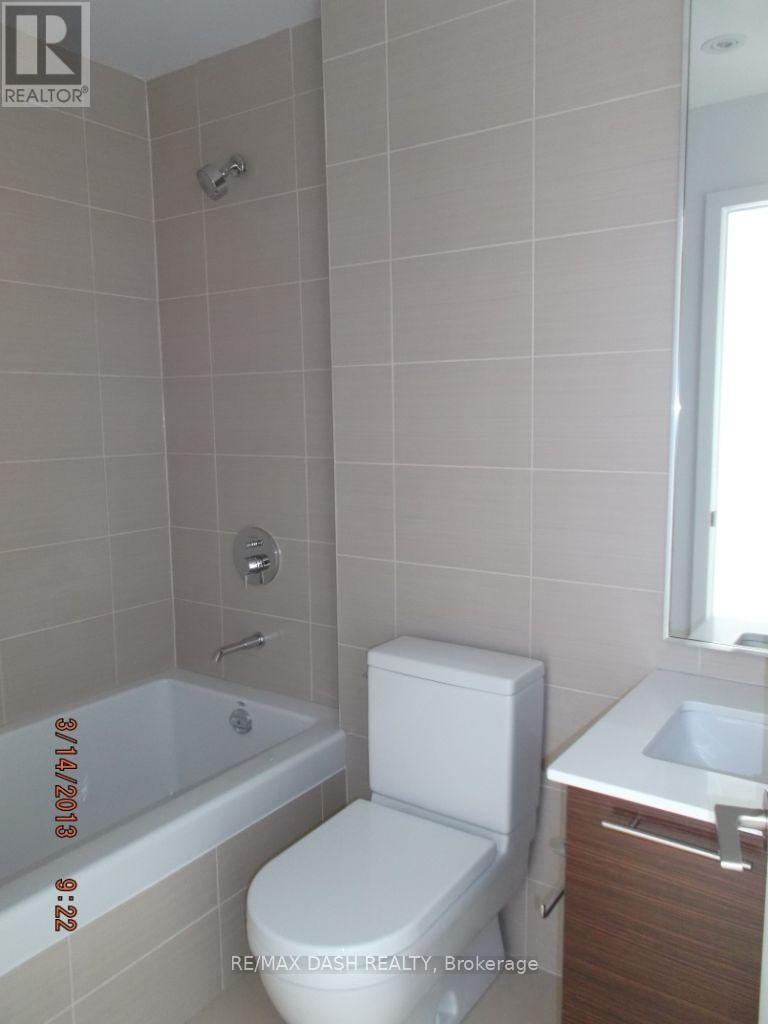
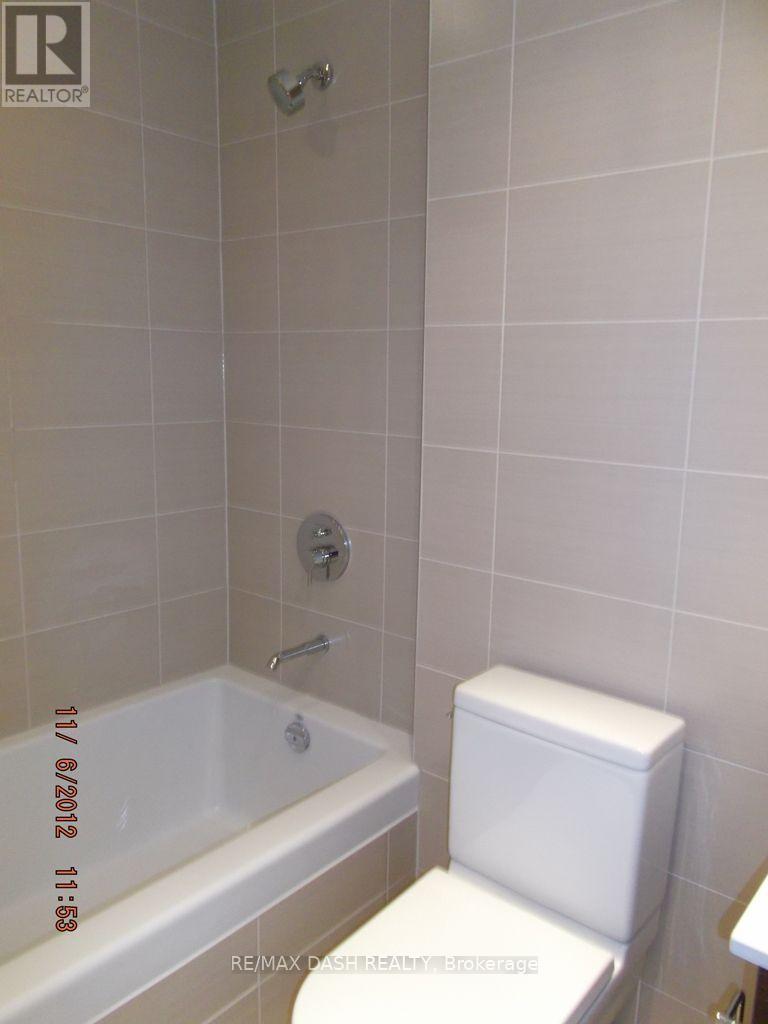
| Bathroom Total | 1 |
| Bedrooms Above Ground | 1 |
| Bedrooms Below Ground | 1 |
| Bedrooms Total | 2 |
| Amenities | Security/concierge, Exercise Centre, Party Room, Sauna |
| Appliances | Dishwasher, Dryer, Stove, Washer, Refrigerator |
| Basement Type | None |
| Cooling Type | Central Air Conditioning |
| Exterior Finish | Concrete |
| Flooring Type | Hardwood |
| Heating Fuel | Natural Gas |
| Heating Type | Forced Air |
| Size Interior | 600 - 699 Sqft |
| Type | Apartment |
Parking
| Underground | |
| Garage |
Land
| Acreage | No |
| Land Amenities | Park, Place Of Worship, Public Transit, Schools |
Rooms
| Level | Type | Length | Width | Dimensions |
|---|---|---|---|---|
| Flat | Den | 2.54 m | 2.51 m | 2.54 m x 2.51 m |
| Flat | Living Room | 5.49 m | 3.35 m | 5.49 m x 3.35 m |
| Flat | Kitchen | 2.64 m | 2.21 m | 2.64 m x 2.21 m |
| Flat | Dining Room | 5.49 m | 3.35 m | 5.49 m x 3.35 m |
| Flat | Primary Bedroom | 3.05 m | 2.89 m | 3.05 m x 2.89 m |

The trademarks REALTOR®, REALTORS®, and the REALTOR® logo are controlled by The Canadian Real Estate Association (CREA) and identify real estate professionals who are members of CREA. The trademarks MLS®, Multiple Listing Service® and the associated logos are owned by The Canadian Real Estate Association (CREA) and identify the quality of services provided by real estate professionals who are members of CREA. The trademark DDF® is owned by The Canadian Real Estate Association (CREA) and identifies CREA's Data Distribution Facility (DDF®)
July 24 2026 02:59:53
Toronto Regional Real Estate Board
RE/MAX Dash Realty