
1 - 861 O'connor Drive Toronto, Ontario M4B 2S7

$2,900 Monthly
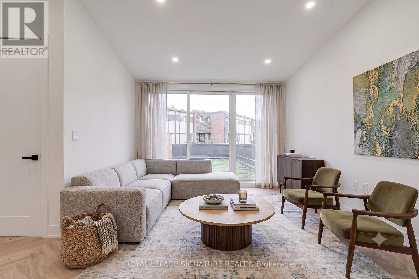
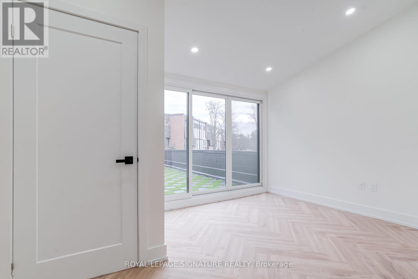
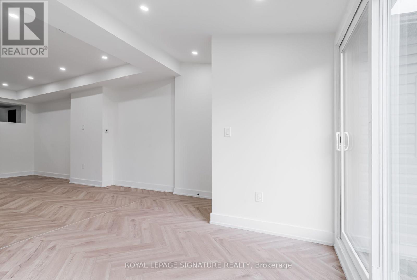
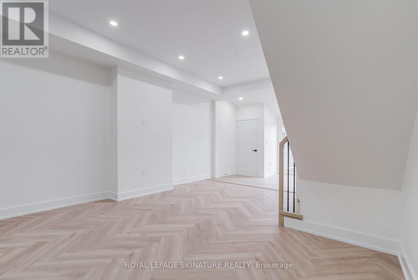
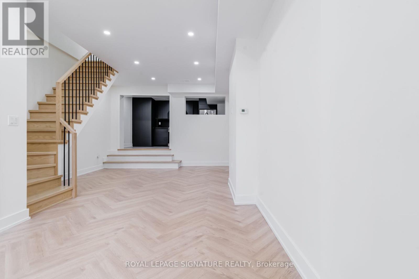
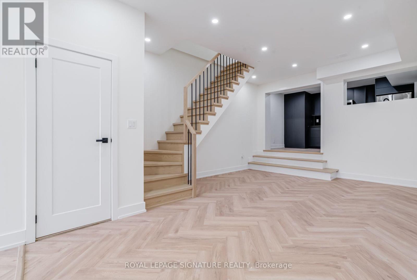
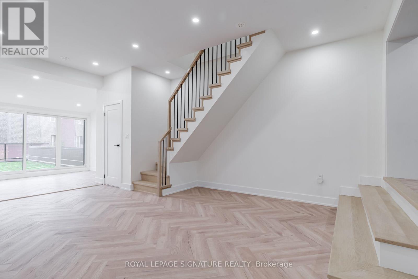
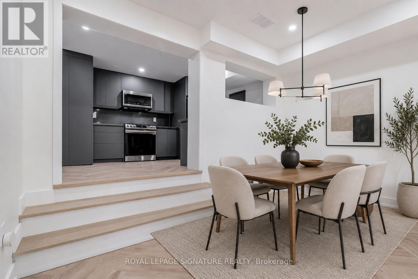
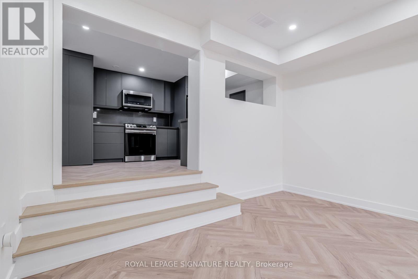
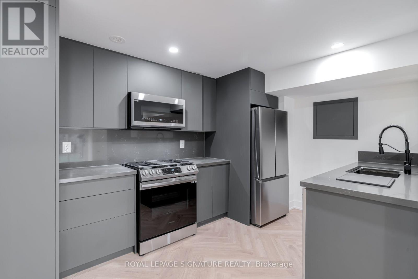
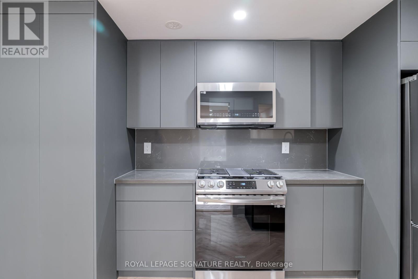
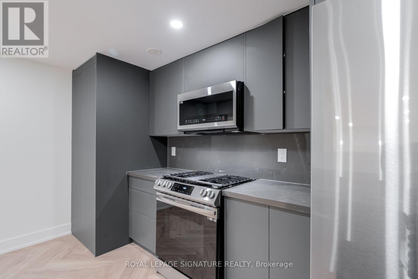
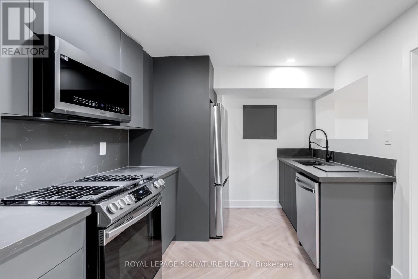
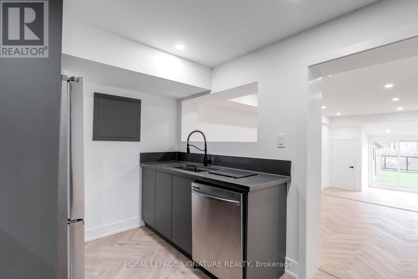
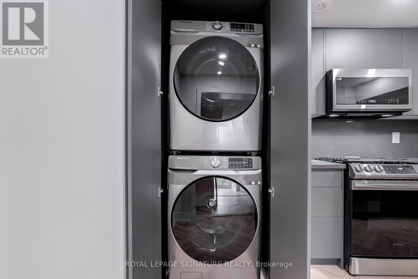
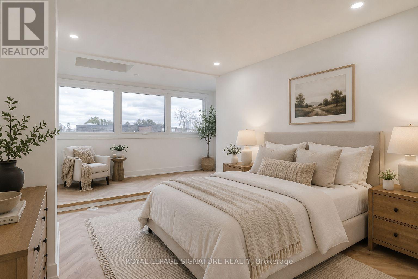
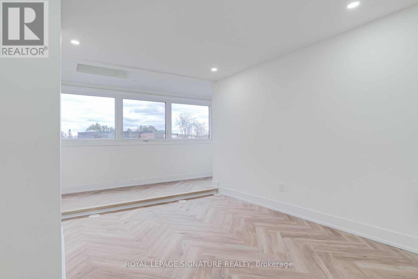
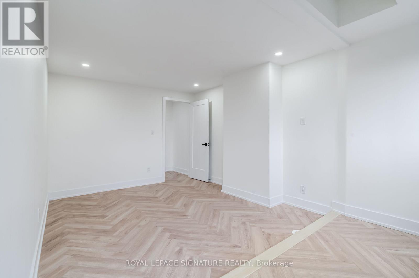
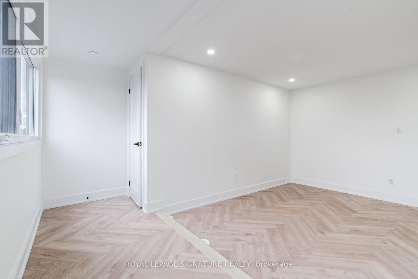
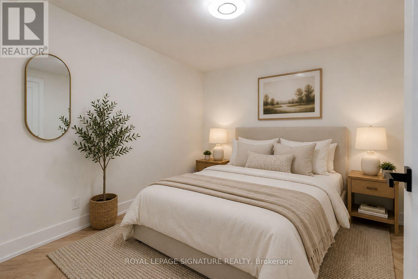
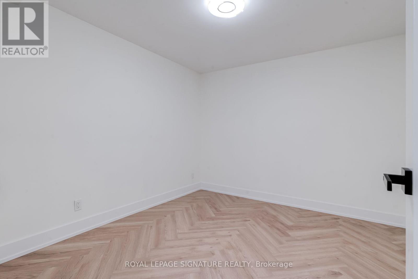
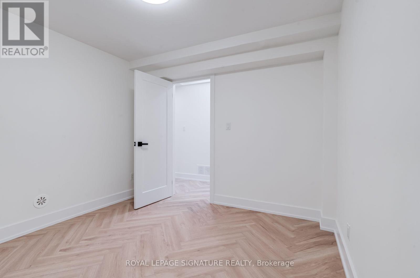
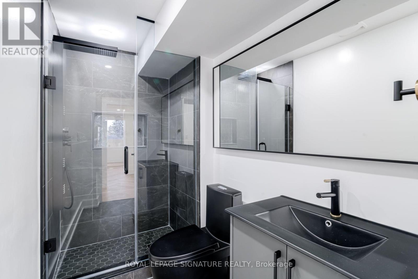
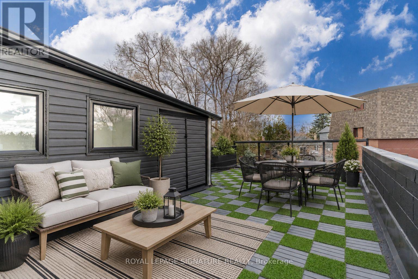
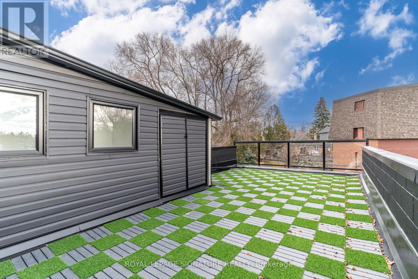
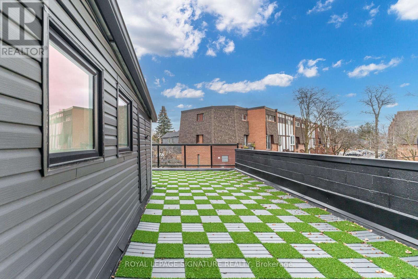
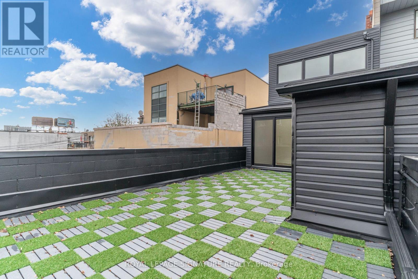
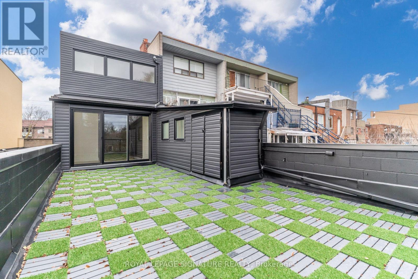
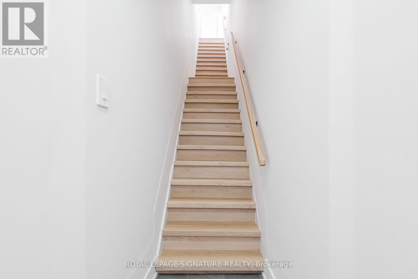
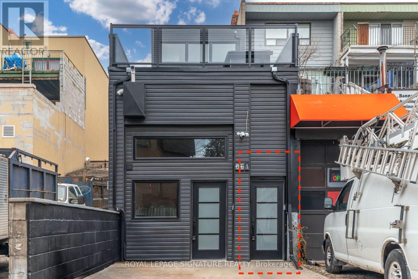
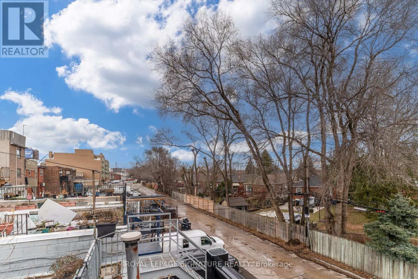
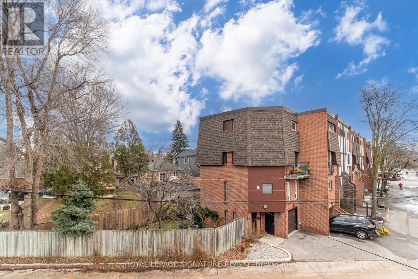
Looking for a rental that doesn't feel like every other condo? Welcome to 861 O'Connor-a bright and stylish 2-bedroom, 2-bathroom home that offers the perfect blend of space, comfort, and convenience. The open-concept main floor easily accommodates full-sized living and dining furniture, making it ideal for relaxing, entertaining, or working from home. The modern kitchen features newer full-size appliances, while soaring ceilings, oversized windows, and a skylight fill the home with natural light. The loft-inspired upper level offers two spacious bedrooms, including a king-sized primary retreat. The true highlight is the massive private terrace-your own outdoor oasis with room to lounge, dine, entertain, and BBQ all summer long. A huge bonus is the included dedicated parking space, making city living that much easier. Located just minutes to the DVP, Woodbine Beach, the Danforth, transit, cafés, restaurants, shopping, and parks, you'll love having everything within easy reach. Utilities are a flat $200/month, making budgeting simple with predictable monthly costs. Modern, spacious, and move-in ready-this is east-end living at its best! (id:50787)
Property Details
| MLS® Number | E13599916 |
| Property Type | Multi-family |
| Community Name | O'Connor-Parkview |
| Amenities Near By | Park, Public Transit, Schools |
| Community Features | Community Centre |
| Features | Carpet Free, In Suite Laundry |
| Parking Space Total | 1 |
| Structure | Deck |
| View Type | City View |
Building
| Bathroom Total | 2 |
| Bedrooms Above Ground | 2 |
| Bedrooms Total | 2 |
| Basement Type | None |
| Cooling Type | Central Air Conditioning |
| Exterior Finish | Vinyl Siding, Brick |
| Fire Protection | Smoke Detectors |
| Flooring Type | Hardwood |
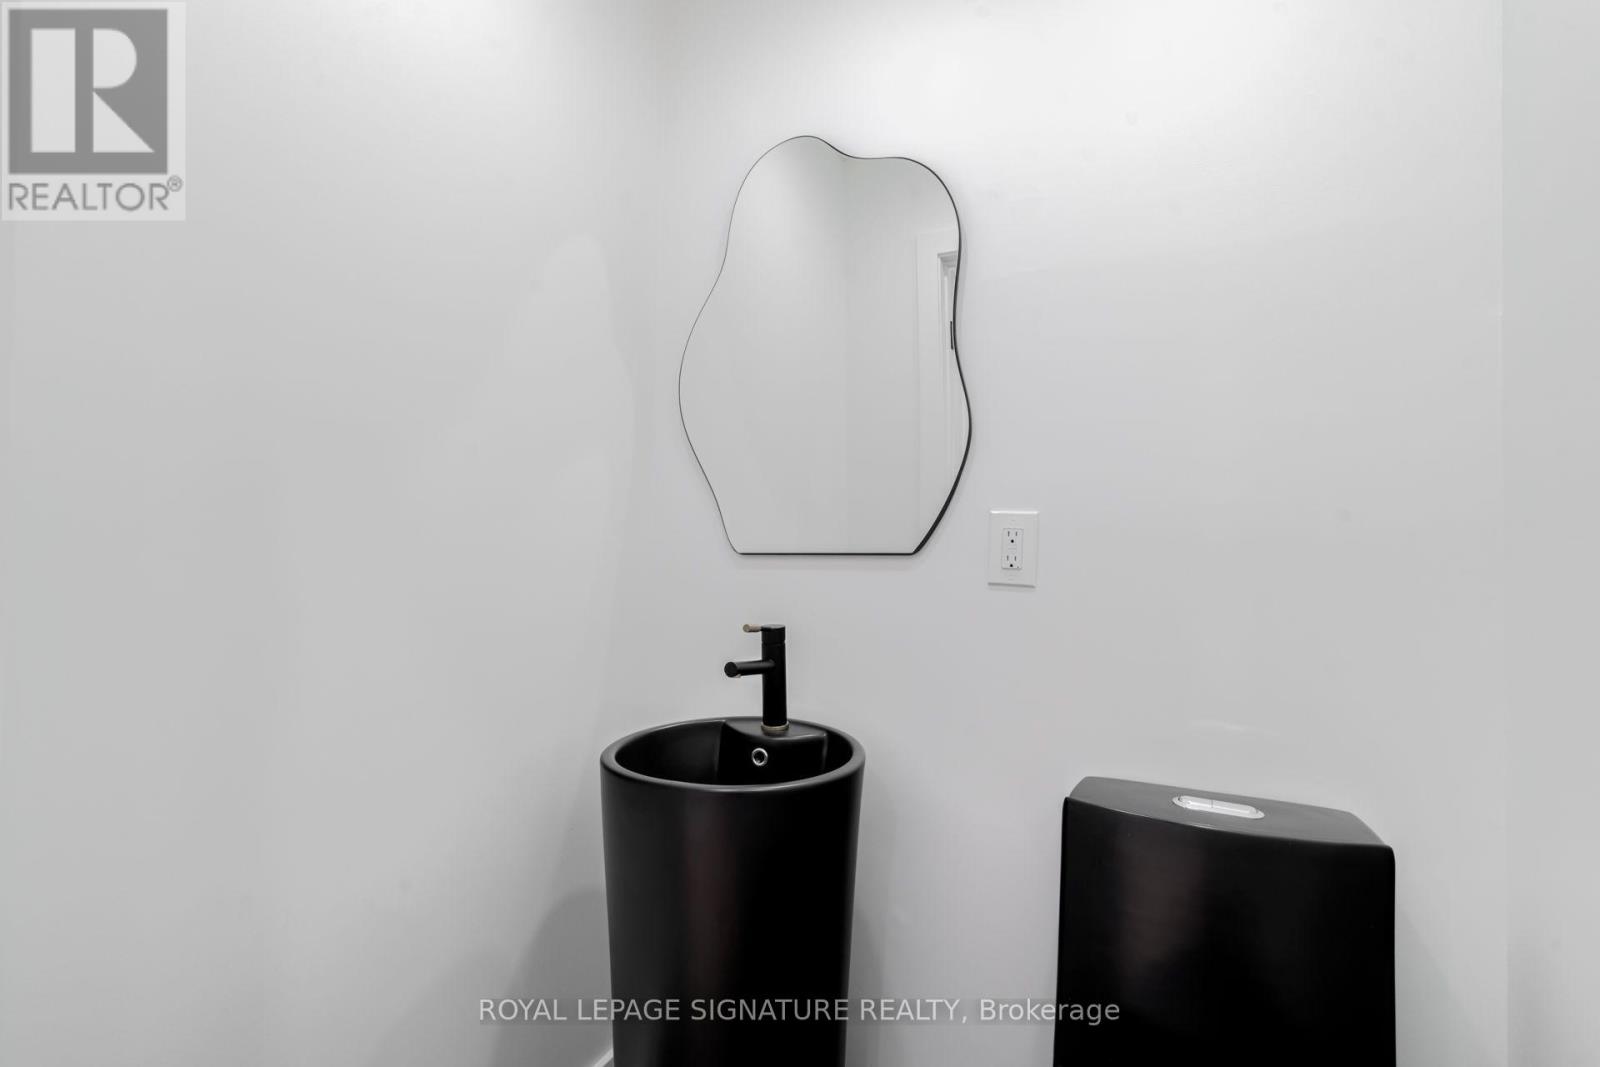
| Half Bath Total | 1 |
| Heating Fuel | Natural Gas |
| Heating Type | Forced Air |
| Stories Total | 2 |
| Size Interior | 700 - 1,100 Sqft |
| Type | Duplex |
| Utility Water | Municipal Water |
Parking
| No Garage |
Land
| Acreage | No |
| Land Amenities | Park, Public Transit, Schools |
| Sewer | Sanitary Sewer |
Rooms
| Level | Type | Length | Width | Dimensions |
|---|---|---|---|---|
| Main Level | Living Room | Measurements not available | ||
| Main Level | Dining Room | Measurements not available | ||
| Main Level | Kitchen | Measurements not available | ||
| Upper Level | Primary Bedroom | Measurements not available | ||
| Upper Level | Bedroom 2 | Measurements not available |

The trademarks REALTOR®, REALTORS®, and the REALTOR® logo are controlled by The Canadian Real Estate Association (CREA) and identify real estate professionals who are members of CREA. The trademarks MLS®, Multiple Listing Service® and the associated logos are owned by The Canadian Real Estate Association (CREA) and identify the quality of services provided by real estate professionals who are members of CREA. The trademark DDF® is owned by The Canadian Real Estate Association (CREA) and identifies CREA's Data Distribution Facility (DDF®)
July 23 2026 09:32:54
Toronto Regional Real Estate Board
Royal LePage Signature Realty