
1905 - 68 Esther Shiner Boulevard Toronto, Ontario M2K 0J6

$2,980 Monthly
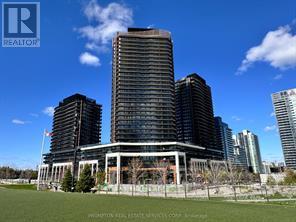
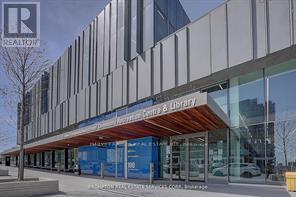
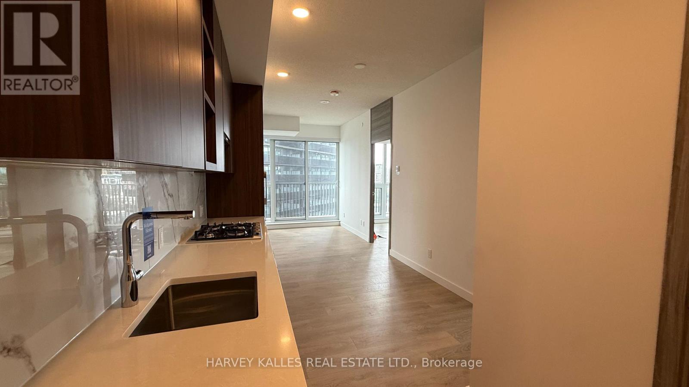
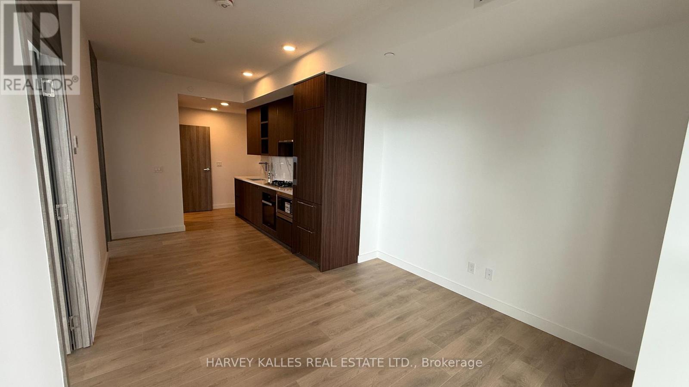
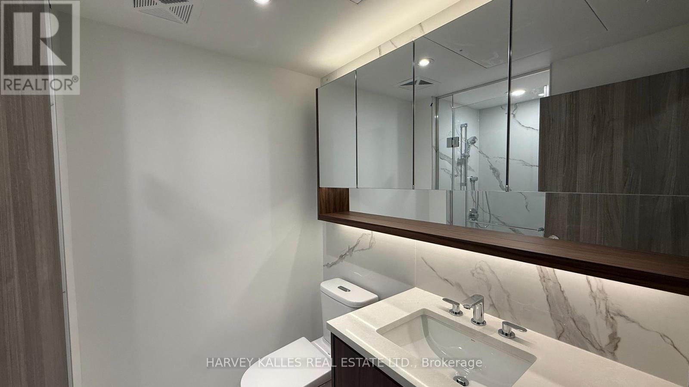
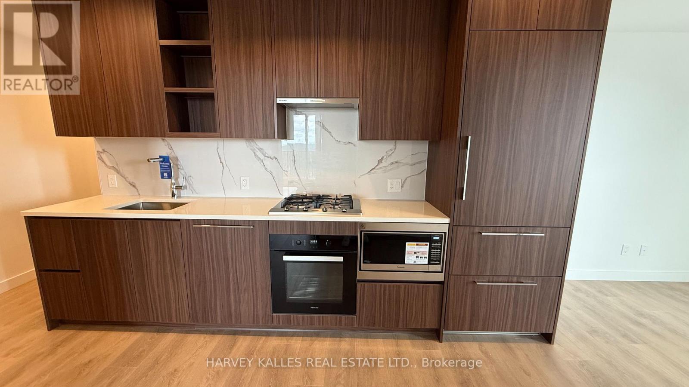
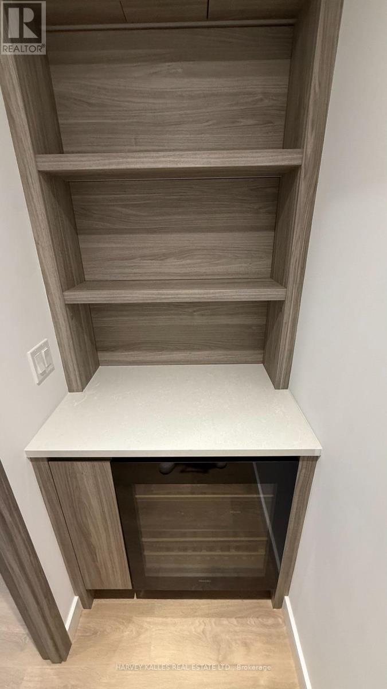
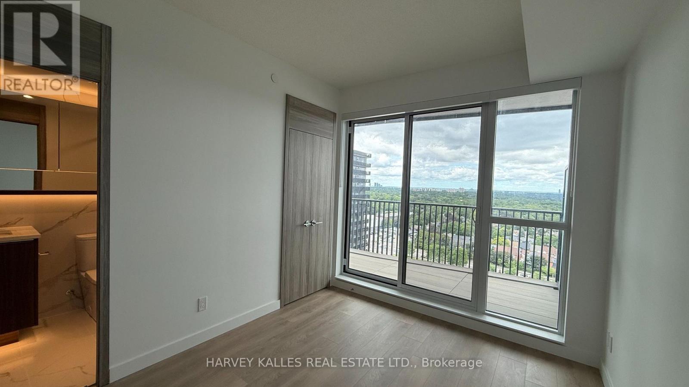
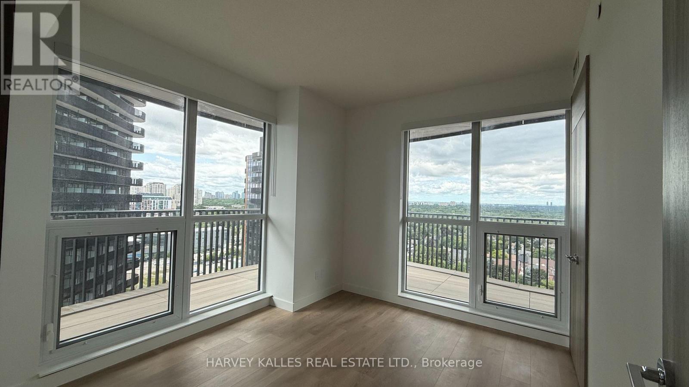
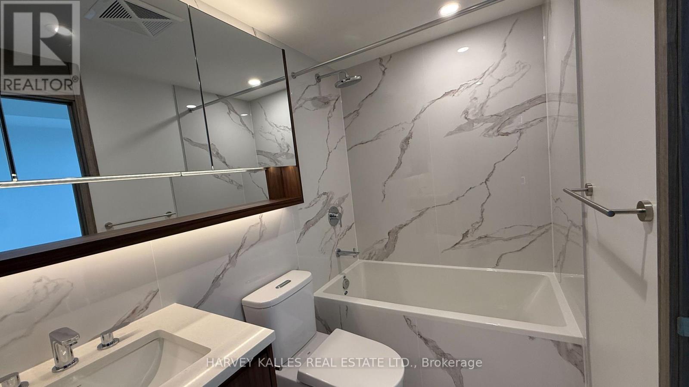
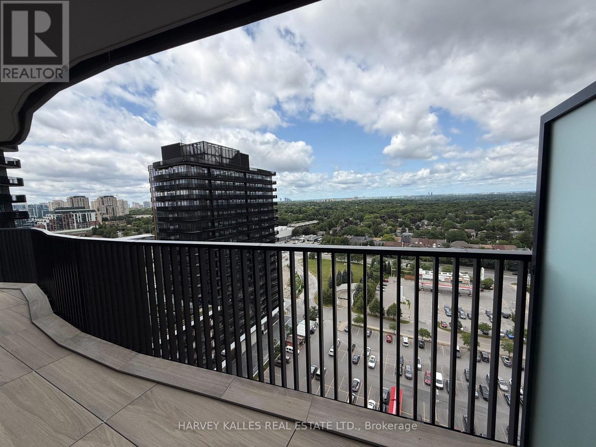
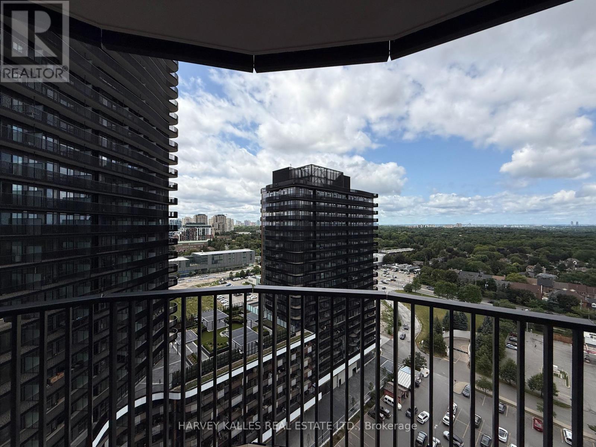
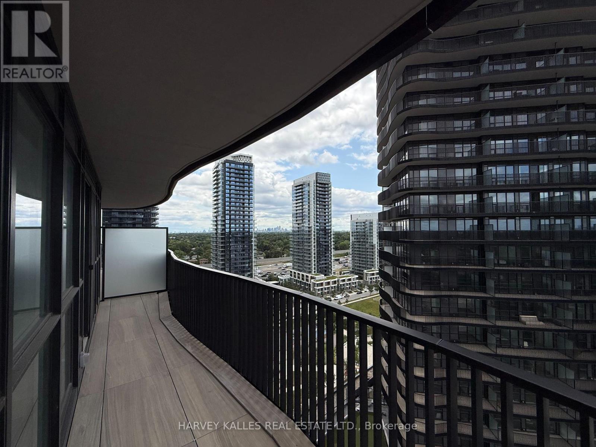
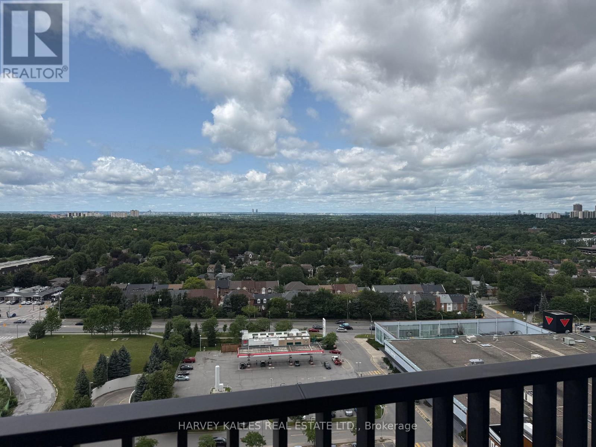
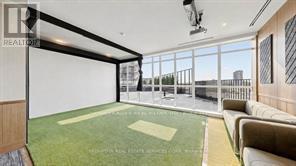
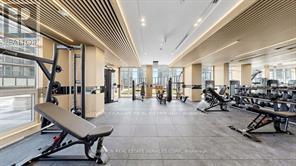
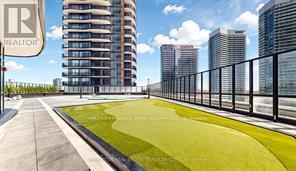
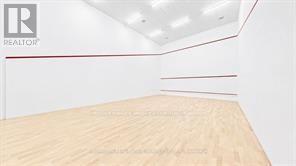
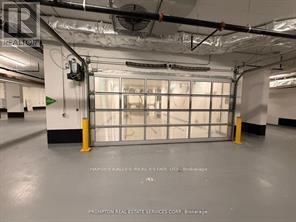
Brand New Corner 2 Br 2 Washrooms Suite in Concord King's Landing. Floor to Ceiling windows with abundance of Natural Light. Designer Kitchen with Miele Built-in Appliances, Quartz Counter Top, Gas Cooktop and sleek Cabinetry. Separate storage with Wine Cellar. Custom Medicine Cabinets in both Washrooms. Oversized Wrap around Balcony with Composite Wood. Roller Shades, Custom Closet Organizers. Megaclub Amenities with Indoor Pool, Lawn Bowling, Indoor Basketball/Badminton Court, Gym, Yoga Room, Golf Simulator, Theatre, Billiard Room, High Tech Conference Room, Refrigerated Parcel Storage, 24 hr Concierge, Whiskey Lounge, Guest Suites, On site Carwash and Rooftop Garden with BBQ Area. Close to Subway, Hospital, Community Centre, Park, Ikea, Bayview Village, Restaurants and Highway. (id:50787)
Property Details
| MLS® Number | C13599562 |
| Property Type | Single Family |
| Community Name | Bayview Village |
| Amenities Near By | Public Transit |
| Community Features | Pets Allowed With Restrictions |
| Features | Balcony, Carpet Free |
| Parking Space Total | 1 |
| Pool Type | Indoor Pool |
| View Type | View |
Building
| Bathroom Total | 2 |
| Bedrooms Above Ground | 2 |
| Bedrooms Total | 2 |
| Age | New Building |
| Amenities | Car Wash, Security/concierge, Exercise Centre, Separate Electricity Meters, Storage - Locker |
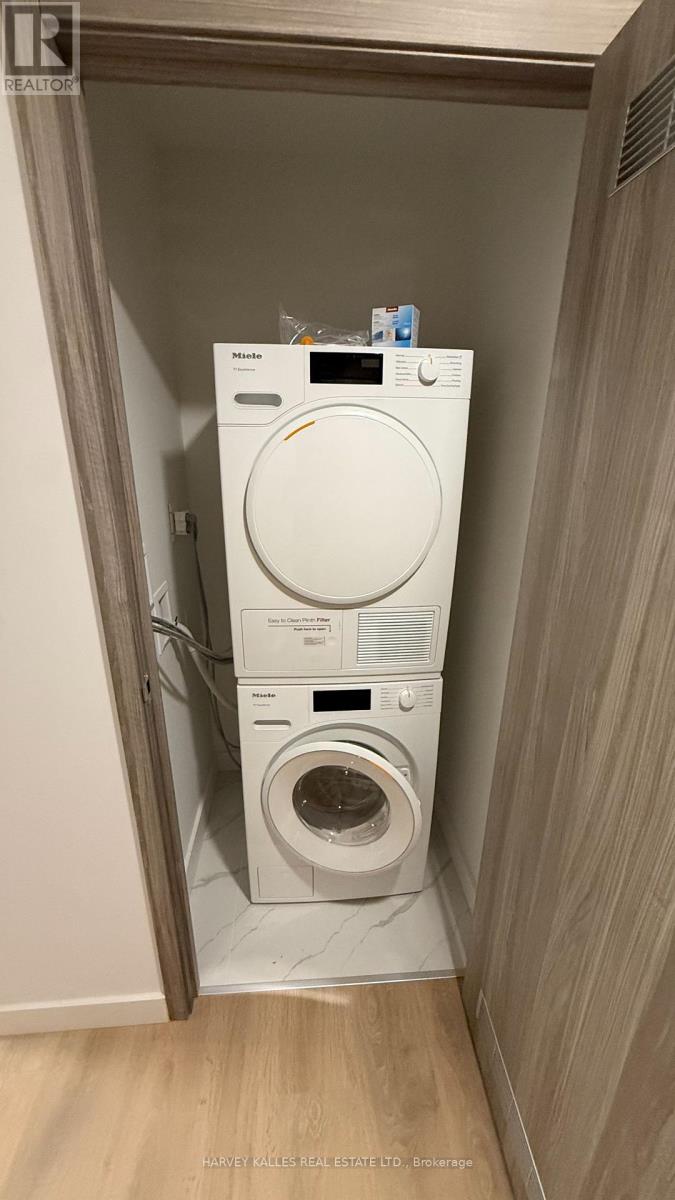
| Appliances | Oven - Built-in, Cooktop, Dishwasher, Dryer, Hood Fan, Microwave, Oven, Washer, Refrigerator |
| Basement Type | None |
| Cooling Type | Central Air Conditioning |
| Exterior Finish | Concrete |
| Flooring Type | Laminate |
| Heating Fuel | Natural Gas |
| Heating Type | Coil Fan, Forced Air |
| Size Interior | 700 - 799 Sqft |
| Type | Apartment |
Parking
| Underground | |
| Garage |
Land
| Acreage | No |
| Land Amenities | Public Transit |
Rooms
| Level | Type | Length | Width | Dimensions |
|---|---|---|---|---|
| Flat | Living Room | 3.11 m | 3.15 m | 3.11 m x 3.15 m |
| Flat | Dining Room | 4.63 m | 3.15 m | 4.63 m x 3.15 m |
| Flat | Kitchen | 4.63 m | 3.15 m | 4.63 m x 3.15 m |
| Flat | Bedroom | 2.8 m | 3.4 m | 2.8 m x 3.4 m |
| Flat | Bedroom | 3.03 m | 3.4 m | 3.03 m x 3.4 m |

The trademarks REALTOR®, REALTORS®, and the REALTOR® logo are controlled by The Canadian Real Estate Association (CREA) and identify real estate professionals who are members of CREA. The trademarks MLS®, Multiple Listing Service® and the associated logos are owned by The Canadian Real Estate Association (CREA) and identify the quality of services provided by real estate professionals who are members of CREA. The trademark DDF® is owned by The Canadian Real Estate Association (CREA) and identifies CREA's Data Distribution Facility (DDF®)
July 23 2026 08:29:55
Toronto Regional Real Estate Board
Harvey Kalles Real Estate Ltd.