4 Bedroom
3 Bathroom
2,000 - 2,500 sqft
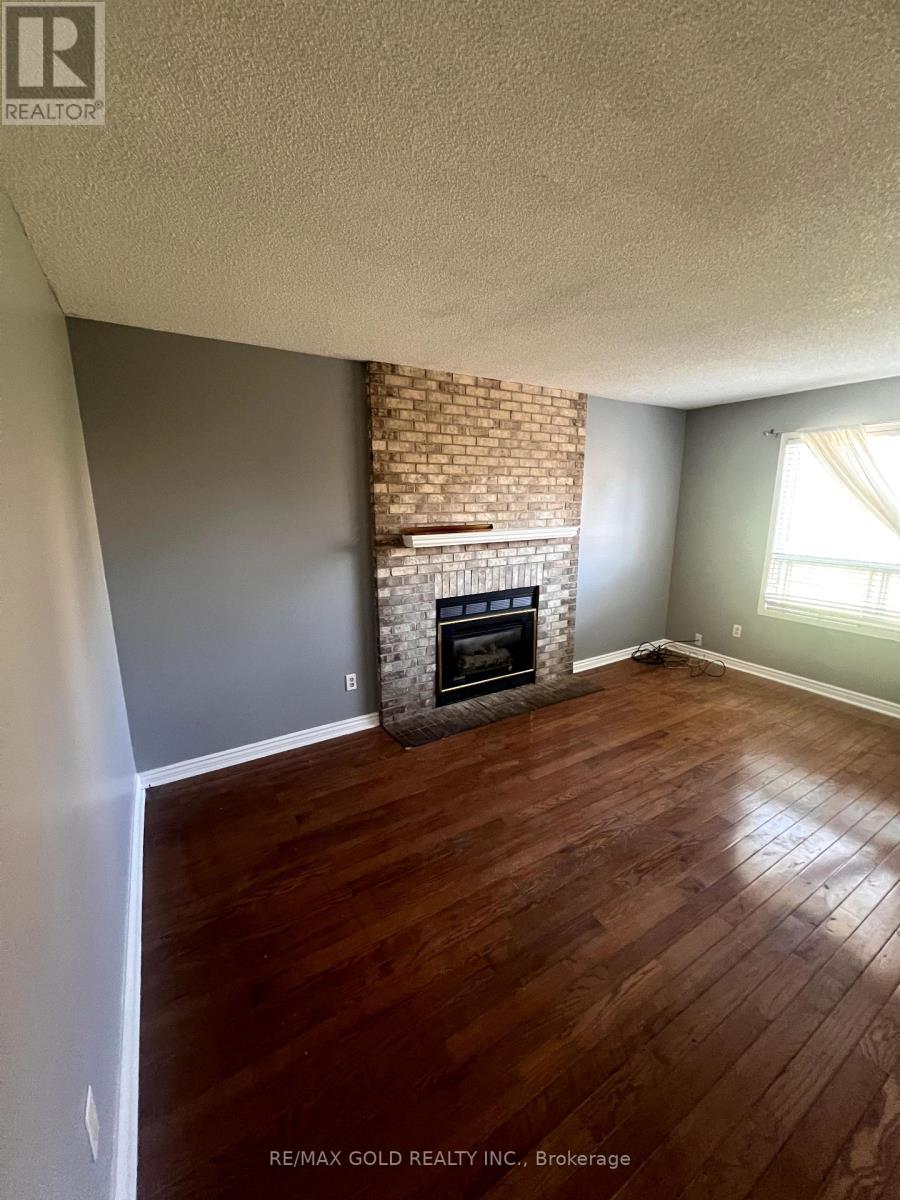
Fireplace
Central Air Conditioning
Forced Air
$3,500 Monthly
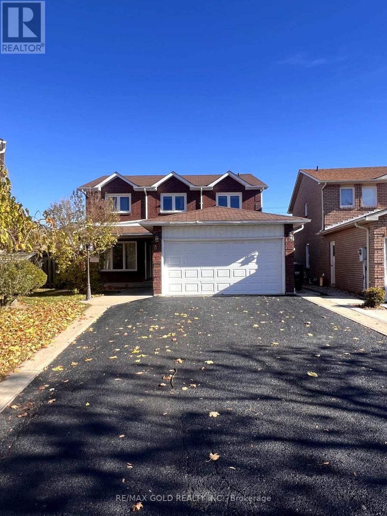
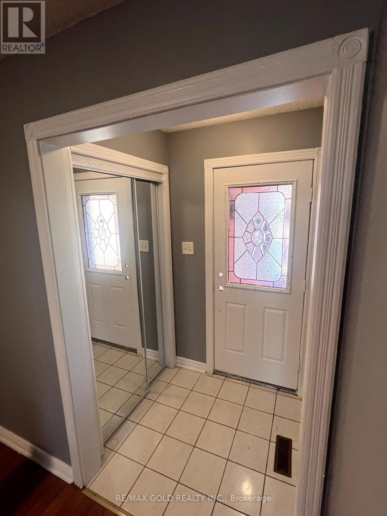
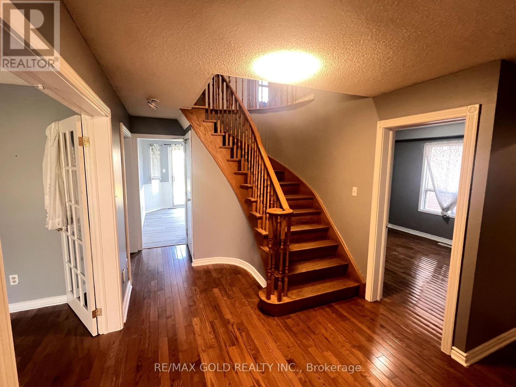
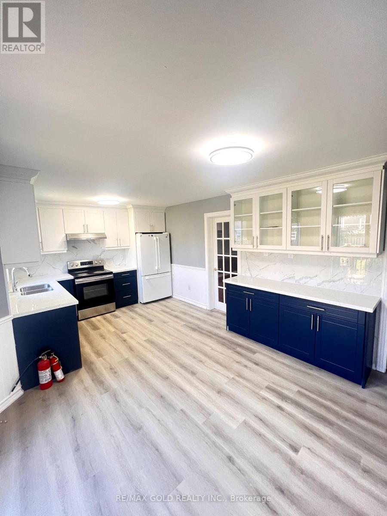
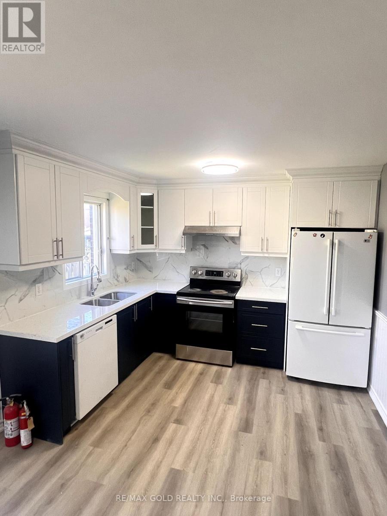
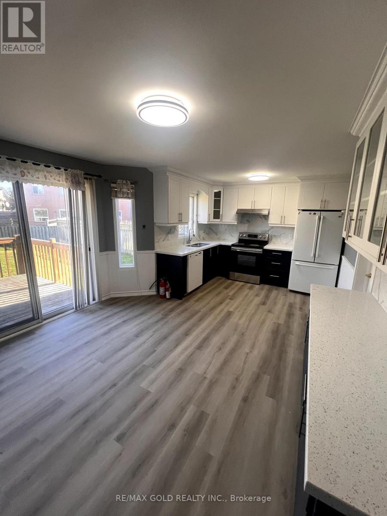
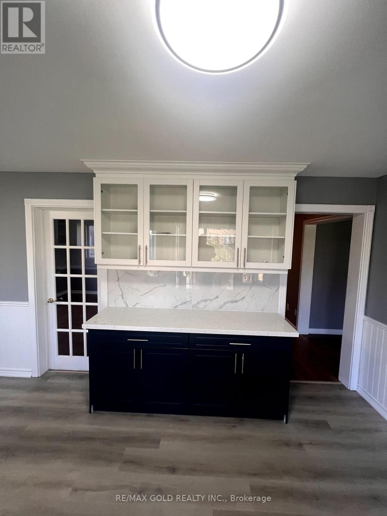
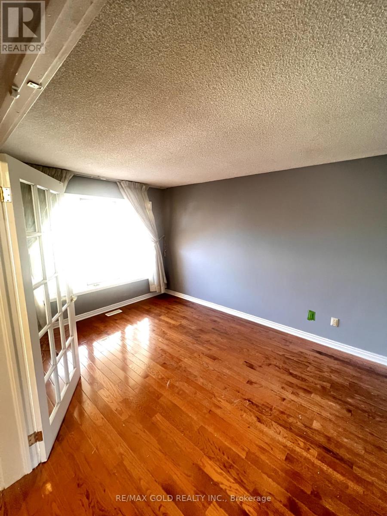
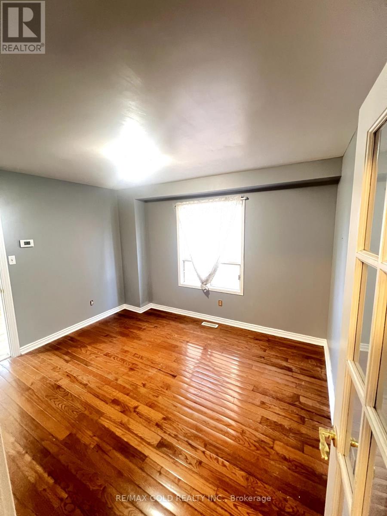
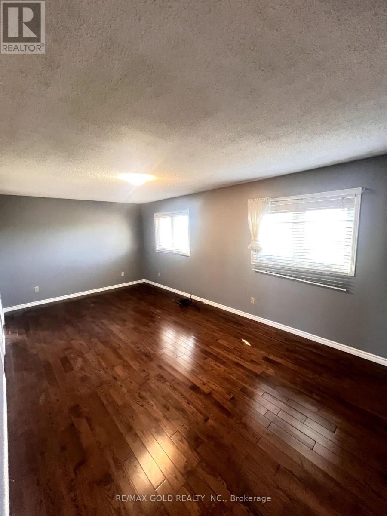
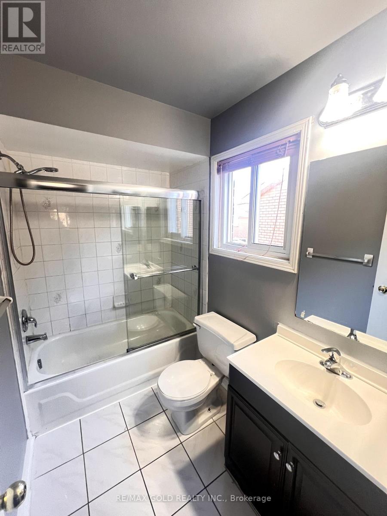
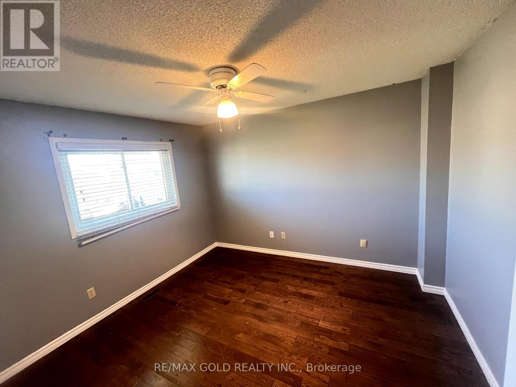
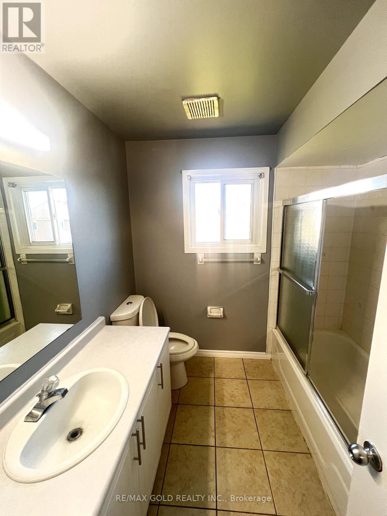
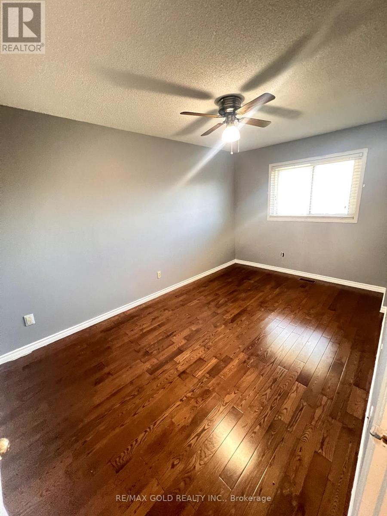
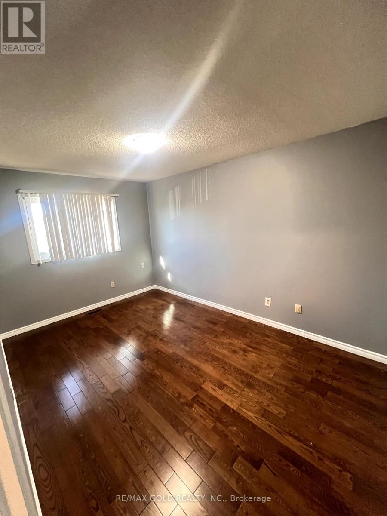
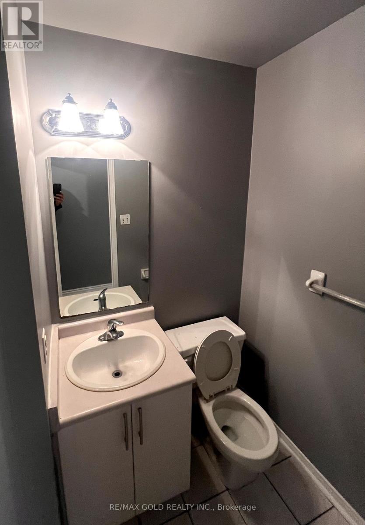
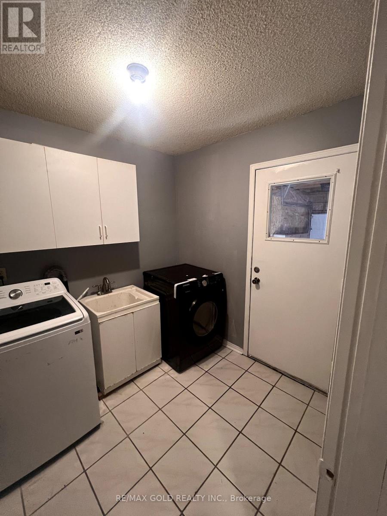
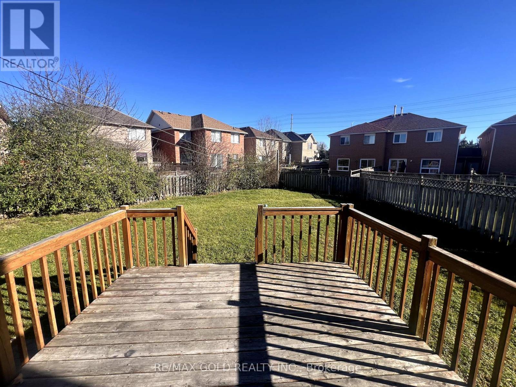
S.T.U.N.N.I.N.G. & Spacious Detached 2 story Home Featuring 4 Bedrooms And 2.5 Washrooms, 2 Car garage. Newer Custom Kitchen W/Quartz Counter, Showcase Pantry & LED Lights. Large Living Room, Sep. Family Room and Sep. Dining Room. 2 PC Bath on Main floor. Large Prim. Bedroom W/ 4Pc Ensuite & W/I Closet. 4 Large bedrooms and 2 full washrooms at 2nd level. Access to house from 2 Car garage and separate laundry in the Mud room. Hardwood Flooring Thru-ought and New LED Lights installed. Newly painted throughout, Large Backyard, Large Double Driveway w/ 4 Car parking and Nice Wooden Deck in the Backyard. Suitable For a Family or max two couples to Take Care of This Beautiful House. (id:50787)
Property Details
|
MLS® Number
|
W13599256 |
|
Property Type
|
Single Family |
|
Community Name
|
Heart Lake East |
|
Amenities Near By
|
Park, Public Transit, Schools |
|
Features
|
Carpet Free |
|
Parking Space Total
|
4 |
Building
|
Bathroom Total
|
3 |
|
Bedrooms Above Ground
|
4 |
|
Bedrooms Total
|
4 |
|
Age
|
16 To 30 Years |
|
Amenities
|
Fireplace(s) |
|
Appliances
|
Garage Door Opener Remote(s), Dishwasher, Dryer, Garage Door Opener, Stove, Washer, Refrigerator |
|
Basement Type
|
None |
|
Construction Style Attachment
|
Detached |
|
Cooling Type
|
Central Air Conditioning |
|
Exterior Finish
|
Brick |
|
Fire Protection
|
Smoke Detectors |
|
Fireplace Present
|
Yes |
|
Fireplace Total
|
1 |
|
Flooring Type
|
Ceramic, Hardwood |
|
Foundation Type
|
Concrete |
|
Half Bath Total
|
1 |
|
Heating Fuel
|
Natural Gas |
|
Heating Type
|
Forced Air |
|
Stories Total
|
2 |
|
Size Interior
|
2,000 - 2,500 Sqft |
|
Type
|
House |
|
Utility Water
|
Municipal Water |
Parking
Land
|
Acreage
|
No |
|
Fence Type
|
Fenced Yard |
|
Land Amenities
|
Park, Public Transit, Schools |
|
Sewer
|
Sanitary Sewer |
Rooms
| Level |
Type |
Length |
Width |
Dimensions |
|
Second Level |
Bathroom |
2.4 m |
2.31 m |
2.4 m x 2.31 m |
|
Second Level |
Bathroom |
3.1 m |
2.31 m |
3.1 m x 2.31 m |
|
Second Level |
Primary Bedroom |
6.3 m |
3.4 m |
6.3 m x 3.4 m |
|
Second Level |
Bedroom 2 |
3.53 m |
3.12 m |
3.53 m x 3.12 m |
|
Second Level |
Bedroom 3 |
4.34 m |
3.05 m |
4.34 m x 3.05 m |
|
Second Level |
Bedroom 4 |
4.34 m |
3.05 m |
4.34 m x 3.05 m |
|
Main Level |
Foyer |
2.1 m |
2.3 m |
2.1 m x 2.3 m |
|
Main Level |
Living Room |
4.57 m |
2.97 m |
4.57 m x 2.97 m |
|
Main Level |
Dining Room |
3.84 m |
2.78 m |
3.84 m x 2.78 m |
|
Main Level |
Kitchen |
3.25 m |
2.9 m |
3.25 m x 2.9 m |
|
Main Level |
Family Room |
4.75 m |
3.2 m |
4.75 m x 3.2 m |
|
Main Level |
Laundry Room |
2.4 m |
2.3 m |
2.4 m x 2.3 m |
Utilities
|
Cable
|
Available |
|
Electricity
|
Installed |
|
Sewer
|
Installed |
https://www.realtor.ca/real-estate/30072244/42-toba-crescent-brampton-heart-lake-east-heart-lake-east