
2446 Ventura Drive Oakville, Ontario L6L 2H7

$1,375,000
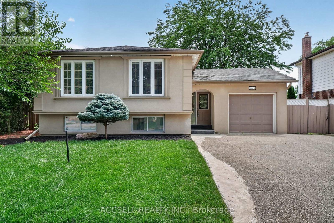
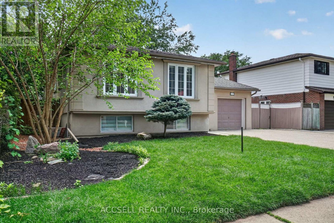
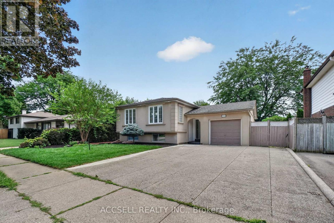
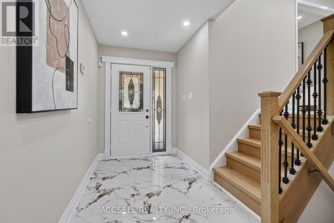
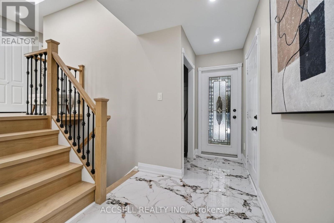
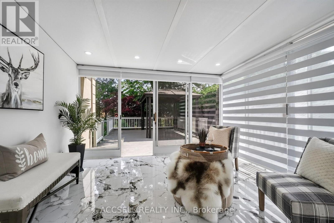
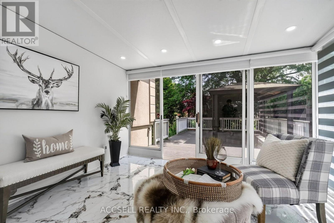
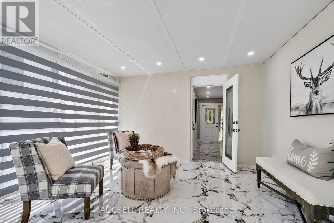
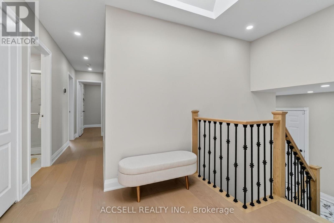
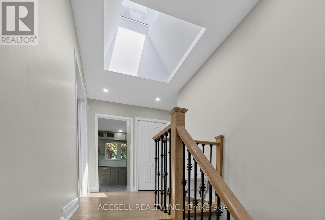
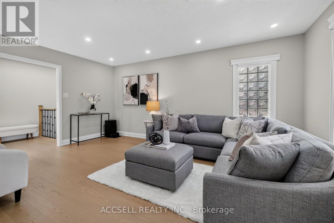
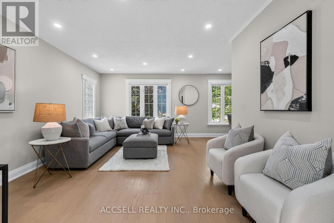
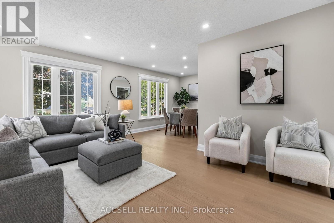
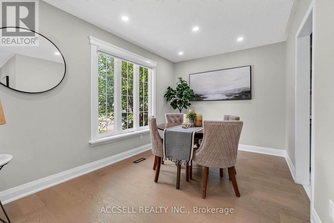
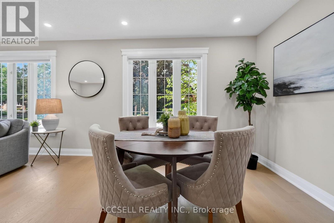
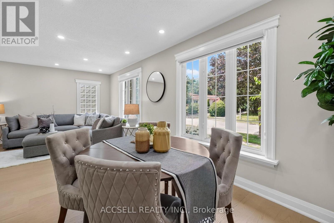
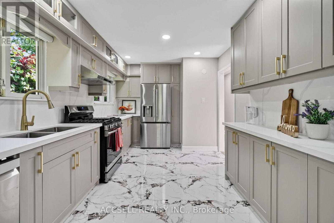
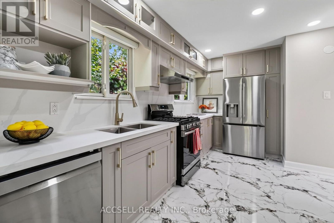
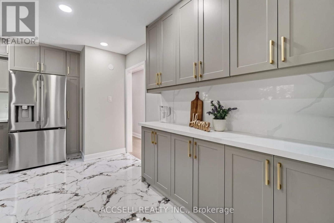
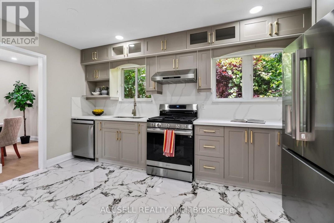
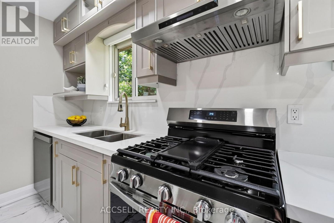
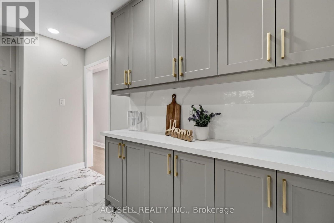
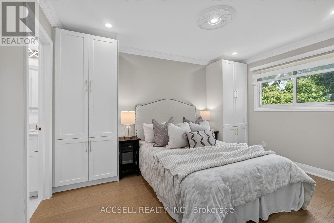
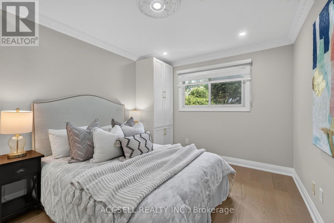
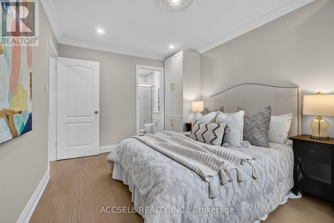
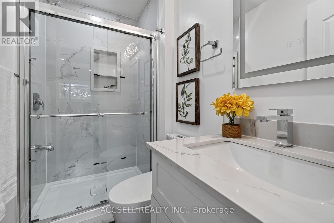
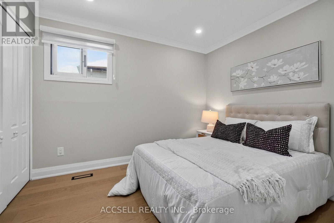
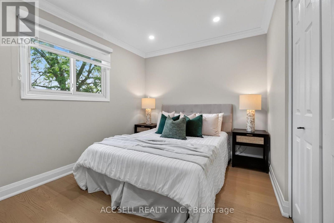
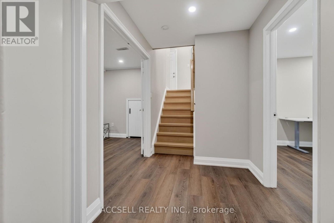
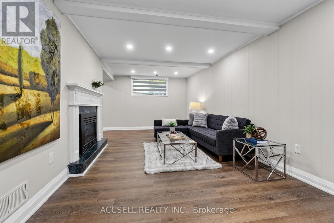
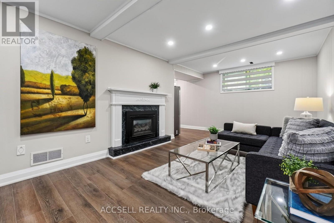
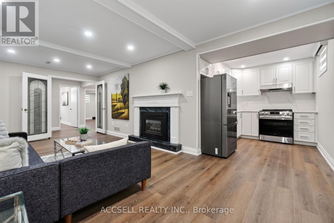
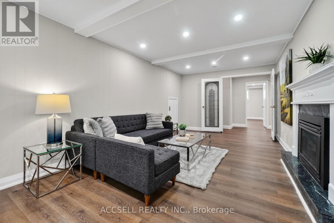
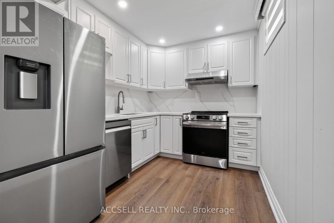
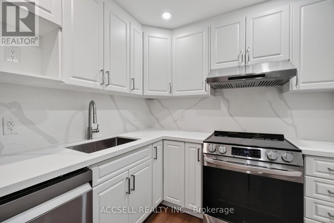
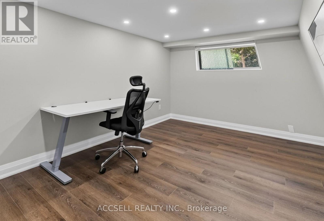
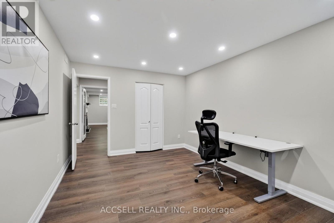
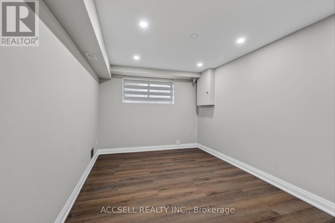
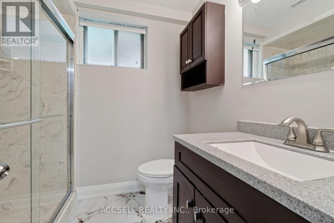
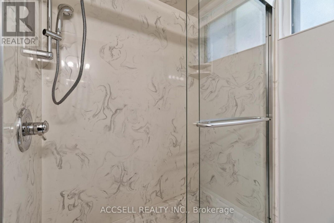
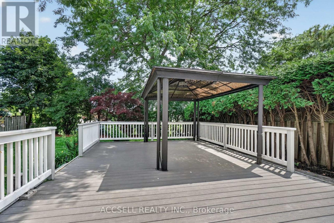
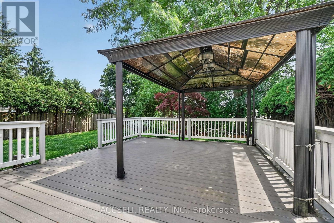
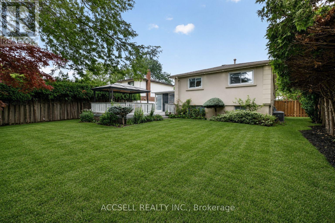
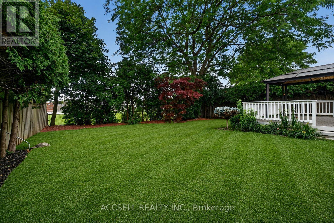
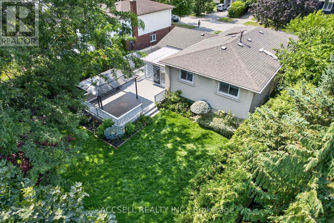
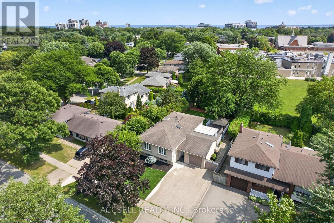
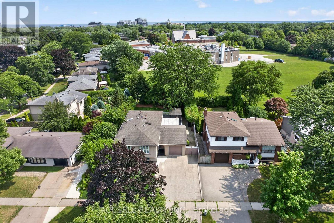
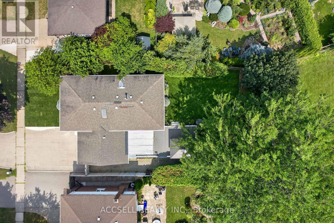
Welcome to this beautifully renovated raised bungalow nestled on a premium 60' x 124' lot in one of South Oakville's most desirable family neighbourhoods. Thoughtfully renovated throughout, this move-in ready home offers a bright and functional layout featuring three spacious bedrooms, two full bathrooms, a stylish kitchen, and inviting living spaces designed for today's lifestyle. The fully finished lower level adds exceptional flexibility with two additional bedrooms, a full kitchen, and generous living space, making it ideal for multi-generational living and extended family.Step outside to enjoy the private backyard with no rear neighbours, providing a peaceful setting for entertaining, relaxing, or spending time with family. Located close to top-rated schools, parks, shopping, transit, and major highways, this is a rare opportunity to own a beautifully updated home that offers outstanding versatility in a highly sought-after Oakville location. (id:50787)
Property Details
| MLS® Number | W13599226 |
| Property Type | Single Family |
| Community Name | 1020 - WO West |
| Amenities Near By | Marina, Park, Public Transit, Schools, Golf Nearby |
| Features | Carpet Free, In-law Suite |
| Parking Space Total | 5 |
| Structure | Deck |
Building
| Bathroom Total | 3 |
| Bedrooms Above Ground | 3 |
| Bedrooms Below Ground | 2 |
| Bedrooms Total | 5 |
| Architectural Style | Raised Bungalow |
| Basement Features | Apartment In Basement |
| Basement Type | N/a |
| Construction Style Attachment | Detached |
| Cooling Type | Central Air Conditioning |
| Exterior Finish | Stucco |
| Fireplace Present | Yes |
| Flooring Type | Laminate, Tile |
| Foundation Type | Block |
| Heating Fuel | Natural Gas |
| Heating Type | Forced Air |
| Stories Total | 1 |
| Size Interior | 1,100 - 1,500 Sqft |
| Type | House |
| Utility Water | Municipal Water |
Parking
| Attached Garage | |
| Garage |
Land
| Acreage | No |
| Fence Type | Fenced Yard |
| Land Amenities | Marina, Park, Public Transit, Schools, Golf Nearby |
| Sewer | Sanitary Sewer |
| Size Depth | 124 Ft ,1 In |
| Size Frontage | 60 Ft ,3 In |
| Size Irregular | 60.3 X 124.1 Ft |
| Size Total Text | 60.3 X 124.1 Ft |
Rooms
| Level | Type | Length | Width | Dimensions |
|---|---|---|---|---|
| Basement | Bedroom 5 | 3.37 m | 4.72 m | 3.37 m x 4.72 m |
| Basement | Living Room | 3.34 m | 7 m | 3.34 m x 7 m |
| Basement | Kitchen | 3.16 m | 2.39 m | 3.16 m x 2.39 m |
| Basement | Bedroom 4 | 3.11 m | 4.72 m | 3.11 m x 4.72 m |
| Main Level | Living Room | 3.82 m | 5.3 m | 3.82 m x 5.3 m |
| Main Level | Dining Room | 3.16 m | 2.78 m | 3.16 m x 2.78 m |
| Main Level | Kitchen | 3.06 m | 4.69 m | 3.06 m x 4.69 m |
| Main Level | Primary Bedroom | 3.06 m | 4.23 m | 3.06 m x 4.23 m |
| Main Level | Bedroom 2 | 3.79 m | 2.79 m | 3.79 m x 2.79 m |
| Main Level | Bedroom 3 | 2.69 m | 3.37 m | 2.69 m x 3.37 m |
| Main Level | Family Room | 3.95 m | 4.13 m | 3.95 m x 4.13 m |
https://www.realtor.ca/real-estate/30072237/2446-ventura-drive-oakville-wo-west-1020-wo-west

The trademarks REALTOR®, REALTORS®, and the REALTOR® logo are controlled by The Canadian Real Estate Association (CREA) and identify real estate professionals who are members of CREA. The trademarks MLS®, Multiple Listing Service® and the associated logos are owned by The Canadian Real Estate Association (CREA) and identify the quality of services provided by real estate professionals who are members of CREA. The trademark DDF® is owned by The Canadian Real Estate Association (CREA) and identifies CREA's Data Distribution Facility (DDF®)
July 23 2026 07:36:12
Toronto Regional Real Estate Board
Accsell Realty Inc.