
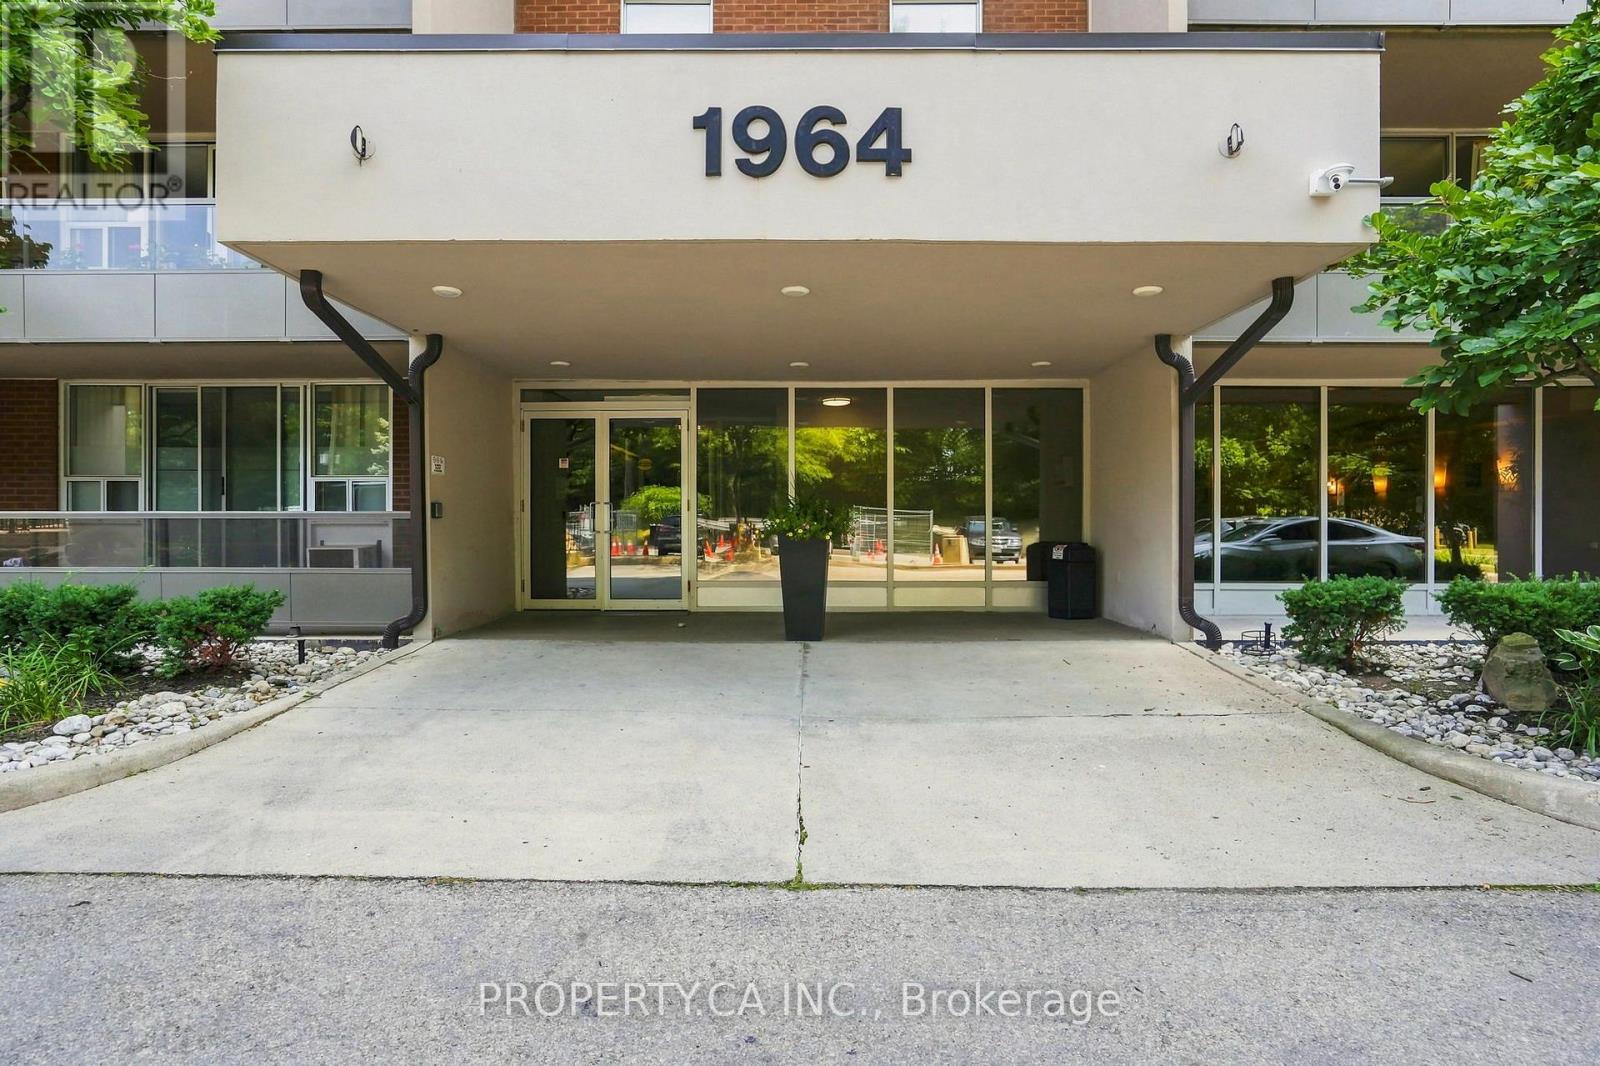
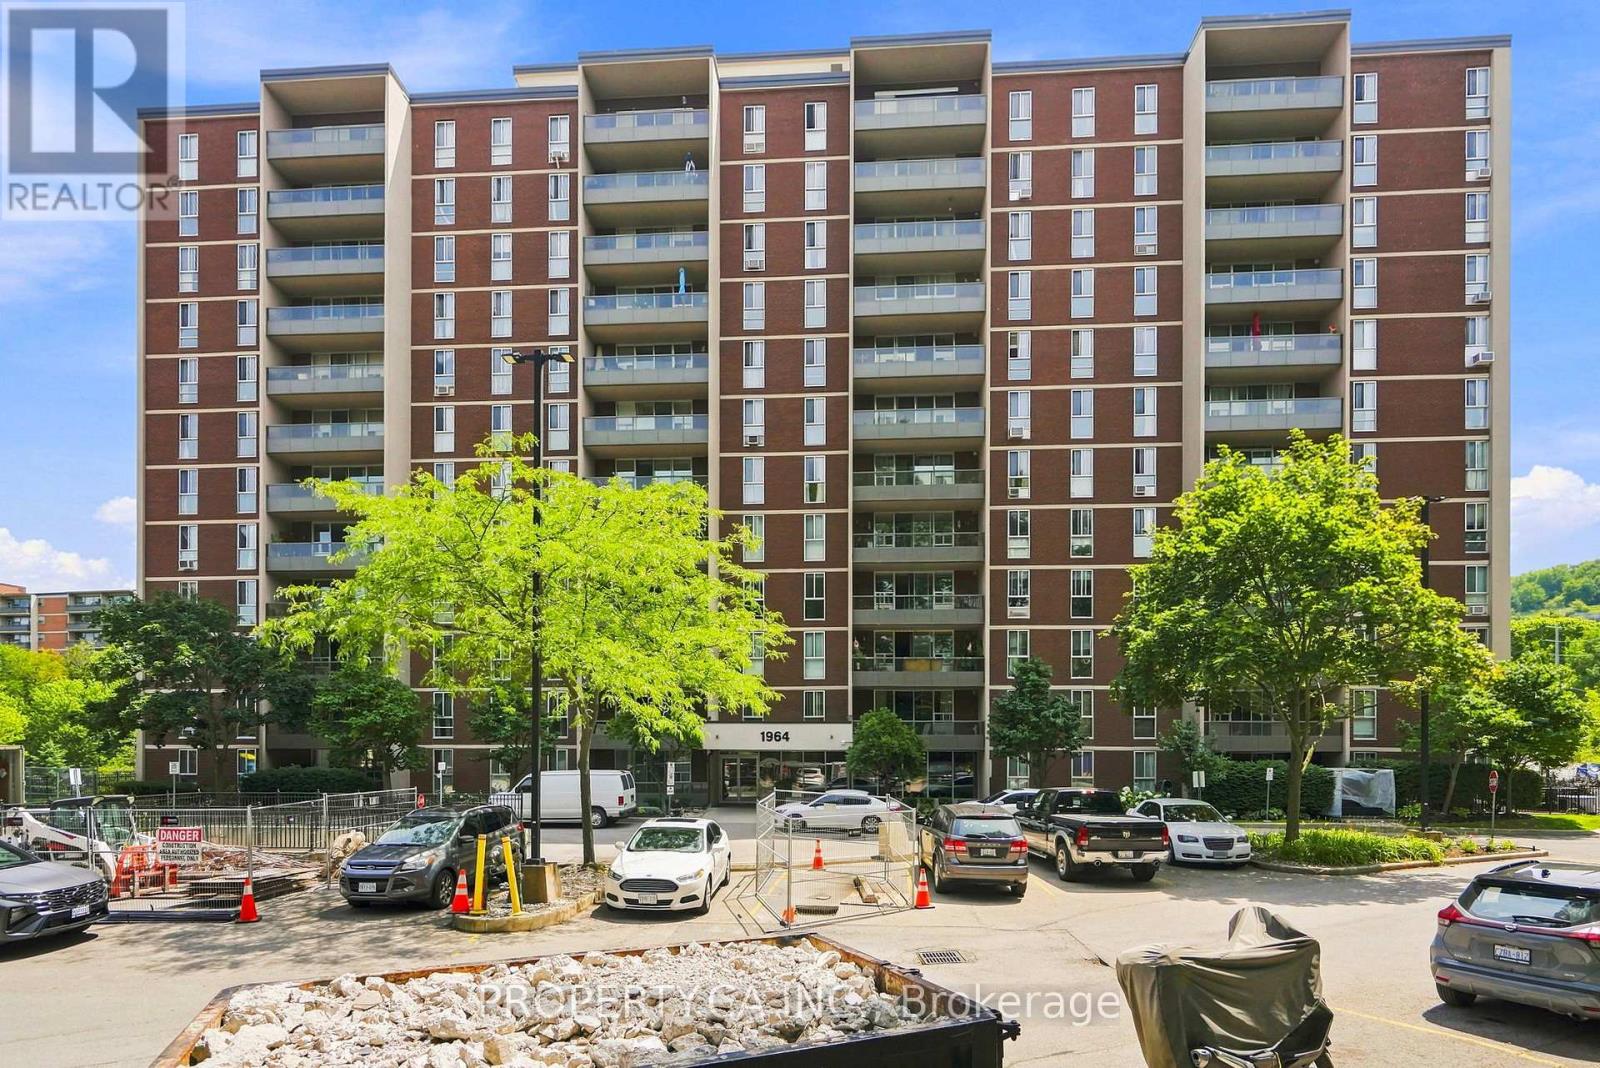
1107 - 1964 Main Street W Hamilton, Ontario L8S 1J5

$2,850 Monthly
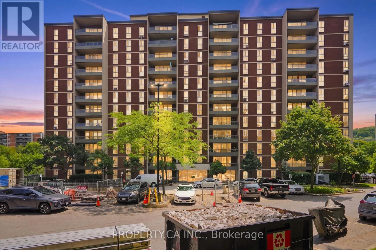
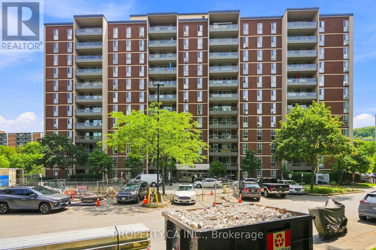
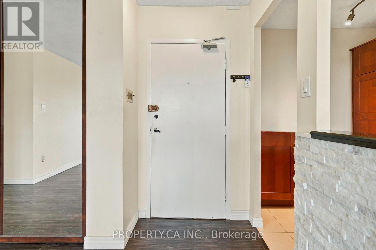
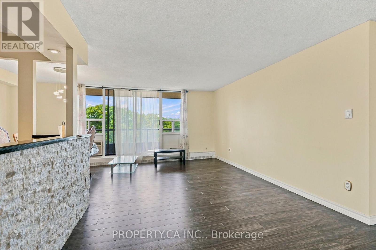
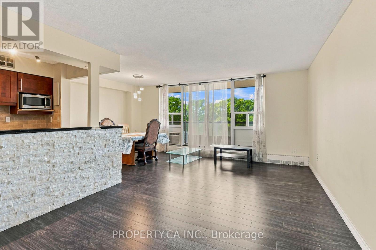
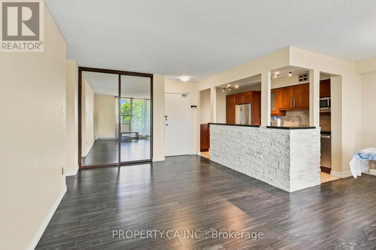
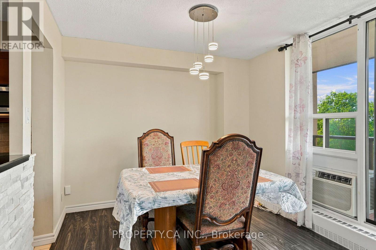
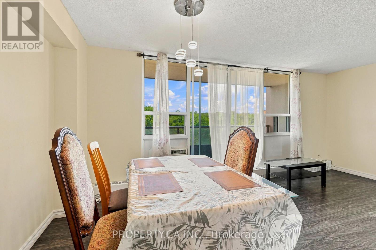
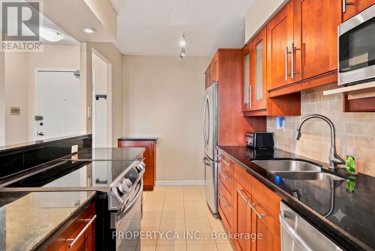
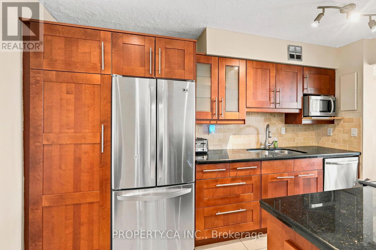
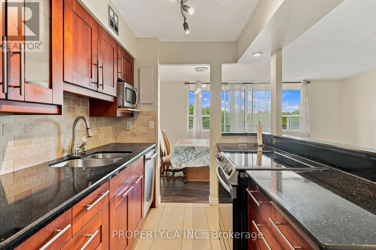
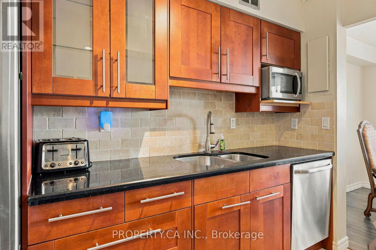
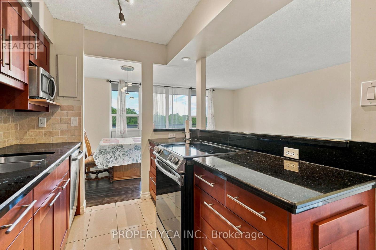
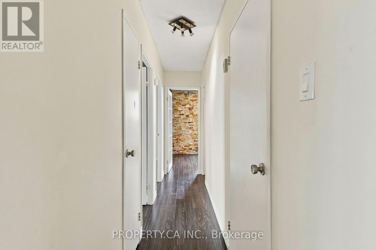
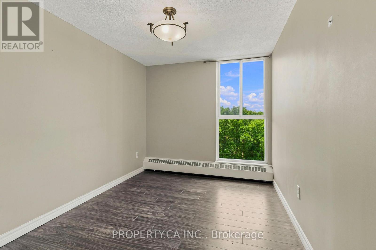
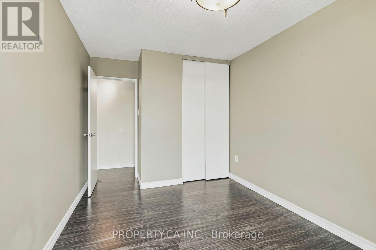
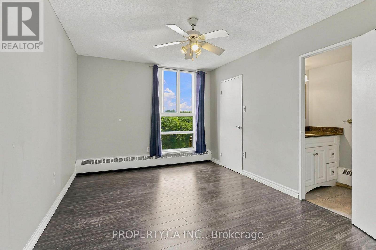
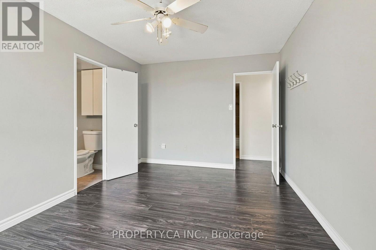
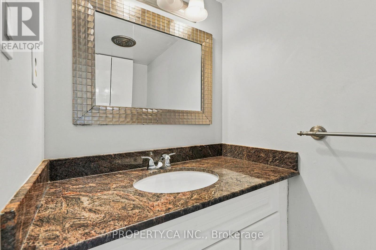
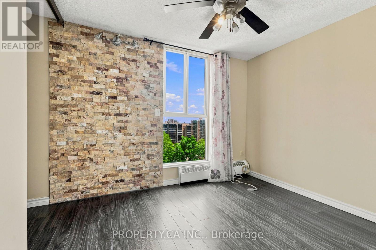
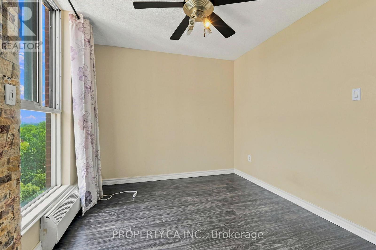
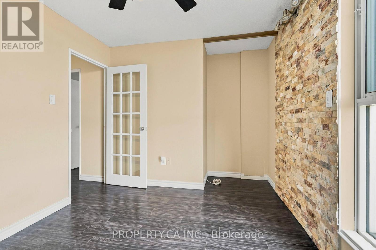
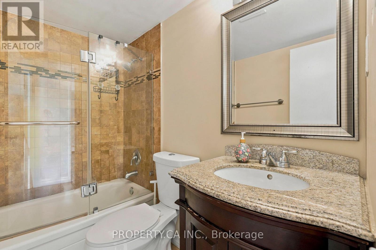
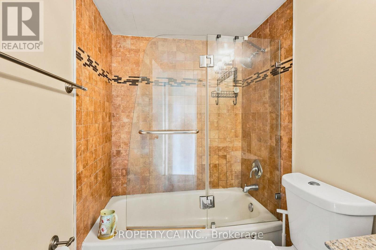
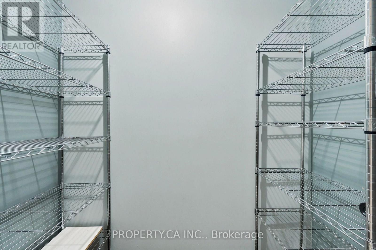
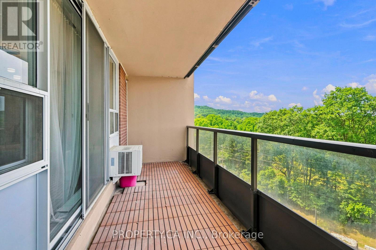
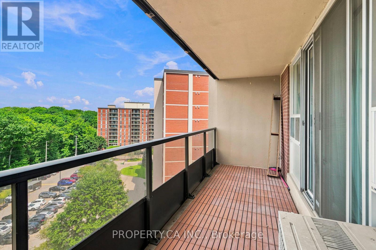
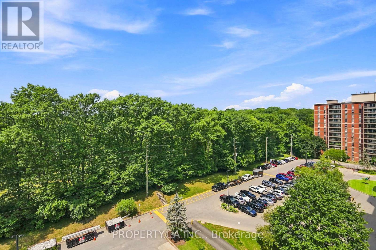
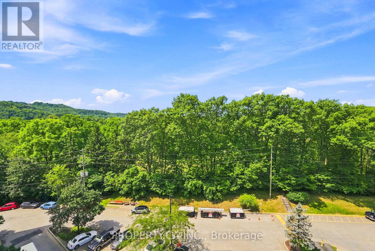
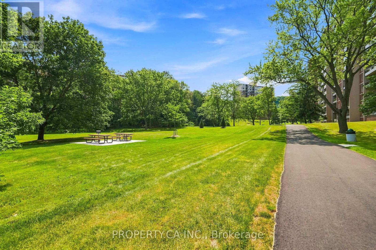
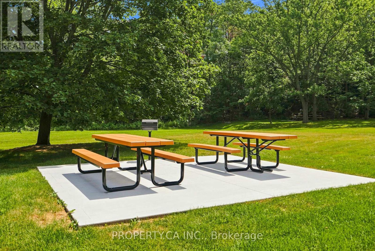
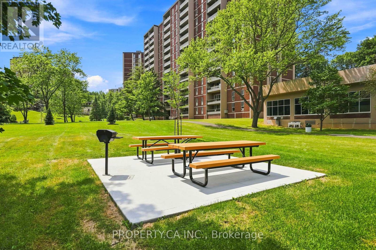
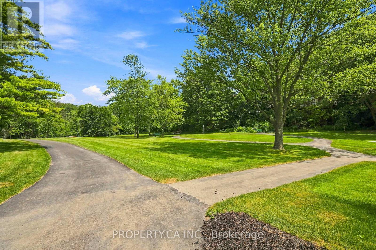
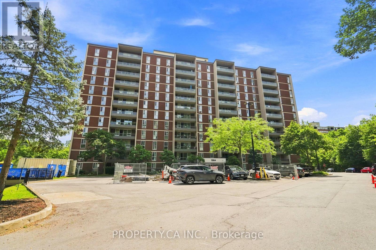
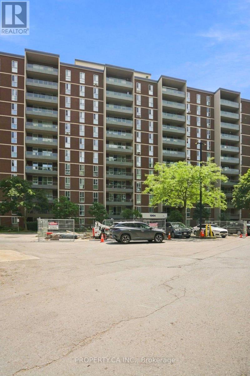
Tucked within a quiet enclave of three buildings in one of Hamilton's most desirable neighbourhoods, this upper-floor corner unit at Forest Glen stands out the moment you walk in.The updated kitchen is the centrepiece of the unit, featuring stainless steel appliances, refreshed countertops, and a layout designed for people who actually use their kitchen. Three bedrooms and two bathrooms spread across a bright, open-concept floor plan that pulls in natural light from multiple exposures. Dark modern flooring runs throughout the main living areas and bedrooms, keeping the look clean and consistent. The oversized private balcony extends your living space outdoors. A natural spot for morning coffee or evening downtime.Storage is plentiful with a large walk-in pantry and several closets. Parking is included. All of this just steps from McMaster University, with easy access to Dundas Street, restaurants, shops, transit, and nearby trails. (id:50787)
Property Details
| MLS® Number | X13598840 |
| Property Type | Single Family |
| Community Name | Ainslie Wood |
| Amenities Near By | Golf Nearby, Place Of Worship, Public Transit, Schools |
| Communication Type | High Speed Internet |
| Community Features | Pets Not Allowed |
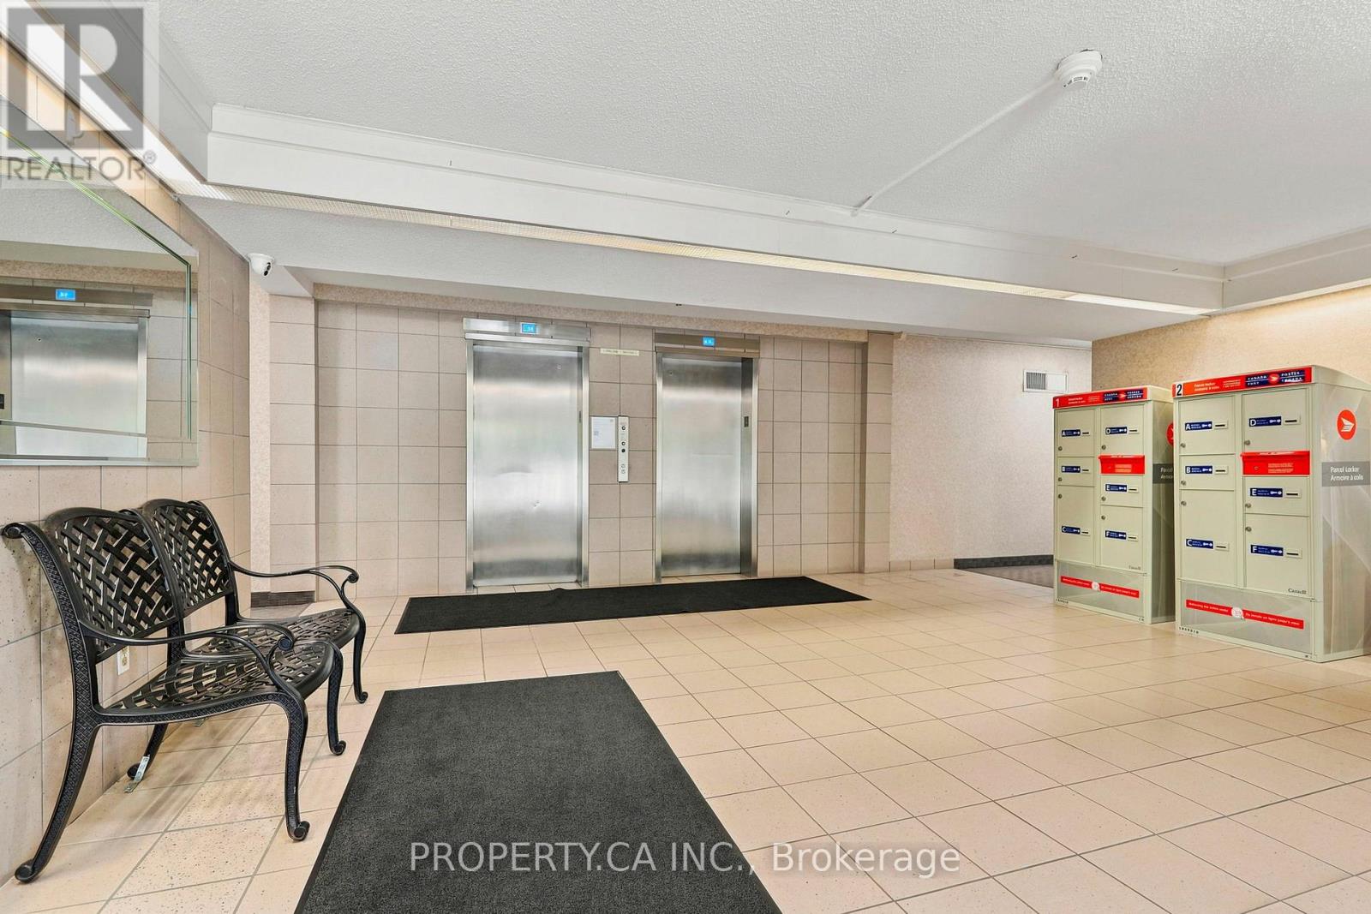
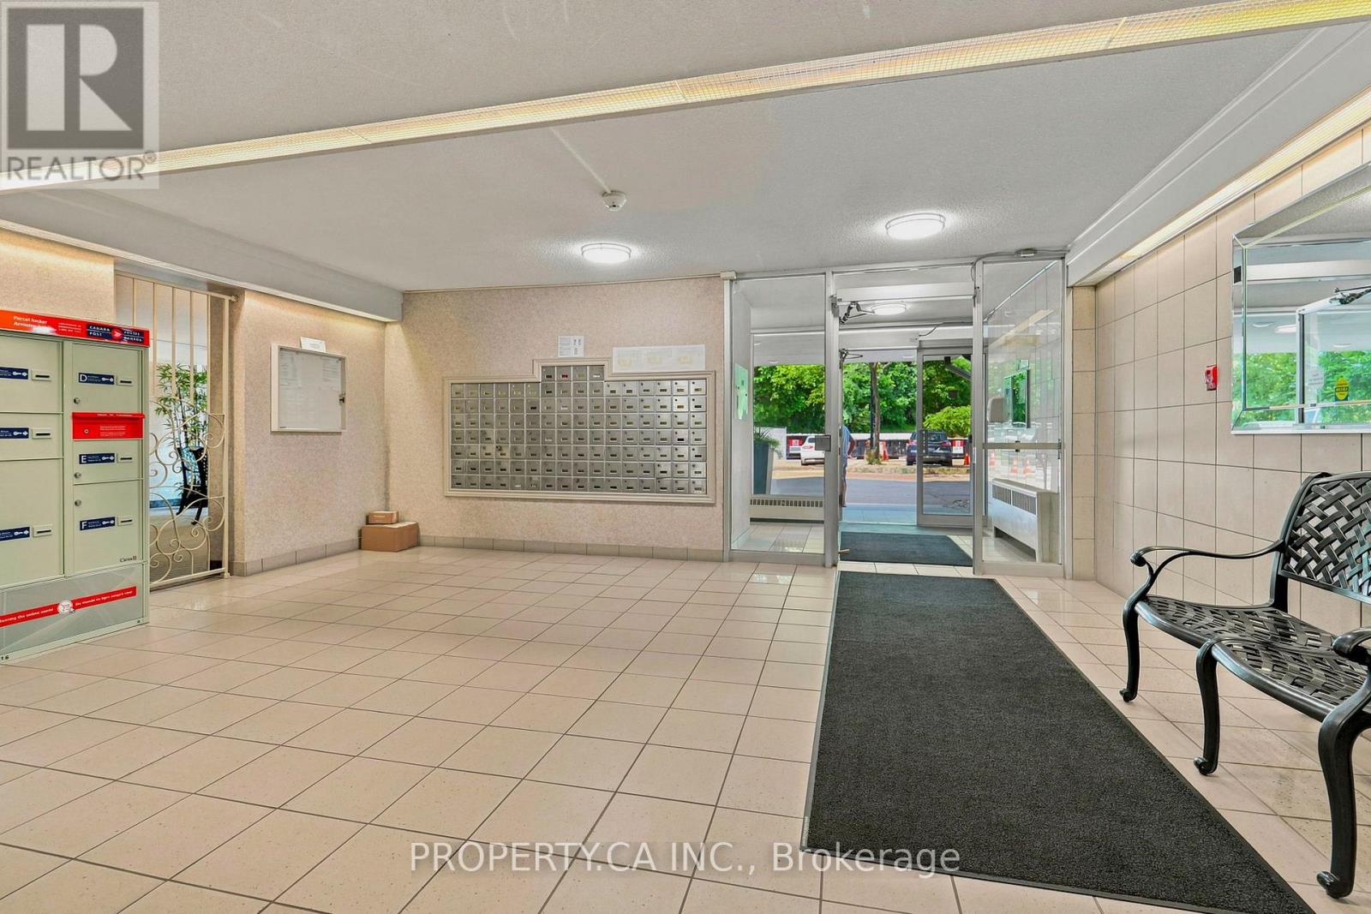
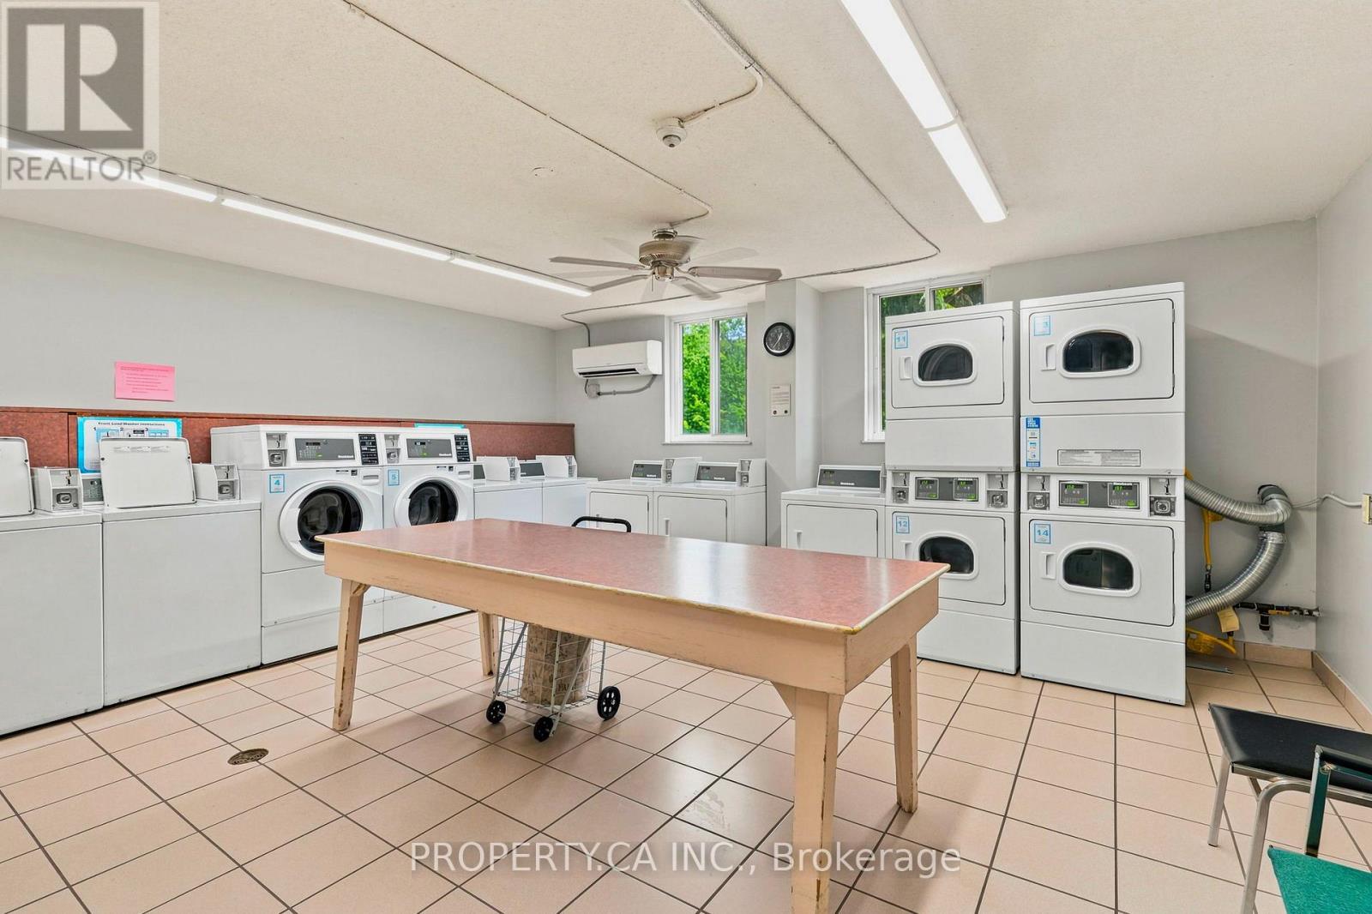
| Features | Conservation/green Belt, Elevator, Balcony, Carpet Free, Laundry- Coin Operated |
| Parking Space Total | 1 |
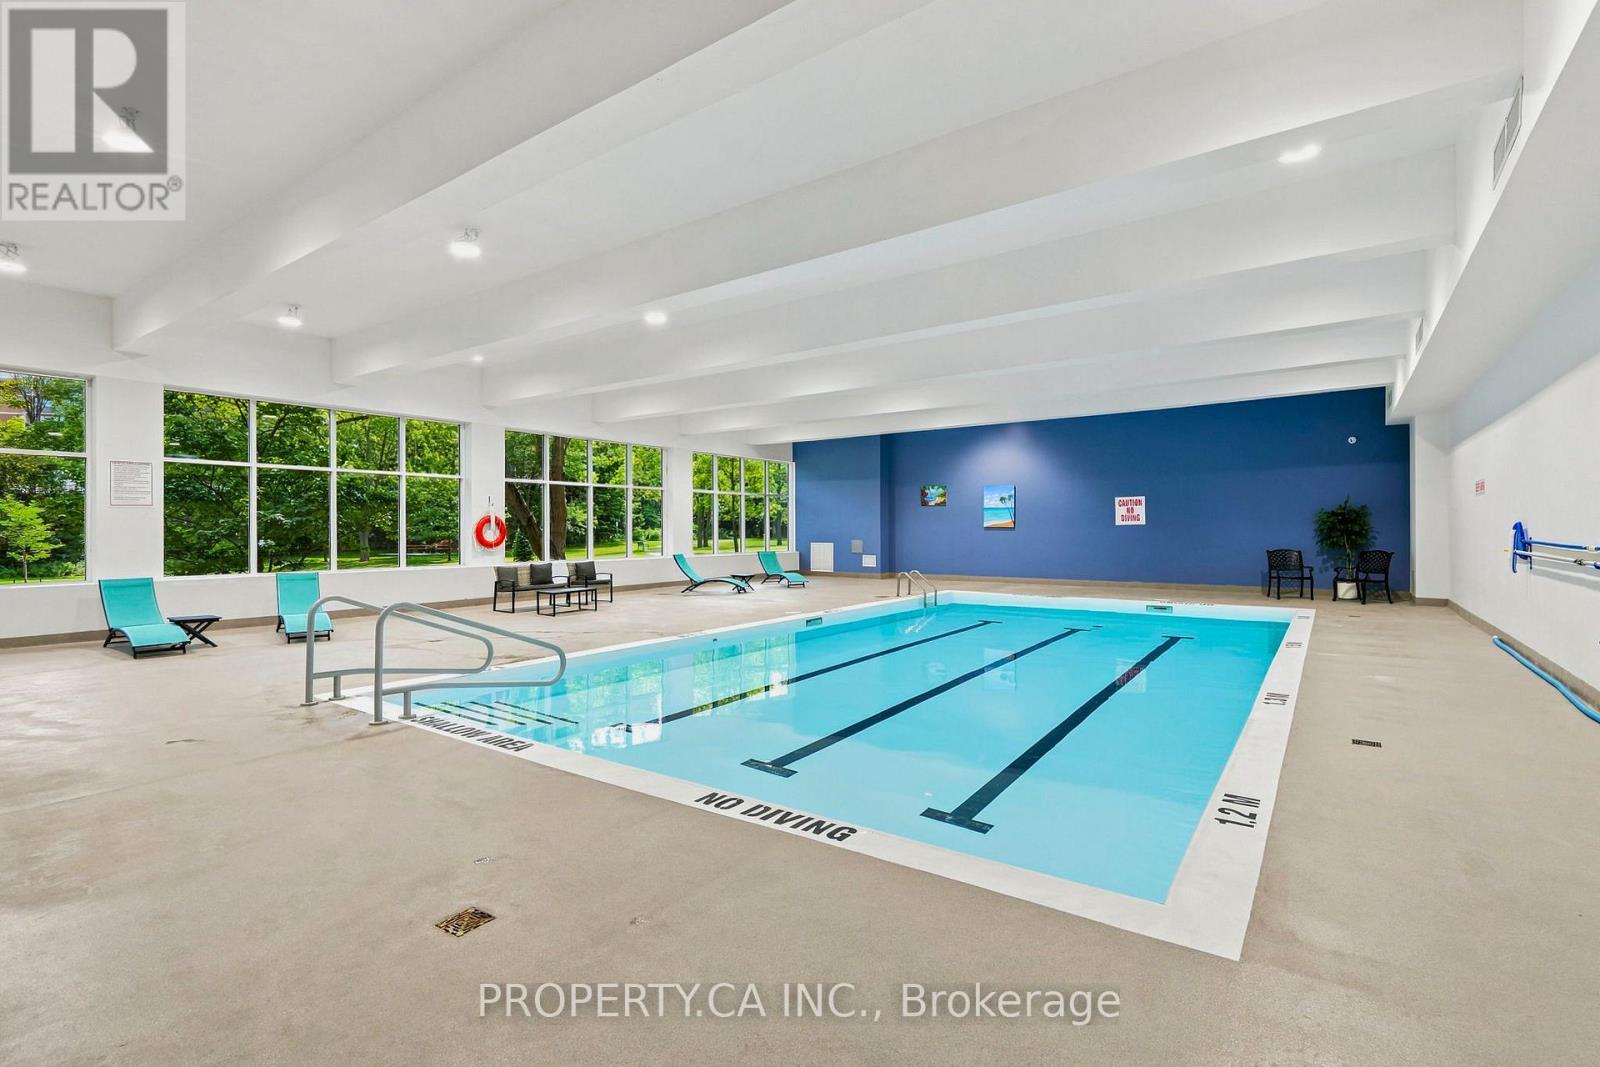
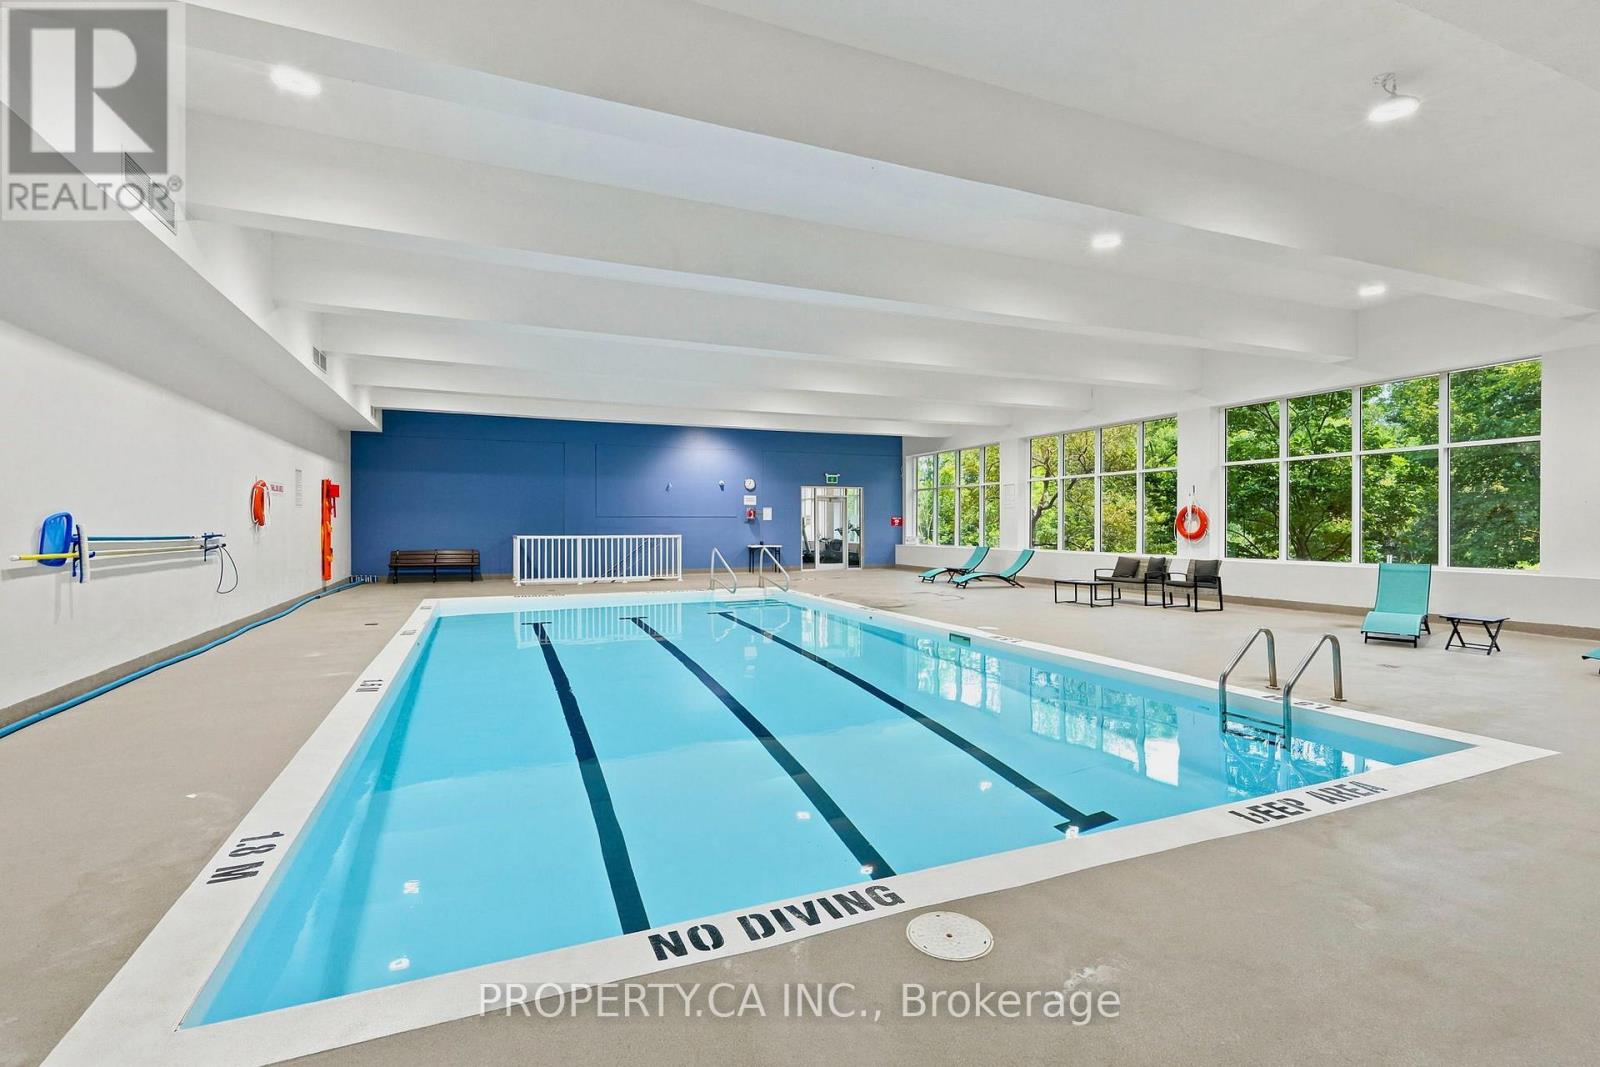
| Pool Type | Indoor Pool |
Building
| Bathroom Total | 2 |
| Bedrooms Above Ground | 3 |
| Bedrooms Total | 3 |
| Age | 51 To 99 Years |
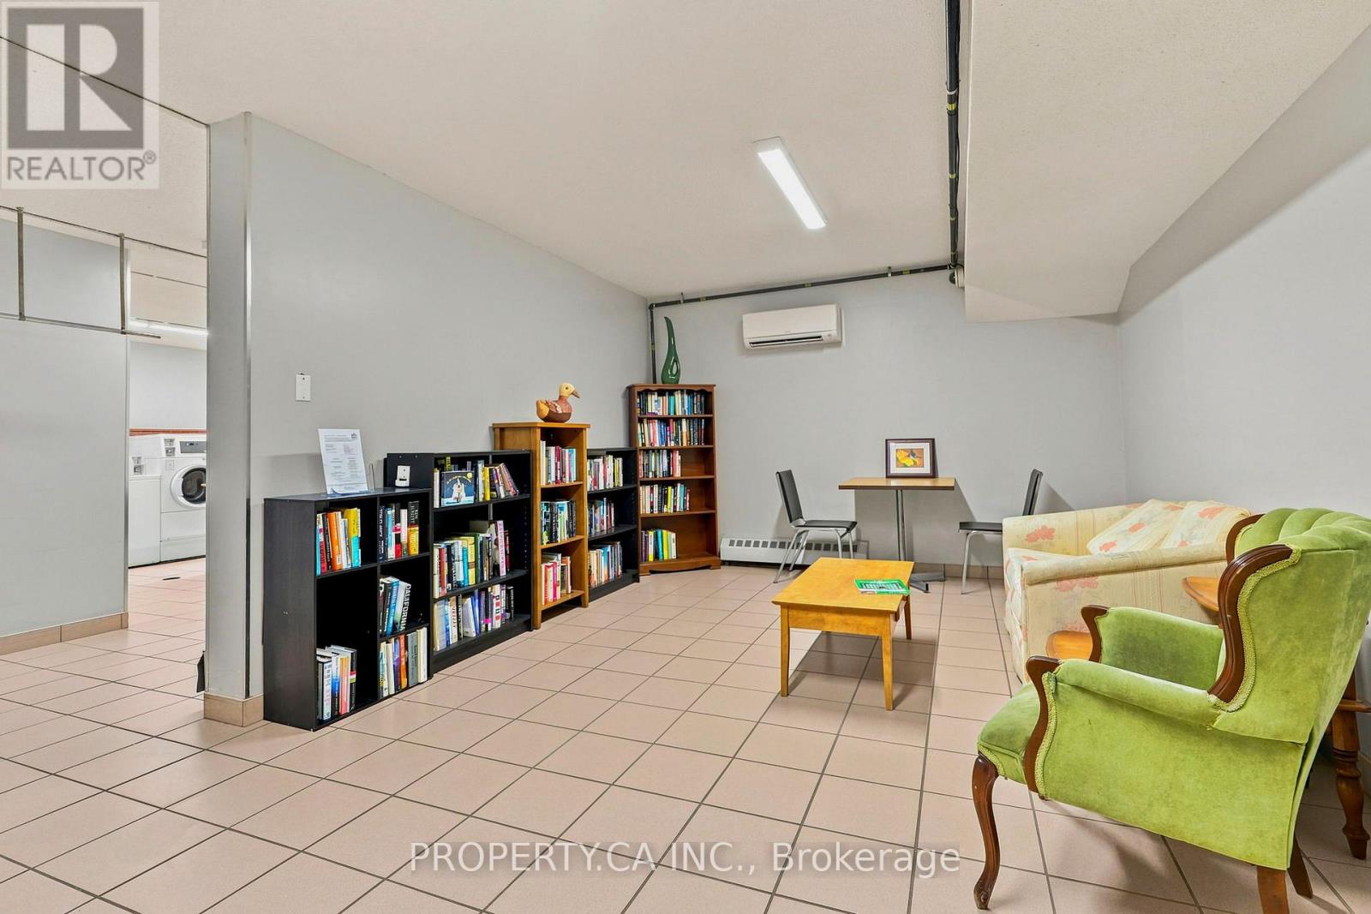
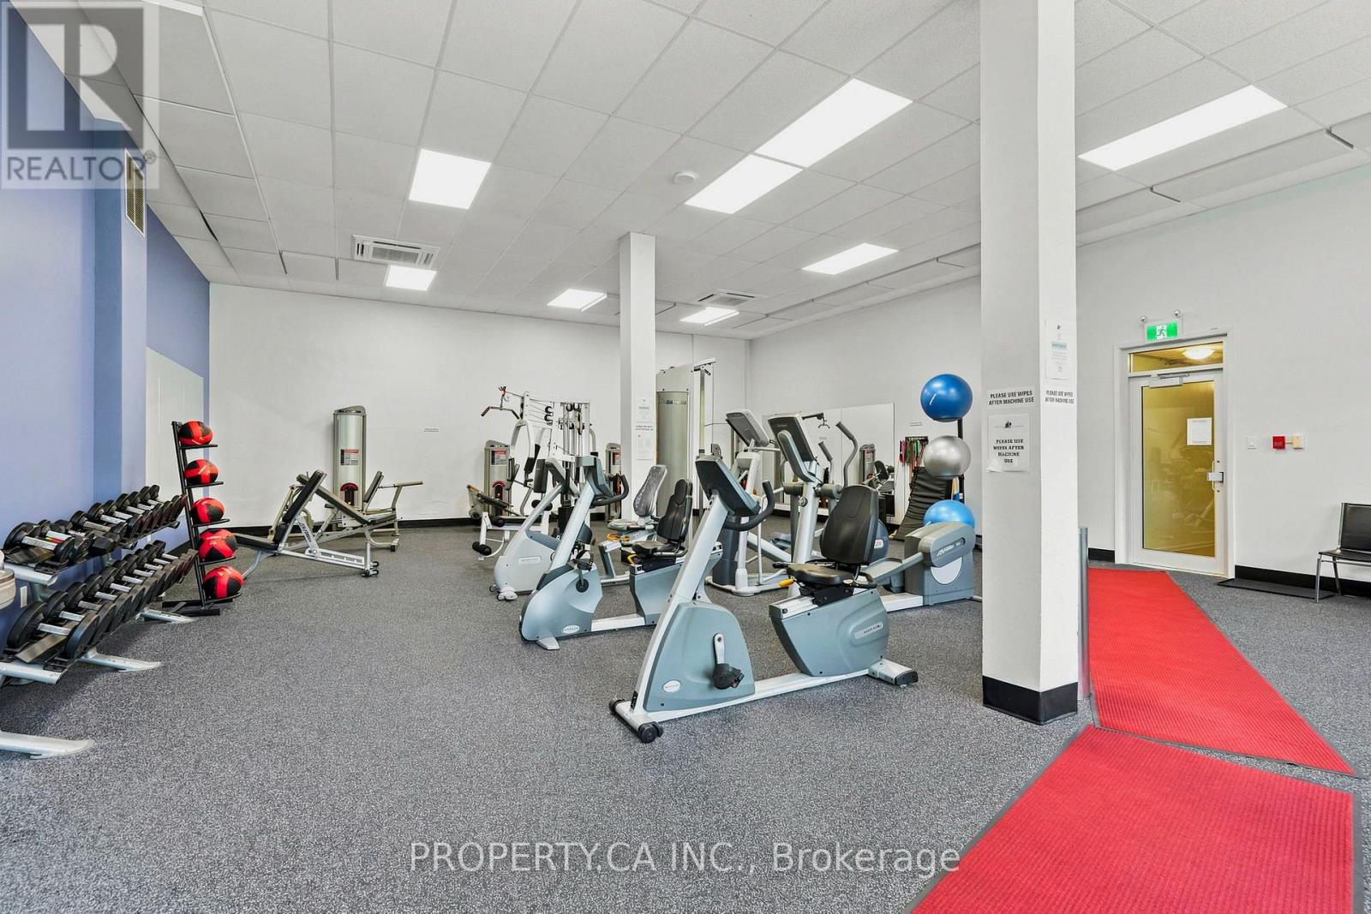
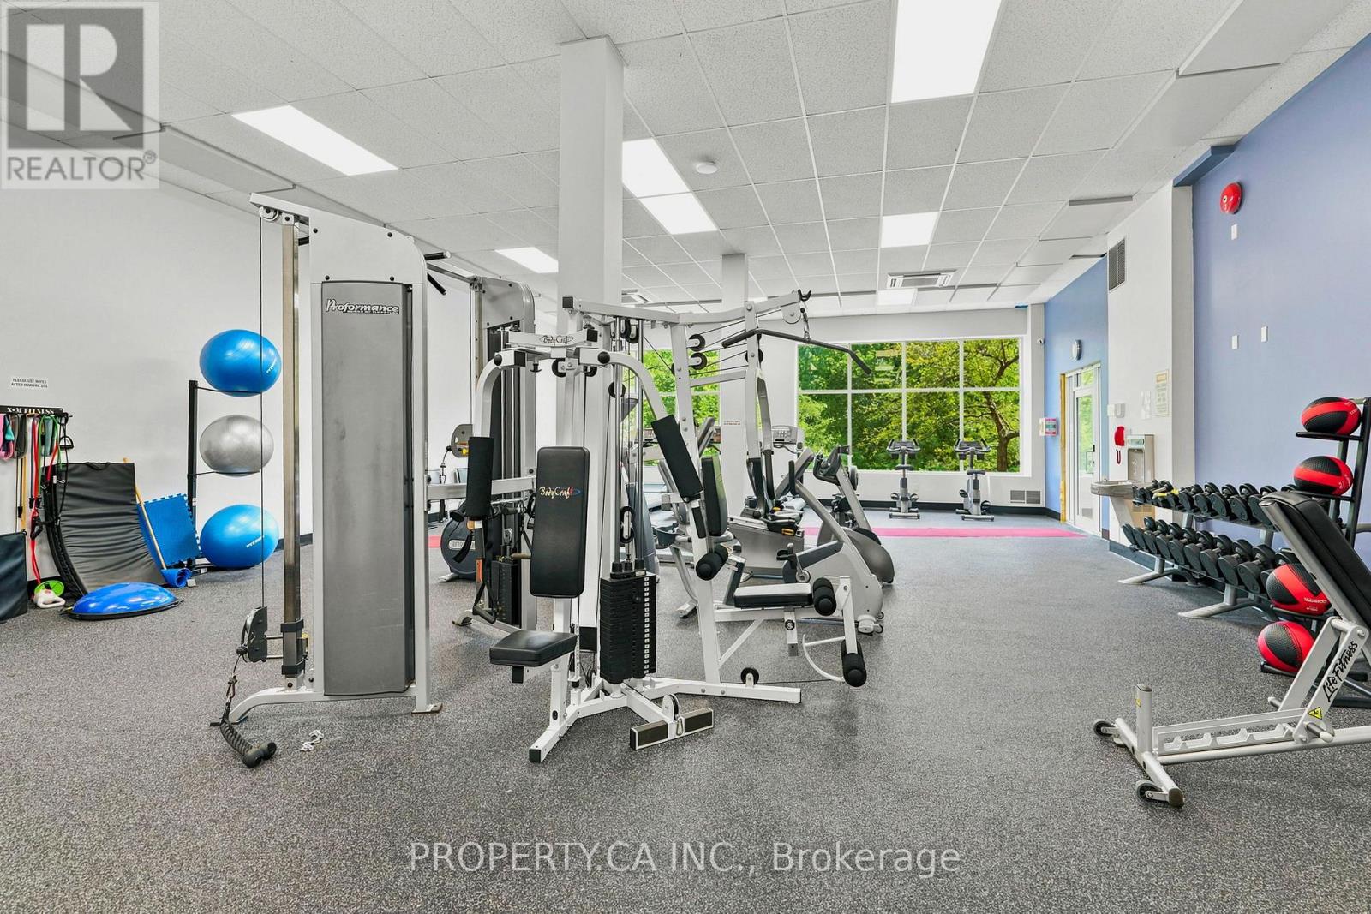
| Amenities | Exercise Centre, Party Room, Sauna |
| Appliances | Dishwasher, Microwave, Stove, Window Coverings, Refrigerator |
| Basement Type | None |
| Cooling Type | Window Air Conditioner |
| Exterior Finish | Concrete |
| Half Bath Total | 1 |
| Heating Fuel | Natural Gas |
| Heating Type | Radiant Heat |
| Size Interior | 1,000 - 1,199 Sqft |
| Type | Apartment |
Parking
| Underground | |
| Garage |
Land
| Acreage | No |
| Land Amenities | Golf Nearby, Place Of Worship, Public Transit, Schools |
Rooms
| Level | Type | Length | Width | Dimensions |
|---|---|---|---|---|
| Main Level | Bedroom | 4.39 m | 3.1 m | 4.39 m x 3.1 m |
| Main Level | Bedroom | 4.39 m | 2.69 m | 4.39 m x 2.69 m |
| Main Level | Bedroom | 3.25 m | 2.79 m | 3.25 m x 2.79 m |
| Main Level | Kitchen | 3.69 m | 2.29 m | 3.69 m x 2.29 m |
| Main Level | Dining Room | 2.97 m | 2.29 m | 2.97 m x 2.29 m |
| Main Level | Living Room | 5.94 m | 3.4 m | 5.94 m x 3.4 m |

The trademarks REALTOR®, REALTORS®, and the REALTOR® logo are controlled by The Canadian Real Estate Association (CREA) and identify real estate professionals who are members of CREA. The trademarks MLS®, Multiple Listing Service® and the associated logos are owned by The Canadian Real Estate Association (CREA) and identify the quality of services provided by real estate professionals who are members of CREA. The trademark DDF® is owned by The Canadian Real Estate Association (CREA) and identifies CREA's Data Distribution Facility (DDF®)
August 31 2026 11:36:18
Toronto Regional Real Estate Board
Property.ca Inc.