
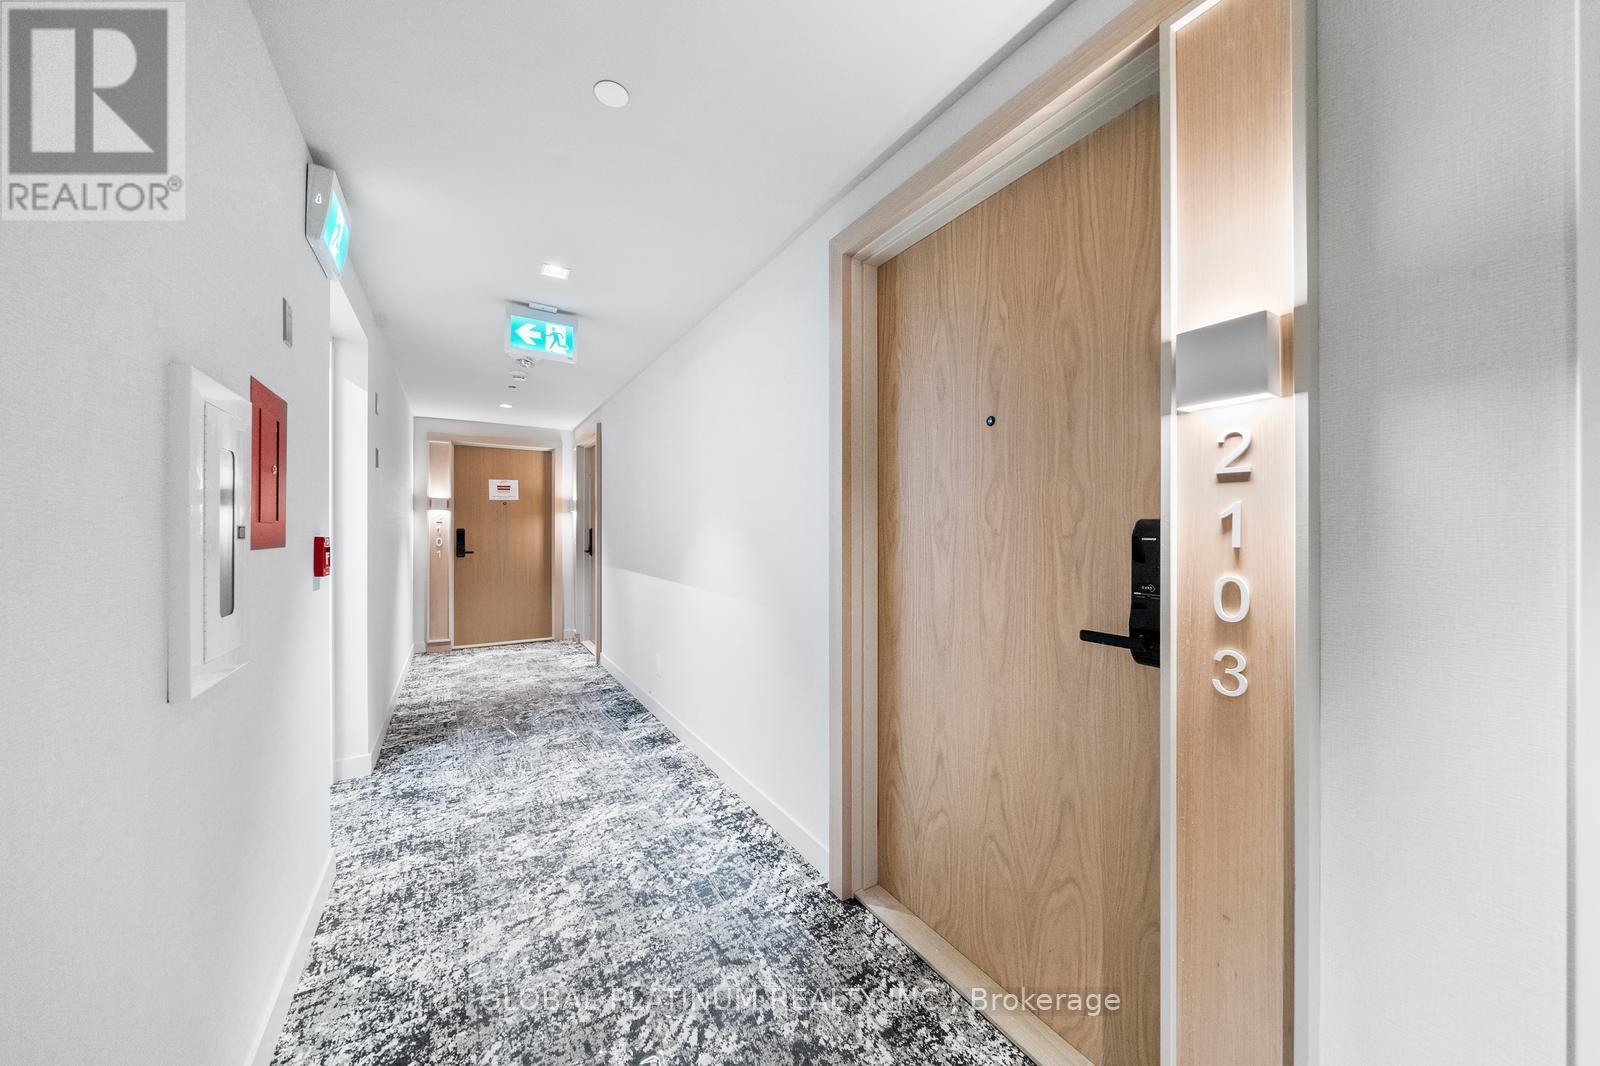
2103 - 5 Defries Street Toronto, Ontario M5A 0W7

$2,200 Monthly
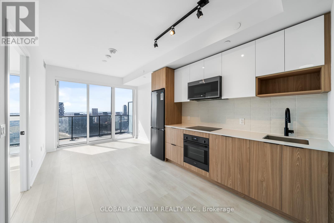
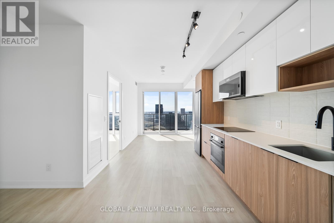
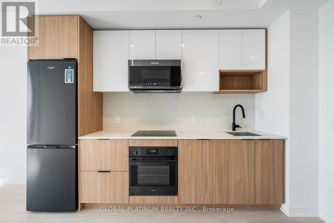
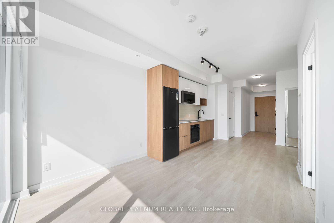
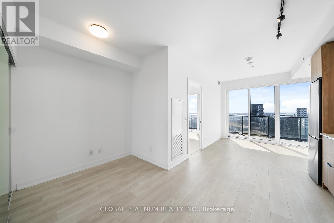
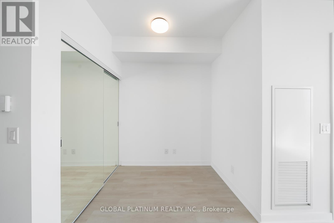
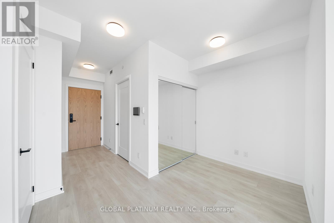
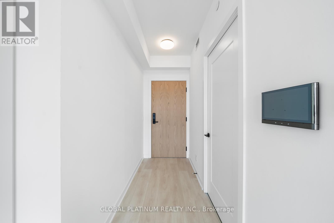
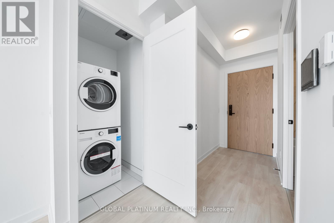
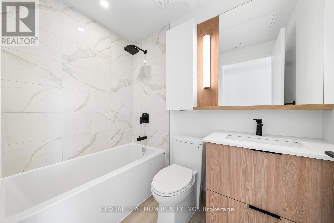
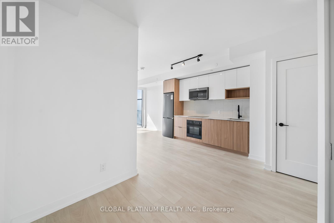
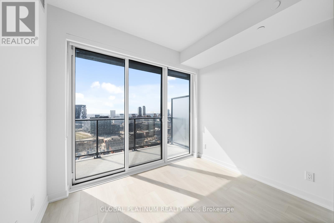
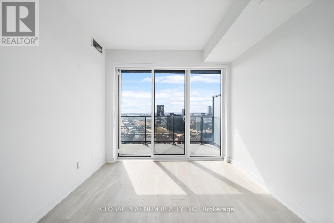
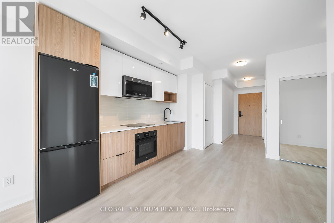
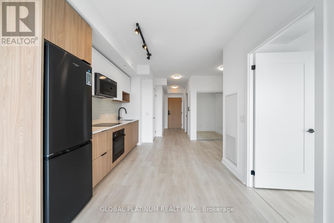
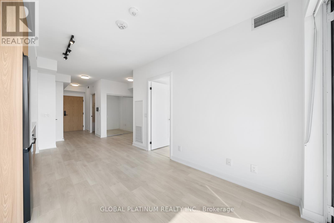
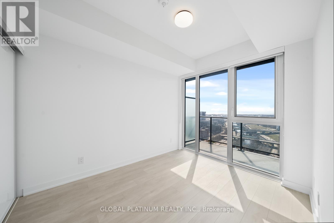
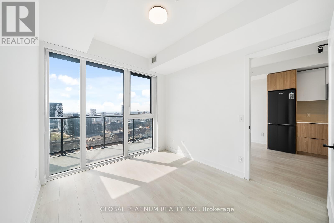
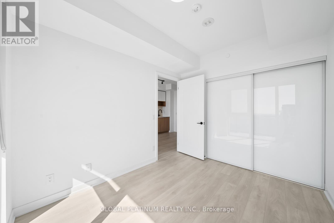
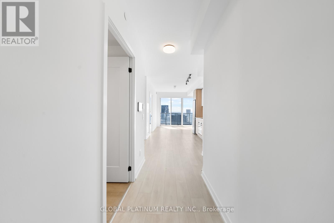
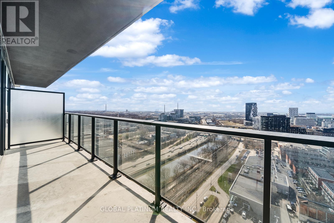
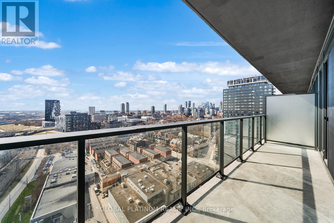
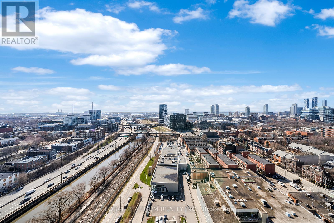
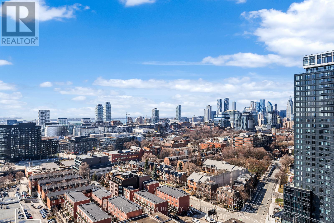
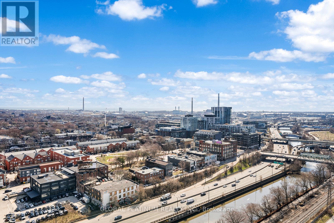
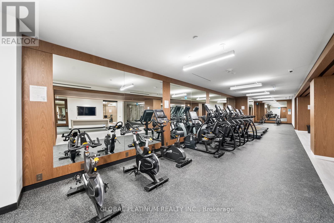
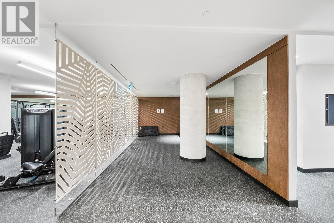
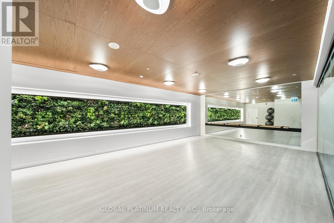
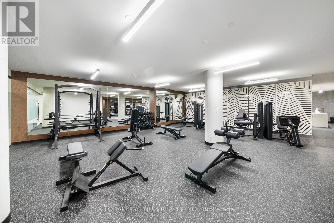
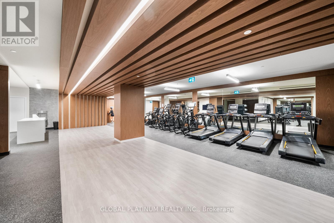
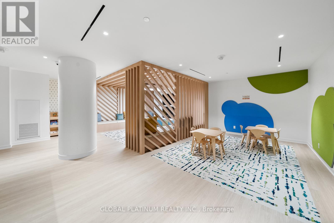
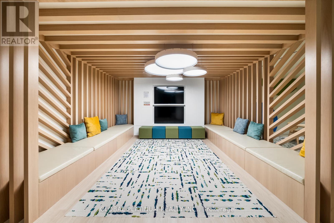
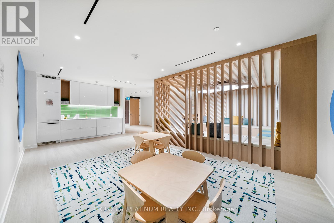
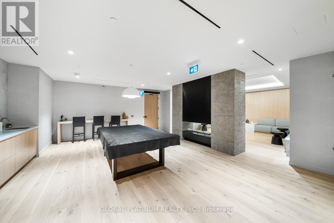
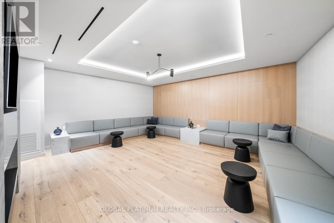
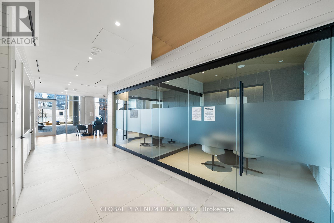
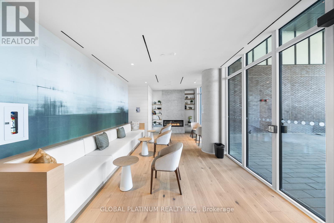
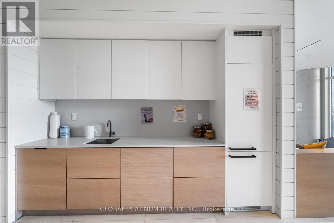
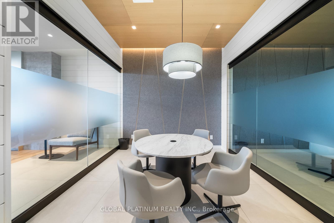
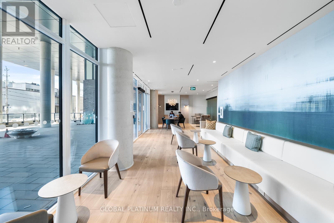
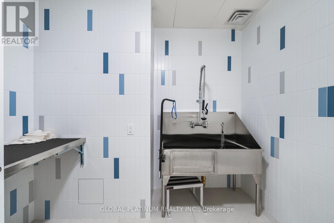
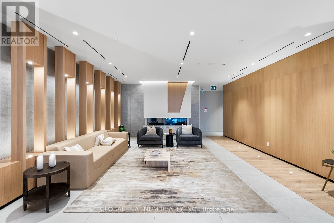
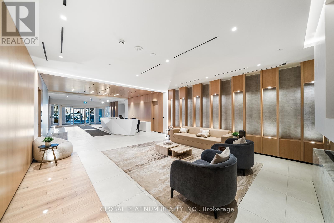
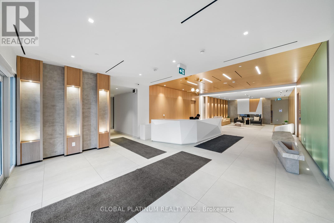
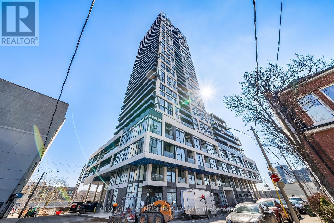
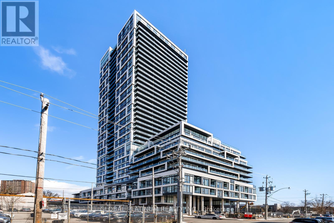
Ready to experience the ultimate in luxurious urban living? Look no further than this stunning 1+1Den, 1 Bath unit with breathtaking city and lake views! With one locker included, this smart home technology condo is the perfect space for seamless living and hotel-like access. You'll wake up every morning to stunning views of Lake Ontario and the vibrant city from your bedroom or private balcony, and the bright, functional layout with floor-to-ceiling windows ensures that natural light floods every corner of your space. Plus, the versatile den offers the perfect space for a cozy study room or a home office. But that's not all. Step beyond your unit and enjoy a range of curated amenities that will elevate your lifestyle to new heights. From the fully-equipped gym and yoga room to the stylish common area for socializing, you'll have everything you need to make the most of your downtime. Plus, with streetcars just steps away, you'll have easy access to wherever you need to go in the city. And with top-rated eateries, restaurants, and cultural hotspots all around you, you'll never run out of entertainment and culinary delights. Close to Queen, King, Corktown, 10 mins to Yonge St, quick access to Gardiner, Bayview, DVP, Lakeshore, and more. (id:50787)
Property Details
| MLS® Number | C13570186 |
| Property Type | Single Family |
| Community Name | Regent Park |
| Community Features | Pets Not Allowed |
| Features | Balcony, Carpet Free, In Suite Laundry |
Building
| Bathroom Total | 1 |
| Bedrooms Above Ground | 1 |
| Bedrooms Below Ground | 1 |
| Bedrooms Total | 2 |
| Amenities | Storage - Locker |
| Appliances | Cooktop, Dishwasher, Dryer, Microwave, Oven, Hood Fan, Washer, Wet Bar, Refrigerator |
| Basement Type | None |
| Cooling Type | Central Air Conditioning |
| Exterior Finish | Concrete |
| Heating Fuel | Natural Gas |
| Heating Type | Forced Air |
| Size Interior | 500 - 599 Sqft |
| Type | Apartment |
Parking
| No Garage |
Land
| Acreage | No |
Rooms
| Level | Type | Length | Width | Dimensions |
|---|---|---|---|---|
| Flat | Living Room | 3.04 m | 5.48 m | 3.04 m x 5.48 m |
| Flat | Primary Bedroom | 2.74 m | 3.23 m | 2.74 m x 3.23 m |
| Flat | Den | 1.98 m | 1.85 m | 1.98 m x 1.85 m |
https://www.realtor.ca/real-estate/30040599/2103-5-defries-street-toronto-regent-park-regent-park

The trademarks REALTOR®, REALTORS®, and the REALTOR® logo are controlled by The Canadian Real Estate Association (CREA) and identify real estate professionals who are members of CREA. The trademarks MLS®, Multiple Listing Service® and the associated logos are owned by The Canadian Real Estate Association (CREA) and identify the quality of services provided by real estate professionals who are members of CREA. The trademark DDF® is owned by The Canadian Real Estate Association (CREA) and identifies CREA's Data Distribution Facility (DDF®)
July 17 2026 04:00:45
Toronto Regional Real Estate Board
Global Platinum Realty Inc.