
332 Scenic Drive St. George, Ontario N0E 1N0

$2,399,000
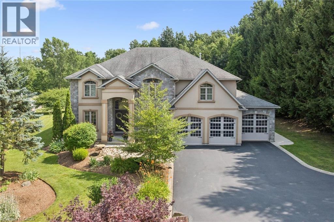
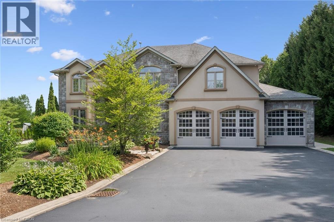
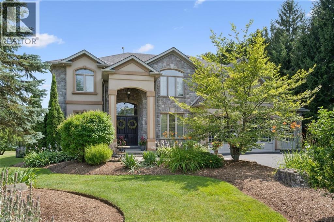
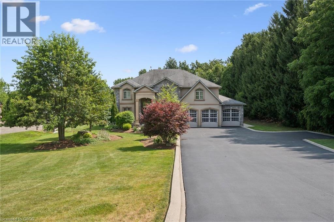
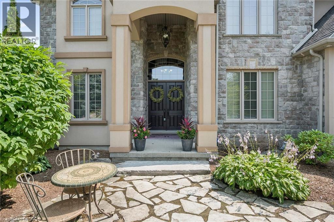
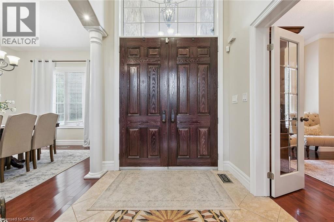
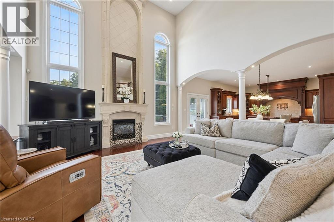
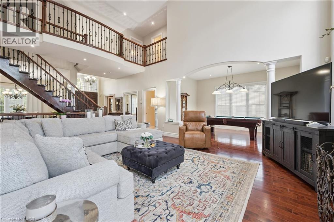
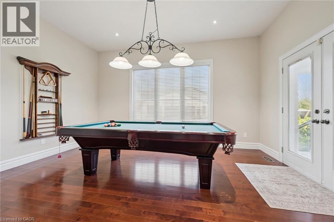
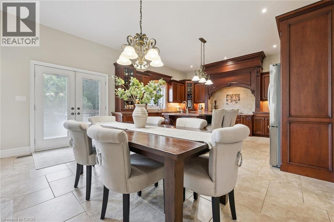
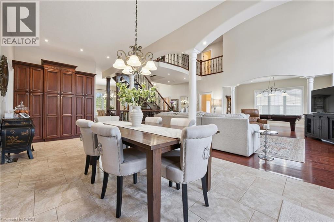
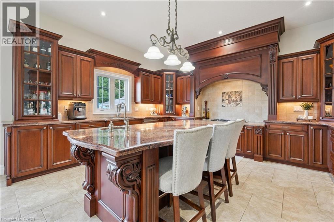
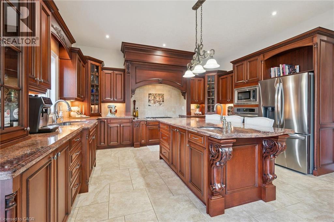
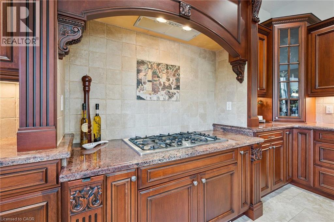
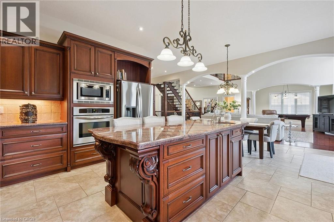
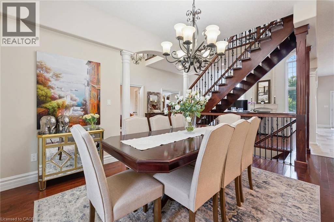
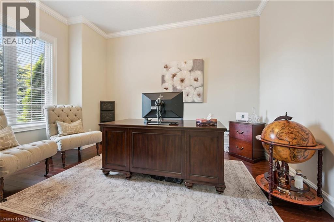
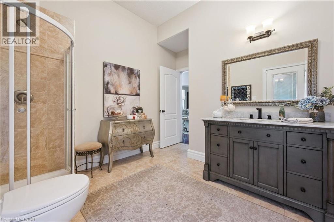
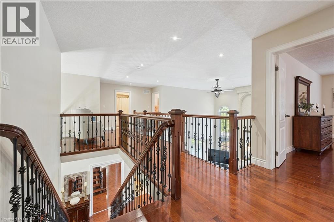
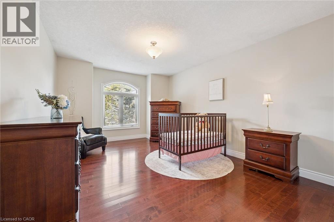
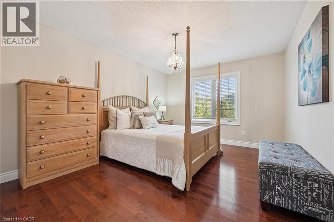
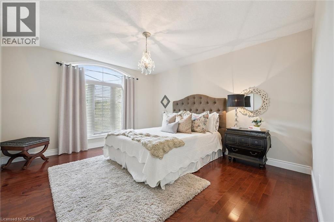
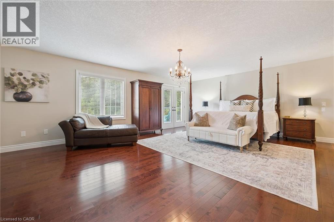
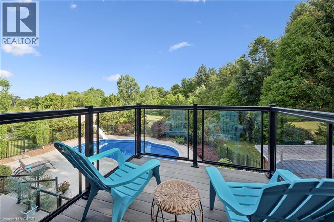
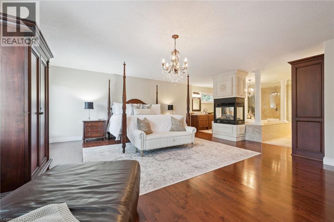
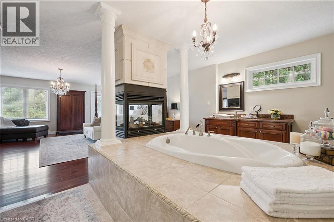
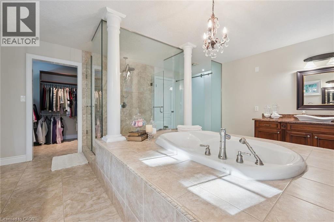
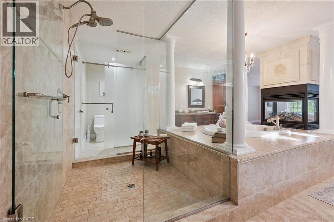
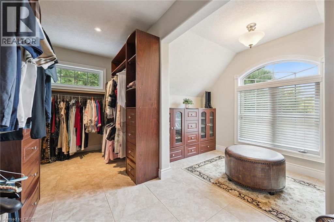
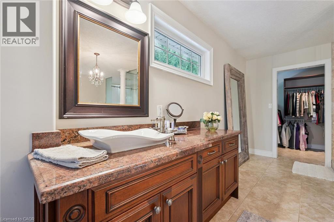
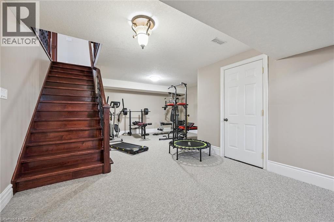
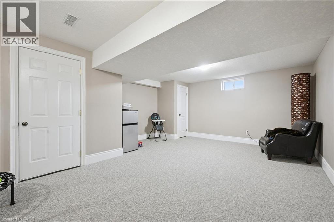
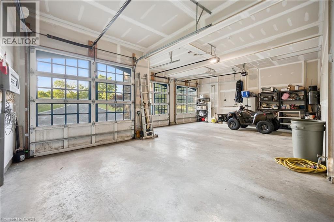
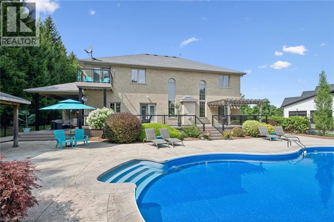
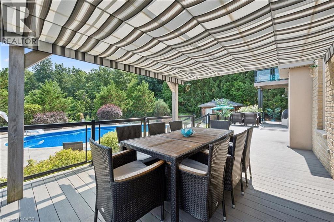
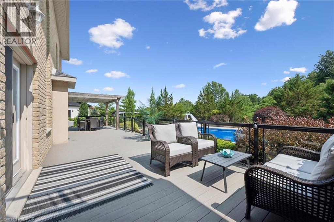
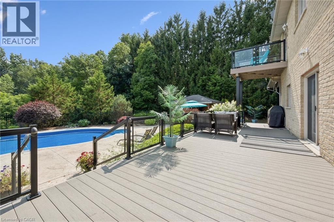
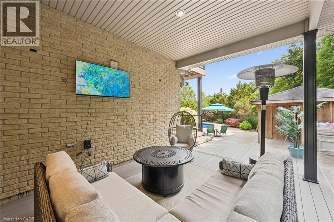
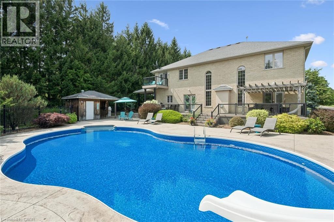
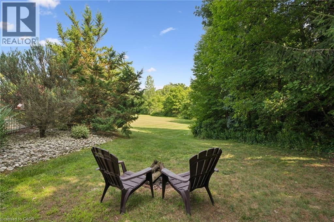
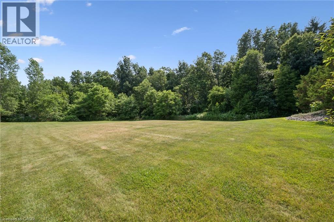
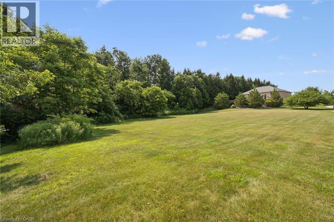
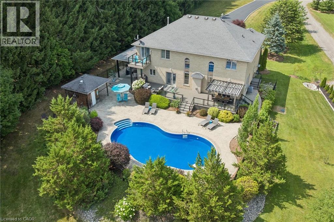
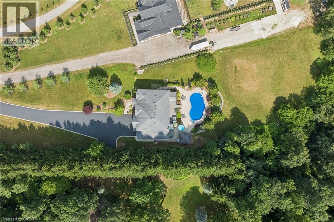
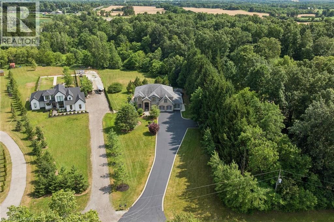
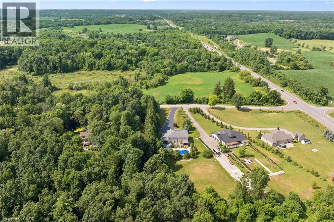
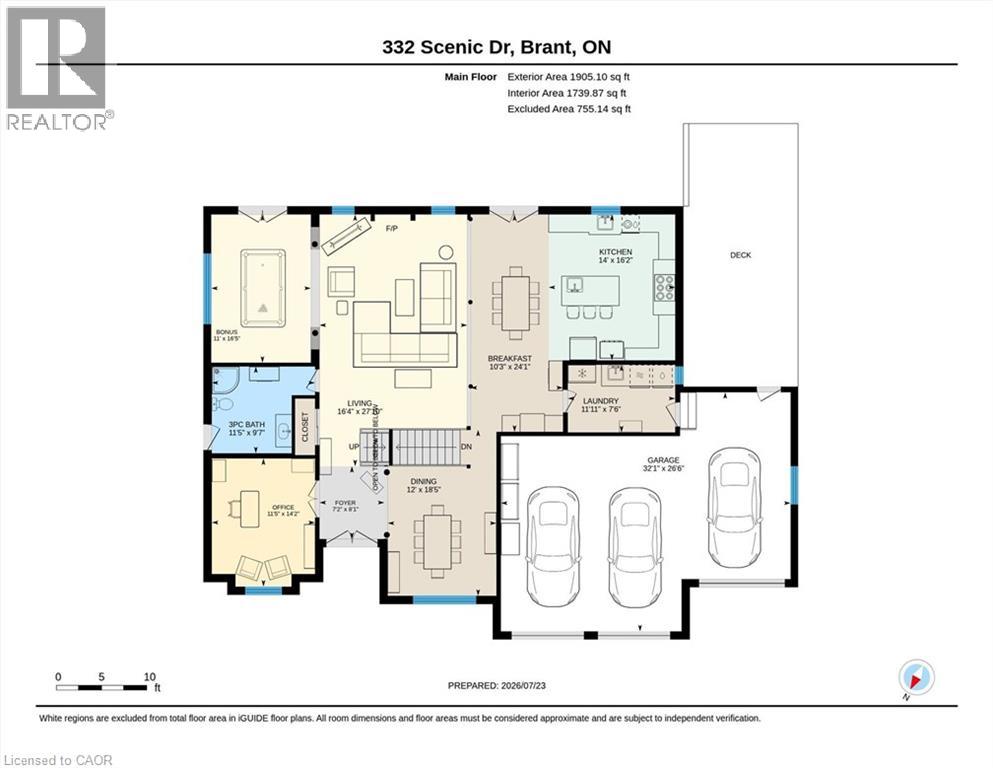
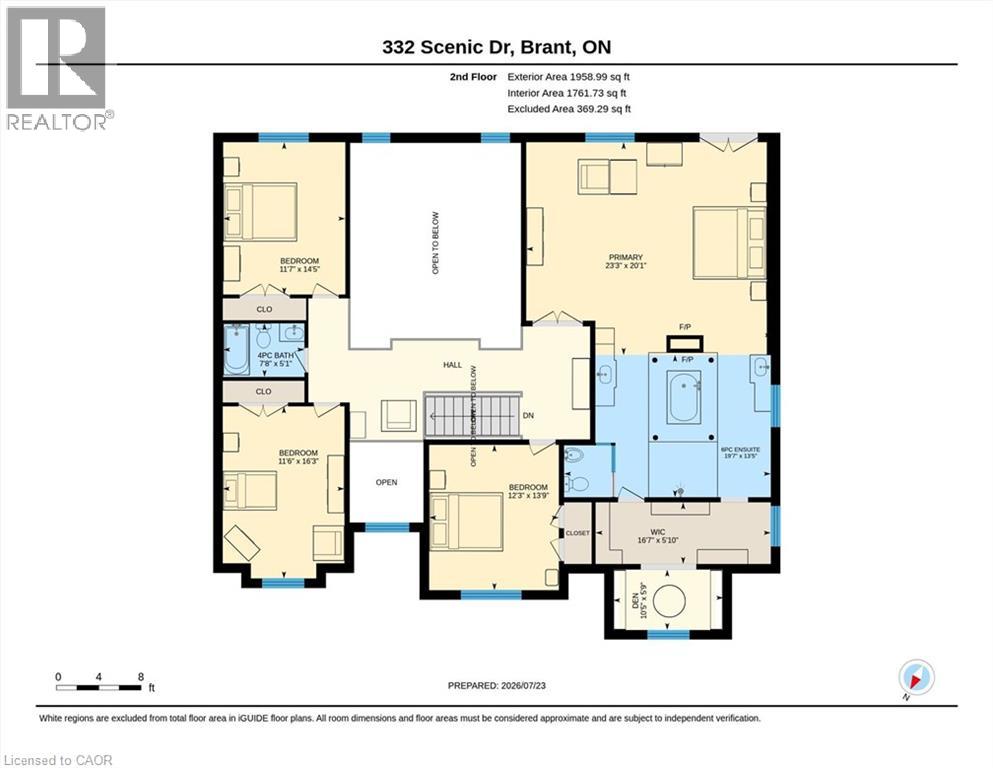
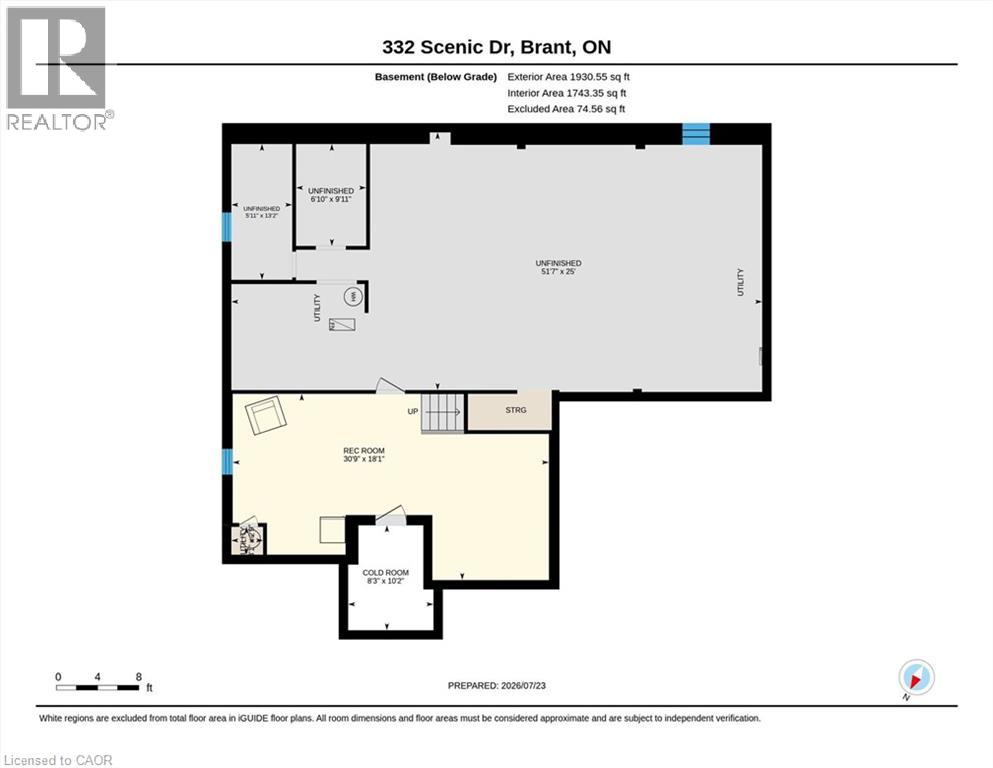
Set on a breathtaking 1.54-acre estate backing onto protected green space, this exceptional custom-built home offers over 3,500 sq. ft. of luxurious living in one of St. George's most coveted neighbourhoods. A dramatic 20-foot foyer and family room create an unforgettable first impression, while 10-foot ceilings throughout the main floor enhance the home's bright, open design. Anchoring the family room is a stunning floor-to-ceiling custom cast stone fireplace, an architectural showpiece. The thoughtfully designed layout features a formal dining room, spacious principal rooms, and an eat-in kitchen with walkout to the expansive backyard. The primary suite is a true retreat, featuring a striking four-sided custom cast stone fireplace and a spa-inspired ensuite with a large soaker tub, oversized glass shower, and private water closet. Designed for effortless indoor-outdoor living, the professionally landscaped backyard features a heated 20' x 40' saltwater pool with a new liner (2026), new Jandy heater (2026), new Tru-Clear salt chlorination system (2026), and Hayward pump (2024). A 1,000 sq. ft. Trex composite deck with glass railings overlooks the peaceful greenspace, creating the perfect setting for entertaining or relaxing. The partially finished lower level offers a spacious recreation room, infrared sauna, and a large unfinished area ready for a home theatre, golf simulator, fitness studio, or additional living space. Recent updates include professional interior painting, new shower and water closet glass enclosures, serviced furnace and A/C, rebuilt iron filtration system, sealed asphalt driveway, LiftMaster garage door openers, sump pump, Flexcon Flex-Lite well pressure tank (2019), and more. A triple-car garage and oversized driveway provide exceptional parking for family and guests. (id:50787)
Property Details
| MLS® Number | 40849416 |
| Property Type | Single Family |
| Amenities Near By | Park, Place Of Worship, Schools |
| Features | Ravine, Conservation/green Belt, Country Residential, Sump Pump, Automatic Garage Door Opener |
| Parking Space Total | 23 |
| Pool Type | Inground Pool |
Building
| Bathroom Total | 3 |
| Bedrooms Above Ground | 4 |
| Bedrooms Total | 4 |
| Appliances | Dishwasher, Dryer, Oven - Built-in, Refrigerator, Stove, Washer, Range - Gas, Gas Stove(s), Hood Fan, Window Coverings, Garage Door Opener |
| Basement Development | Partially Finished |
| Basement Type | Full (partially Finished) |
| Constructed Date | 2007 |
| Construction Style Attachment | Detached |
| Cooling Type | Central Air Conditioning |
| Exterior Finish | Brick, Stucco |
| Fireplace Present | Yes |
| Fireplace Total | 2 |
| Heating Fuel | Natural Gas |
| Heating Type | Forced Air |
| Stories Total | 2 |
| Size Interior | 3,994 Sqft |
| Type | House |
| Utility Water | Drilled Well |
Parking
| Attached Garage |
Land
| Acreage | Yes |
| Land Amenities | Park, Place Of Worship, Schools |
| Sewer | Septic System |
| Size Frontage | 87 Ft |
| Size Irregular | 1.54 |
| Size Total | 1.54 Ac|1/2 - 1.99 Acres |
| Size Total Text | 1.54 Ac|1/2 - 1.99 Acres |
| Zoning Description | A |
Rooms
| Level | Type | Length | Width | Dimensions |
|---|---|---|---|---|
| Second Level | Den | 5'9'' x 10'5'' | ||
| Second Level | Other | 5'10'' x 16'7'' | ||
| Second Level | Primary Bedroom | 20'1'' x 23'3'' | ||
| Second Level | Bedroom | 16'3'' x 11'6'' | ||
| Second Level | Bedroom | 14'5'' x 11'7'' | ||
| Second Level | Bedroom | 13'9'' x 12'3'' | ||
| Second Level | 5pc Bathroom | 13'5'' x 19'7'' | ||
| Second Level | 4pc Bathroom | 5'1'' x 7'8'' | ||
| Basement | Storage | 13'2'' x 5'11'' | ||
| Basement | Storage | 25'0'' x 51'7'' | ||
| Basement | Recreation Room | 18'1'' x 30'9'' | ||
| Basement | Cold Room | 10'2'' x 8'3'' | ||
| Main Level | Office | 14'2'' x 11'5'' | ||
| Main Level | Living Room | 27'10'' x 16'4'' | ||
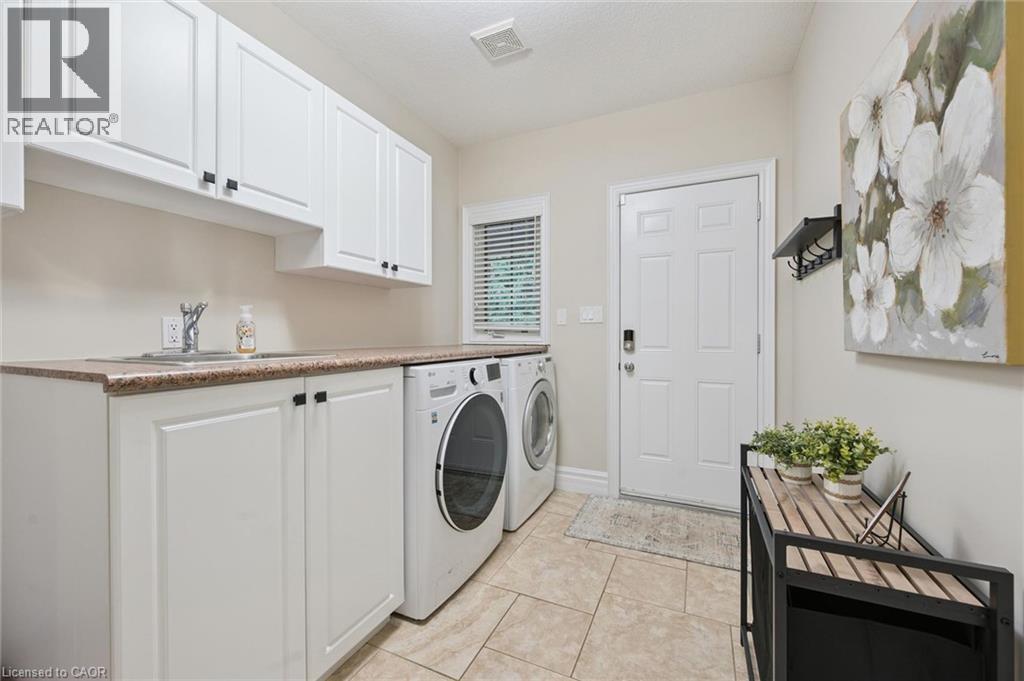
| Main Level | Laundry Room | 7'6'' x 11'11'' | ||
| Main Level | Kitchen | 16'2'' x 14'0'' | ||
| Main Level | Foyer | 8'1'' x 7'2'' | ||
| Main Level | Dining Room | 18'5'' x 12'0'' | ||
| Main Level | Breakfast | 24'1'' x 10'3'' | ||
| Main Level | Bonus Room | 16'5'' x 11'0'' | ||
| Main Level | 3pc Bathroom | 9'7'' x 11'5'' |
https://www.realtor.ca/real-estate/30070304/332-scenic-drive-st-george

The trademarks REALTOR®, REALTORS®, and the REALTOR® logo are controlled by The Canadian Real Estate Association (CREA) and identify real estate professionals who are members of CREA. The trademarks MLS®, Multiple Listing Service® and the associated logos are owned by The Canadian Real Estate Association (CREA) and identify the quality of services provided by real estate professionals who are members of CREA. The trademark DDF® is owned by The Canadian Real Estate Association (CREA) and identifies CREA's Data Distribution Facility (DDF®)
July 25 2026 02:40:56
REALTORS® Association of Hamilton-Burlington
RE/MAX Real Estate Centre Inc.