
82 Ptarmigan Drive Guelph, Ontario N1C 1B6

$1,045,000
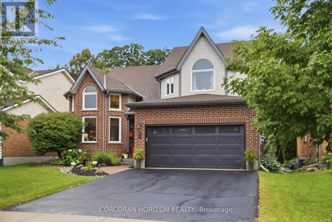
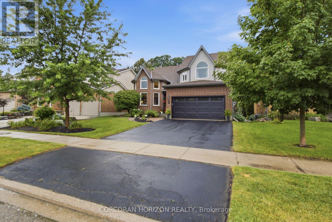
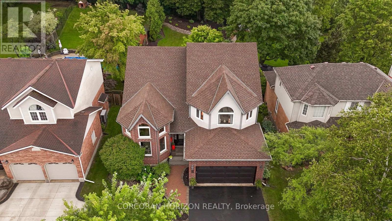
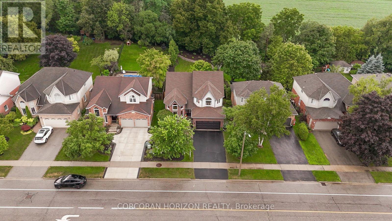
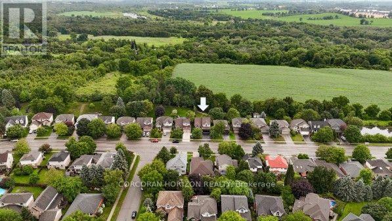
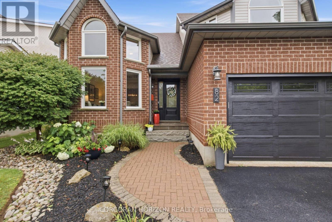
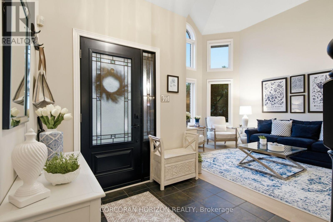
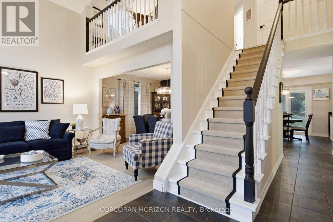
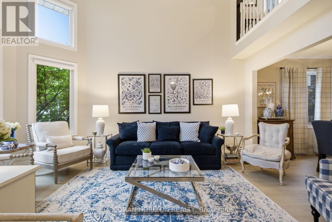
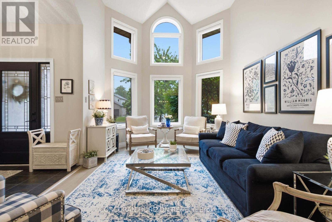
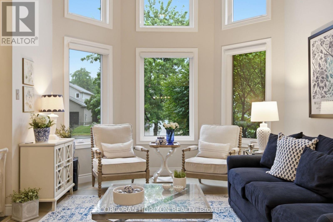
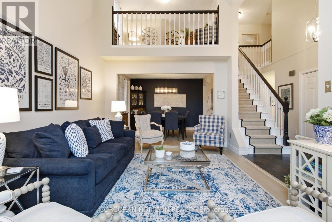
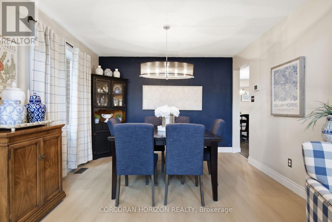
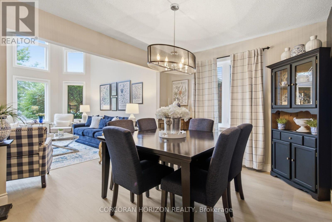
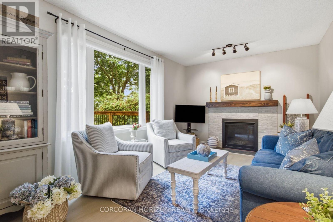
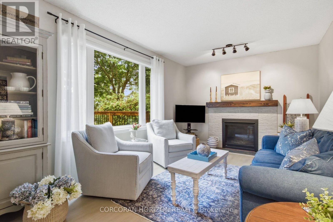
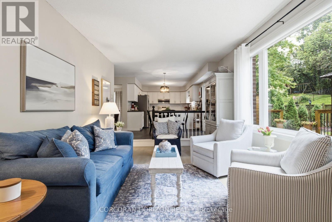
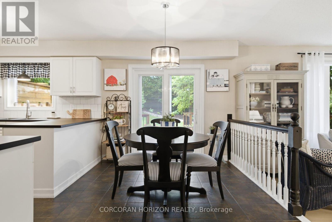
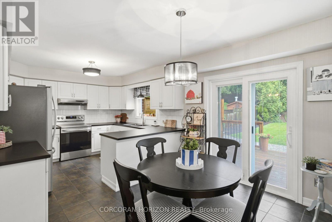
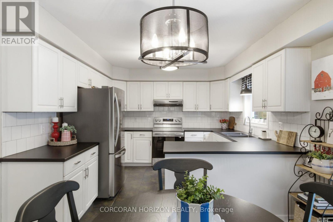
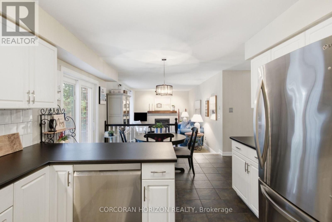
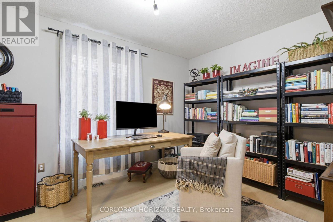
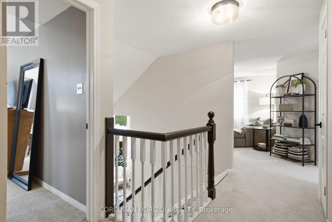
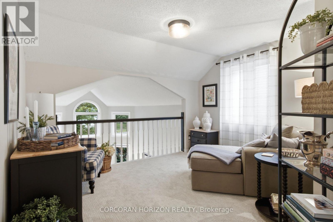
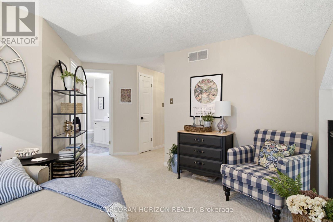
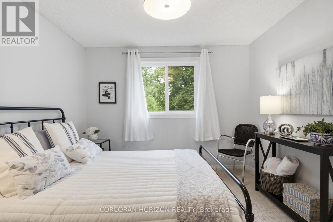
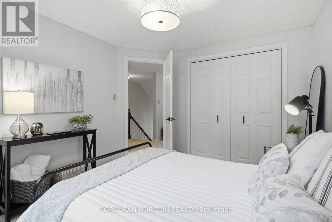
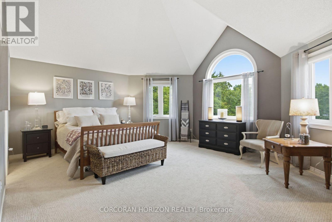
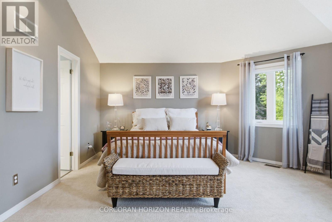
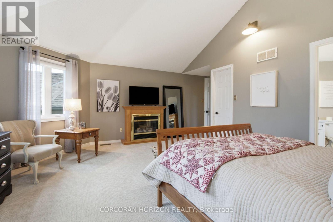
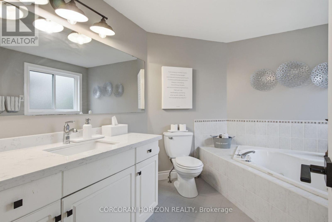
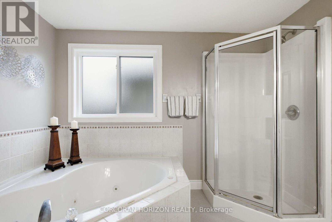
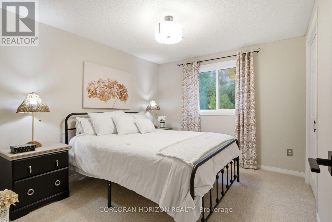
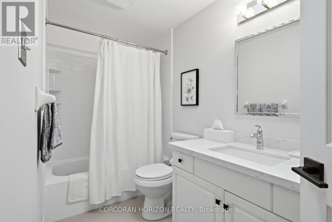
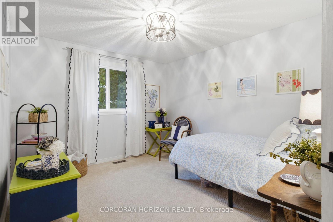
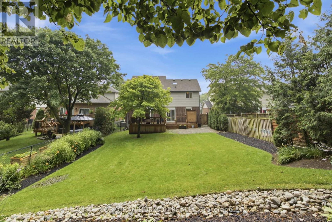
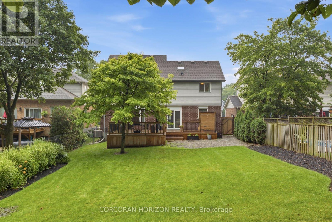
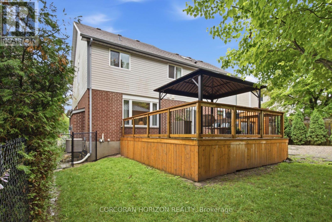
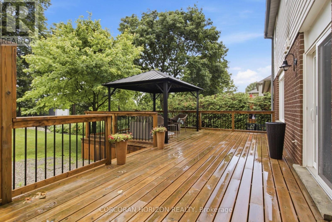
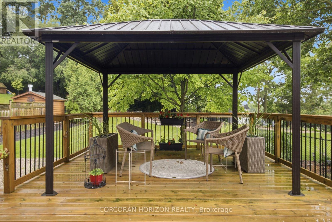
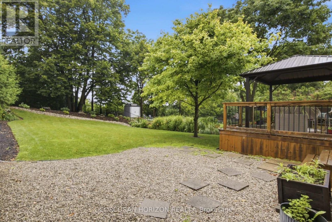
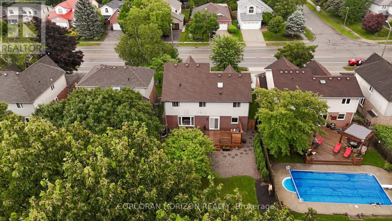
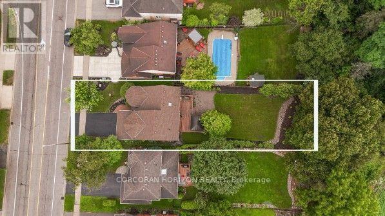
Welcome to 82 Ptarmigan Drive-an exceptional executive residence tucked away in one of Guelph's most coveted neighbourhoods. Set on a premium lot backing onto greenspace and mature forest, this stunning home offers the perfect balance of luxury, privacy, and natural beauty. From the moment you arrive, you'll appreciate the care and attention that has gone into every update. Freshly painted and featuring new flooring and carpet throughout most of the home, the interior is bright, sophisticated, and completely move-in ready. Expansive principal rooms and a highly functional layout provide the perfect setting for both everyday living and entertaining. The upper-level loft offers incredible versatility, ideal as a home office, children's retreat, media room, or elegant sitting area. On the main level, a private den can easily be converted into a fifth bedroom, providing flexibility for growing families, overnight guests, or multigenerational living. The beautifully updated bathrooms and modern lighting add timeless style throughout the home, while extensive capital improvements provide exceptional peace of mind. In 2020, the roof, all windows, exterior doors, and garage door were replaced. A beautiful new deck was added in 2021, creating the perfect space to unwind or entertain while enjoying uninterrupted views of the surrounding forest. The main-floor smart blinds are app-controlled and will be transferred to the new owners, while the upper-level blinds are manual. Rarely do homes offer this combination of premium location, quality upgrades, and picturesque surroundings. Backing onto nature with no rear neighbours, yet just minutes from excellent schools, parks, trails, shopping, and everyday amenities, 82 Ptarmigan Drive presents an outstanding opportunity to own a truly exceptional home in one of Guelph's most sought-after communities. (id:50787)
Open House
This property has open houses!
2:00 pm
Ends at:4:00 pm
Property Details
| MLS® Number | X13597298 |
| Property Type | Single Family |
| Community Name | Kortright Hills |
| Parking Space Total | 4 |
| Structure | Deck |
Building
| Bathroom Total | 3 |
| Bedrooms Above Ground | 4 |
| Bedrooms Below Ground | 4 |
| Bedrooms Total | 8 |
| Age | 31 To 50 Years |
| Appliances | Garage Door Opener Remote(s) |
| Basement Development | Unfinished |
| Basement Type | Full (unfinished) |
| Construction Style Attachment | Detached |
| Cooling Type | Central Air Conditioning |
| Exterior Finish | Brick |
| Foundation Type | Concrete |
| Half Bath Total | 1 |
| Heating Fuel | Natural Gas |
| Heating Type | Forced Air |
| Stories Total | 2 |
| Size Interior | 2,000 - 2,500 Sqft |
| Type | House |
| Utility Water | Municipal Water |
Parking
| Attached Garage | |
| Garage |
Land
| Acreage | No |
| Landscape Features | Landscaped |
| Sewer | Sanitary Sewer |
| Size Depth | 180 Ft ,4 In |
| Size Frontage | 49 Ft ,3 In |
| Size Irregular | 49.3 X 180.4 Ft |
| Size Total Text | 49.3 X 180.4 Ft |
Rooms
| Level | Type | Length | Width | Dimensions |
|---|---|---|---|---|
| Second Level | Bedroom 2 | 3.02 m | 4.01 m | 3.02 m x 4.01 m |
| Second Level | Bedroom 3 | 2.97 m | 3.45 m | 2.97 m x 3.45 m |
| Second Level | Bathroom | Measurements not available | ||
| Second Level | Bedroom 4 | 3.02 m | 3.33 m | 3.02 m x 3.33 m |
| Second Level | Family Room | 3.61 m | 2.95 m | 3.61 m x 2.95 m |
| Second Level | Primary Bedroom | 5.69 m | 5.82 m | 5.69 m x 5.82 m |
| Second Level | Bathroom | Measurements not available | ||
| Basement | Utility Room | 5.92 m | 3.33 m | 5.92 m x 3.33 m |
| Basement | Recreational, Games Room | 9.32 m | 11.07 m | 9.32 m x 11.07 m |
| Basement | Other | 1.9 m | 0.89 m | 1.9 m x 0.89 m |
| Basement | Other | 1.7 m | 3.96 m | 1.7 m x 3.96 m |
| Main Level | Family Room | 5.38 m | 3.38 m | 5.38 m x 3.38 m |
| Main Level | Eating Area | 2.31 m | 3.38 m | 2.31 m x 3.38 m |
| Main Level | Kitchen | 3.61 m | 3.38 m | 3.61 m x 3.38 m |
| Main Level | Dining Room | 3.45 m | 3 m | 3.45 m x 3 m |
| Main Level | Living Room | 3.45 m | 4.93 m | 3.45 m x 4.93 m |
| Main Level | Bathroom | Measurements not available | ||
| Main Level | Laundry Room | 1.78 m | 2.13 m | 1.78 m x 2.13 m |
| Main Level | Office | 3.78 m | 4.06 m | 3.78 m x 4.06 m |
| Ground Level | Other | 5.54 m | 6.12 m | 5.54 m x 6.12 m |

The trademarks REALTOR®, REALTORS®, and the REALTOR® logo are controlled by The Canadian Real Estate Association (CREA) and identify real estate professionals who are members of CREA. The trademarks MLS®, Multiple Listing Service® and the associated logos are owned by The Canadian Real Estate Association (CREA) and identify the quality of services provided by real estate professionals who are members of CREA. The trademark DDF® is owned by The Canadian Real Estate Association (CREA) and identifies CREA's Data Distribution Facility (DDF®)
July 23 2026 04:12:39
Toronto Regional Real Estate Board
Corcoran Horizon Realty