
9 - 819 Upper Paradise Road Hamilton, Ontario L9C 5R1


$554,900Maintenance, Water, Parking, Insurance
$560 Monthly
Maintenance, Water, Parking, Insurance
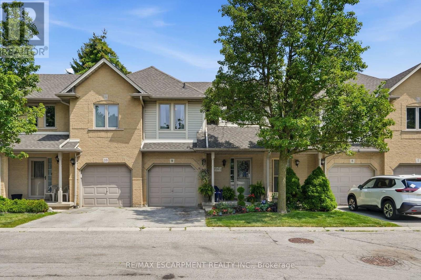
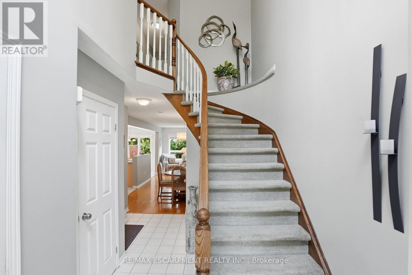
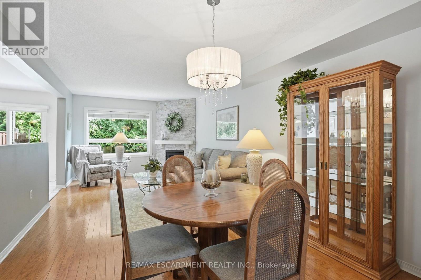
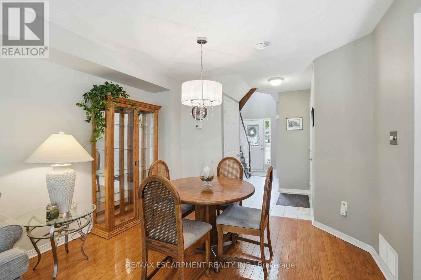
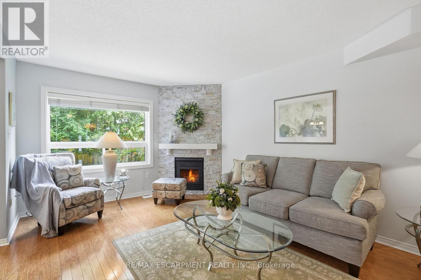
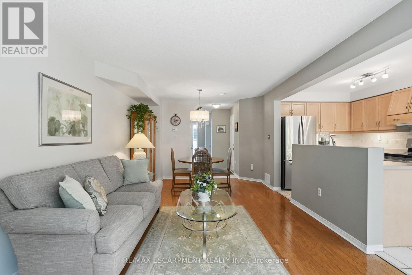
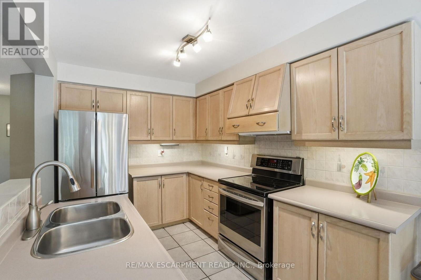
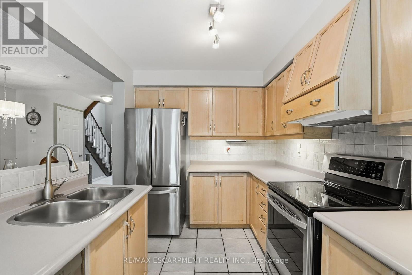
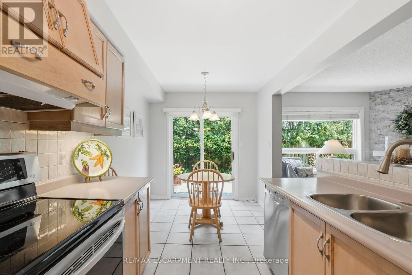
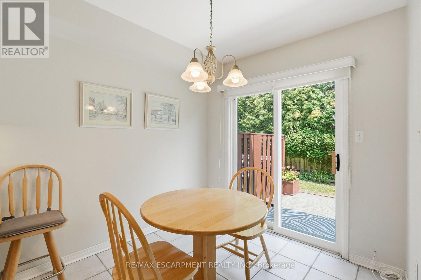
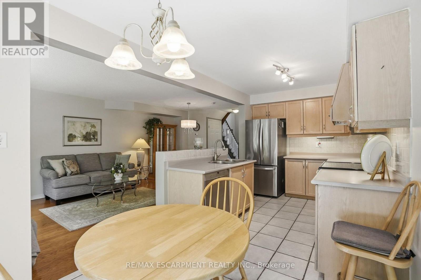
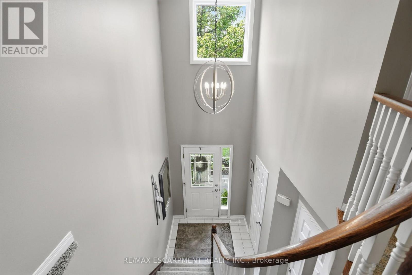
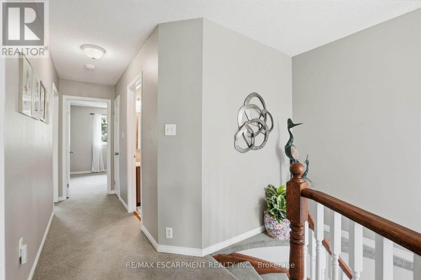
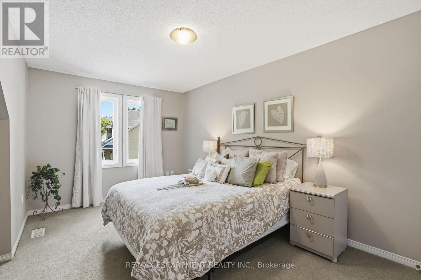
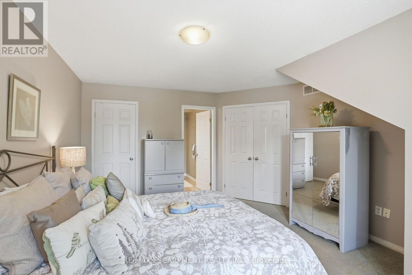
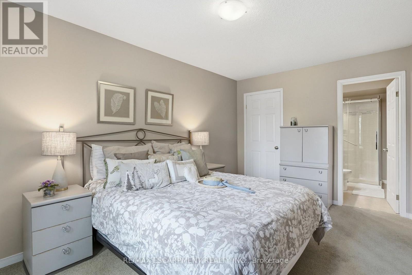
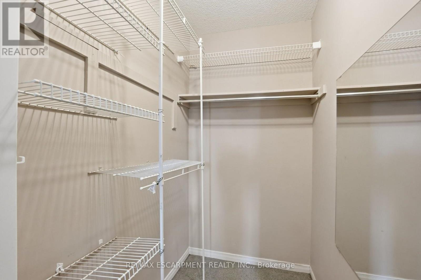
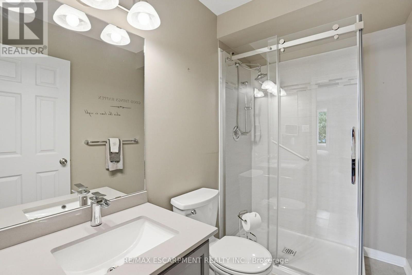
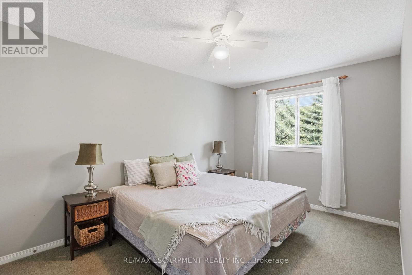
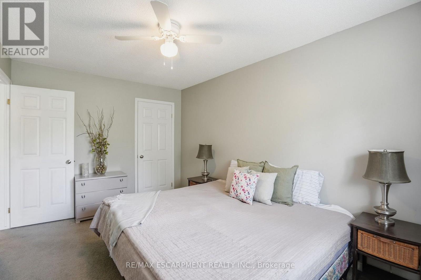
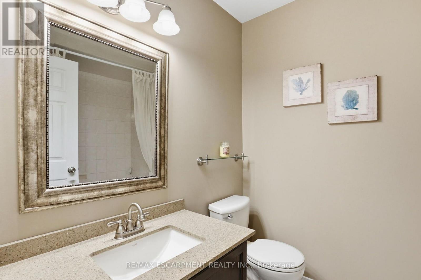
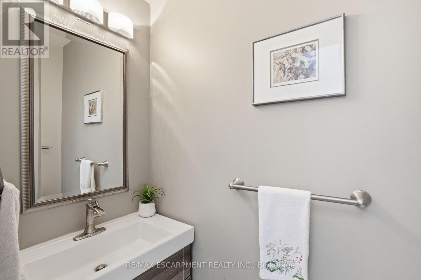
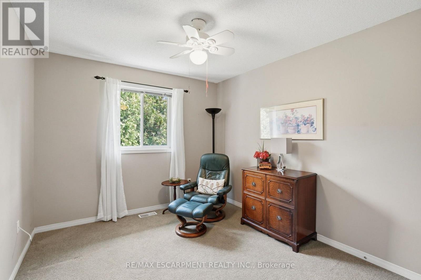
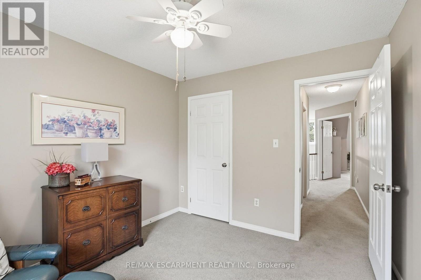
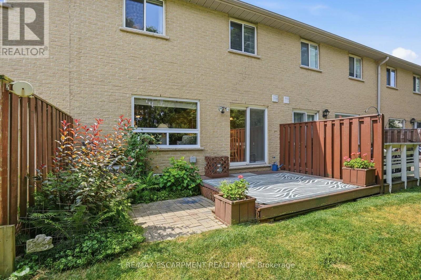
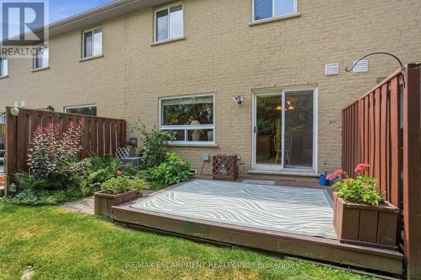
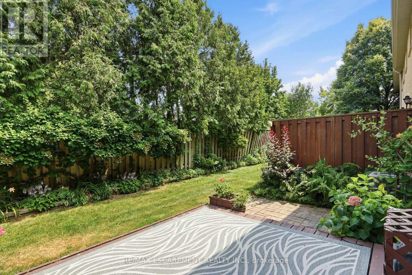
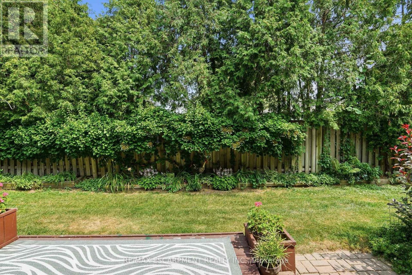
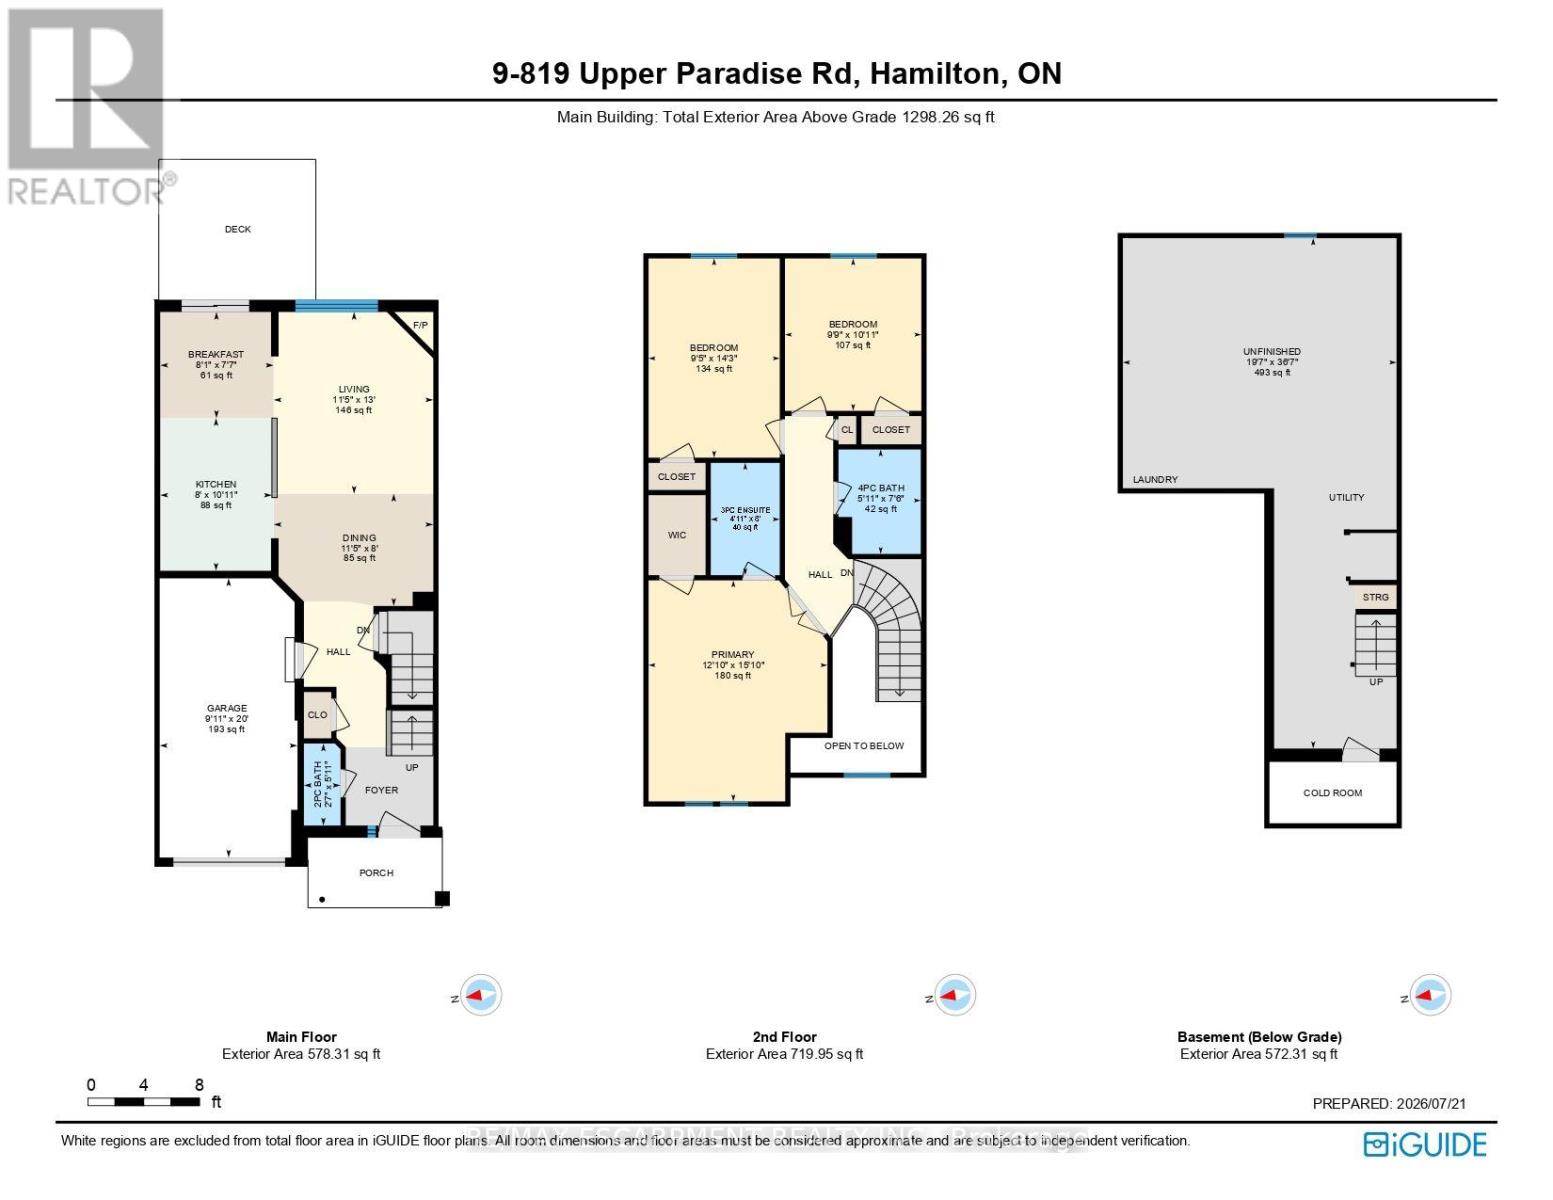
$560 MonthlyOffered for sale for the first time, this original-owner home is nestled in a sought-after family-friendly neighbourhood. A grand two-storey foyer welcomes you into a bright, open-concept main floor featuring hardwood and tile flooring, a spacious living area, convenient 2-piece bath, and a well-designed kitchen with centre island, eat-in dining area and walk-out to a private backyard with mature gardens and deck.Upstairs offers three generous bedrooms, including a primary suite with walk-in closet and private 3-piece ensuite, plus a full main bath. The unspoiled basement provides endless opportunities to customize to your needs. Complete with an attached single-car garage and close to parks, schools, shopping and commuter routes, this well-maintained home is ready for its next chapter. (id:50787)
Property Details
| MLS® Number | X13596902 |
| Property Type | Single Family |
| Community Name | Gilkson |
| Community Features | Pets Allowed With Restrictions |
| Equipment Type | Water Heater |
| Features | In Suite Laundry |
| Parking Space Total | 2 |
| Rental Equipment Type | Water Heater |
| Structure | Deck, Porch |
Building
| Bathroom Total | 3 |
| Bedrooms Above Ground | 3 |
| Bedrooms Total | 3 |
| Amenities | Fireplace(s) |
| Appliances | Garage Door Opener Remote(s), Dishwasher, Dryer, Garage Door Opener, Stove, Window Coverings, Refrigerator |
| Basement Development | Unfinished |
| Basement Type | Full (unfinished) |
| Cooling Type | Central Air Conditioning |
| Exterior Finish | Brick |
| Fireplace Present | Yes |
| Fireplace Total | 1 |
| Foundation Type | Poured Concrete |
| Half Bath Total | 1 |
| Heating Fuel | Natural Gas |
| Heating Type | Forced Air |
| Stories Total | 2 |
| Size Interior | 1,200 - 1,399 Sqft |
| Type | Row / Townhouse |
Parking
| Attached Garage | |
| Garage |
Land
| Acreage | No |
| Landscape Features | Landscaped |
| Zoning Description | R1 |
Rooms
| Level | Type | Length | Width | Dimensions |
|---|---|---|---|---|
| Second Level | Primary Bedroom | 3.91 m | 4.83 m | 3.91 m x 4.83 m |
| Second Level | Bathroom | 1.5 m | 2.44 m | 1.5 m x 2.44 m |
| Second Level | Bathroom | 1.8 m | 2.29 m | 1.8 m x 2.29 m |
| Second Level | Bedroom | 2.97 m | 3.33 m | 2.97 m x 3.33 m |
| Second Level | Bedroom | 2.87 m | 4.34 m | 2.87 m x 4.34 m |
| Main Level | Bathroom | 0.79 m | 1.8 m | 0.79 m x 1.8 m |
| Main Level | Dining Room | 3.48 m | 2.44 m | 3.48 m x 2.44 m |
| Main Level | Living Room | 3.48 m | 3.96 m | 3.48 m x 3.96 m |
| Main Level | Eating Area | 2.46 m | 2.31 m | 2.46 m x 2.31 m |
| Main Level | Kitchen | 2.44 m | 3.33 m | 2.44 m x 3.33 m |
https://www.realtor.ca/real-estate/30069931/9-819-upper-paradise-road-hamilton-gilkson-gilkson

The trademarks REALTOR®, REALTORS®, and the REALTOR® logo are controlled by The Canadian Real Estate Association (CREA) and identify real estate professionals who are members of CREA. The trademarks MLS®, Multiple Listing Service® and the associated logos are owned by The Canadian Real Estate Association (CREA) and identify the quality of services provided by real estate professionals who are members of CREA. The trademark DDF® is owned by The Canadian Real Estate Association (CREA) and identifies CREA's Data Distribution Facility (DDF®)
August 24 2026 04:42:29
Toronto Regional Real Estate Board
RE/MAX Escarpment Realty Inc.