1 Bedroom
1 Bathroom
0 - 699 sqft
Fireplace
Central Air Conditioning
$1,000 Monthly
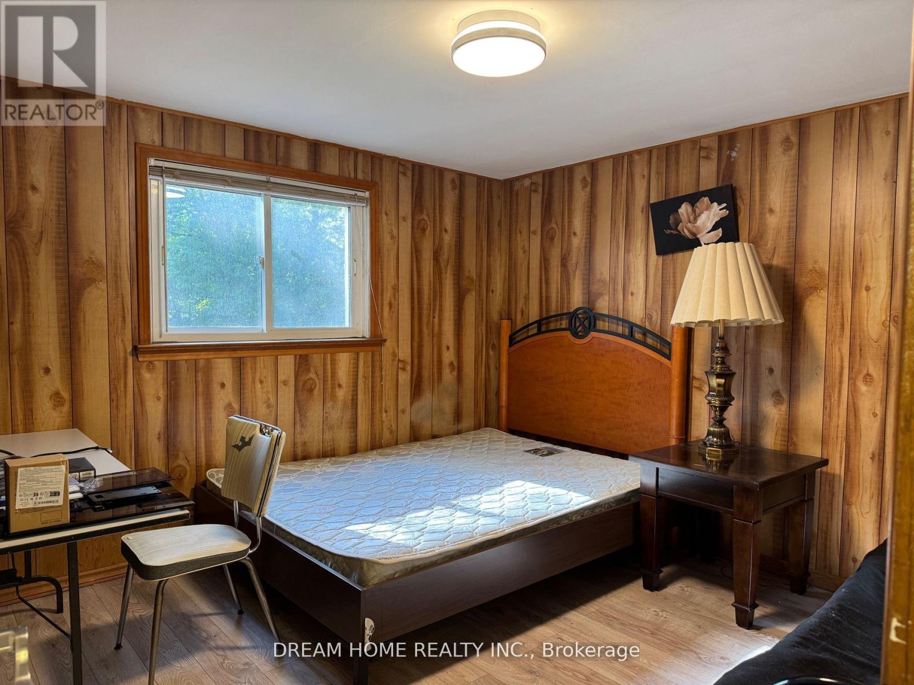
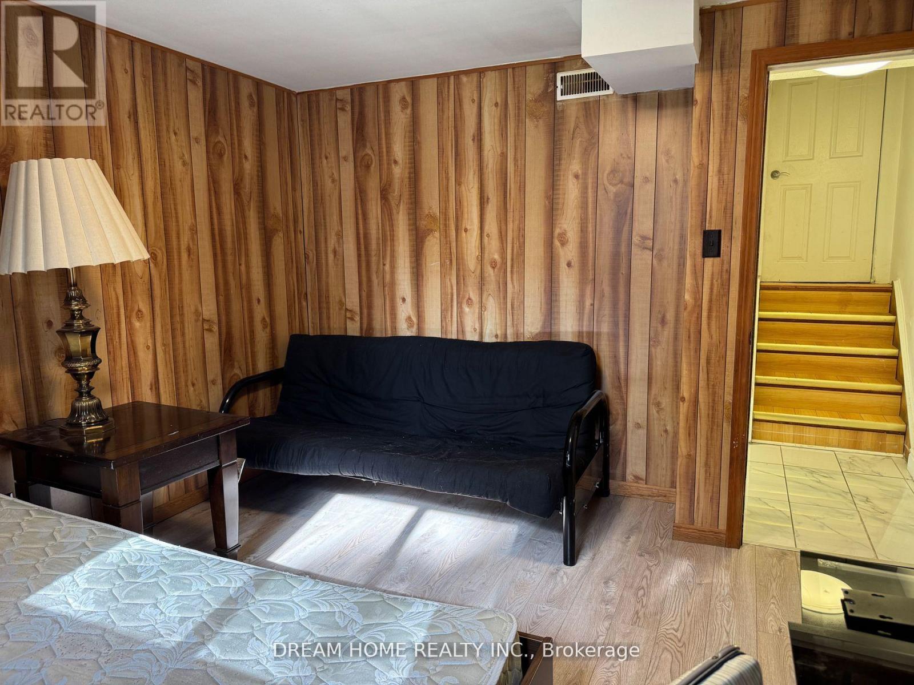
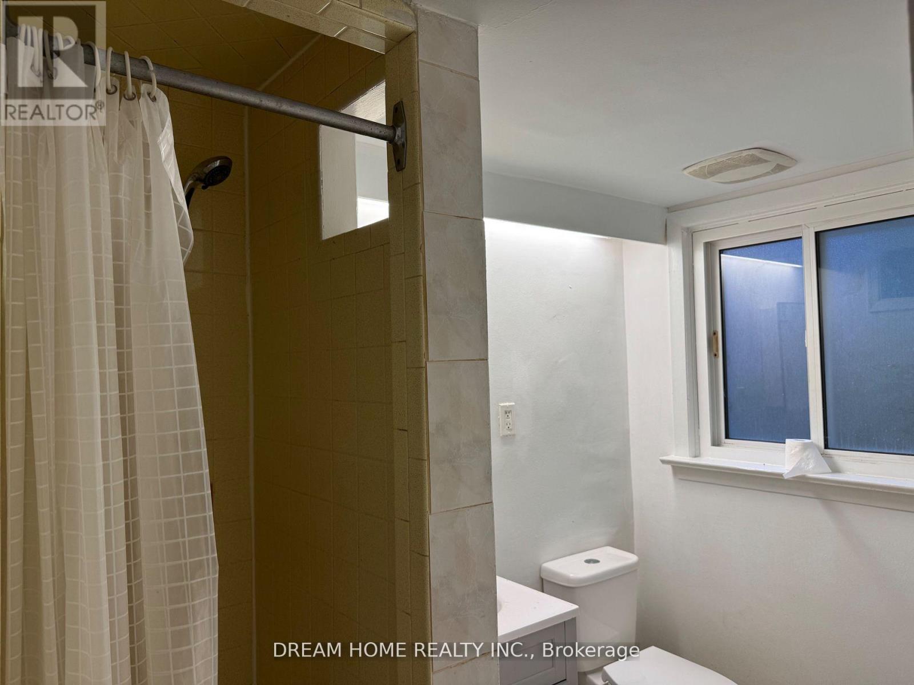
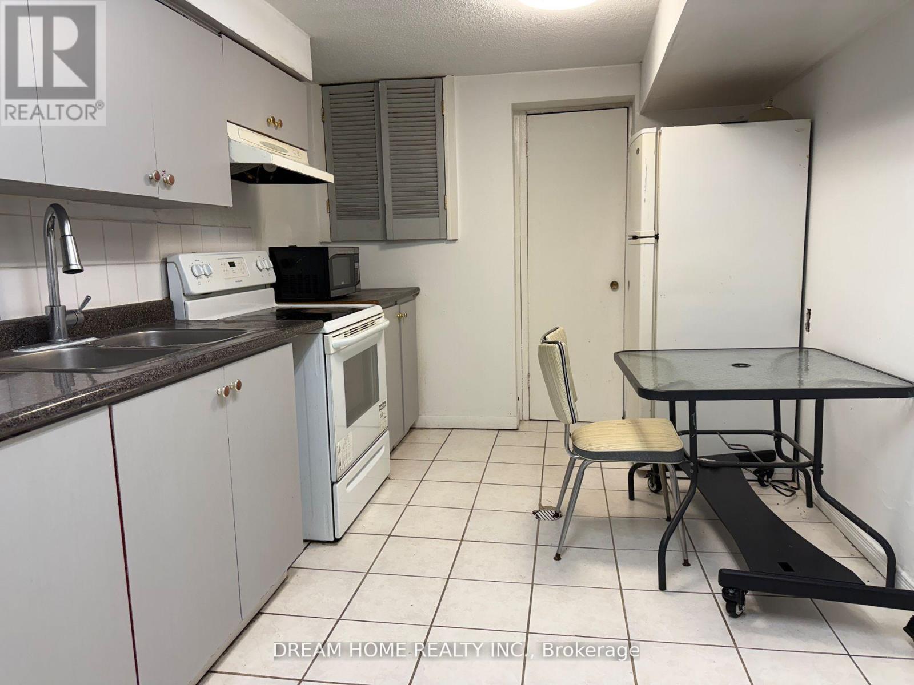
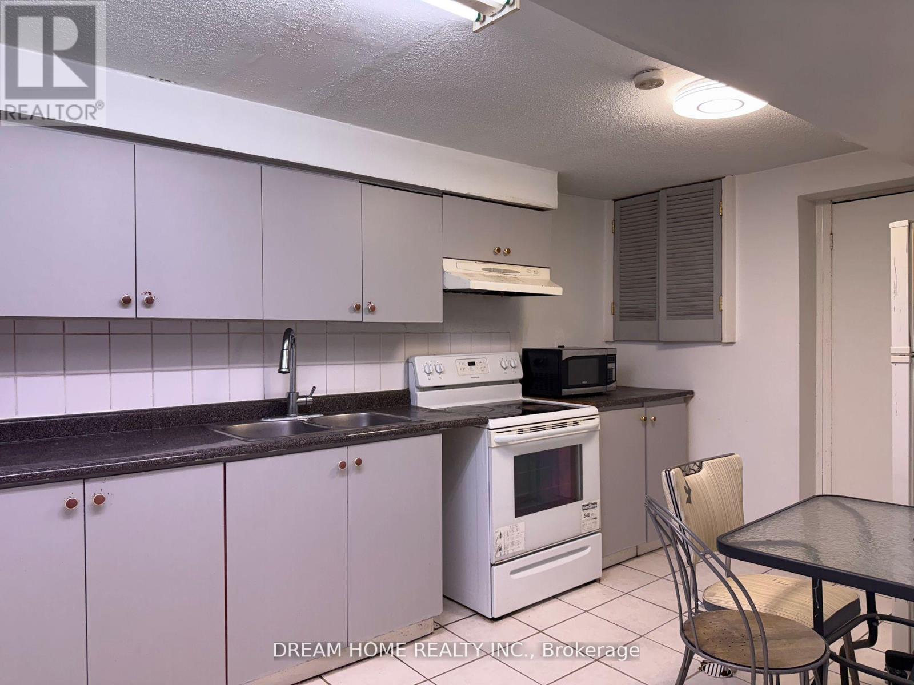
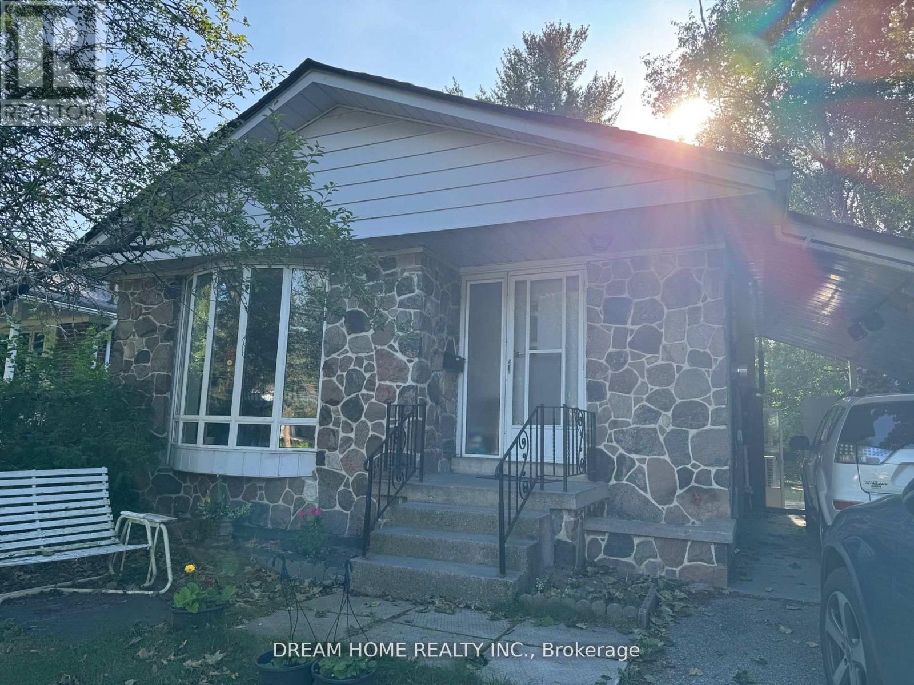
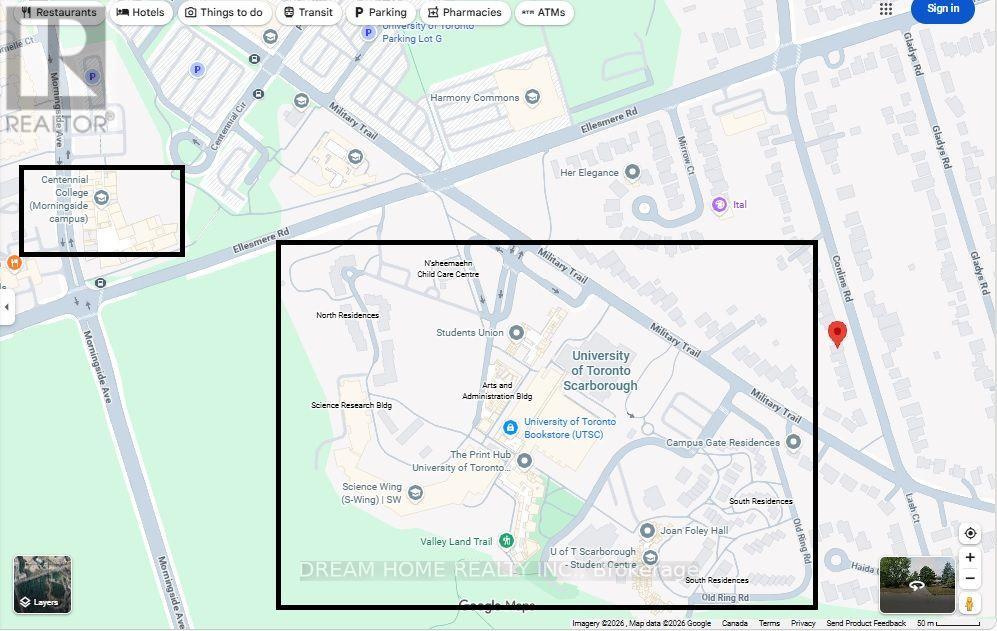
Furnished Bedroom on the Ground Level in a 4-level Split Detached house. Window overlooking the backyard. Share the Bathroom with a male student. Shared Kitchen and Laundry. Right Next to University of Toronto Scarborough Campus. Fabulous Location, Near U Of T Scarborough Campus, Centennial College and Pan Am Centre, W/Quick Access To Hwy 401. (id:50787)
Property Details
|
MLS® Number
|
E13596060 |
|
Property Type
|
Single Family |
|
Community Name
|
Highland Creek |
|
Amenities Near By
|
Park, Public Transit, Schools |
|
Features
|
Level Lot, Wooded Area |
|
Parking Space Total
|
1 |
Building
|
Bathroom Total
|
1 |
|
Bedrooms Above Ground
|
1 |
|
Bedrooms Total
|
1 |
|
Amenities
|
Fireplace(s) |
|
Basement Development
|
Finished |
|
Basement Type
|
Crawl Space (finished) |
|
Construction Style Attachment
|
Detached |
|
Construction Style Split Level
|
Backsplit |
|
Cooling Type
|
Central Air Conditioning |
|
Exterior Finish
|
Brick, Stone |
|
Fireplace Present
|
Yes |
|
Flooring Type
|
Laminate, Tile, Hardwood |
|
Foundation Type
|
Unknown |
|
Heating Fuel
|
Natural Gas |
|
Size Interior
|
0 - 699 Sqft |
|
Type
|
House |
|
Utility Water
|
Municipal Water |
Parking
Land
|
Acreage
|
No |
|
Land Amenities
|
Park, Public Transit, Schools |
|
Sewer
|
Sanitary Sewer |
|
Size Depth
|
158 Ft |
|
Size Frontage
|
50 Ft |
|
Size Irregular
|
50 X 158 Ft ; Irregularly Shaped, Level, Fenced |
|
Size Total Text
|
50 X 158 Ft ; Irregularly Shaped, Level, Fenced|under 1/2 Acre |
Rooms
| Level |
Type |
Length |
Width |
Dimensions |
|
Basement |
Kitchen |
5.4 m |
2.6 m |
5.4 m x 2.6 m |
|
Ground Level |
Bedroom |
3.45 m |
3.7 m |
3.45 m x 3.7 m |
|
Ground Level |
Foyer |
2.8 m |
1.25 m |
2.8 m x 1.25 m |
Utilities
|
Cable
|
Available |
|
Electricity
|
Available |
|
Sewer
|
Available |
https://www.realtor.ca/real-estate/30069021/room-28-conlins-road-toronto-highland-creek-highland-creek