
51 Ladner Drive Toronto, Ontario M2J 3Z9

$1,800 Monthly
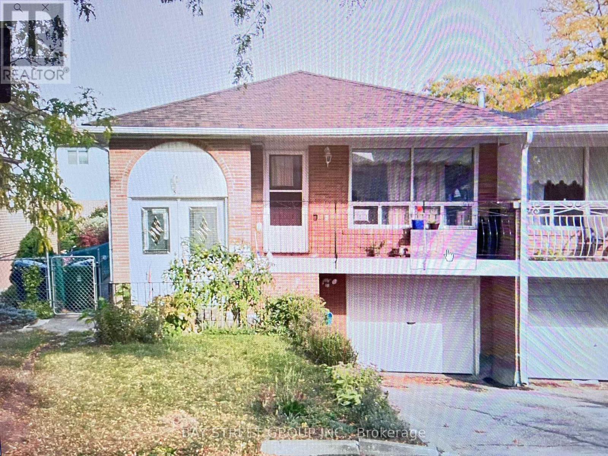
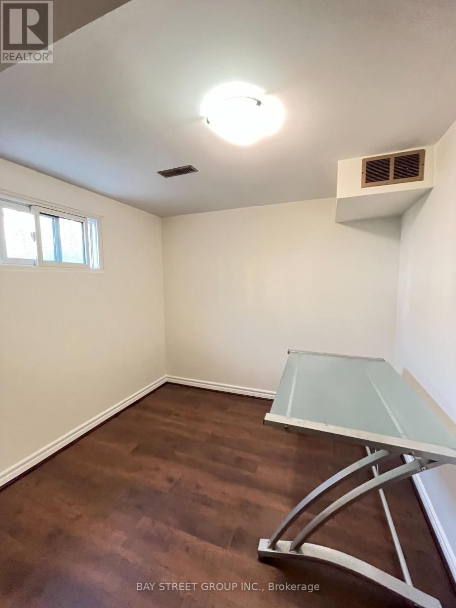
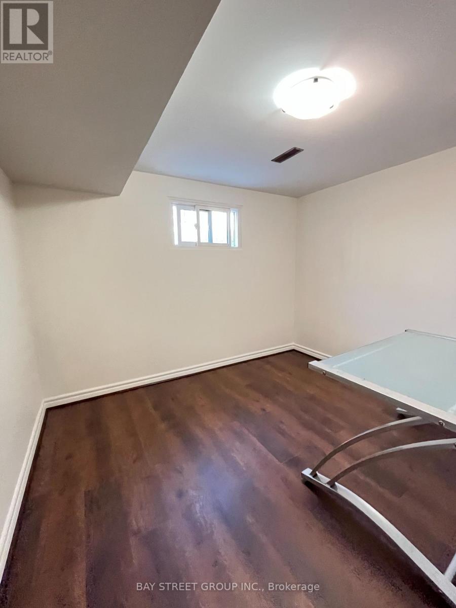
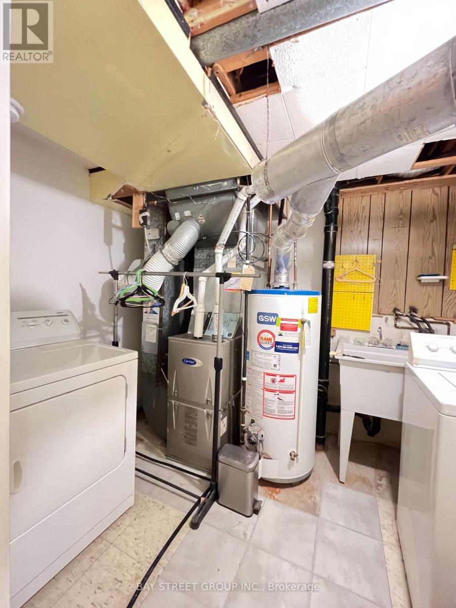
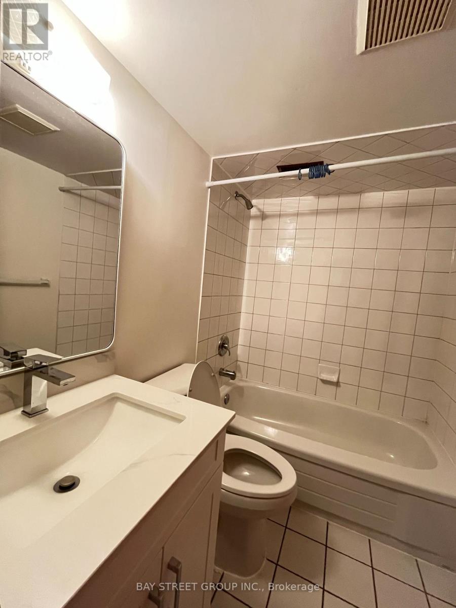
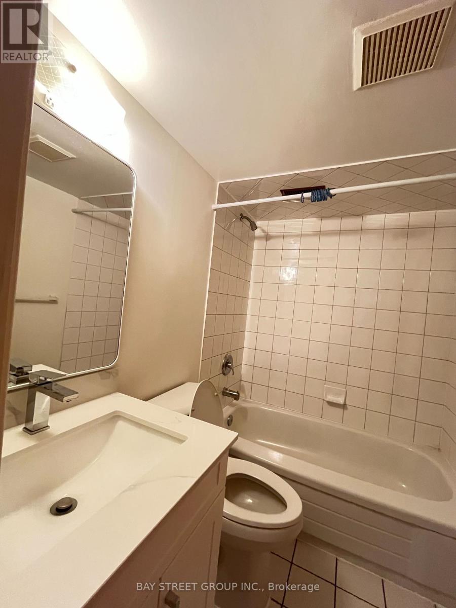
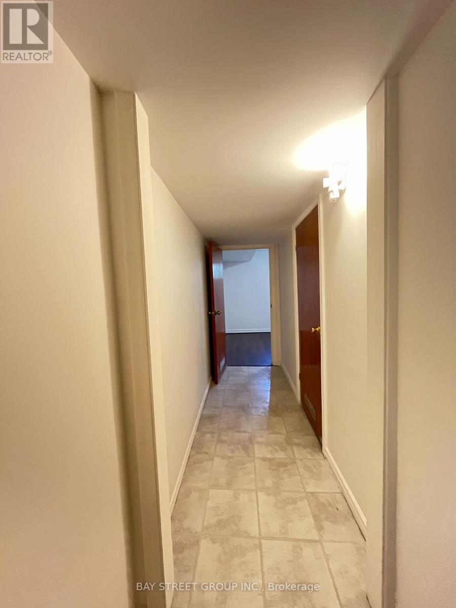
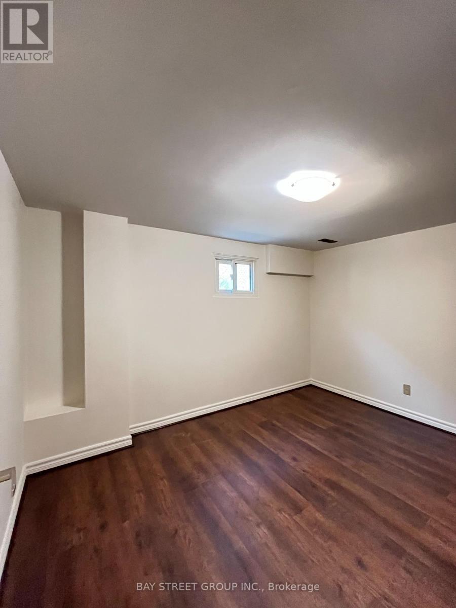
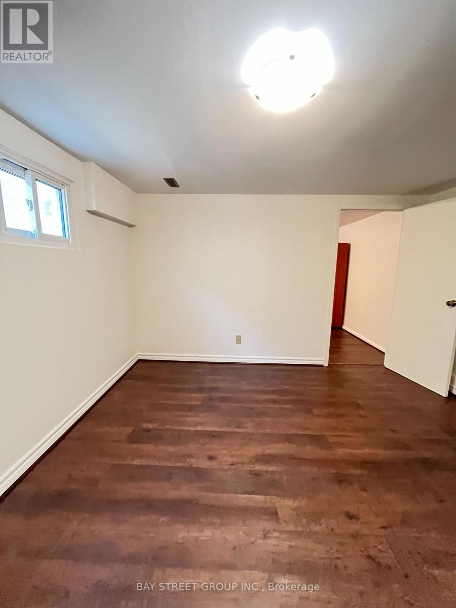
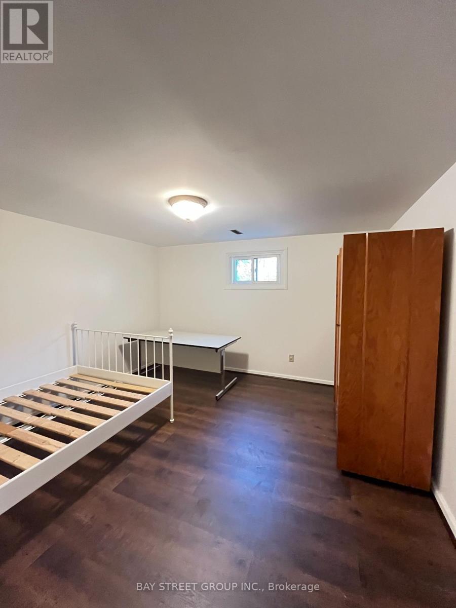
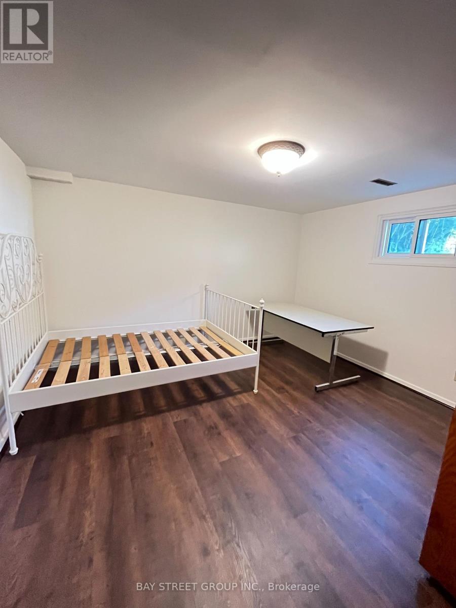
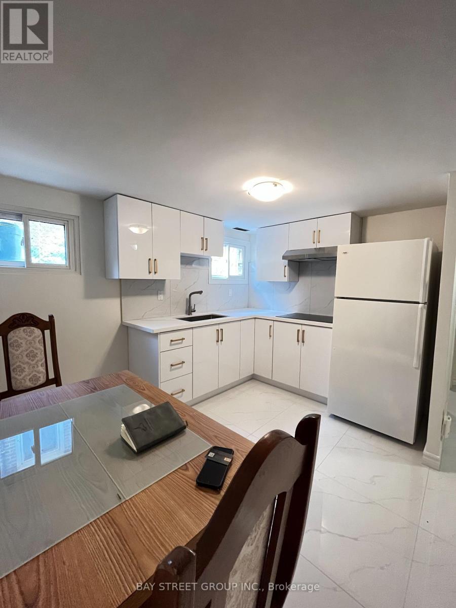
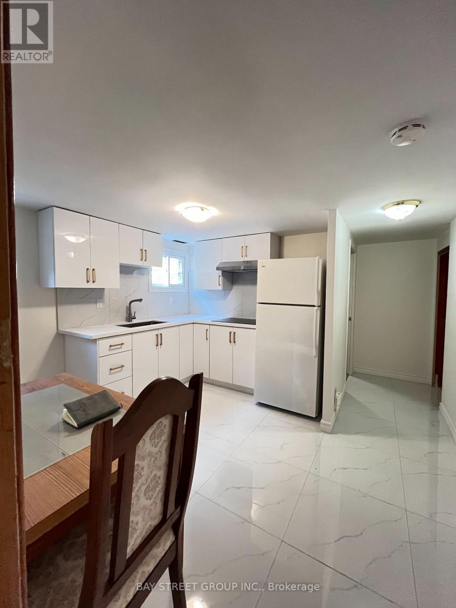
Welcome to this bright and well-maintained 2-bedroom basement apartment located in a quiet, safe, and family-friendly neighbourhood in the heart of North York. This spacious unit features a functional layout with two generous-sized bedrooms, one full bathroom, a comfortable family room, and an open-concept kitchen and dining area, offering plenty of space for comfortable everyday living. Large windows provide abundant natural light, creating a warm and inviting atmosphere. Wi-Fi and All utilities and One outdoor parking space is included. Tenant is responsible for snow removal on the driveway.Ideally situated close to TTC transit, parks, schools, grocery stores, restaurants, shopping centres, and major highways, this home offers excellent accessibility while maintaining the charm of a peaceful residential community. Perfect for professionals, couples, or a small family looking for a comfortable and convenient place to call home. (id:50787)
Property Details
| MLS® Number | C13596012 |
| Property Type | Single Family |
| Community Name | Pleasant View |
| Amenities Near By | Public Transit |
| Parking Space Total | 1 |
Building
| Bathroom Total | 1 |
| Bedrooms Above Ground | 2 |
| Bedrooms Total | 2 |
| Architectural Style | Raised Bungalow |
| Basement Features | Apartment In Basement, Separate Entrance |
| Basement Type | N/a, N/a |
| Construction Style Attachment | Semi-detached |
| Cooling Type | Central Air Conditioning |
| Exterior Finish | Brick |
| Foundation Type | Concrete |
| Heating Fuel | Natural Gas |
| Heating Type | Forced Air |
| Stories Total | 1 |
| Size Interior | 700 - 1,100 Sqft |
| Type | House |
| Utility Water | Municipal Water |
Parking
| Garage |
Land
| Acreage | No |
| Land Amenities | Public Transit |
| Sewer | Sanitary Sewer |
| Size Depth | 109 Ft |
| Size Frontage | 33 Ft |
| Size Irregular | 33 X 109 Ft ; 33.27 Ft At Rear See Survey |
| Size Total Text | 33 X 109 Ft ; 33.27 Ft At Rear See Survey |
Rooms
| Level | Type | Length | Width | Dimensions |
|---|---|---|---|---|
| Basement | Bedroom | 2.8 m | 2.73 m | 2.8 m x 2.73 m |
| Basement | Living Room | 3.57 m | 3.57 m | 3.57 m x 3.57 m |
| Basement | Kitchen | 3.35 m | 2.53 m | 3.35 m x 2.53 m |
| Basement | Bedroom | 3.7 m | 3.6 m | 3.7 m x 3.6 m |
https://www.realtor.ca/real-estate/30068925/51-ladner-drive-toronto-pleasant-view-pleasant-view

The trademarks REALTOR®, REALTORS®, and the REALTOR® logo are controlled by The Canadian Real Estate Association (CREA) and identify real estate professionals who are members of CREA. The trademarks MLS®, Multiple Listing Service® and the associated logos are owned by The Canadian Real Estate Association (CREA) and identify the quality of services provided by real estate professionals who are members of CREA. The trademark DDF® is owned by The Canadian Real Estate Association (CREA) and identifies CREA's Data Distribution Facility (DDF®)
September 11 2026 02:28:13
Toronto Regional Real Estate Board
Bay Street Group Inc.