
17 Southshore Crescent Stoney Creek, Ontario L8E 0J3

$2,800 Monthly
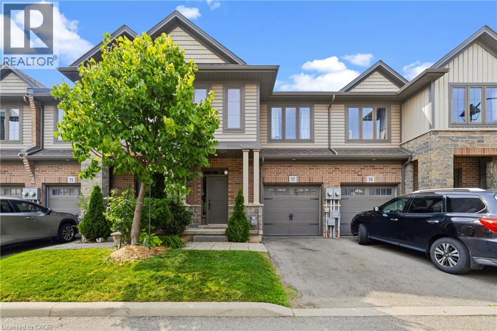
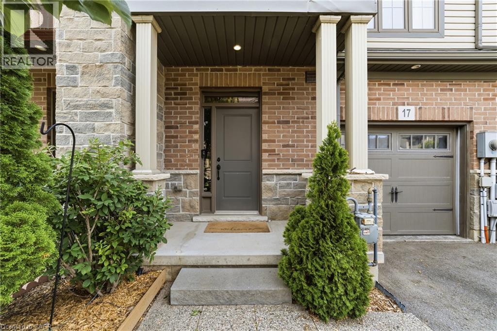
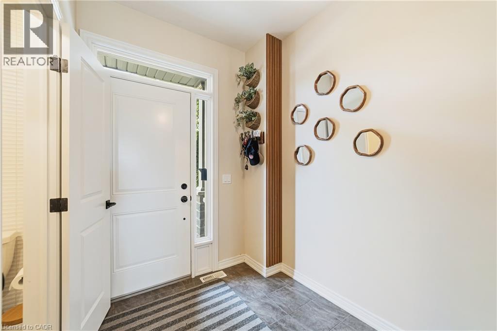
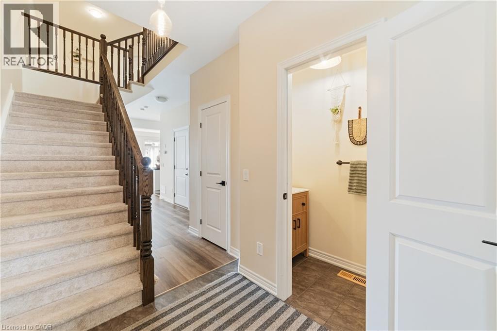
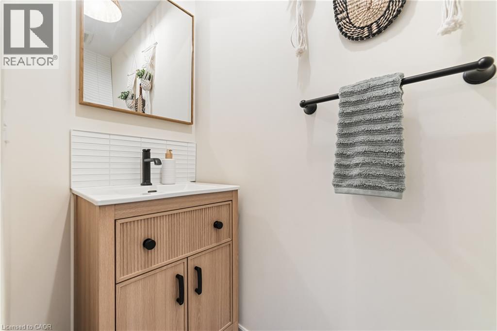
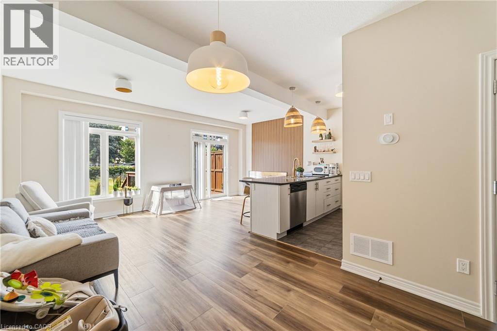
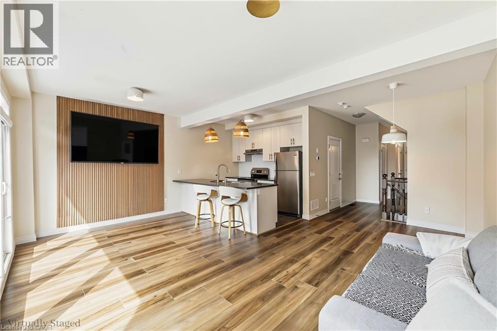
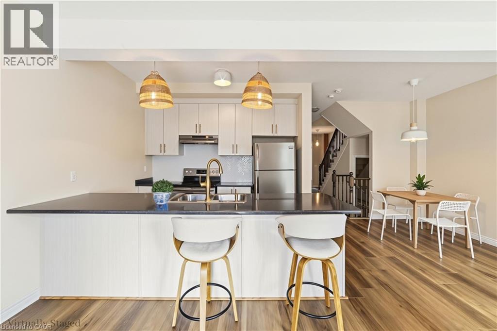
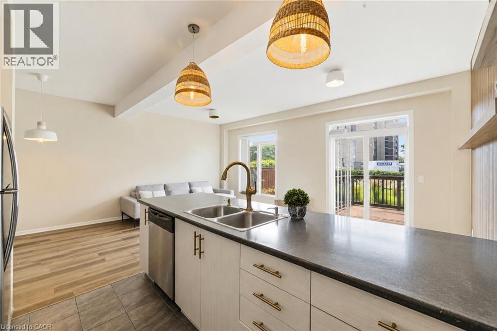
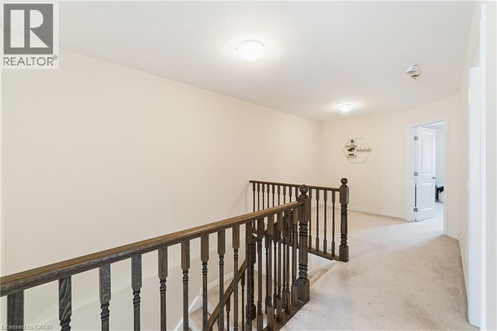
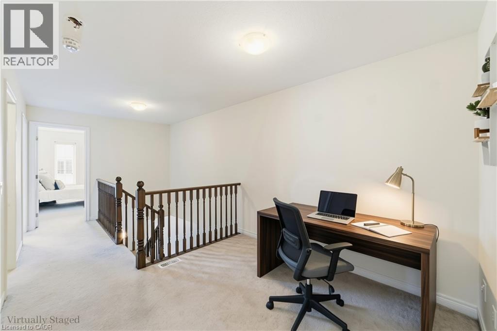
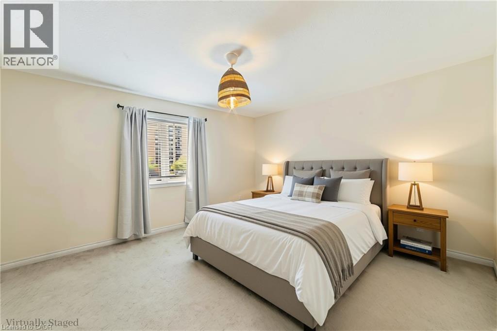
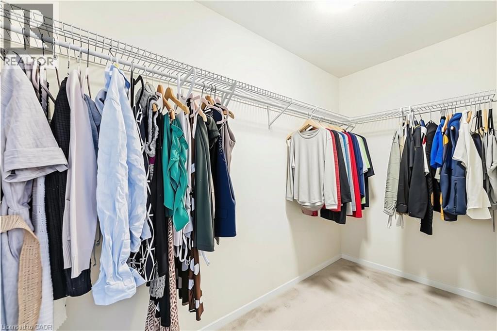
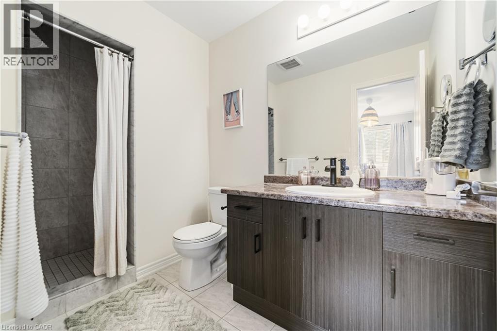
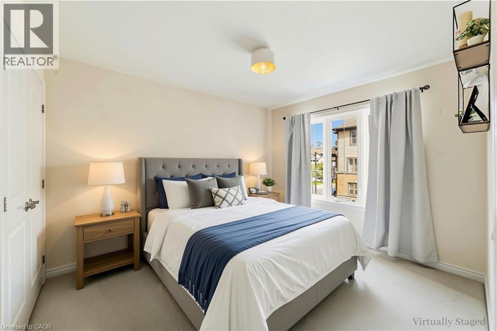
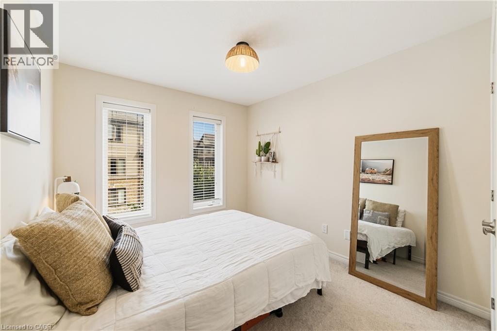
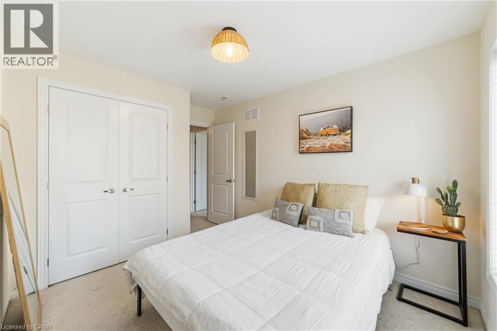
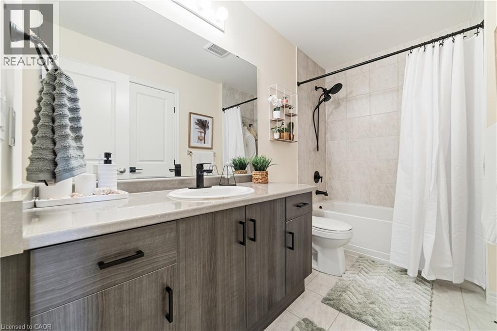
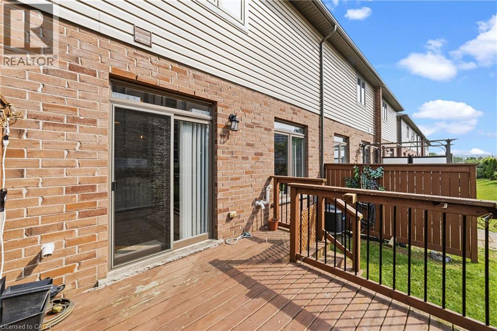
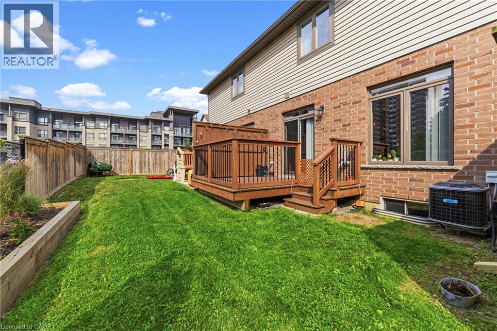
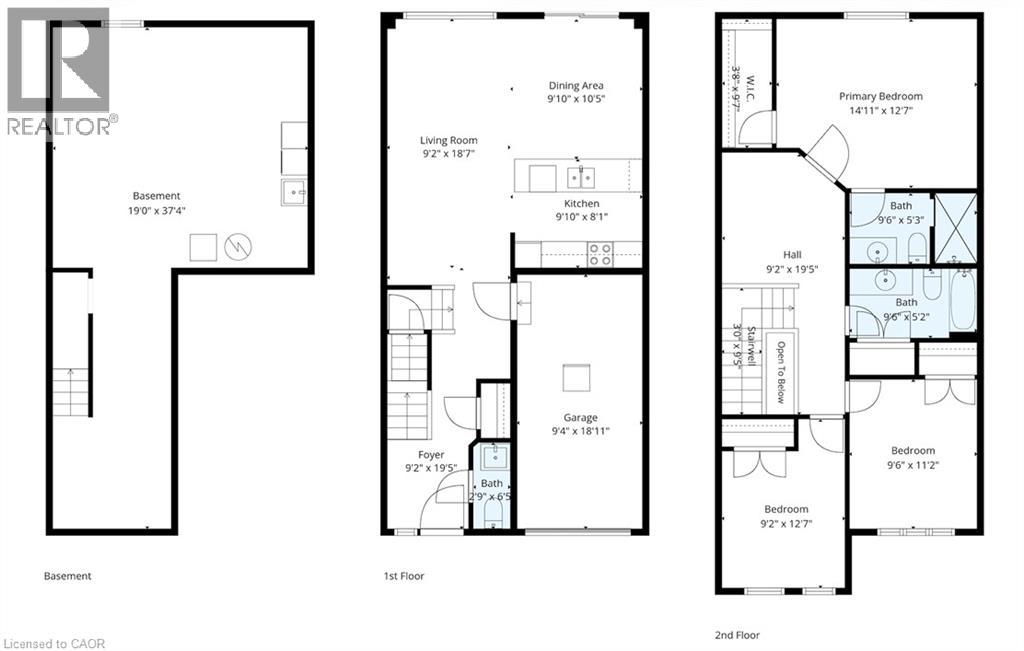
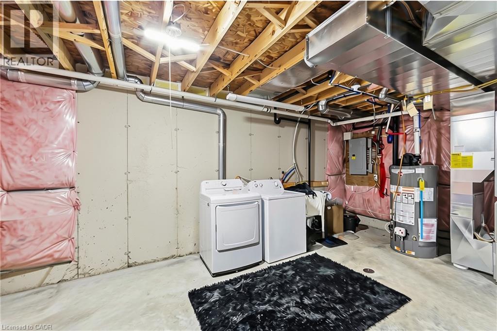
Executive 2 storey townhome offering 3 bedrooms, 2.5 bathrooms, and exceptional space throughout. Built in 2016 by New Horizon Homes, this well designed home features a bright and functional layout with quality finishes and thoughtful details. The main level features impressive 9 foot ceilings, inside access to the garage, an inviting dining area, and a spacious living room accented by a beautiful feature wall. The kitchen is the heart of the home, showcasing stainless steel appliances, elegant gold fixtures, a herringbone backsplash, abundant cabinetry, and an impressive 10 foot peninsula breakfast bar with seating for four. Upstairs features a versatile loft, perfect for a home office, reading nook, or additional living space. The upper level also offers three generously sized bedrooms, including a spacious primary bedroom with a walk in closet and private ensuite. The basement provides a dedicated laundry area along with an abundance of additional storage space. Step outside to the private back deck and enjoy a sliver of a lake view. For added convenience, exterior maintenance is taken care of with a maintenance company responsible for lawn care and snow removal from the driveway when no vehicle is parked there, at no additional cost to the Tenant. The landlord also covers the hot water tank rental. Ideally situated just 7 minutes from Confederation GO Station with quick access to the QEW and Red Hill Valley Parkway, this home offers convenience to beaches, parks, waterfront trails, restaurants, shopping, and Costco, just 12 minutes away. Available for lease August 15th or later. (id:50787)
Property Details
| MLS® Number | 40850457 |
| Property Type | Single Family |
| Amenities Near By | Beach, Public Transit |
| Parking Space Total | 2 |
| View Type | No Water View |
| Water Front Name | Lake Ontario |
| Water Front Type | Waterfront |
Building
| Bathroom Total | 3 |
| Bedrooms Above Ground | 3 |
| Bedrooms Total | 3 |
| Appliances | Dishwasher, Dryer, Refrigerator, Stove, Washer, Hood Fan |
| Basement Development | Unfinished |
| Basement Type | Full (unfinished) |
| Constructed Date | 2016 |
| Construction Style Attachment | Attached |
| Cooling Type | Central Air Conditioning |
| Exterior Finish | Brick, Vinyl Siding |
| Foundation Type | Poured Concrete |
| Half Bath Total | 1 |
| Heating Fuel | Natural Gas |
| Heating Type | Forced Air |
| Stories Total | 2 |
| Size Interior | 1,500 Sqft |
| Type | Row / Townhouse |
| Utility Water | Municipal Water |
Parking
| Attached Garage | |
| Visitor Parking |
Land
| Access Type | Road Access, Highway Access, Highway Nearby |
| Acreage | No |
| Land Amenities | Beach, Public Transit |
| Sewer | Municipal Sewage System |
| Size Depth | 82 Ft |
| Size Frontage | 21 Ft |
| Size Irregular | 0.039 |
| Size Total | 0.039 Ac|under 1/2 Acre |
| Size Total Text | 0.039 Ac|under 1/2 Acre |
| Surface Water | Lake |
| Zoning Description | R6-5, Rm3-40 |
Rooms
| Level | Type | Length | Width | Dimensions |
|---|---|---|---|---|
| Second Level | Full Bathroom | 9'6'' x 5'3'' | ||
| Second Level | 4pc Bathroom | 9'6'' x 5'2'' | ||
| Second Level | Bedroom | 9'2'' x 12'7'' | ||
| Second Level | Bedroom | 9'6'' x 11'2'' | ||
| Second Level | Primary Bedroom | 14'11'' x 12'7'' | ||
| Second Level | Loft | 9'2'' x 9'2'' | ||
| Main Level | 2pc Bathroom | 2'9'' x 6'5'' | ||
| Main Level | Kitchen | 9'10'' x 8'1'' | ||
| Main Level | Dining Room | 9'10'' x 10'5'' | ||
| Main Level | Living Room | 9'2'' x 18'7'' |
https://www.realtor.ca/real-estate/30068619/17-southshore-crescent-stoney-creek

The trademarks REALTOR®, REALTORS®, and the REALTOR® logo are controlled by The Canadian Real Estate Association (CREA) and identify real estate professionals who are members of CREA. The trademarks MLS®, Multiple Listing Service® and the associated logos are owned by The Canadian Real Estate Association (CREA) and identify the quality of services provided by real estate professionals who are members of CREA. The trademark DDF® is owned by The Canadian Real Estate Association (CREA) and identifies CREA's Data Distribution Facility (DDF®)
July 23 2026 12:38:01
REALTORS® Association of Hamilton-Burlington
RE/MAX Escarpment Realty Inc.