6 Bedroom
2 Bathroom
0 - 699 sqft
Bungalow
Central Air Conditioning
Forced Air
$2,800 Monthly
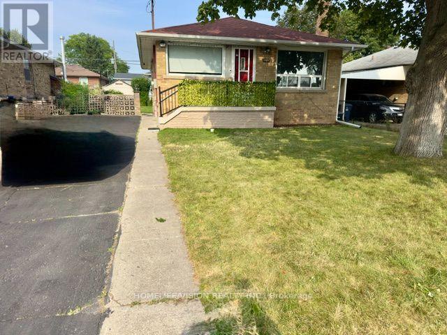
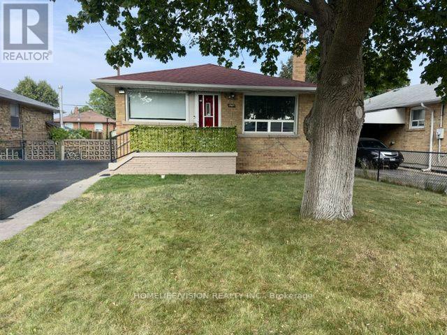
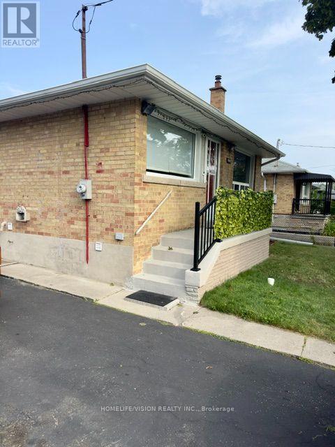
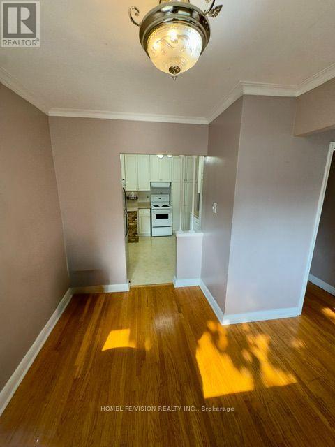
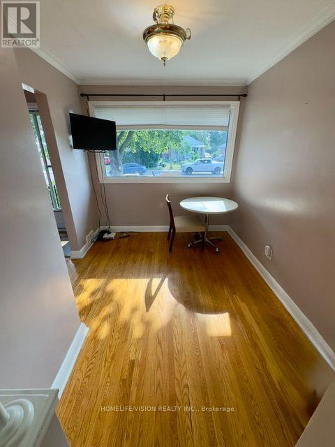
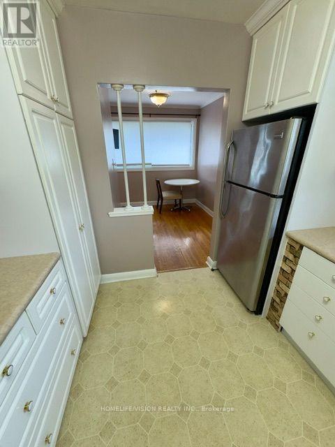
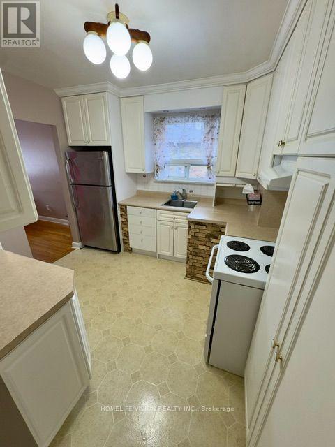
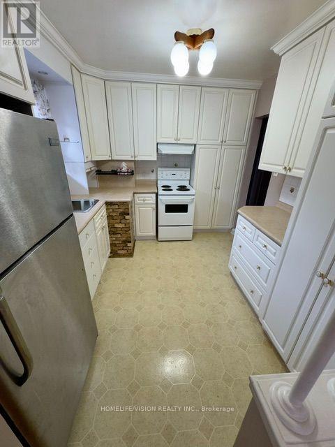
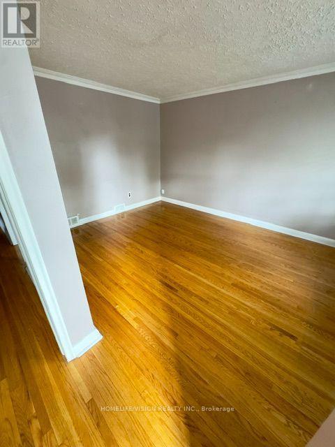
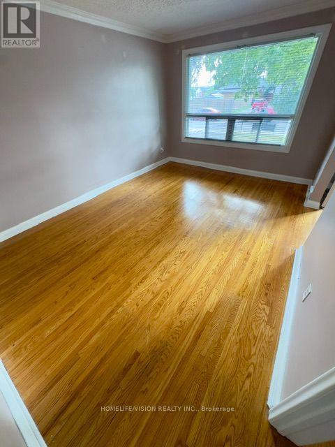
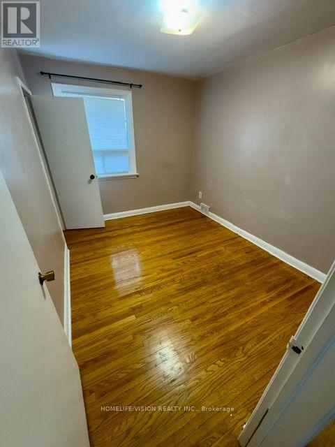
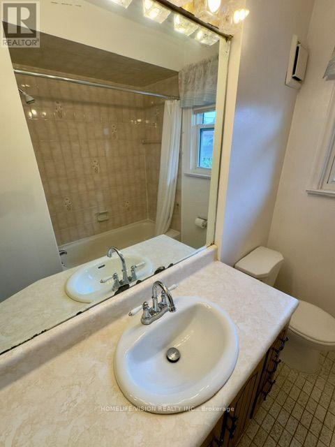
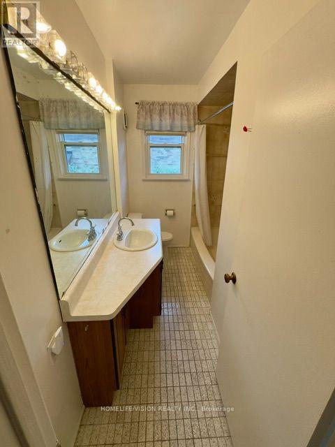
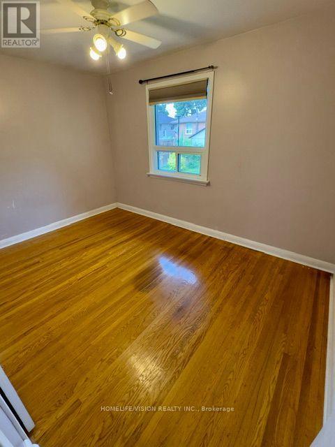
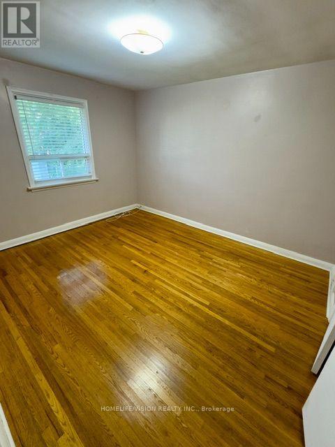
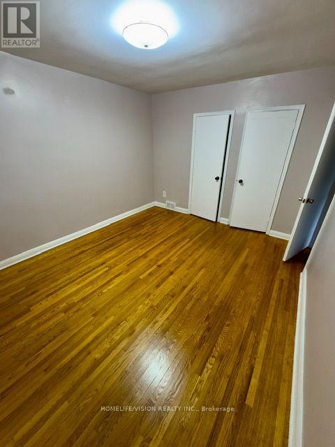
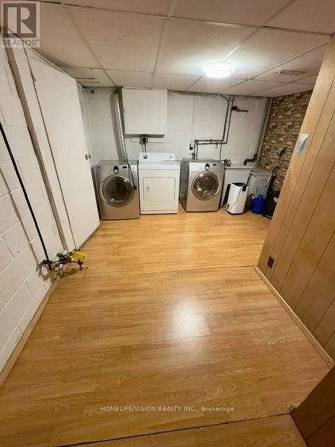
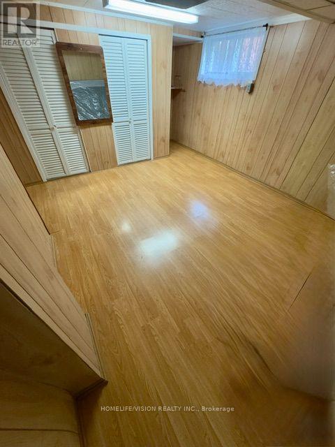
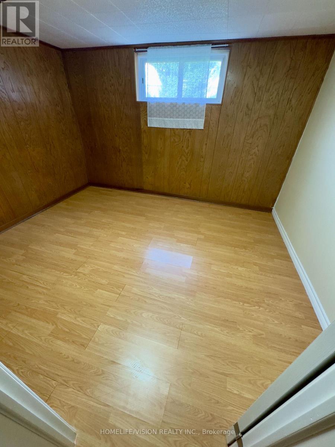
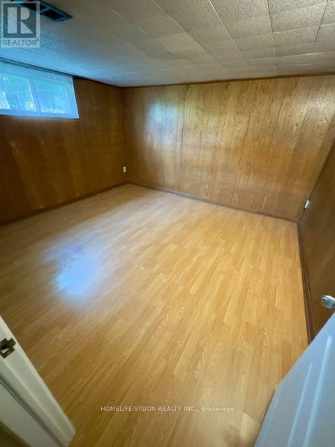
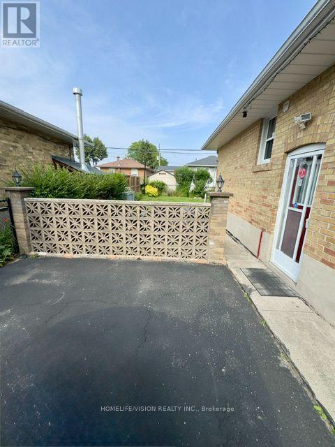
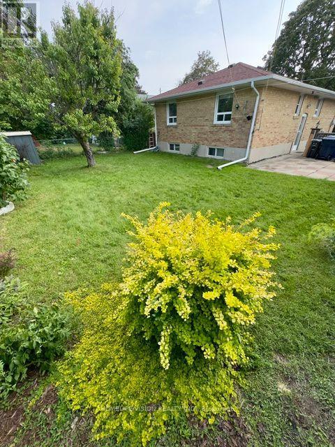
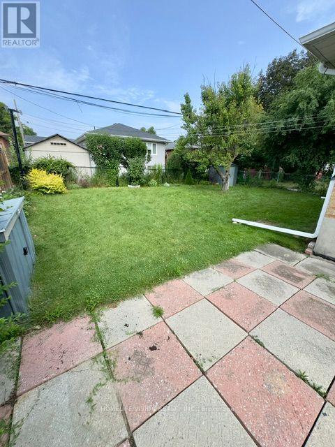
Welcome to this beautifully maintained raised bungalow in the highly sought-after Maryvale community, offering the perfect combination of space, comfort, & convenience for a family looking for a place to call home. The main floor features three spacious bedrooms, a bright and inviting living room with a large front window overlooking the yard, & a family sized kitchen with a built-in pantry, plenty of cabinetry, & a dining area filled with natural light. The thoughtful layout provides a warm and functional space for everday family living & entertaining. The finished basement adds valuable additional living space with a separate side entrance, approximately 7-foot ceilings, & large above-grade windows that bring in an abundance of natural light. This bright lower level is ideal for a family room, children's play area, home office, recreation space, or a quiet retreat. The home offers a large laundry room, cantina/cold room, and plenty of storage for everyday convenience. Step outside to enjoy a private fenced backyard with a patio, perfect for family gatherings outdoor activities, and summer BBQs. The private driveway provides parking for three or more vehicles, adding to the home's practicality and convenience. Located in the welcoming Wexford-Maryvale neighbourhood, this home is close to schools, parks, playgrounds, community centers, TTC transit, Highway 401, the Don Valley Parkway, grocery stores, restaurants, phamacies, and medical services. It is also steps from Parkway Mall, providing easy access to shopping, groceries, banking, restaurants, and many local shops and services. This well-cared for home offers generous living space, excellent storage, a family-friendly layout, and a convient location, a wonderful opportunity for a family seeking a comfortable and spacious Toronto home. The tenant will be responsible for all utility costs for the home, including electricity(hydro), natural gas, and water, along with the full monthly hot water tank rental charge. (id:50787)
Property Details
|
MLS® Number
|
E13595358 |
|
Property Type
|
Single Family |
|
Community Name
|
Wexford-Maryvale |
|
Amenities Near By
|
Park, Place Of Worship, Public Transit, Schools |
|
Community Features
|
School Bus |
|
Features
|
Carpet Free |
|
Parking Space Total
|
3 |
Building
|
Bathroom Total
|
2 |
|
Bedrooms Above Ground
|
3 |
|
Bedrooms Below Ground
|
3 |
|
Bedrooms Total
|
6 |
|
Age
|
51 To 99 Years |
|
Appliances
|
Water Heater |
|
Architectural Style
|
Bungalow |
|
Basement Development
|
Finished |
|
Basement Features
|
Separate Entrance |
|
Basement Type
|
N/a (finished), N/a |
|
Construction Style Attachment
|
Detached |
|
Cooling Type
|
Central Air Conditioning |
|
Exterior Finish
|
Brick Facing |
|
Fire Protection
|
Smoke Detectors |
|
Flooring Type
|
Hardwood, Laminate, Linoleum, Porcelain Tile, Ceramic |
|
Foundation Type
|
Block |
|
Heating Fuel
|
Natural Gas |
|
Heating Type
|
Forced Air |
|
Stories Total
|
1 |
|
Size Interior
|
0 - 699 Sqft |
|
Type
|
House |
|
Utility Water
|
Municipal Water |
Parking
Land
|
Acreage
|
No |
|
Fence Type
|
Fenced Yard |
|
Land Amenities
|
Park, Place Of Worship, Public Transit, Schools |
|
Sewer
|
Sanitary Sewer |
|
Size Depth
|
105 Ft |
|
Size Frontage
|
47 Ft ,9 In |
|
Size Irregular
|
47.8 X 10⁵ Ft |
|
Size Total Text
|
47.8 X 10⁵ Ft|under 1/2 Acre |
Rooms
| Level |
Type |
Length |
Width |
Dimensions |
|
Basement |
Recreational, Games Room |
4 m |
3.56 m |
4 m x 3.56 m |
|
Basement |
Den |
4 m |
3.62 m |
4 m x 3.62 m |
|
Basement |
Laundry Room |
7.42 m |
3.69 m |
7.42 m x 3.69 m |
|
Basement |
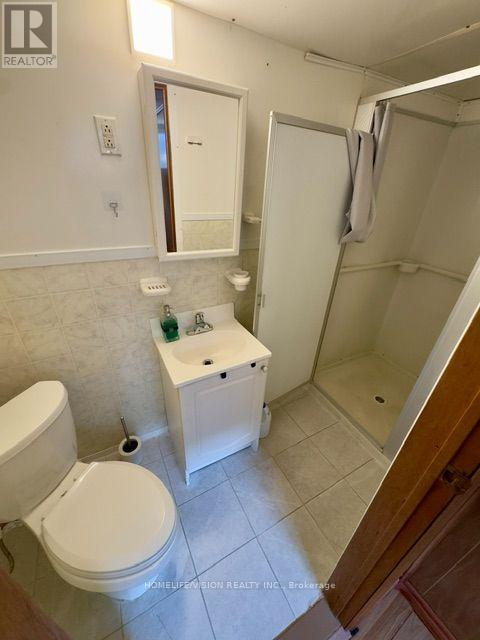
Bathroom |
2.87 m |
1.07 m |
2.87 m x 1.07 m |
|
Basement |
Bedroom 4 |
3.95 m |
3.87 m |
3.95 m x 3.87 m |
|
Main Level |
Living Room |
4.61 m |
3.33 m |
4.61 m x 3.33 m |
|
Main Level |
Dining Room |
3.02 m |
2.57 m |
3.02 m x 2.57 m |
|
Main Level |
Kitchen |
3.5 m |
3.5 m |
3.5 m x 3.5 m |
|
Main Level |
Bathroom |
2.87 m |
1.76 m |
2.87 m x 1.76 m |
|
Main Level |
Primary Bedroom |
3.94 m |
3.34 m |
3.94 m x 3.34 m |
|
Main Level |
Bedroom 2 |
3.34 m |
2.72 m |
3.34 m x 2.72 m |
|
Main Level |
Bedroom 3 |
3.95 m |
2.77 m |
3.95 m x 2.77 m |
Utilities
|
Cable
|
Installed |
|
Electricity
|
Installed |
|
Sewer
|
Installed |
https://www.realtor.ca/real-estate/30067967/1509-pharmacy-avenue-toronto-wexford-maryvale-wexford-maryvale