
1302 - 395 Square One Drive Mississauga, Ontario L5B 0P6

$2,300 Monthly
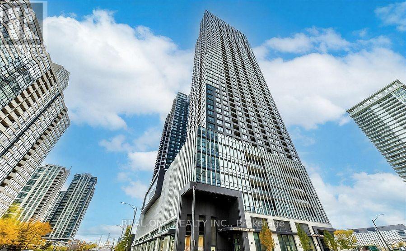
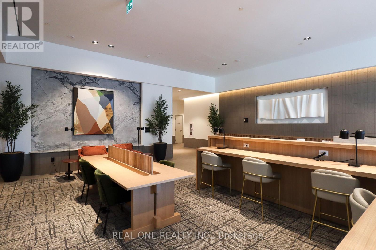
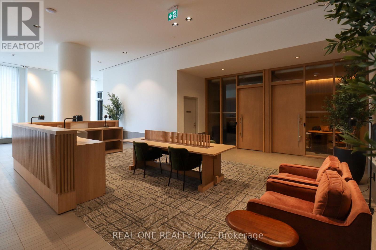
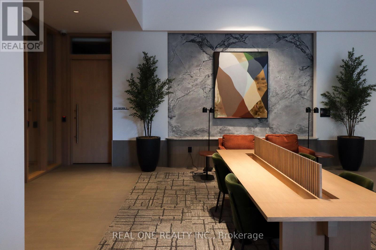
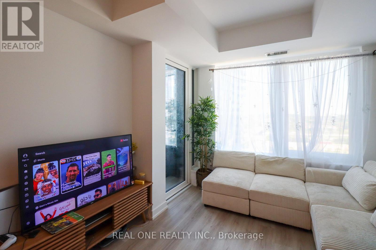
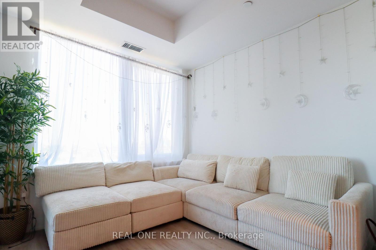
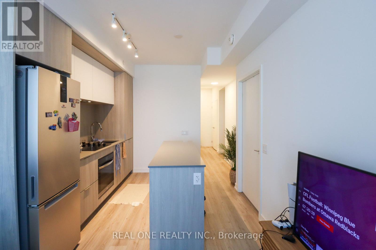
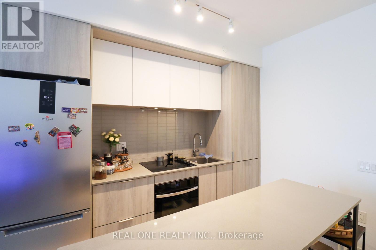
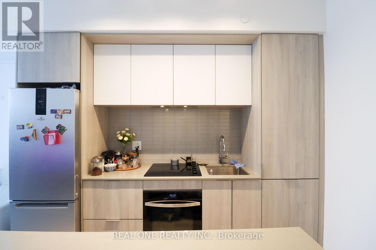
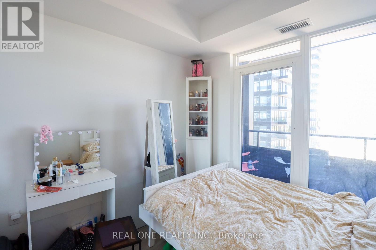
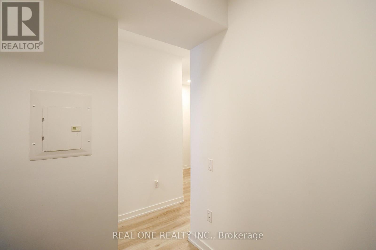
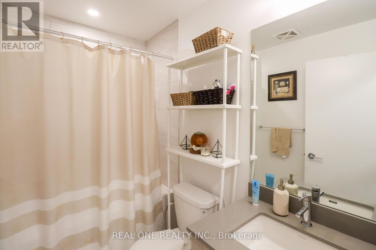
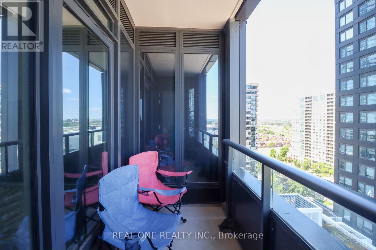
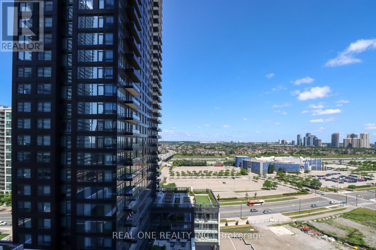
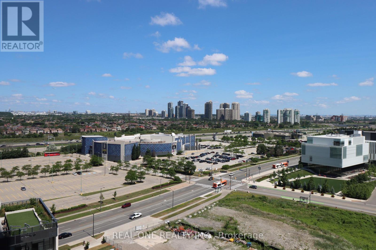
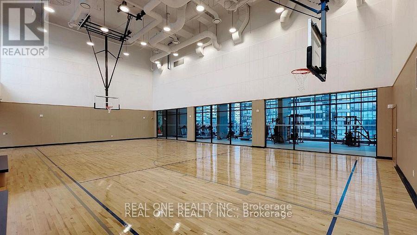
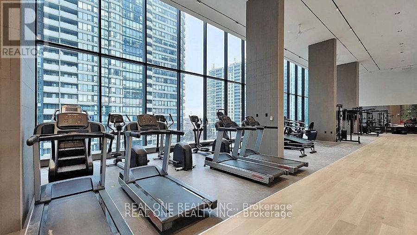
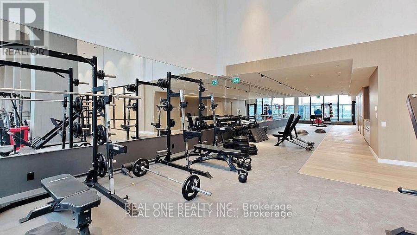
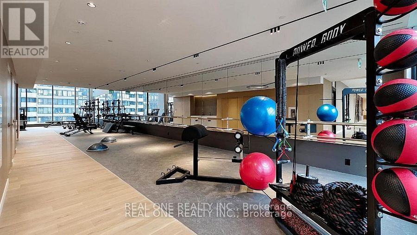
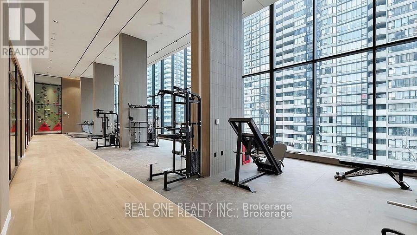
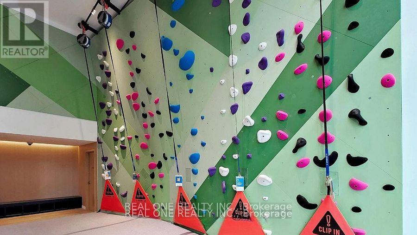
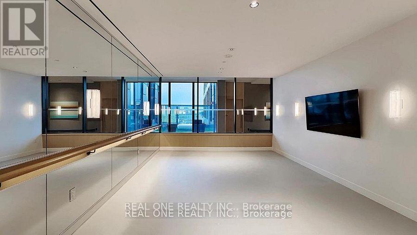
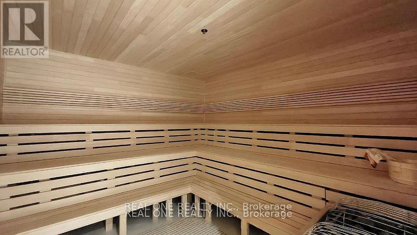
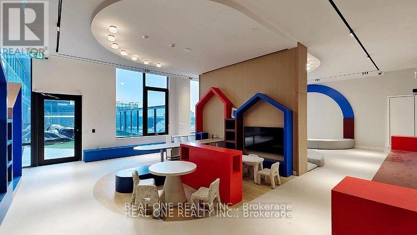
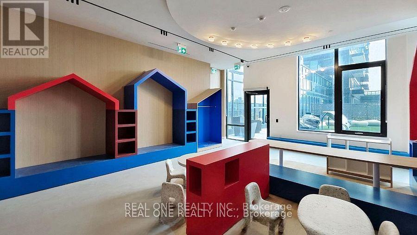
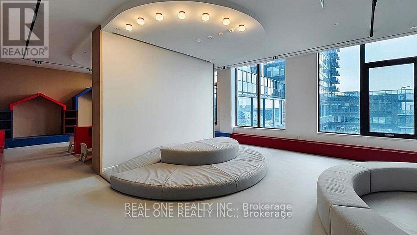
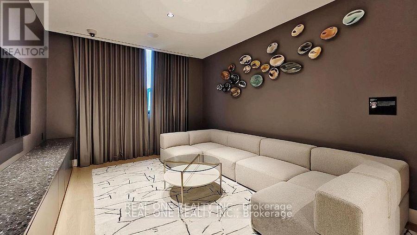
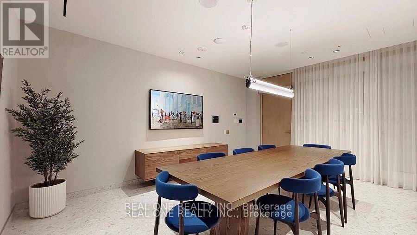
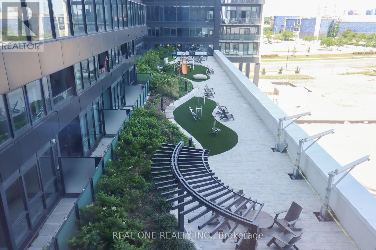
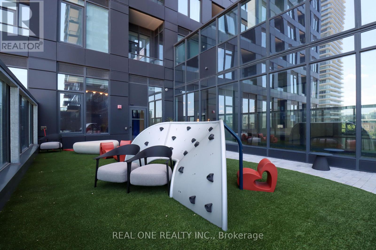
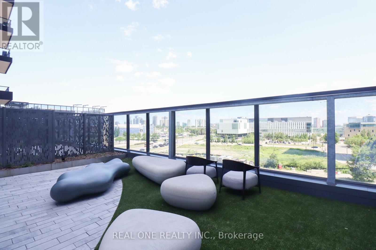
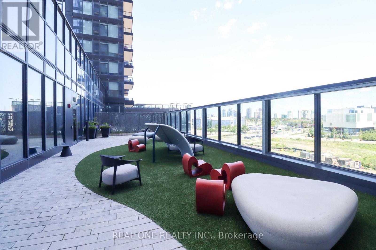
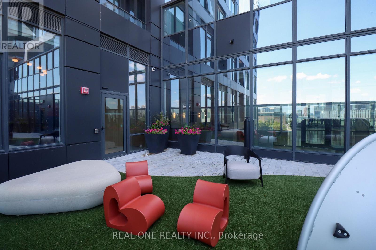
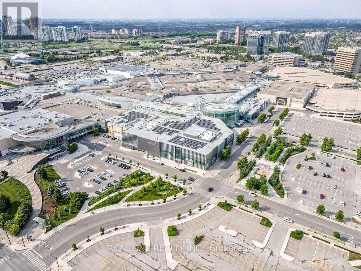
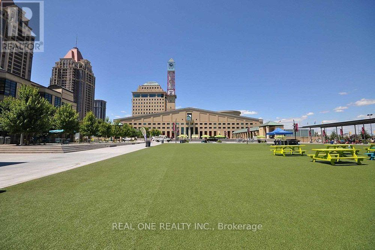
The Condominiums at Square One District (CASOD) by Daniels & Oxford is situated in a prime location in the heart of Mississauga City Centre. The Cosmopolitan Model, 1 bedroom + den, 1 bathroom suite offers 609 sq.ft. of interior space and a goroues balcony. Just a quick walk to the Square One Shopping Centre, Sheridan College, public transportation and many local amenities, CASOD offers the ultimate in convenience with easy access to Mississauga Transit, GO Transit, Highways 401, 403 and 407. Designed for urban living, the best-in-class amenities include a fitness centre with half court gymnasium, climbing wall and dry sauna, a co-working zone with spaces for group brainstorming sessions or private conference calls, community garden plots with a garden prep studio, lounge with connecting outdoor terrace, dining studio with catering kitchen as well as indoor and outdoor kids zones complete with craft studio, homework space, activity zone and toddler area. Custom designed contemporary kitchen cabinetry with integrated under cabinet valence lighting and soft-close hardware and custom designed bathroom vanity and countertop. (id:50787)
Property Details
| MLS® Number | W13591346 |
| Property Type | Single Family |
| Community Name | City Centre |
| Amenities Near By | Park, Public Transit, Place Of Worship |
| Community Features | Pets Allowed With Restrictions |
| Features | Balcony, Carpet Free |
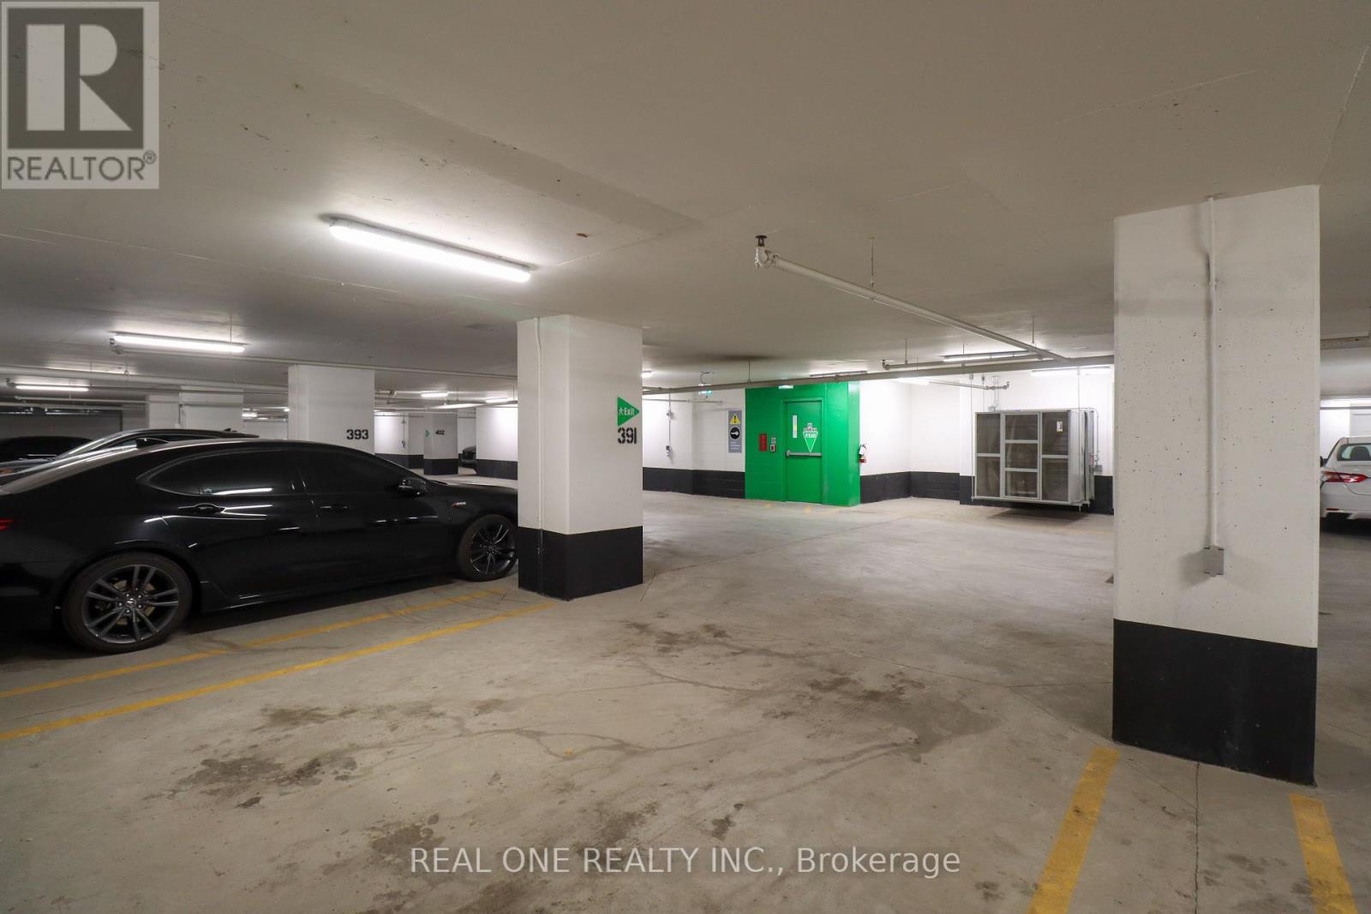
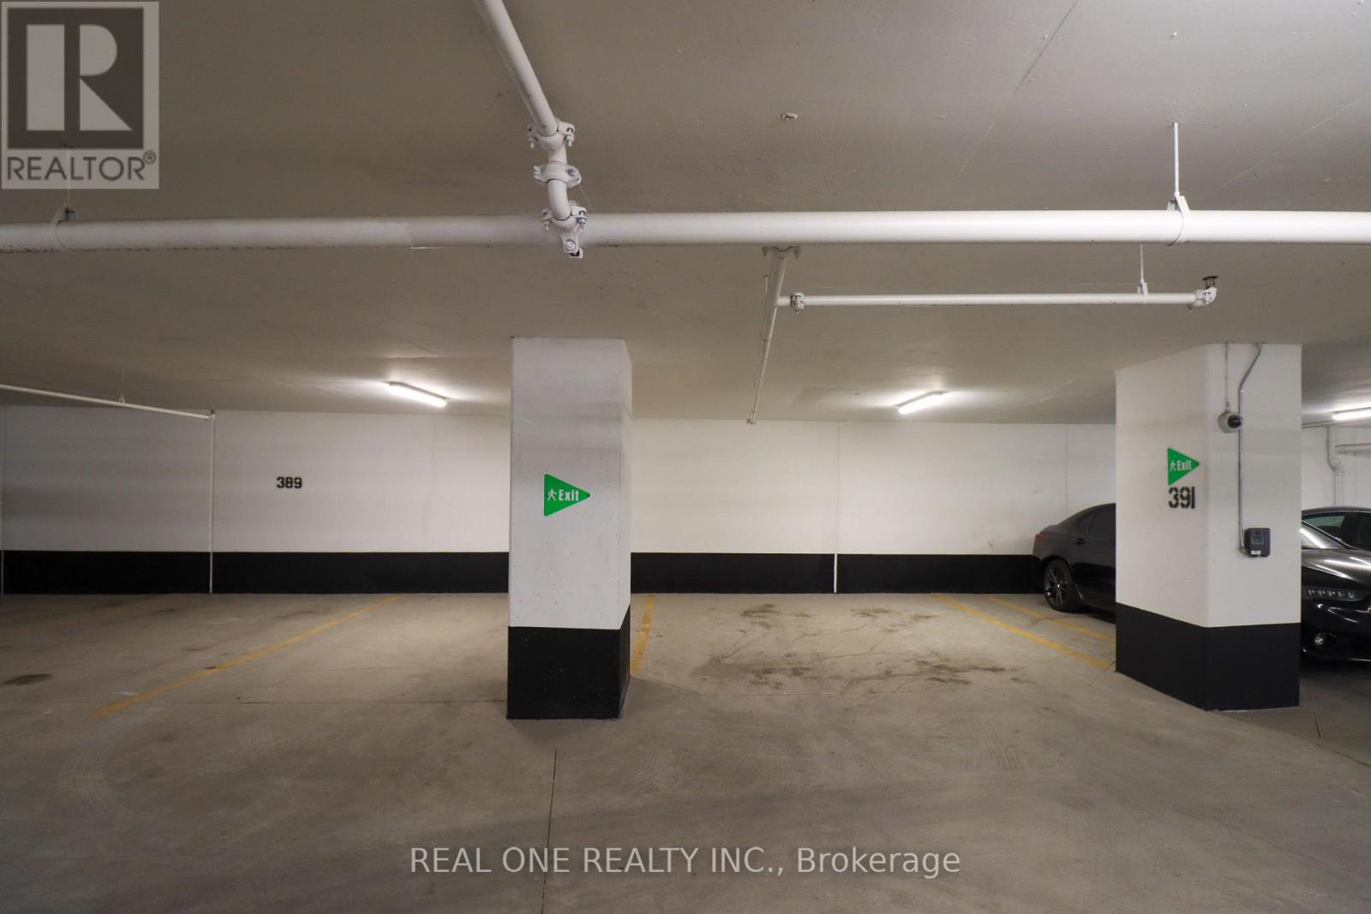
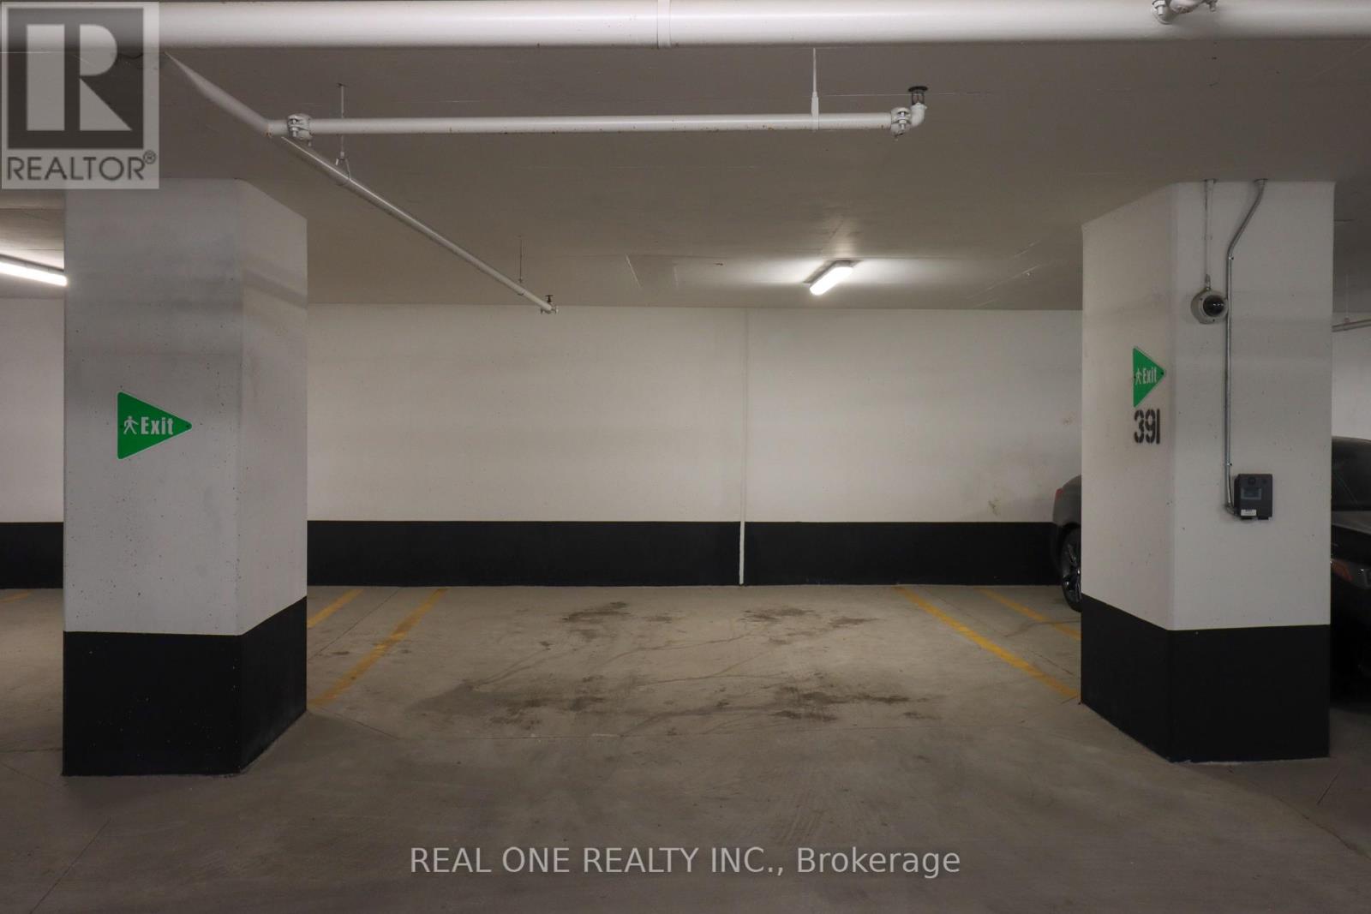
| Parking Space Total | 1 |
| Structure | Playground |
Building
| Bathroom Total | 1 |
| Bedrooms Above Ground | 1 |
| Bedrooms Below Ground | 1 |
| Bedrooms Total | 2 |
| Amenities | Security/concierge, Exercise Centre, Sauna, Storage - Locker |
| Appliances | Range, All, Window Coverings |
| Basement Type | None |
| Cooling Type | Central Air Conditioning |
| Exterior Finish | Concrete |
| Flooring Type | Laminate |
| Heating Fuel | Natural Gas |
| Heating Type | Forced Air |
| Size Interior | 600 - 699 Sqft |
| Type | Apartment |
Parking
| Underground | |
| Garage |
Land
| Acreage | No |
| Land Amenities | Park, Public Transit, Place Of Worship |
Rooms
| Level | Type | Length | Width | Dimensions |
|---|---|---|---|---|
| Flat | Living Room | 3.85 m | 3.15 m | 3.85 m x 3.15 m |
| Flat | Kitchen | Measurements not available | ||
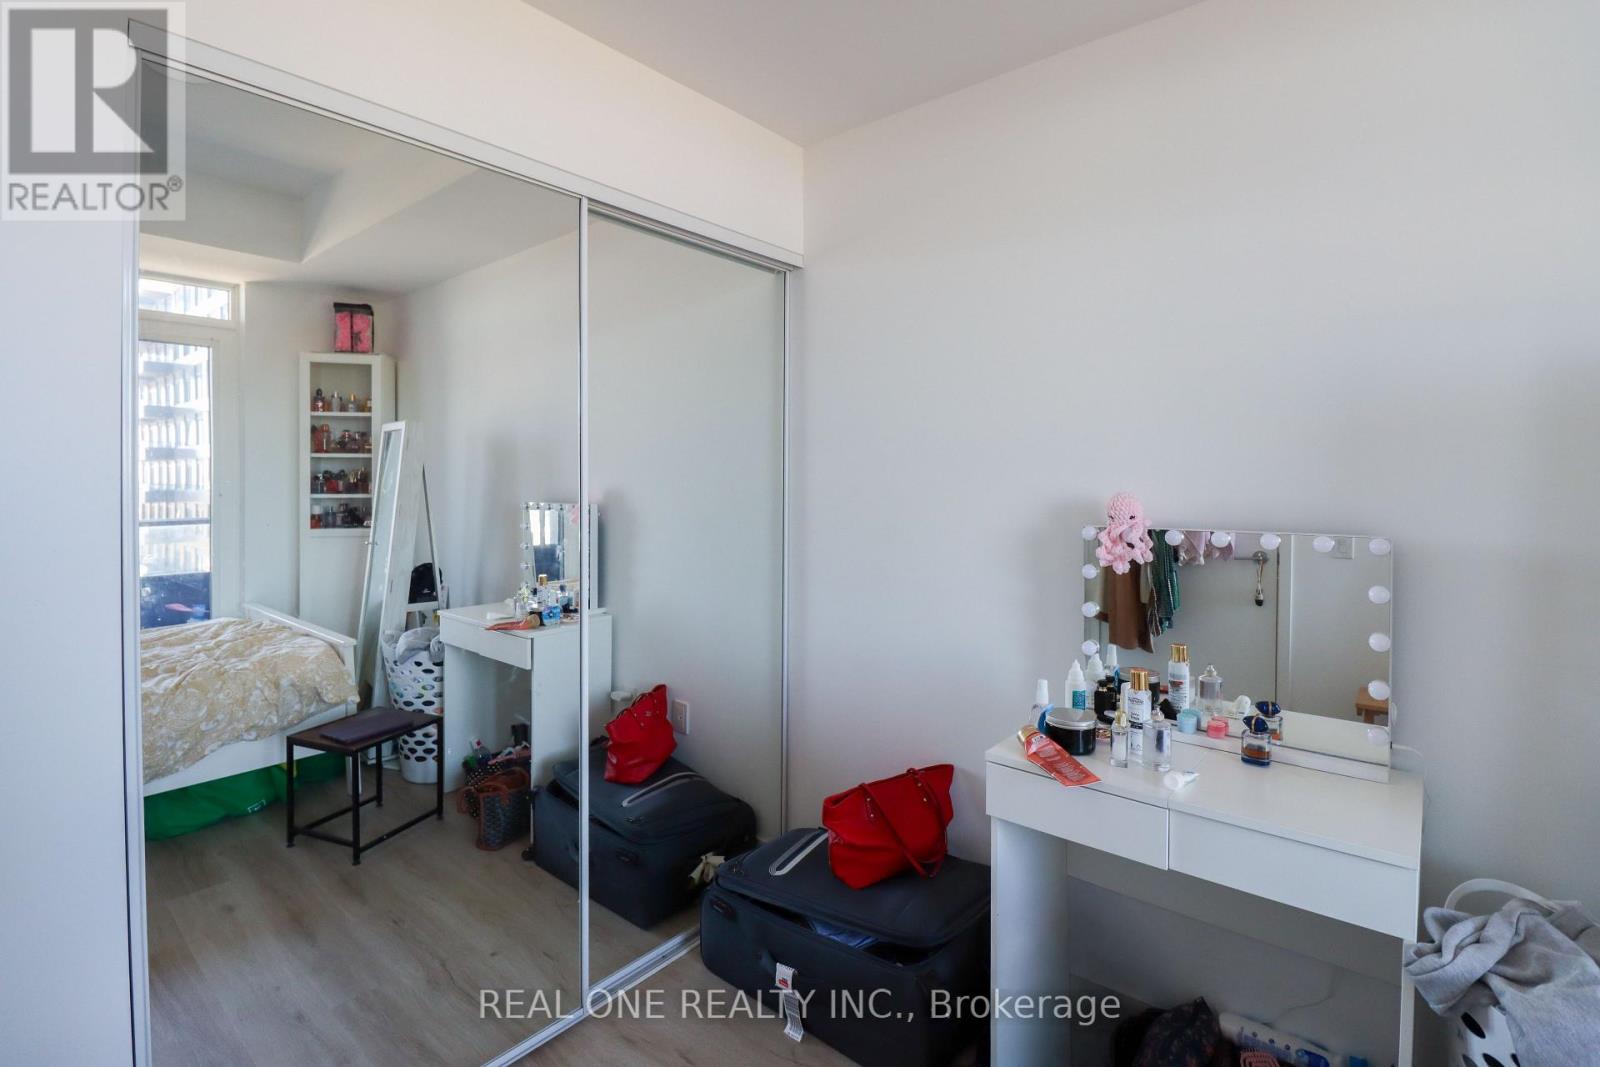
| Flat | Bedroom | 3.45 m | 2.65 m | 3.45 m x 2.65 m |
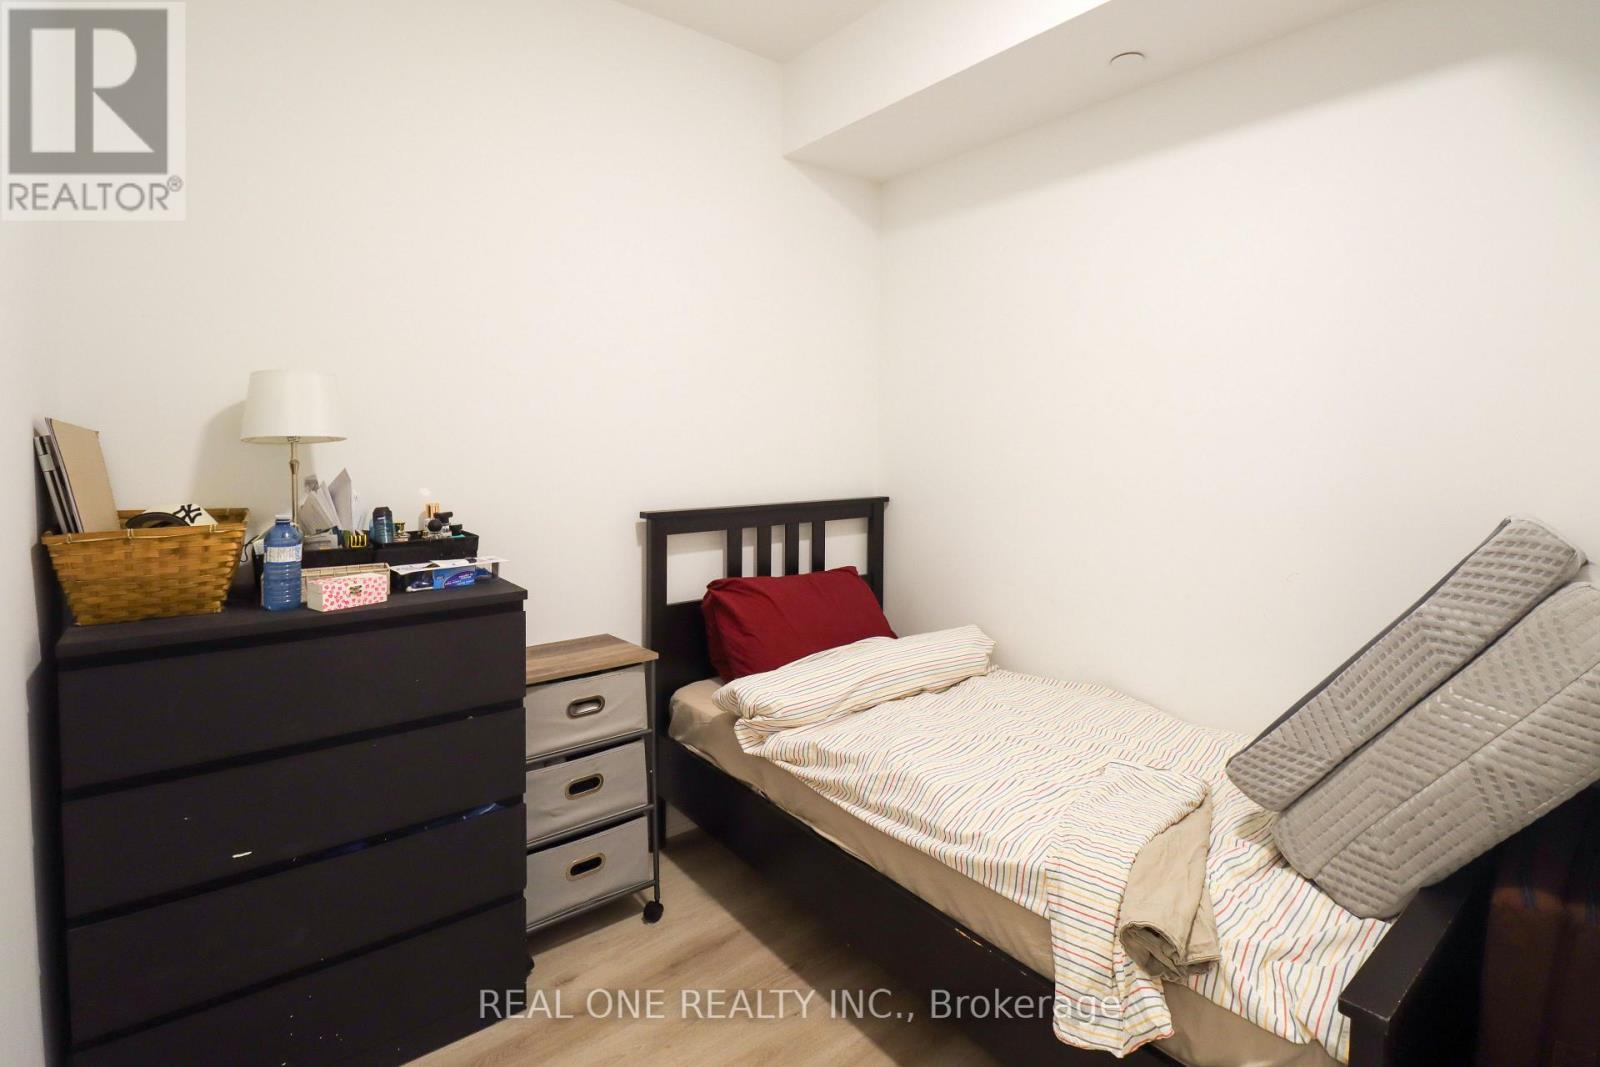
| Flat | Den | 2.3 m | 2.55 m | 2.3 m x 2.55 m |
| Flat | Bathroom | Measurements not available | ||
| Flat | Laundry Room | Measurements not available |

The trademarks REALTOR®, REALTORS®, and the REALTOR® logo are controlled by The Canadian Real Estate Association (CREA) and identify real estate professionals who are members of CREA. The trademarks MLS®, Multiple Listing Service® and the associated logos are owned by The Canadian Real Estate Association (CREA) and identify the quality of services provided by real estate professionals who are members of CREA. The trademark DDF® is owned by The Canadian Real Estate Association (CREA) and identifies CREA's Data Distribution Facility (DDF®)
July 22 2026 04:05:29
Toronto Regional Real Estate Board
Real One Realty Inc.