4 Bedroom
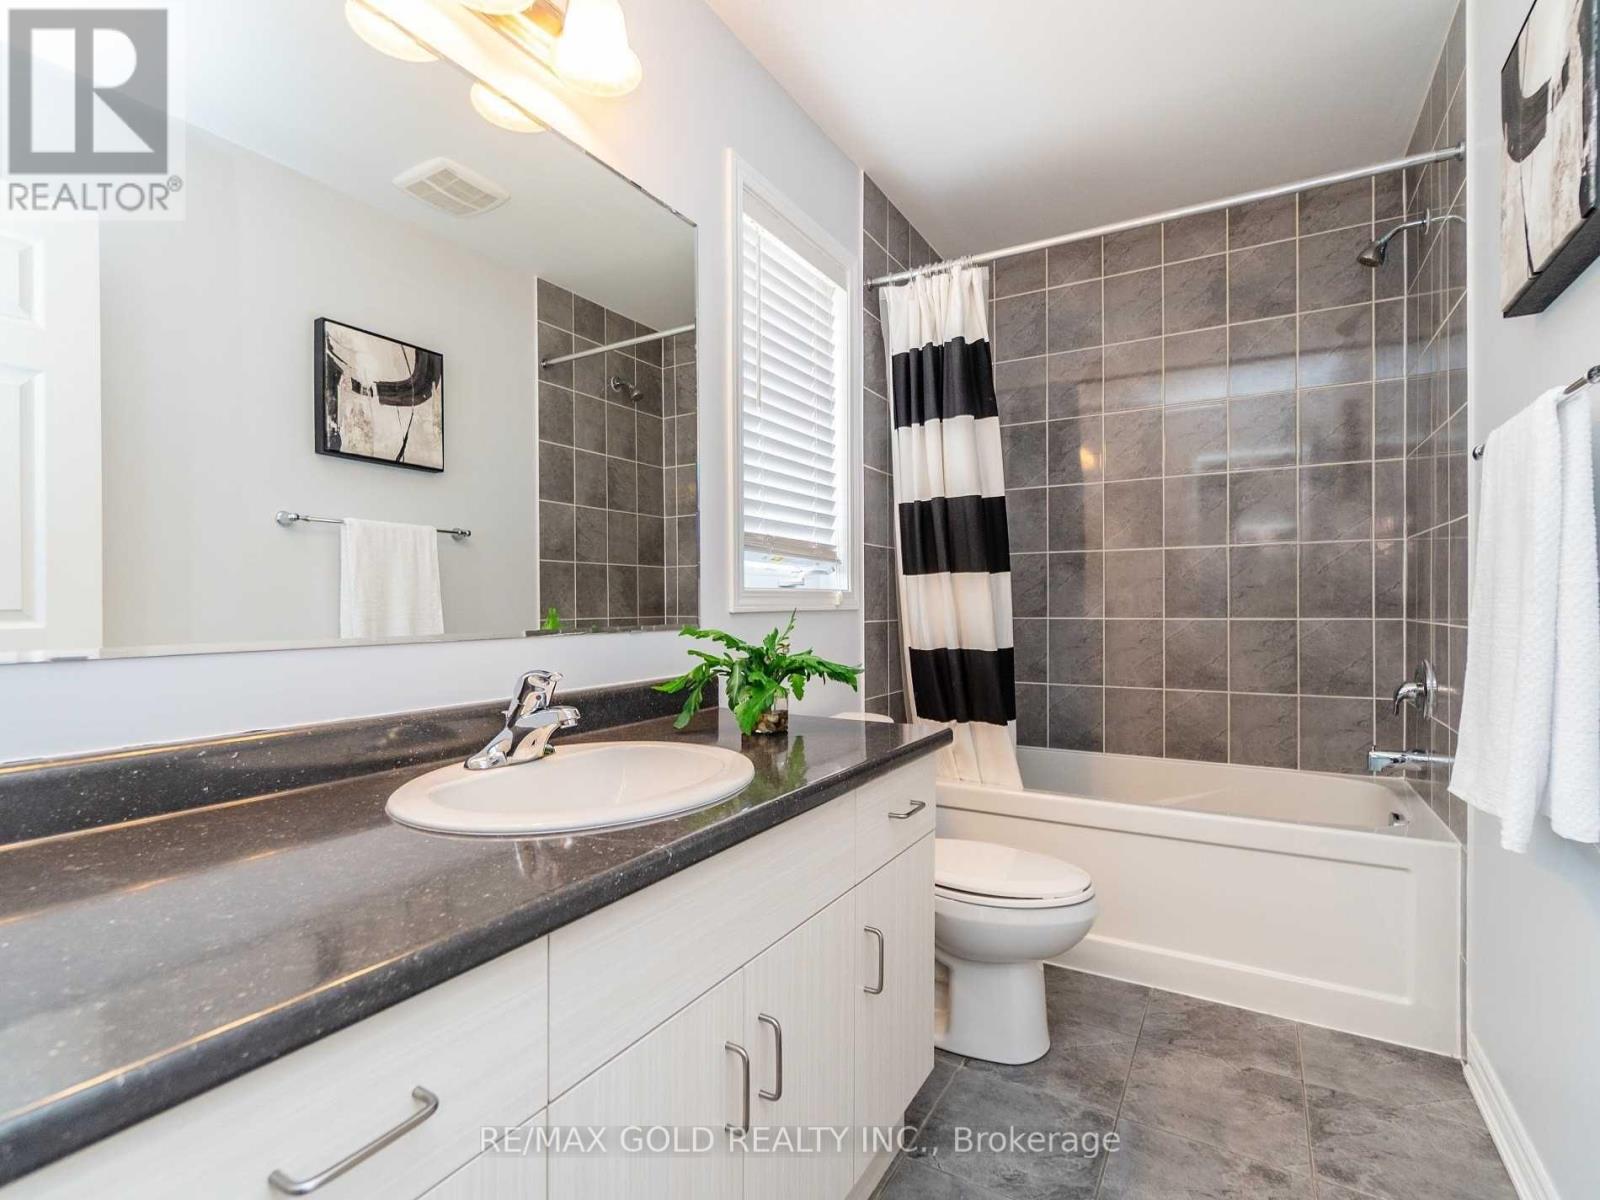
3 Bathroom
1,500 - 2,000 sqft
Central Air Conditioning
Forced Air
$2,950 Monthly
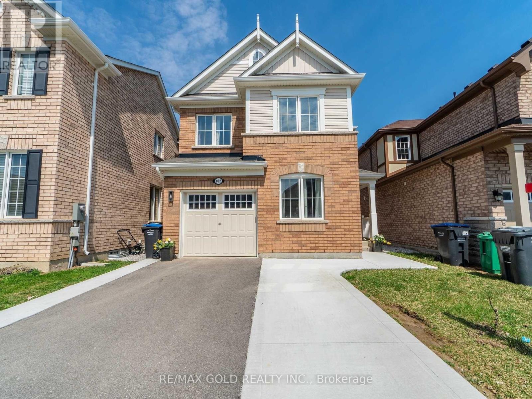
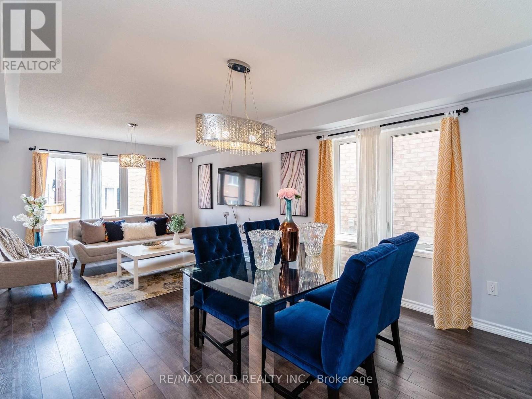
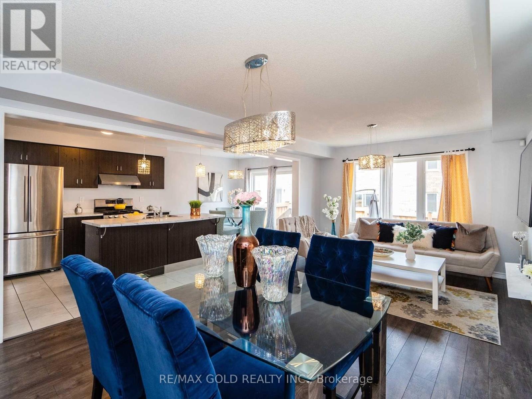
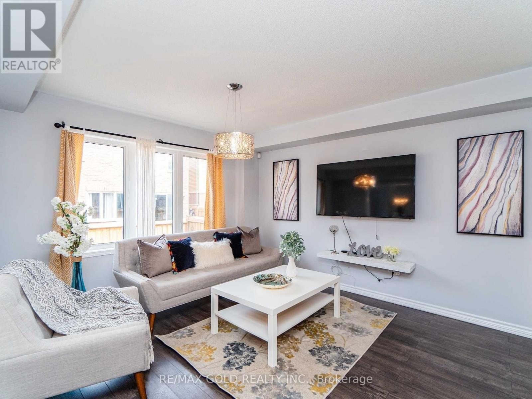
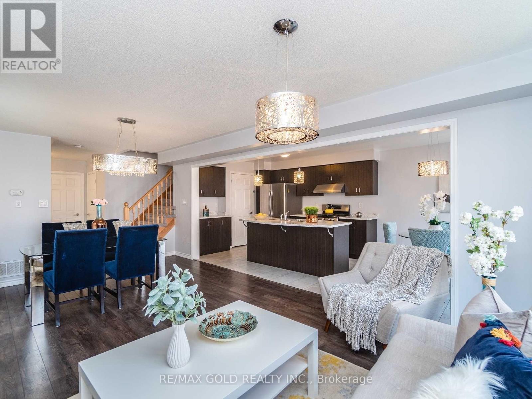
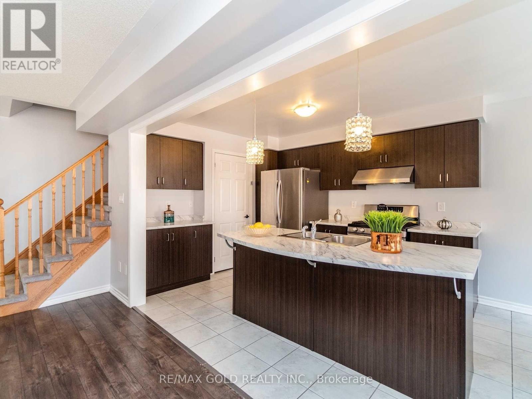
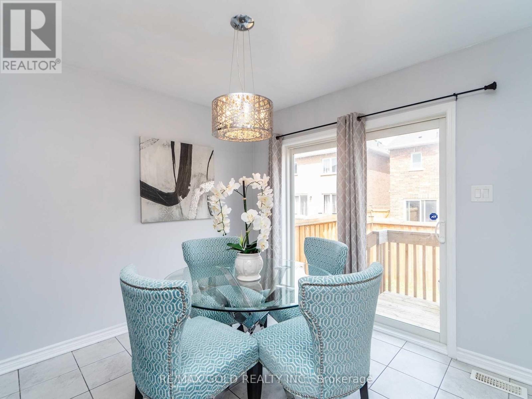
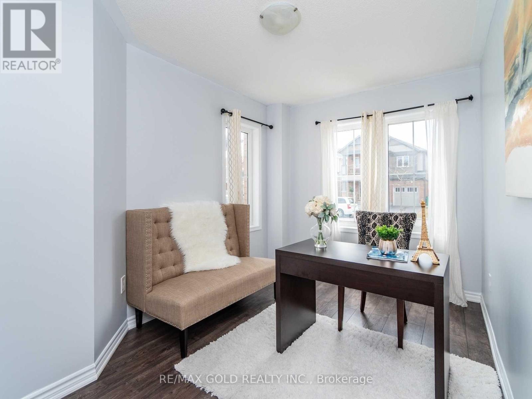
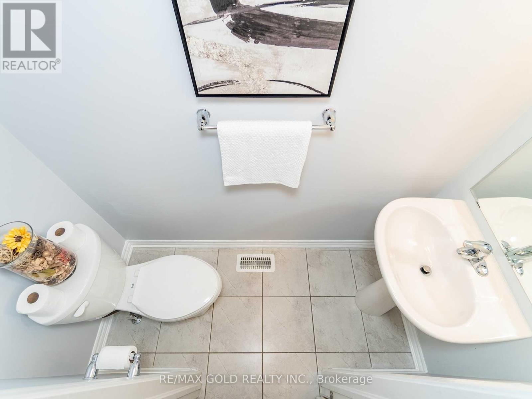
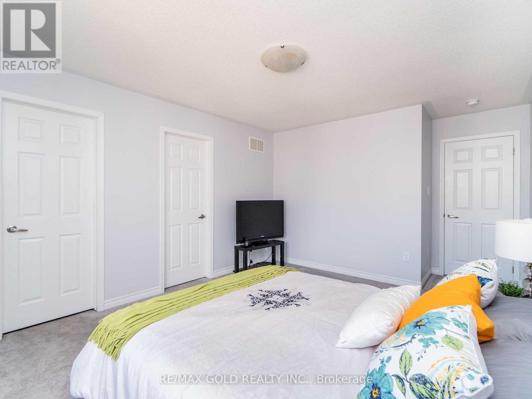
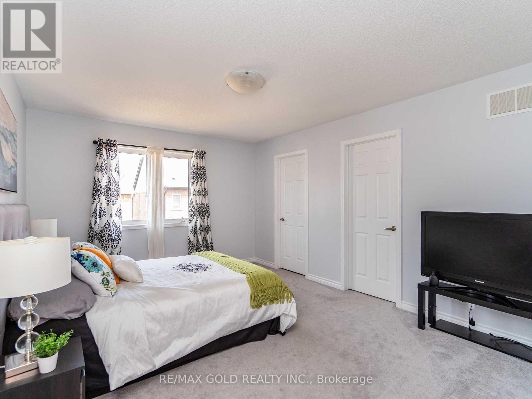
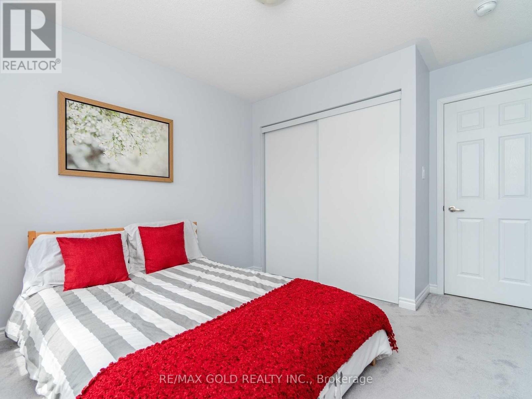
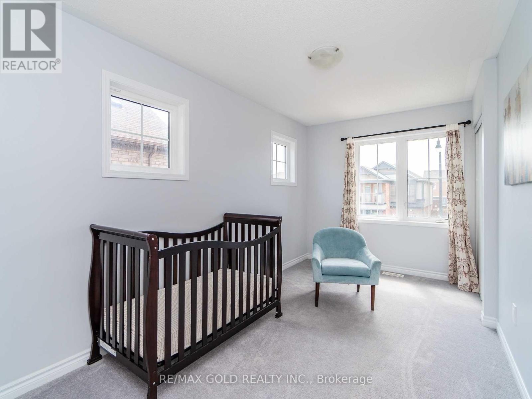
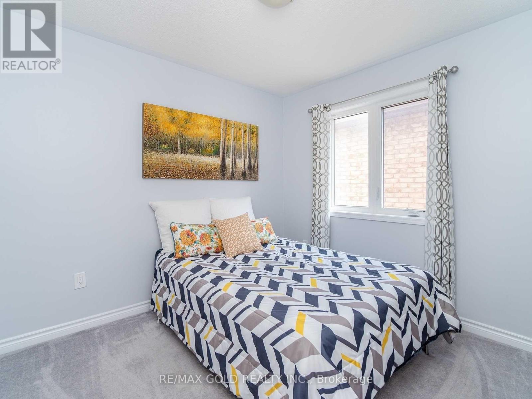
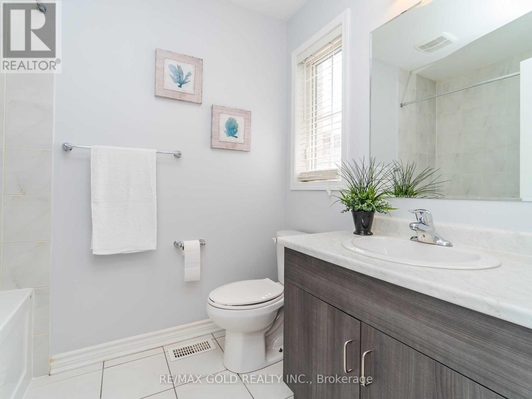
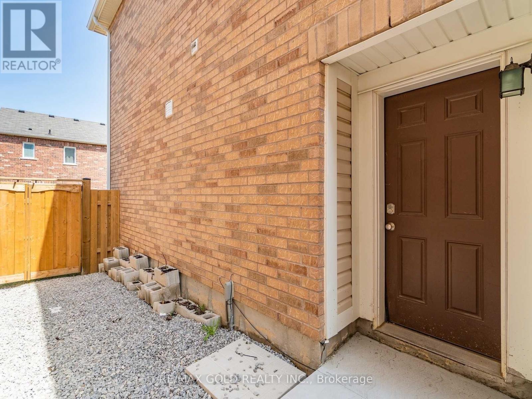
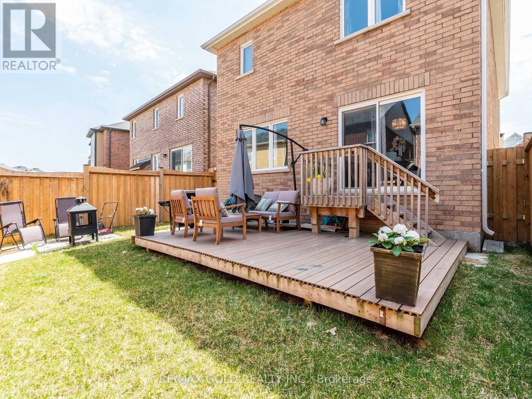
Priced To Lease Immediately!! A Lovely 4 Bdrms Upgraded Detached Home!! Premium Laminate Floor On Main and Second Floor. Seprate Office/Den On M/Flr!! Upgrd Kitchen W/ Center Island/ St. Steel Appliances!! Master Bdrm With W/I Closet W/ 4Pc Ensuite!! Four Large Spacious Bedrooms!! Convenient 2nd Floor Laundry!! Large 2 Tire Deck In The Backyard!! Extended Driveway For Parking!! Fenced Lot!! Very Attractive And Practical Layout In One Of Da City's Most Desirable Area ** **It Is A Property Not To Be Missed!! Upgrd Light Fixtures!!The house provides an added facility of Electric Vehicle Charger port in Garage. Basement Not Included As It's Separately Rented! (id:50787)
Property Details
|
MLS® Number
|
W13590788 |
|
Property Type
|
Single Family |
|
Community Name
|
Northwest Brampton |
|
Amenities Near By
|
Park, Public Transit, Schools |
|
Community Features
|
Community Centre |
|
Features
|
Carpet Free |
|
Parking Space Total
|
2 |
Building
|
Bathroom Total
|
3 |
|
Bedrooms Above Ground
|
4 |
|
Bedrooms Total
|
4 |
|
Age
|
0 To 5 Years |
|
Basement Features
|
Separate Entrance |
|
Basement Type
|
Full |
|
Construction Style Attachment
|
Detached |
|
Cooling Type
|
Central Air Conditioning |
|
Exterior Finish
|
Brick, Vinyl Siding |
|
Flooring Type
|
Ceramic, Carpeted, Laminate |
|
Foundation Type
|
Concrete |
|
Half Bath Total
|
1 |
|
Heating Fuel
|
Natural Gas |
|
Heating Type
|
Forced Air |
|
Stories Total
|
2 |
|
Size Interior
|
1,500 - 2,000 Sqft |
|
Type
|
House |
|
Utility Water
|
Municipal Water |
Parking
Land
|
Acreage
|
No |
|
Fence Type
|
Fenced Yard |
|
Land Amenities
|
Park, Public Transit, Schools |
|
Sewer
|
Sanitary Sewer |
|
Size Depth
|
89 Ft |
|
Size Frontage
|
29 Ft ,2 In |
|
Size Irregular
|
29.2 X 89 Ft ; Real Gem Of A Home In Super Neighbour |
|
Size Total Text
|
29.2 X 89 Ft ; Real Gem Of A Home In Super Neighbour |
Rooms
| Level |
Type |
Length |
Width |
Dimensions |
|
Second Level |
Bedroom 2 |
3.81 m |
3.26 m |
3.81 m x 3.26 m |
|
Second Level |
Bedroom 3 |
3.47 m |
3.09 m |
3.47 m x 3.09 m |
|
Second Level |
Primary Bedroom |
4.42 m |
3.87 m |
4.42 m x 3.87 m |
|
Second Level |
Bedroom 4 |
3.69 m |
2.68 m |
3.69 m x 2.68 m |
|
Main Level |
Eating Area |
2.99 m |
2.77 m |
2.99 m x 2.77 m |
|
Main Level |
Kitchen |
3.81 m |
2.99 m |
3.81 m x 2.99 m |
|
Main Level |
Den |
3.99 m |
2.53 m |
3.99 m x 2.53 m |
|
Main Level |
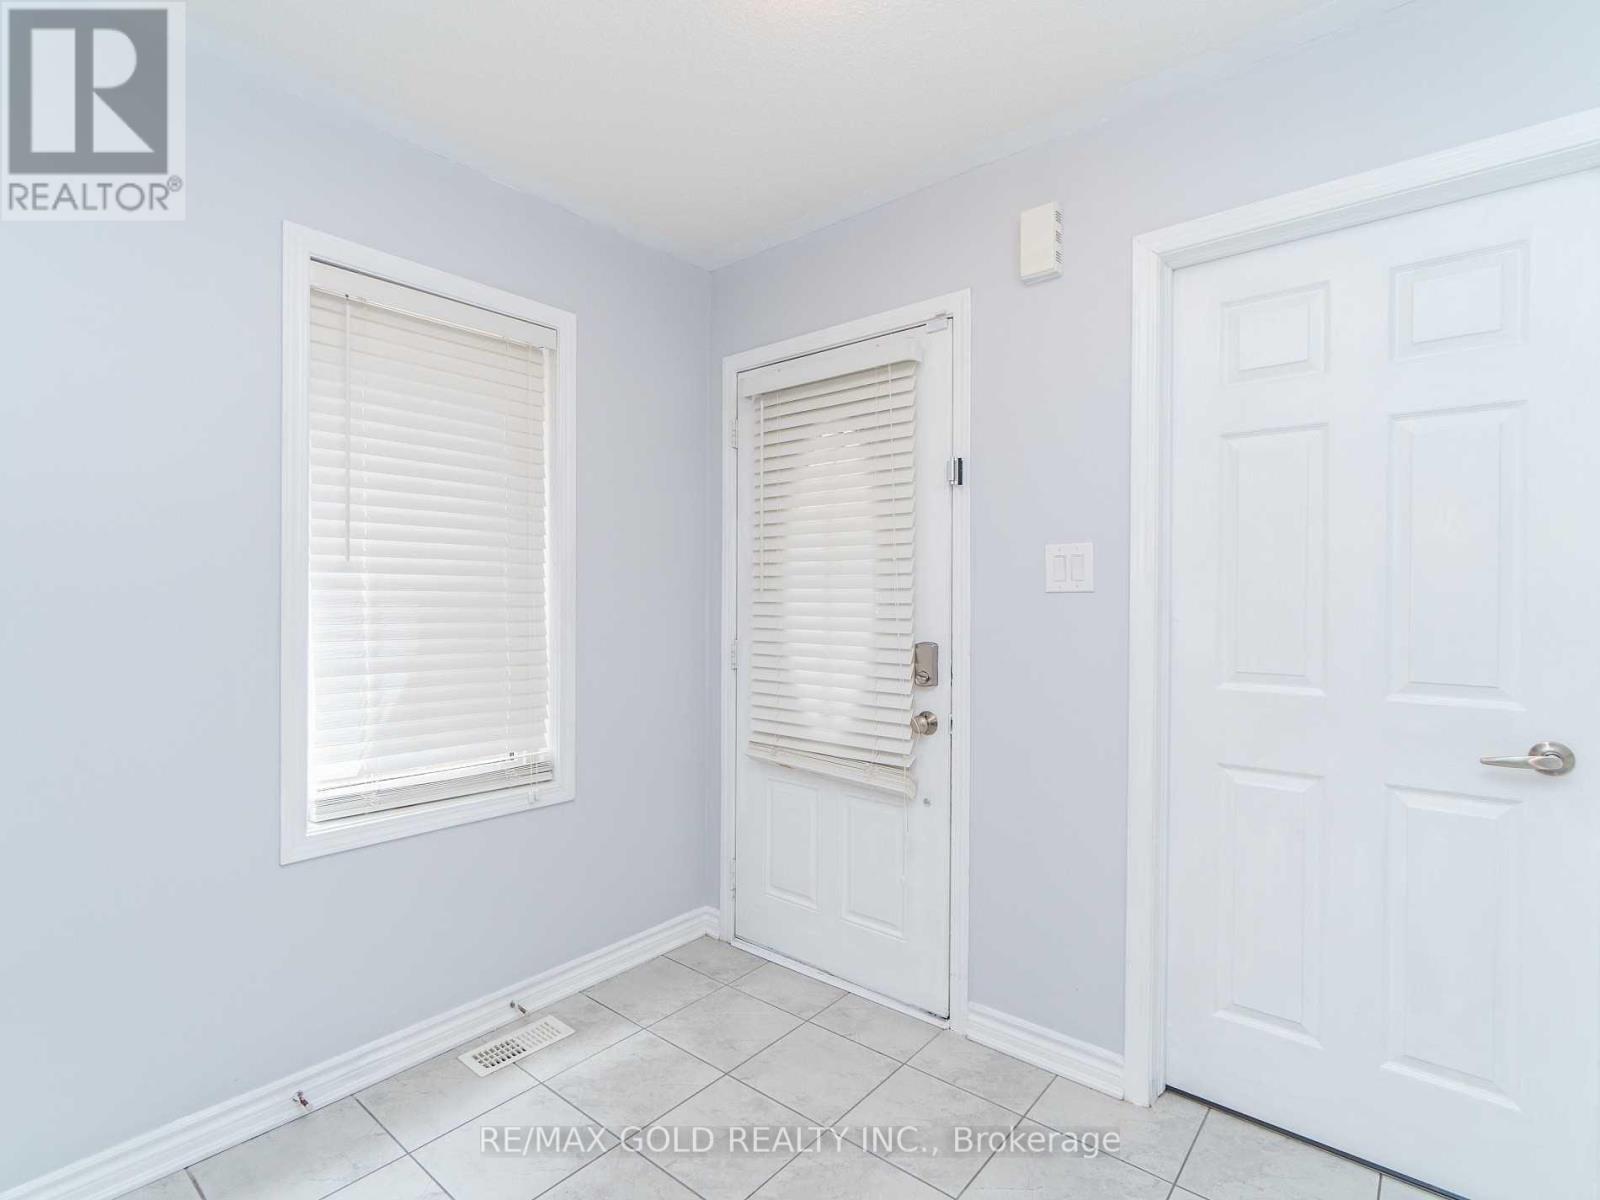
Foyer |
2.59 m |
2.44 m |
2.59 m x 2.44 m |
|
Main Level |
Living Room |
6.43 m |
3.78 m |
6.43 m x 3.78 m |
|
Main Level |
Dining Room |
6.43 m |
3.78 m |
6.43 m x 3.78 m |
Utilities
|
Cable
|
Available |
|
Electricity
|
Available |
|
Sewer
|
Available |
https://www.realtor.ca/real-estate/30063203/102-leadenhall-road-brampton-northwest-brampton-northwest-brampton