
42 Fire Route 342 Trent Lakes, Ontario K0M 1R0

$399,900
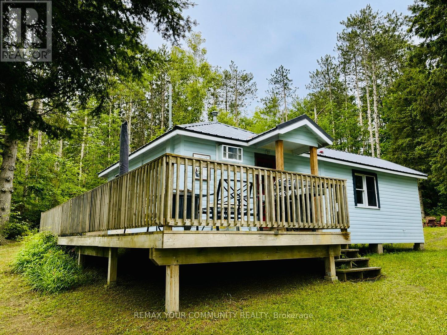
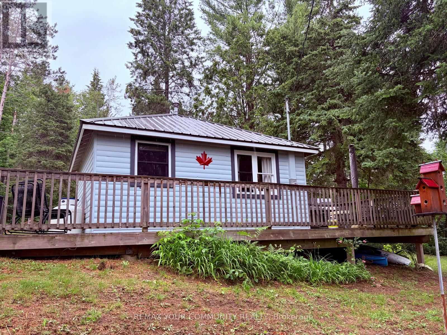
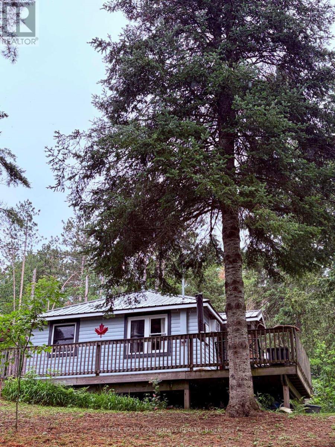
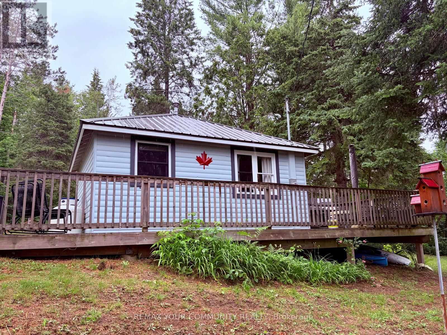
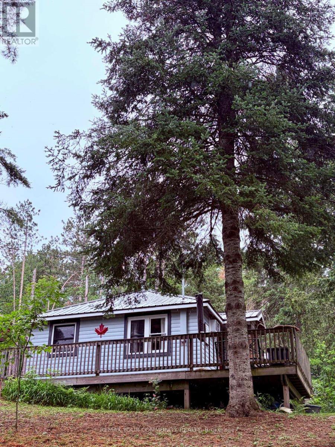
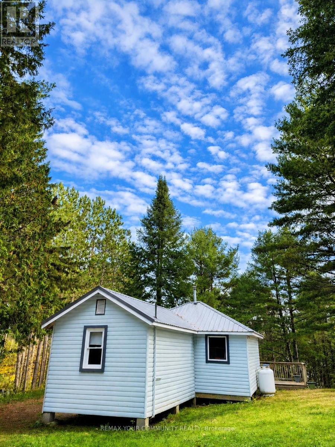
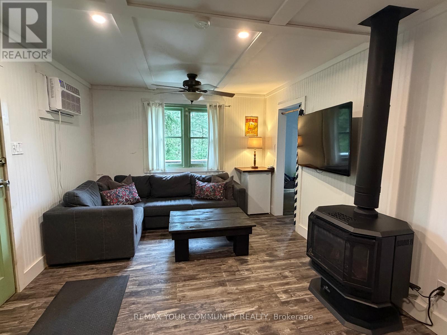
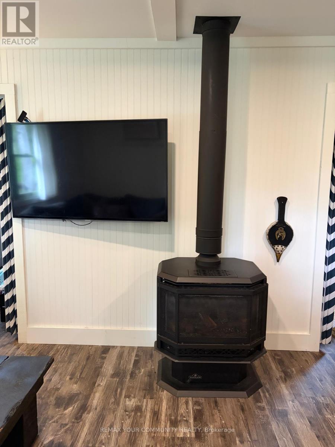
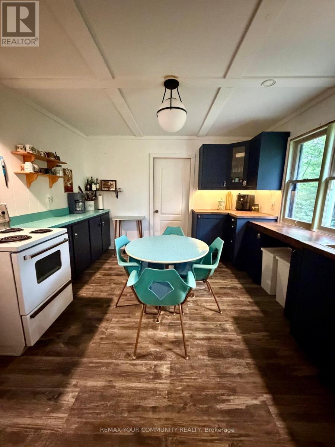
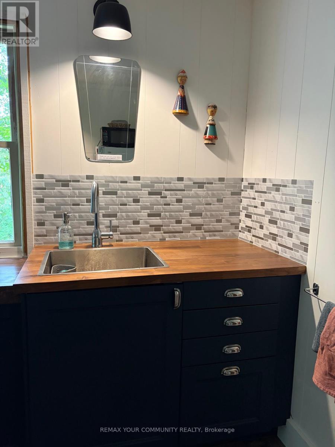
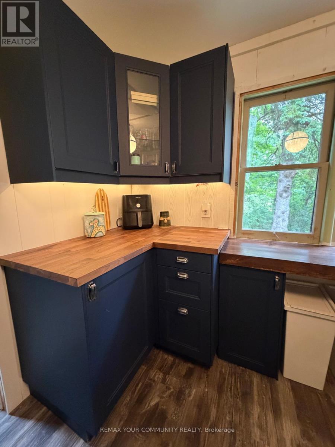
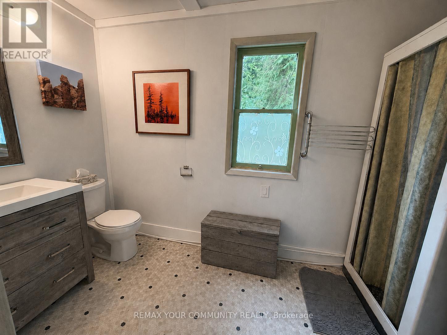
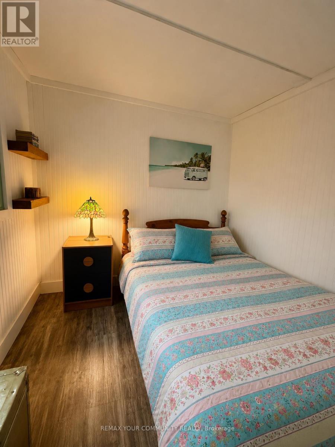
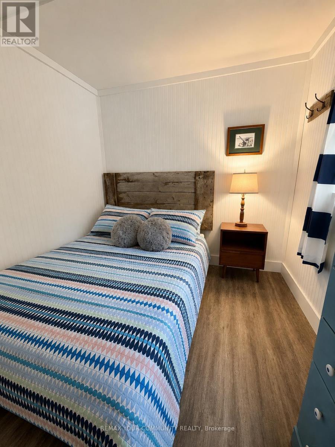
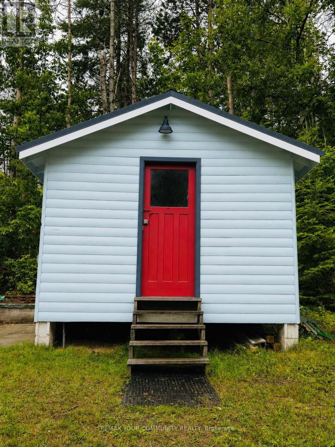
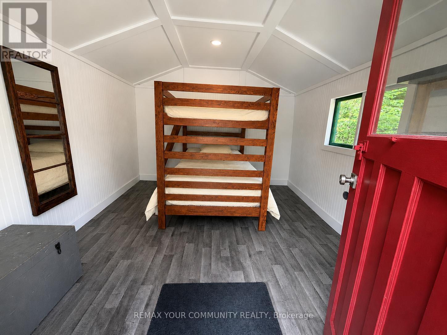
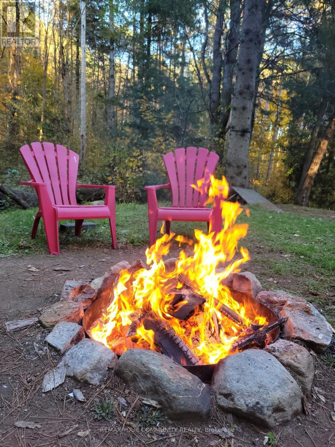
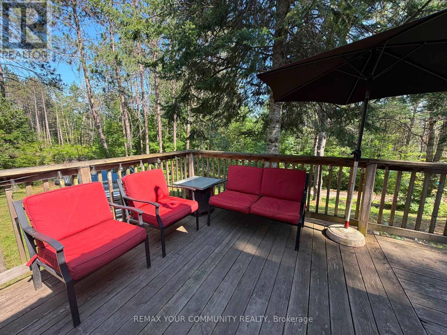
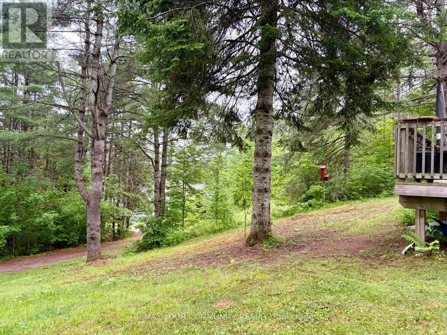
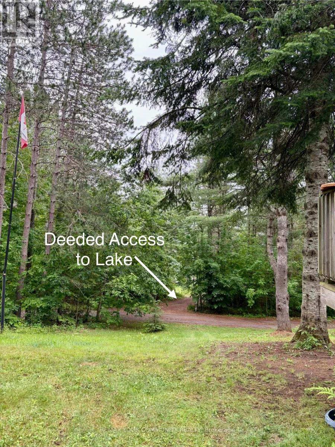
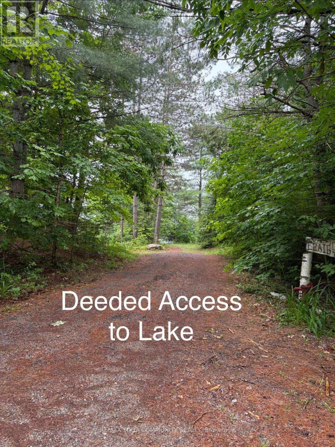
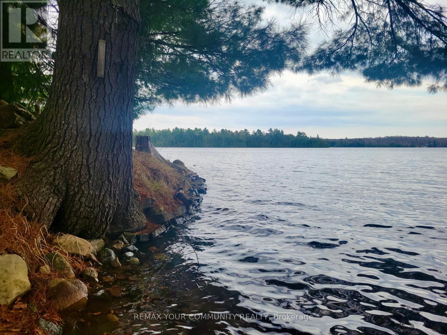
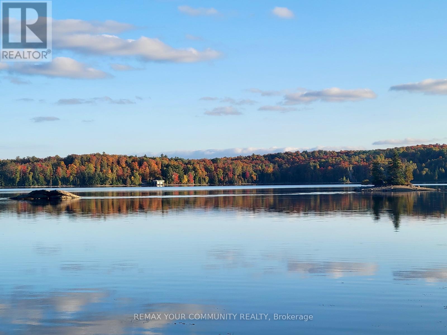
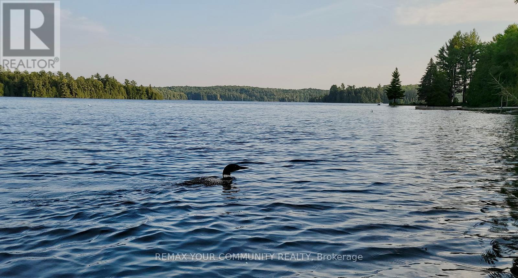
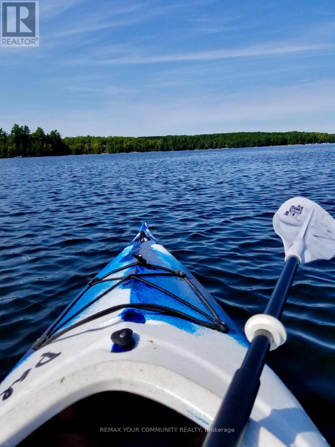
White Lake Getaway - is a great place to get started in cottaging. This cute & cosy cottage comes with deeded lake access - just 200 feet away. The shoreline is lovely sand with walk-in entry. Beyond the peaceful days & starlit nights, this site beckons with an appreciation of the great outdoors and a beautiful setting as well. Come North, it might as well be a whole different world. White Lake is approximately 4.7 miles in size with Muskie, Large & Small Bass fishing and Perch. This updated cottage is a must to see, just bring your personal belongings. It features 3 Bedrooms, eat-in kitchen/dining, living area, 3 pc. Bath, Bunkie... & much more! There's lots of greenspace for children to play. Firepit is the perfect spot to roast marshmallows as the sun sets and the stories begin. Call Today .This site maybe the perfect answer to your dreams. (id:50787)
Property Details
| MLS® Number | X13588658 |
| Property Type | Single Family |
| Community Name | Trent Lakes |
| Amenities Near By | Marina |
| Community Features | Fishing |
| Easement | Other, None |
| Features | Irregular Lot Size |
| Parking Space Total | 8 |
| Structure | Deck, Outbuilding |
| View Type | View, Lake View |
| Water Front Name | White Lake |
| Water Front Type | Waterfront On Lake |
Building
| Bathroom Total | 1 |
| Bedrooms Above Ground | 3 |
| Bedrooms Total | 3 |
| Amenities | Fireplace(s) |
| Appliances | Furniture, Stove, Refrigerator |
| Architectural Style | Bungalow |
| Basement Type | None |
| Construction Style Attachment | Detached |
| Cooling Type | Wall Unit |
| Exterior Finish | Vinyl Siding |
| Fireplace Present | Yes |
| Fireplace Type | Free Standing Metal |
| Foundation Type | Block |
| Heating Fuel | Propane |
| Heating Type | Other |
| Stories Total | 1 |
| Size Interior | 0 - 699 Sqft |
| Type | House |
| Utility Water | Dug Well |
Parking
| No Garage |
Land
| Access Type | Public Road |
| Acreage | No |
| Land Amenities | Marina |
| Sewer | Holding Tank |
| Size Frontage | 117 Ft |
| Size Irregular | 117 Ft |
| Size Total Text | 117 Ft |
| Surface Water | Lake/pond |
| Zoning Description | Residential Single Family |
Rooms
| Level | Type | Length | Width | Dimensions |
|---|---|---|---|---|
| Main Level | Dining Room | 3.41 m | 3.66 m | 3.41 m x 3.66 m |
| Main Level | Living Room | 5.43 m | 3.41 m | 5.43 m x 3.41 m |
| Main Level | Bedroom | 2.5 m | 3.02 m | 2.5 m x 3.02 m |
| Main Level | Bedroom | 2.5 m | 2.65 m | 2.5 m x 2.65 m |
| Main Level | Bathroom | 3.41 m | 1.82 m | 3.41 m x 1.82 m |
| Main Level | Other | 3.66 m | 4.27 m | 3.66 m x 4.27 m |
Utilities
| Electricity | Installed |
https://www.realtor.ca/real-estate/30060659/42-fire-route-342-trent-lakes-trent-lakes

The trademarks REALTOR®, REALTORS®, and the REALTOR® logo are controlled by The Canadian Real Estate Association (CREA) and identify real estate professionals who are members of CREA. The trademarks MLS®, Multiple Listing Service® and the associated logos are owned by The Canadian Real Estate Association (CREA) and identify the quality of services provided by real estate professionals who are members of CREA. The trademark DDF® is owned by The Canadian Real Estate Association (CREA) and identifies CREA's Data Distribution Facility (DDF®)
July 21 2026 07:09:34
Toronto Regional Real Estate Board
RE/MAX Your Community Realty