
407 - 1445 Wilson Avenue Toronto, Ontario M3M 1J5

$519,000Maintenance, Common Area Maintenance, Insurance, Water, Parking
$704.88 Monthly
Maintenance, Common Area Maintenance, Insurance, Water, Parking
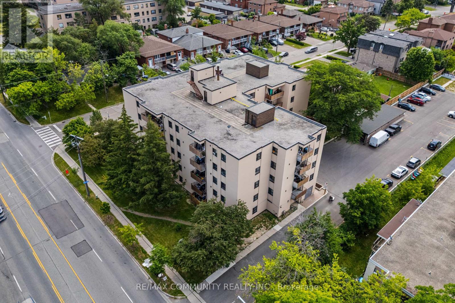
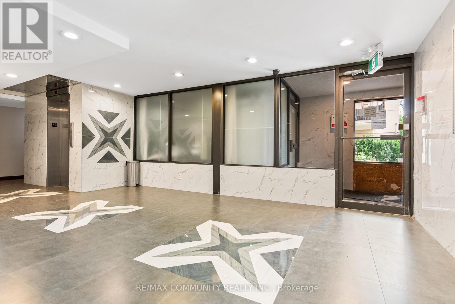
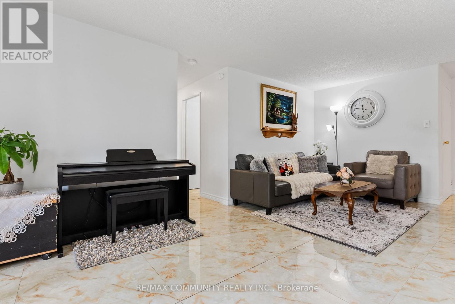
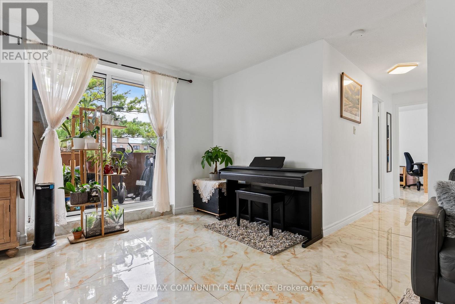
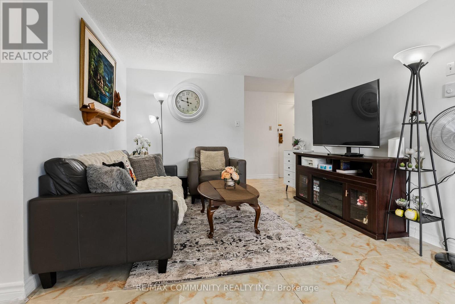
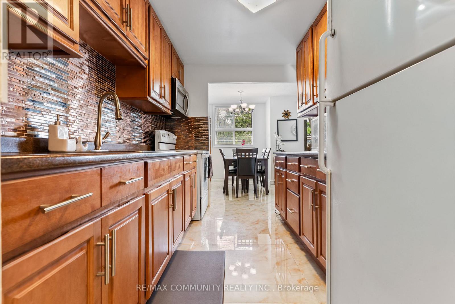
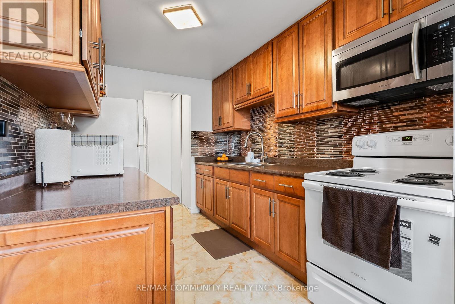
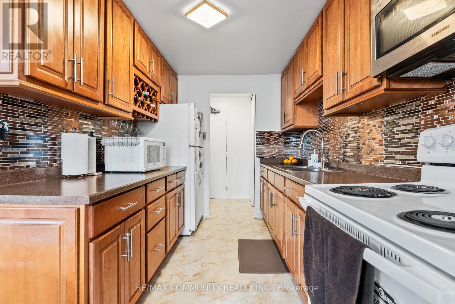
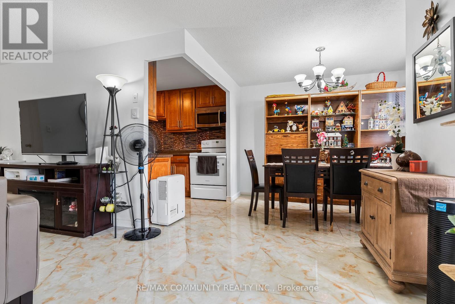
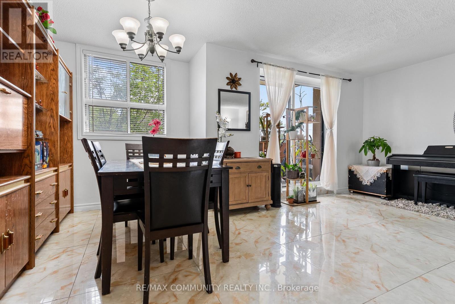
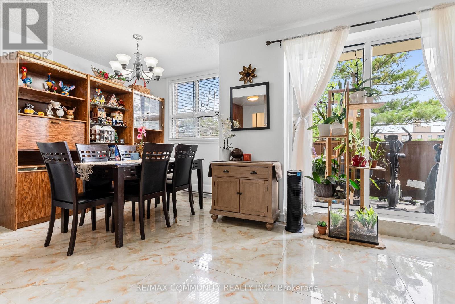
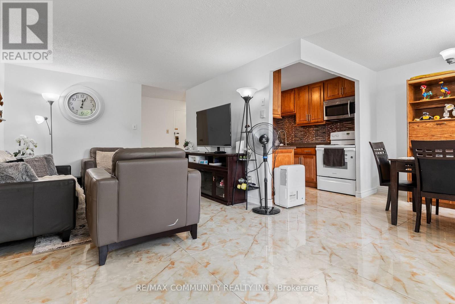
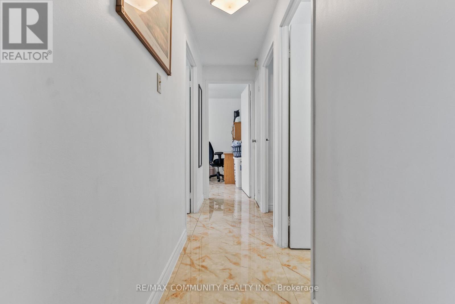
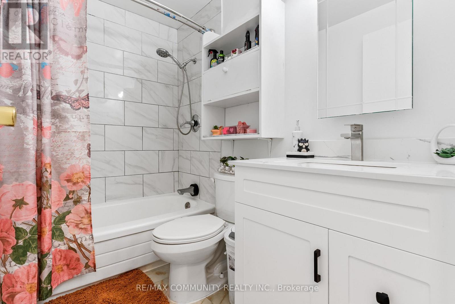
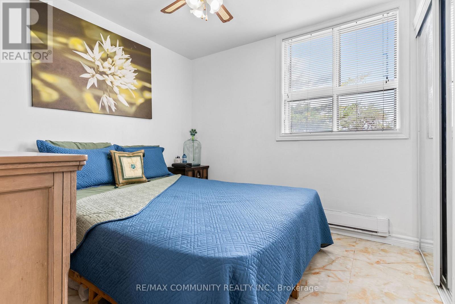
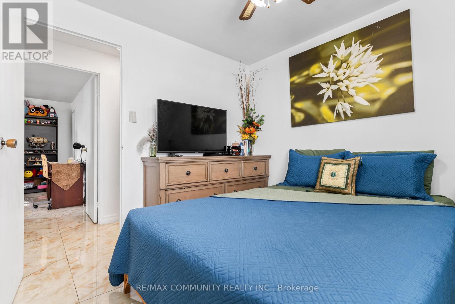
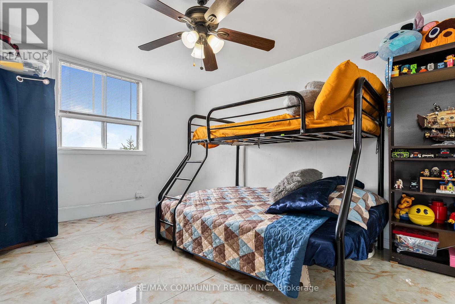
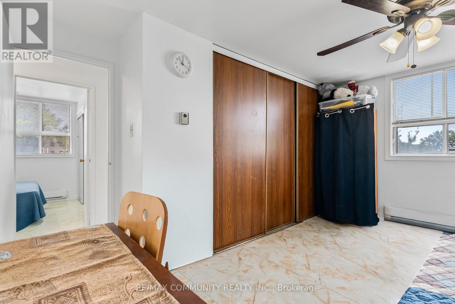
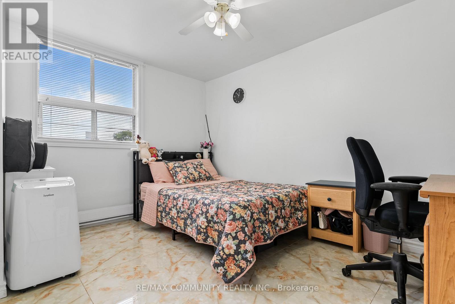
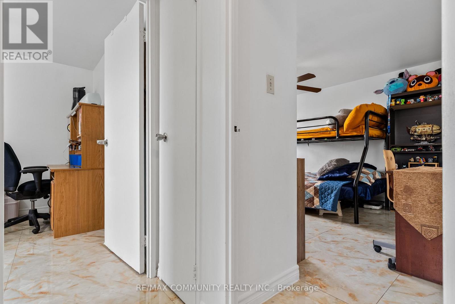
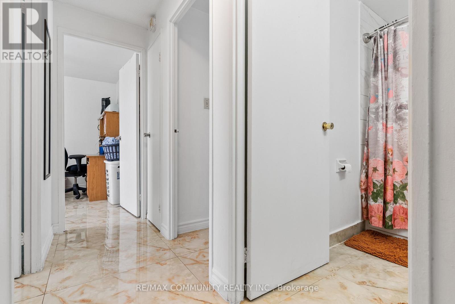
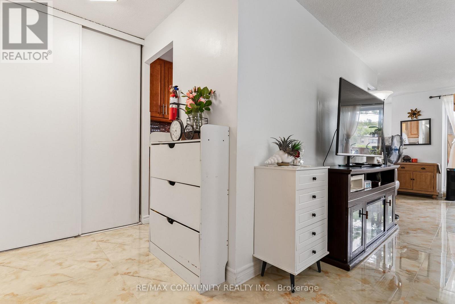
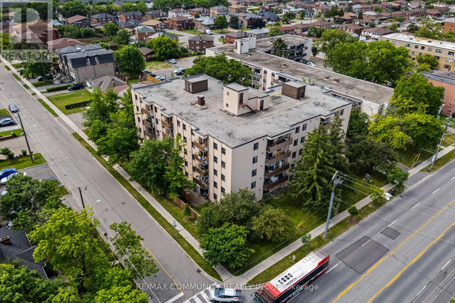
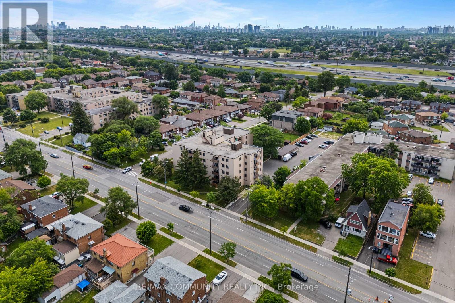
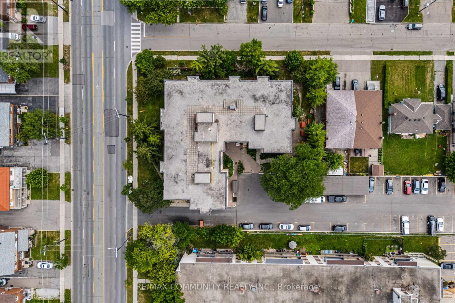
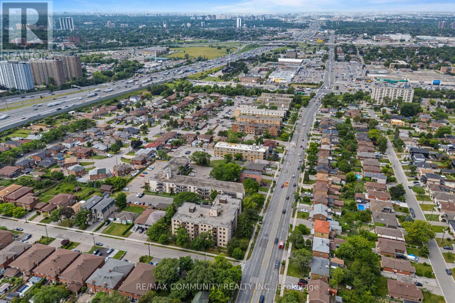
$704.88 MonthlyWelcome to this beautiful and spacious 3-bedroom, 2-bathroom corner unit. With easy access toHighways 401 and 400, commuting across the city is effortless. Just minutes from WilsonStation, Humber River Hospital, parks, shopping, grocery stores, restaurants, and othereveryday essentials, this home is perfectly situated for convenient urban living. An excellentopportunity for first-time home buyers, downsizers, or investors seeking a highly accessibleToronto location. (id:50787)
Property Details
| MLS® Number | W13587246 |
| Property Type | Single Family |
| Community Name | Downsview-Roding-CFB |
| Community Features | Pets Allowed With Restrictions |
| Equipment Type | None |
| Features | Balcony |
| Parking Space Total | 1 |
| Rental Equipment Type | None |
Building
| Bathroom Total | 2 |
| Bedrooms Above Ground | 3 |
| Bedrooms Total | 3 |
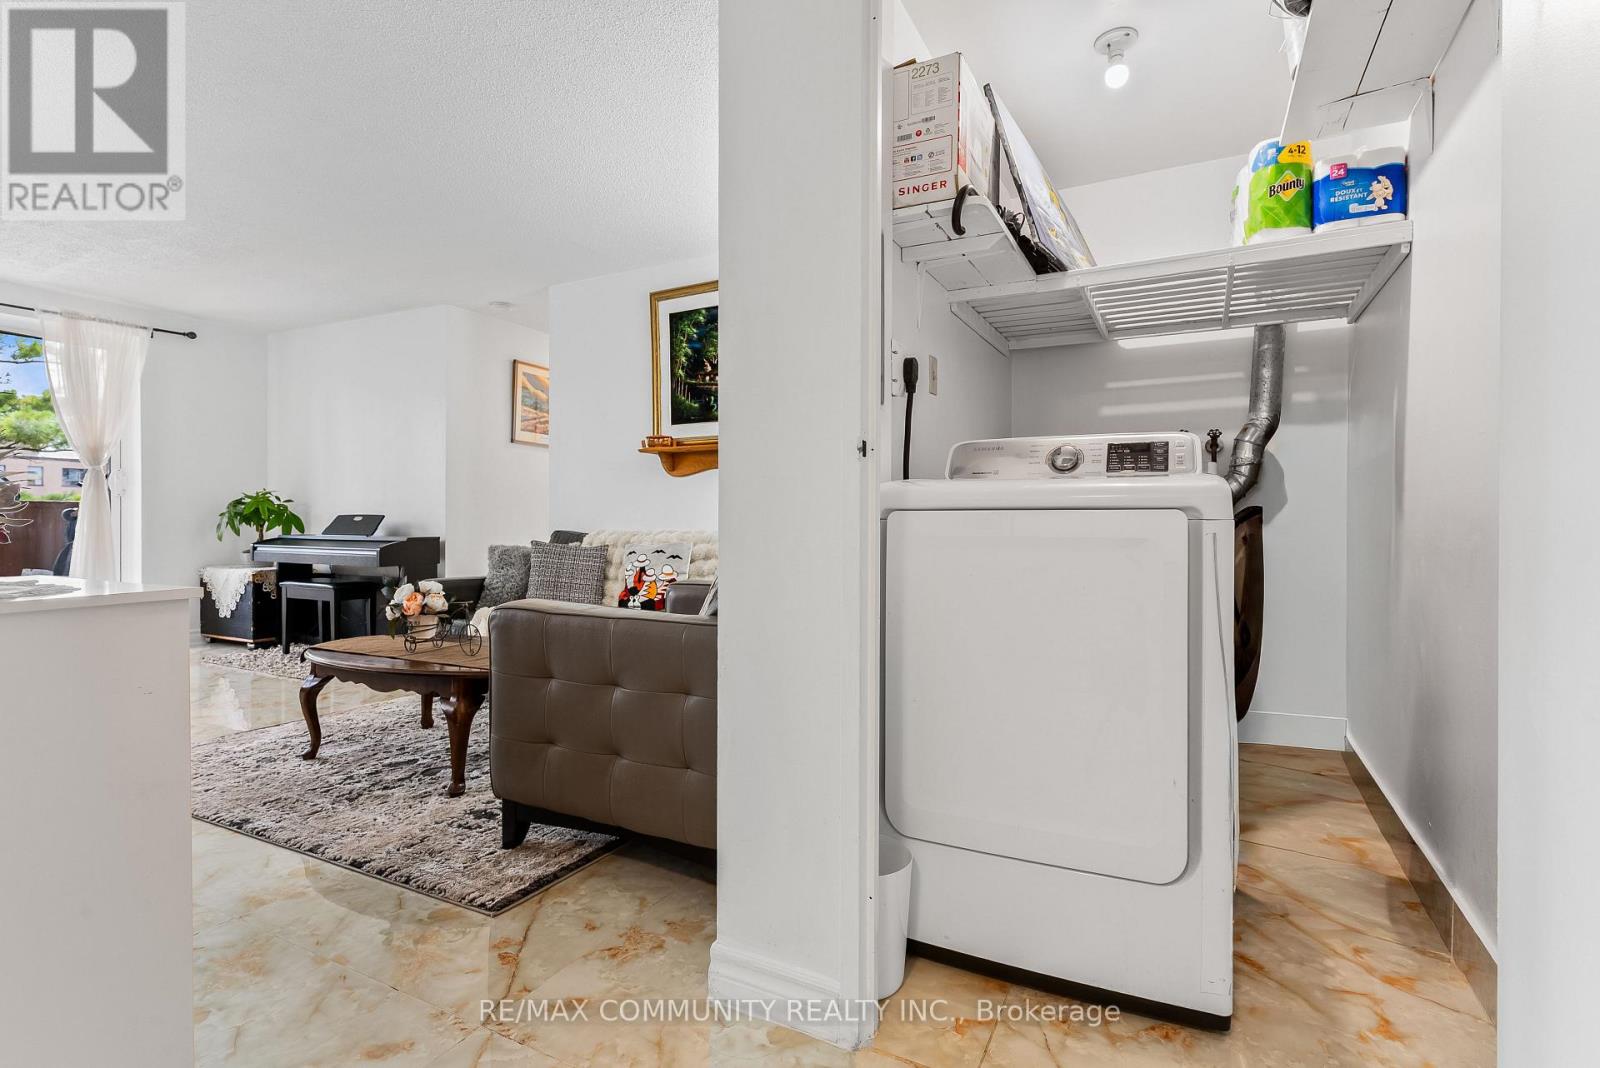
| Appliances | Dryer, Microwave, Range, Stove, Washer, Refrigerator |
| Basement Type | None |
| Cooling Type | None |
| Exterior Finish | Brick |
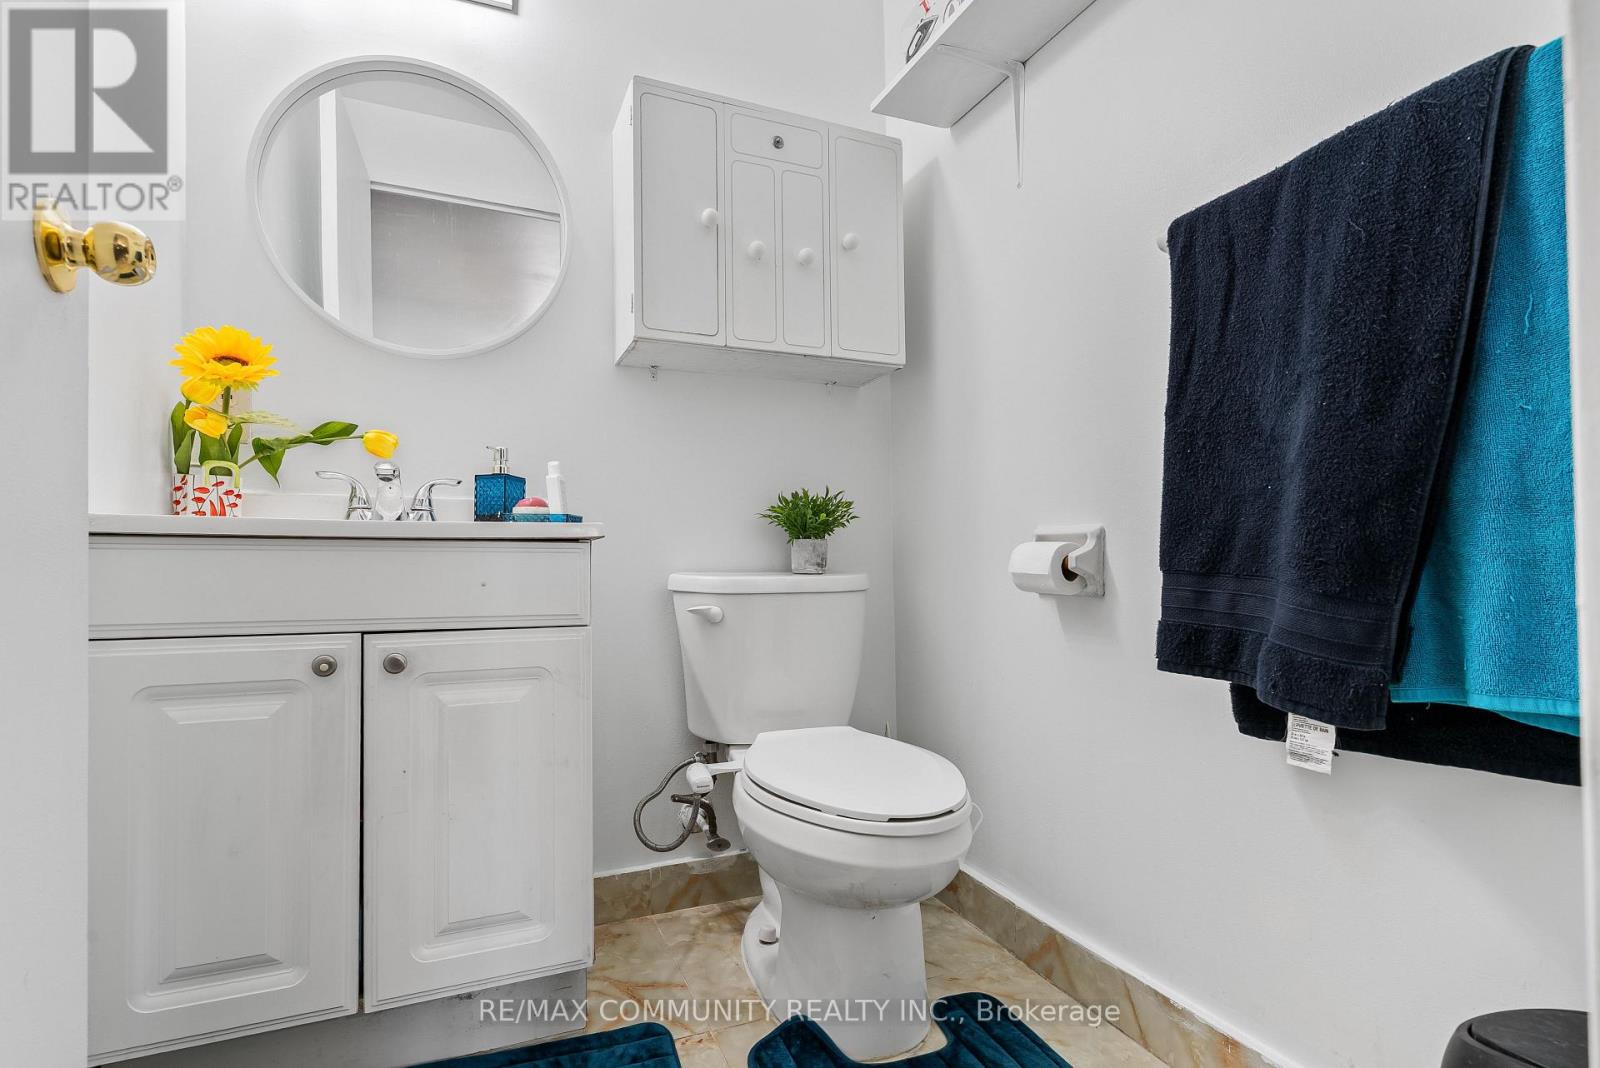
| Half Bath Total | 1 |
| Heating Fuel | Electric |
| Heating Type | Baseboard Heaters |
| Size Interior | 900 - 999 Sqft |
| Type | Apartment |
Parking
| Underground | |
| Garage |
Land
| Acreage | No |
Rooms
| Level | Type | Length | Width | Dimensions |
|---|---|---|---|---|
| Flat | Foyer | 2.79 m | 1.34 m | 2.79 m x 1.34 m |
| Flat | Living Room | 5.61 m | 3.26 m | 5.61 m x 3.26 m |
| Flat | Laundry Room | 2.1 m | 1.16 m | 2.1 m x 1.16 m |
| Flat | Kitchen | 3.3 m | 2.37 m | 3.3 m x 2.37 m |
| Flat | Bathroom | 2.39 m | 1.49 m | 2.39 m x 1.49 m |
| Flat | Primary Bedroom | 4.4 m | 3.88 m | 4.4 m x 3.88 m |
| Flat | Bedroom 2 | 2.76 m | 2.75 m | 2.76 m x 2.75 m |
| Flat | Bedroom 3 | 3.63 m | 2.78 m | 3.63 m x 2.78 m |
| Flat | Partial Bathroom | 1.54 m | 1.4 m | 1.54 m x 1.4 m |
| Flat | Dining Room | 2.96 m | 2.13 m | 2.96 m x 2.13 m |

The trademarks REALTOR®, REALTORS®, and the REALTOR® logo are controlled by The Canadian Real Estate Association (CREA) and identify real estate professionals who are members of CREA. The trademarks MLS®, Multiple Listing Service® and the associated logos are owned by The Canadian Real Estate Association (CREA) and identify the quality of services provided by real estate professionals who are members of CREA. The trademark DDF® is owned by The Canadian Real Estate Association (CREA) and identifies CREA's Data Distribution Facility (DDF®)
July 21 2026 02:07:19
Toronto Regional Real Estate Board
RE/MAX Community Realty Inc.