
98 Second Street N Orangeville, Ontario L9W 3B5

$2,850 Monthly
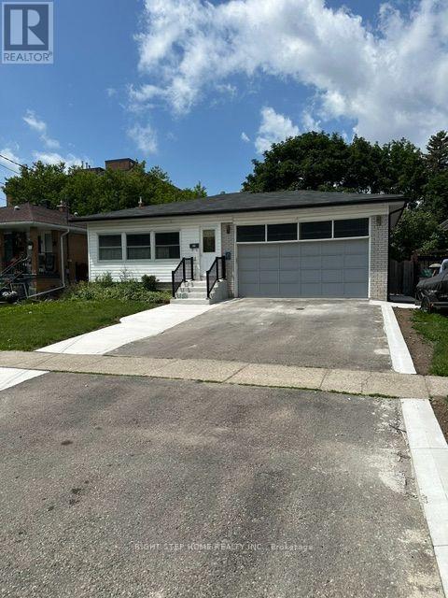
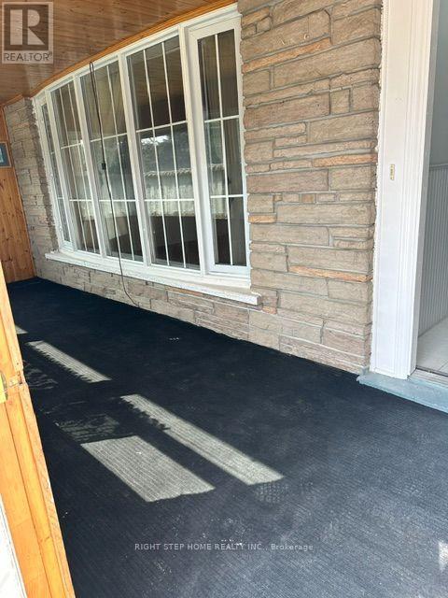
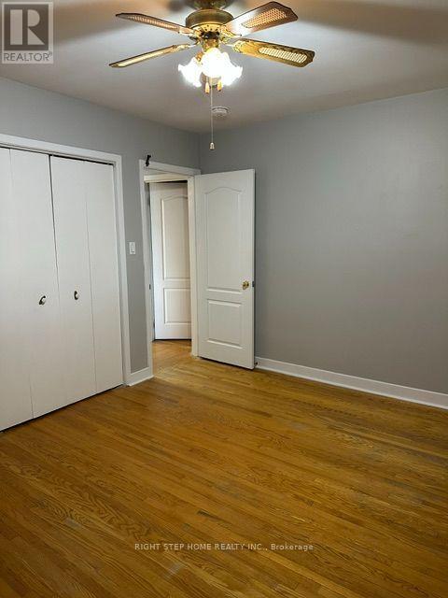
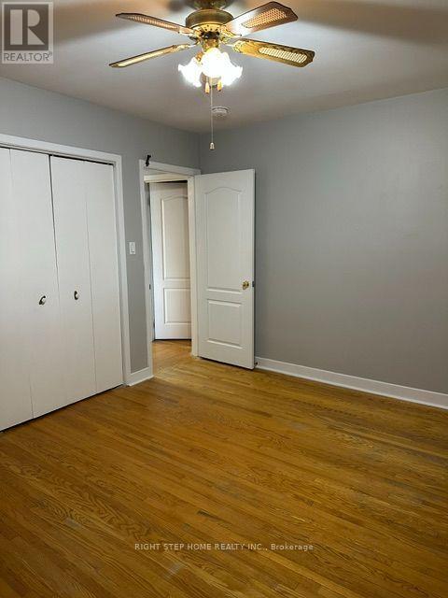
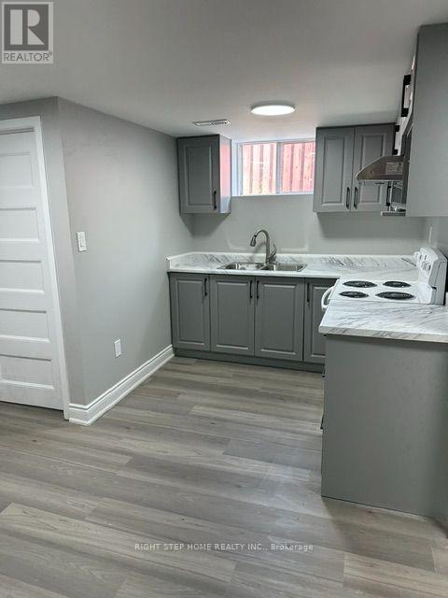
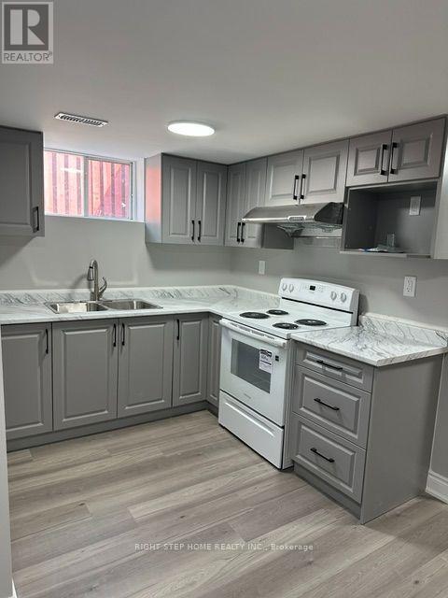
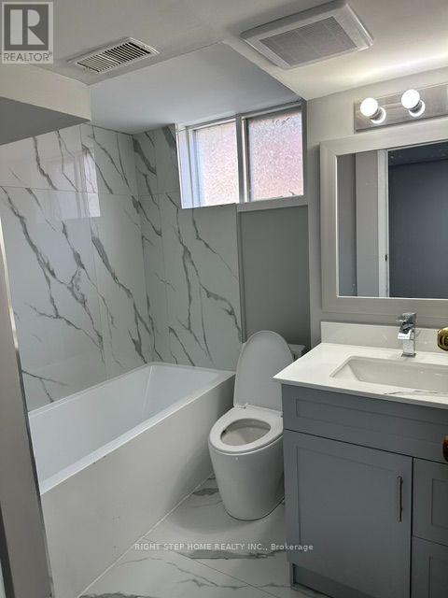
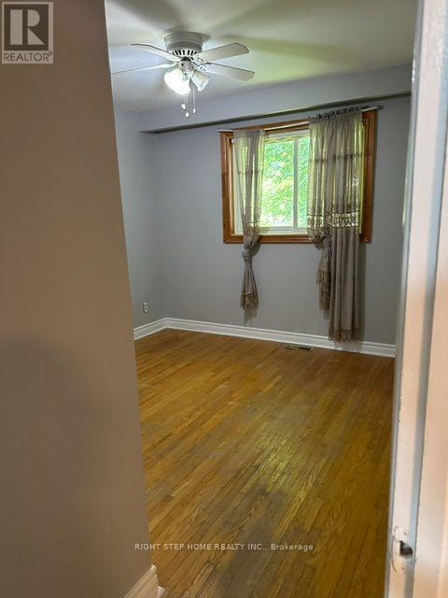
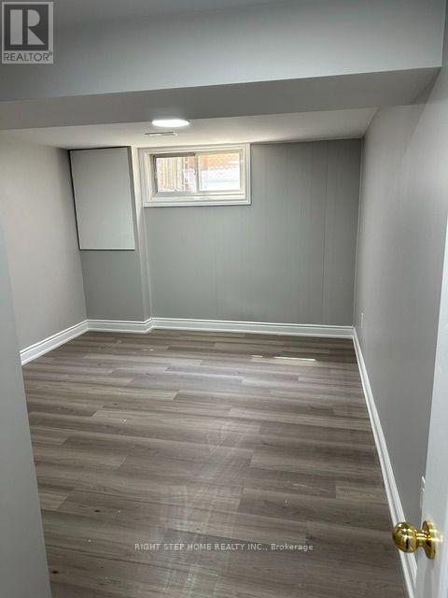
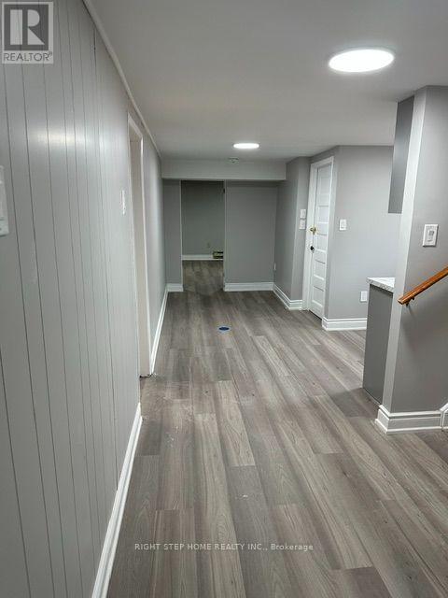
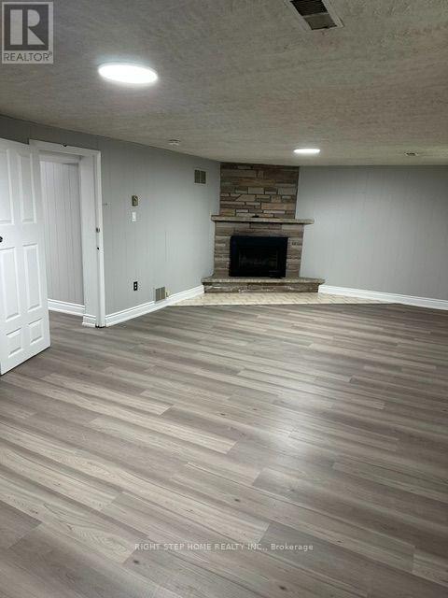
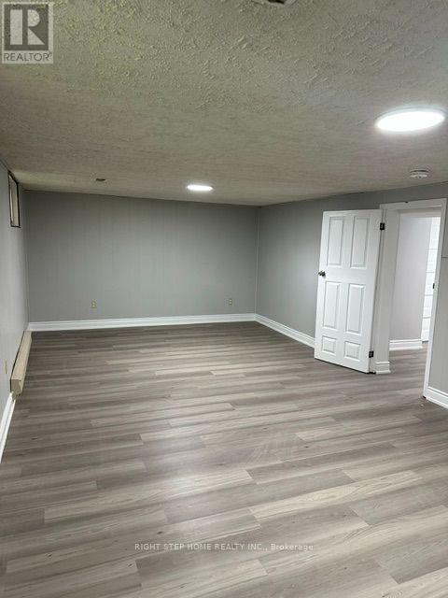
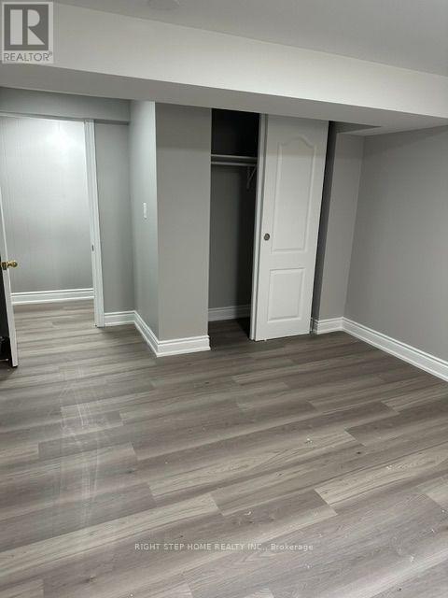
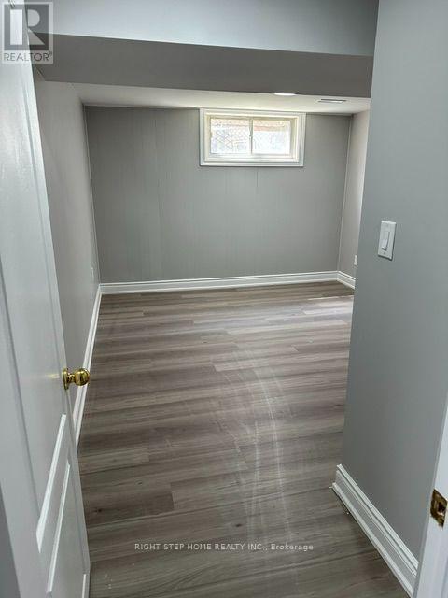
The Perfect Place To Call Home In This Beautiful Raised Bungalow Walk Into A Sunroom, Perfect To Relax & Enjoy Drink Or Entertain With Family And Friends! Located At Very Convenient And Central Location ** Looking For Aaa ** Tenants. 3 Great Sized Bdrms On Main Level. A Separate Side Entrance Leads To Lower Level With 1 Bedroom, Spacious Family Room And Office Which Can Be Used For Extra Bedrooms. Lots Of Usable Living Space For Large Family. (id:50787)
Property Details
| MLS® Number | W13586654 |
| Property Type | Single Family |
| Community Name | Orangeville |
| Amenities Near By | Hospital, Schools, Park |
| Community Features | Community Centre |
| Equipment Type | Water Heater |
| Farm Type | Other |
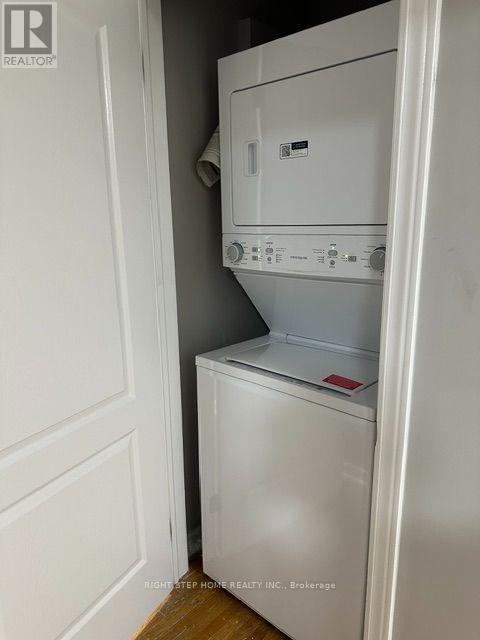
| Features | In Suite Laundry |
| Parking Space Total | 6 |
| Rental Equipment Type | Water Heater |
| View Type | View, City View |
Building
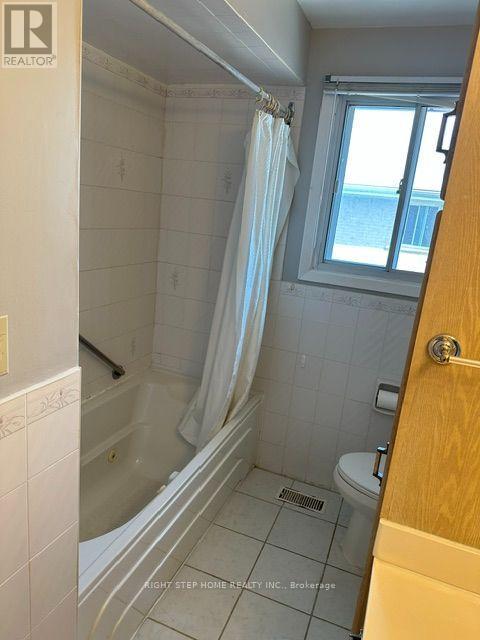
| Bathroom Total | 3 |
| Bedrooms Above Ground | 3 |
| Bedrooms Below Ground | 2 |
| Bedrooms Total | 5 |
| Age | 31 To 50 Years |
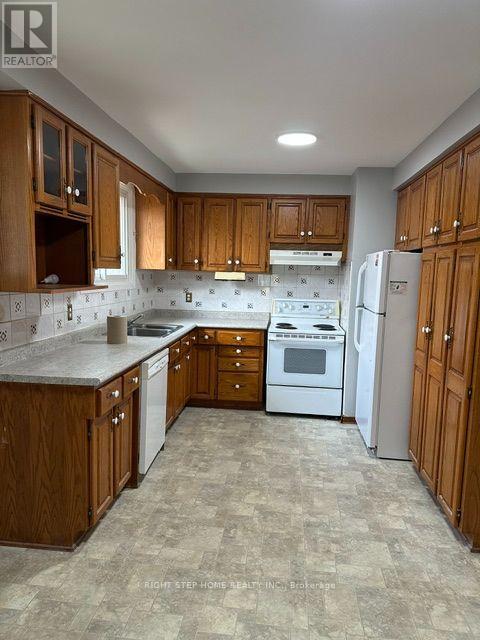
| Appliances | Dishwasher, Stove, Refrigerator |
| Architectural Style | Bungalow |
| Basement Development | Finished |
| Basement Features | Separate Entrance, Apartment In Basement |
| Basement Type | N/a, N/a (finished), N/a |
| Construction Style Attachment | Detached |
| Cooling Type | Central Air Conditioning |
| Exterior Finish | Brick |
| Fire Protection | Smoke Detectors |
| Fireplace Present | Yes |
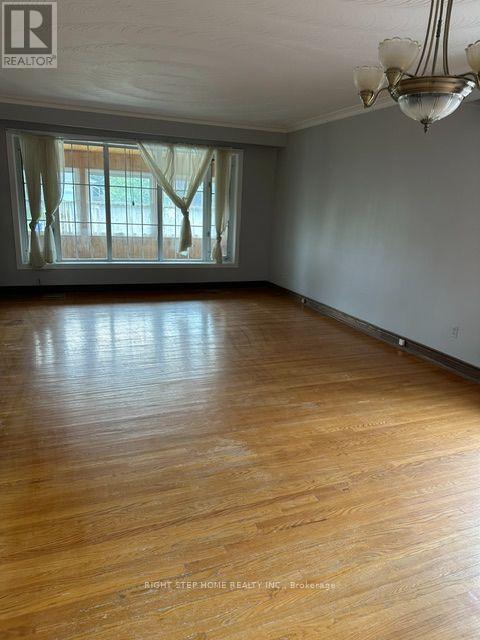
| Flooring Type | Hardwood |
| Foundation Type | Concrete |
| Heating Fuel | Natural Gas |
| Heating Type | Forced Air |
| Stories Total | 1 |
| Size Interior | 1,100 - 1,500 Sqft |
| Type | House |
| Utility Water | Municipal Water |
Parking
| Attached Garage | |
| Garage |
Land
| Acreage | No |
| Fence Type | Fenced Yard |
| Land Amenities | Hospital, Schools, Park |
| Sewer | Sanitary Sewer |
| Size Depth | 120 Ft |
| Size Frontage | 50 Ft |
| Size Irregular | 50 X 120 Ft |
| Size Total Text | 50 X 120 Ft |
Rooms
| Level | Type | Length | Width | Dimensions |
|---|---|---|---|---|
| Main Level | Living Room | 13 m | 15 m | 13 m x 15 m |
| Main Level | Dining Room | 12 m | 9 m | 12 m x 9 m |
| Main Level | Kitchen | 15.5 m | 10.5 m | 15.5 m x 10.5 m |
| Main Level | Bedroom | 10 m | 9.5 m | 10 m x 9.5 m |
| Main Level | Bedroom 2 | 13.5 m | 11 m | 13.5 m x 11 m |
Utilities
| Cable | Installed |
| Electricity | Installed |
| Sewer | Installed |
https://www.realtor.ca/real-estate/30058767/98-second-street-n-orangeville-orangeville

The trademarks REALTOR®, REALTORS®, and the REALTOR® logo are controlled by The Canadian Real Estate Association (CREA) and identify real estate professionals who are members of CREA. The trademarks MLS®, Multiple Listing Service® and the associated logos are owned by The Canadian Real Estate Association (CREA) and identify the quality of services provided by real estate professionals who are members of CREA. The trademark DDF® is owned by The Canadian Real Estate Association (CREA) and identifies CREA's Data Distribution Facility (DDF®)
July 21 2026 03:05:57
Toronto Regional Real Estate Board
Right Step Home Realty Inc.