
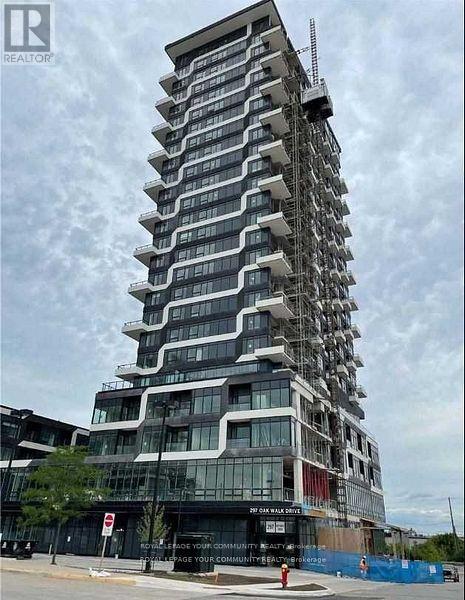
1010 - 297 Oak Walk Drive Oakville, Ontario L6H 6Z3

$3,000 Monthly
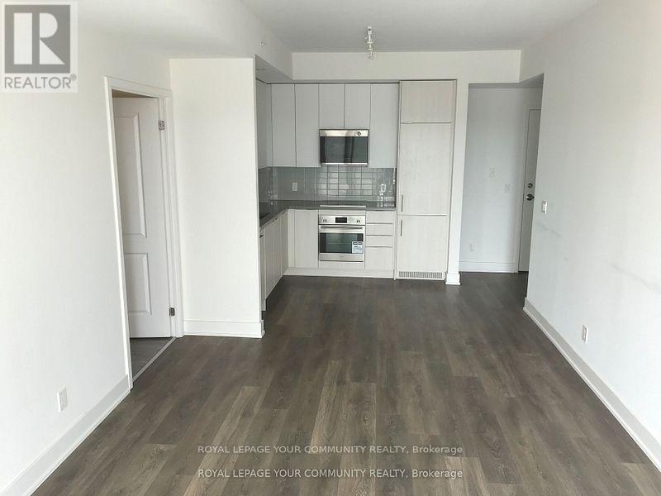
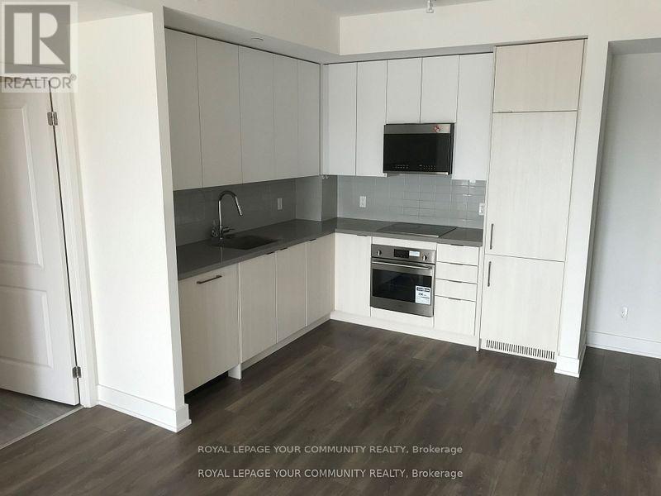
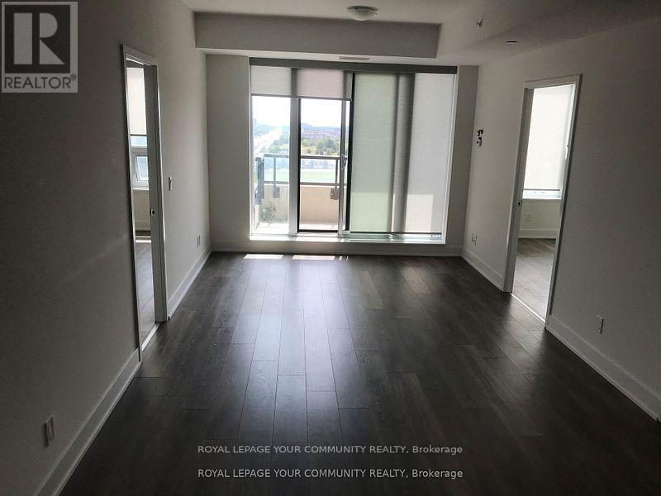
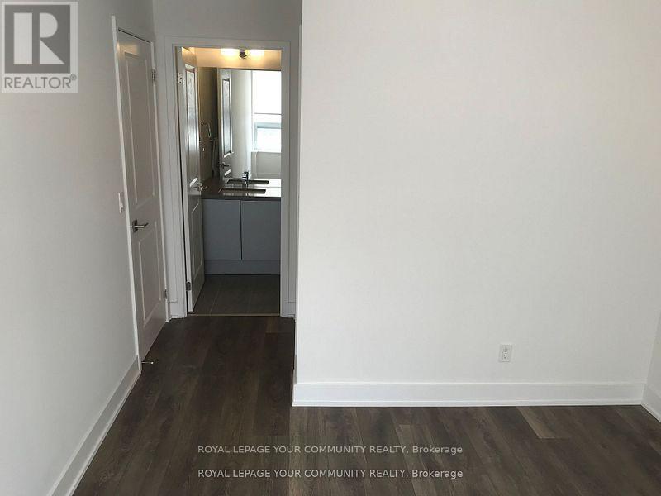
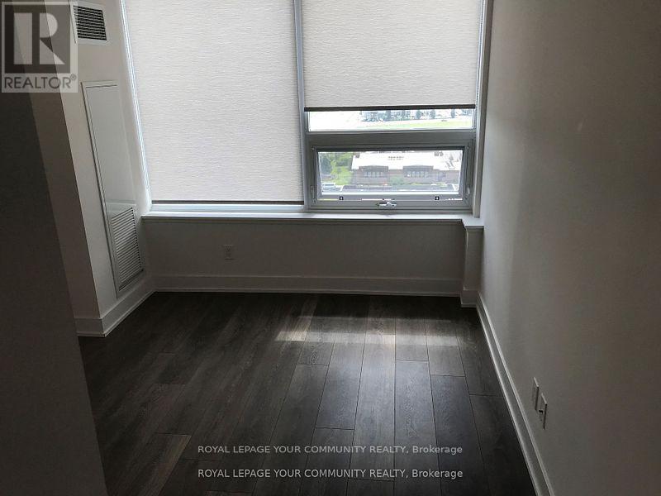
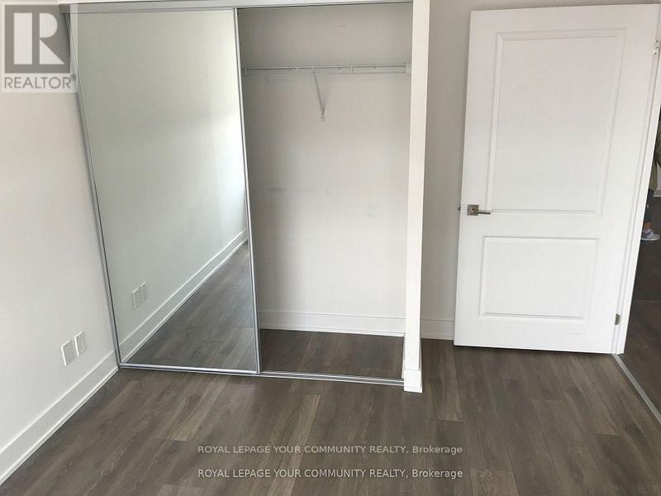
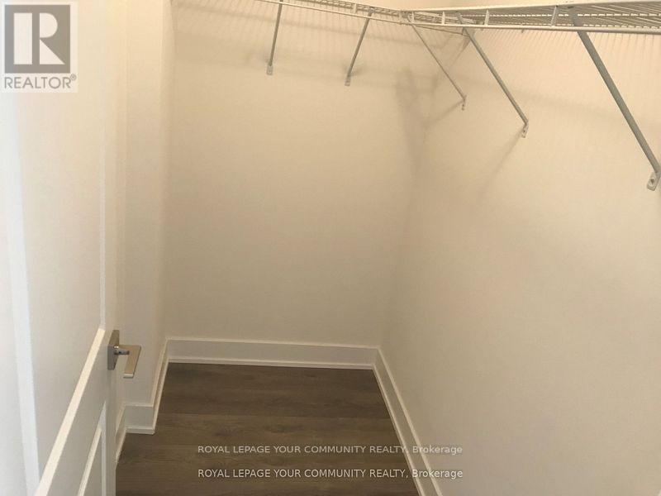
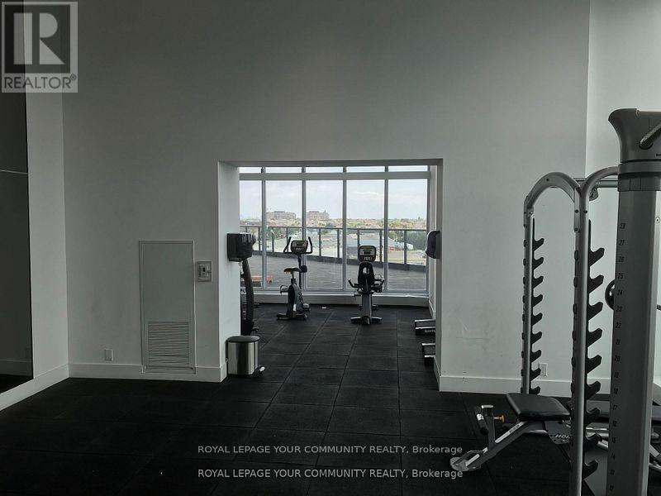
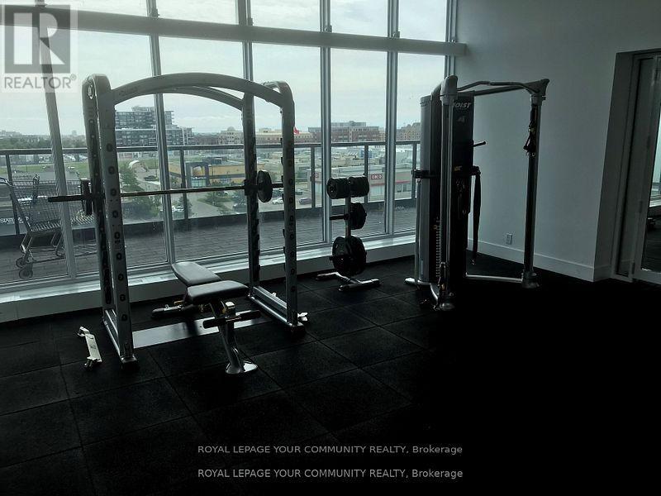
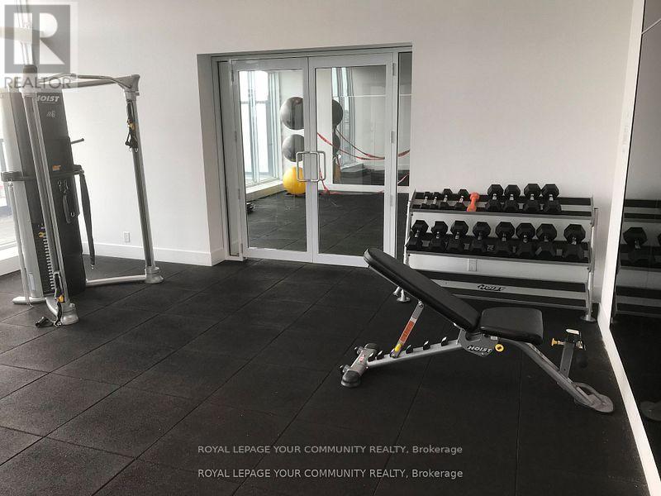
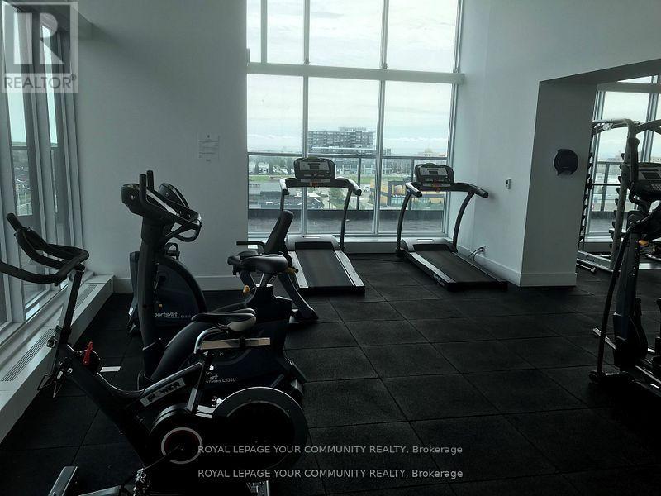
Welcome to Oak and Co. Upscale Luxury Bldg. Beautiful open concept. 9' Ceilings. Great layout. 2 Split Bedrooms, 2 Full Bathrooms. Unobstructed South View exposure. Large size balcony with panoramic views. Great convenient location. Walking distance to all your needs. Grocery Shopping, Banks, Restaurants. Major Highways near by. Upscale recreation facilities. One Parking and One Locker (id:50787)
Property Details
| MLS® Number | W13585974 |
| Property Type | Single Family |
| Community Name | 1015 - RO River Oaks |
| Community Features | Pets Not Allowed |
| Features | Balcony, In Suite Laundry |
| Parking Space Total | 1 |
Building
| Bathroom Total | 2 |
| Bedrooms Above Ground | 2 |
| Bedrooms Total | 2 |
| Age | 0 To 5 Years |
| Amenities | Security/concierge, Exercise Centre, Party Room, Visitor Parking, Storage - Locker |
| Appliances | Dishwasher, Dryer, Stove, Washer, Refrigerator |
| Basement Type | None |
| Cooling Type | Central Air Conditioning |
| Exterior Finish | Concrete |
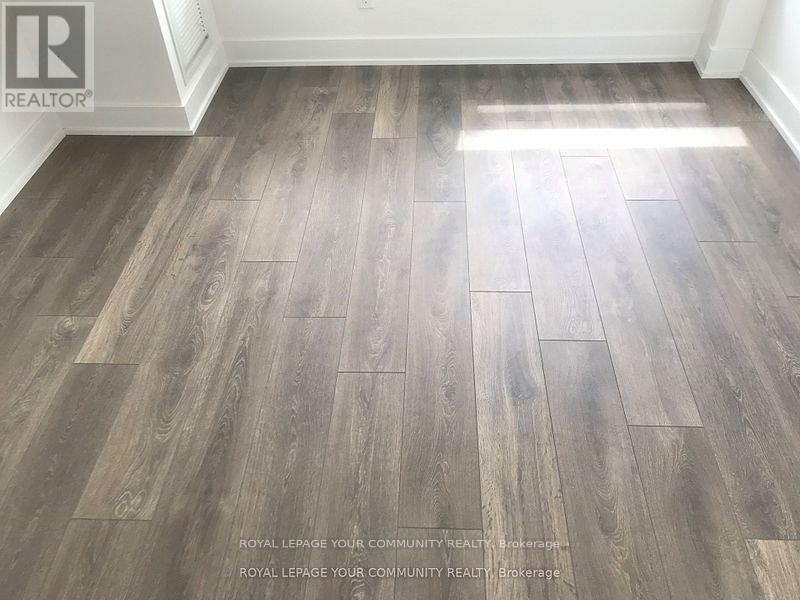
| Flooring Type | Laminate |
| Heating Fuel | Natural Gas |
| Heating Type | Forced Air |
| Size Interior | 800 - 899 Sqft |
| Type | Apartment |
Parking
| Underground | |
| Garage |
Land
| Acreage | No |
Rooms
| Level | Type | Length | Width | Dimensions |
|---|---|---|---|---|
| Flat | Bedroom 2 | 3.3 m | 3.13 m | 3.3 m x 3.13 m |
| Flat | Kitchen | 2.74 m | 2.68 m | 2.74 m x 2.68 m |
| Flat | Bedroom | 3.3 m | 3.14 m | 3.3 m x 3.14 m |
| Flat | Bathroom | Measurements not available | ||
| Flat | Living Room | 8.08 m | 3.05 m | 8.08 m x 3.05 m |
| Flat | Dining Room | 8.08 m | 3.05 m | 8.08 m x 3.05 m |

The trademarks REALTOR®, REALTORS®, and the REALTOR® logo are controlled by The Canadian Real Estate Association (CREA) and identify real estate professionals who are members of CREA. The trademarks MLS®, Multiple Listing Service® and the associated logos are owned by The Canadian Real Estate Association (CREA) and identify the quality of services provided by real estate professionals who are members of CREA. The trademark DDF® is owned by The Canadian Real Estate Association (CREA) and identifies CREA's Data Distribution Facility (DDF®)
July 20 2026 09:37:48
Toronto Regional Real Estate Board
RE/MAX Your Community Realty