
2 - 183 James Street S Hamilton, Ontario L8P 3A8

$3,300 Monthly
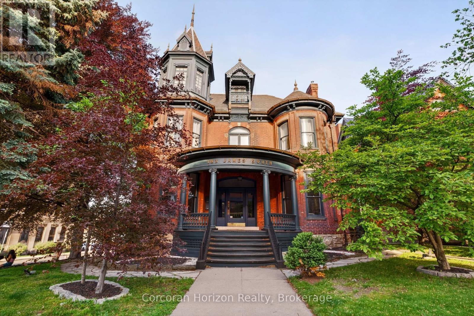
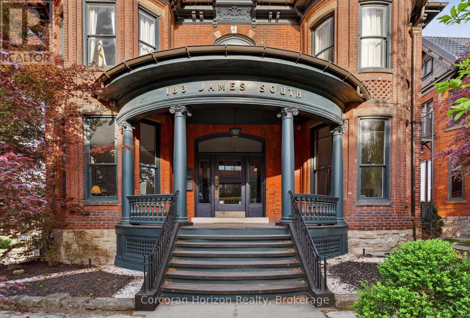
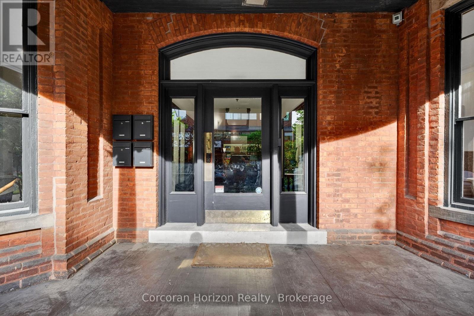
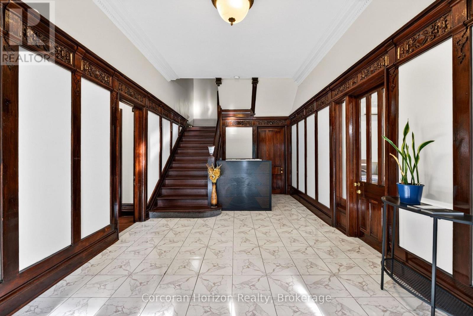
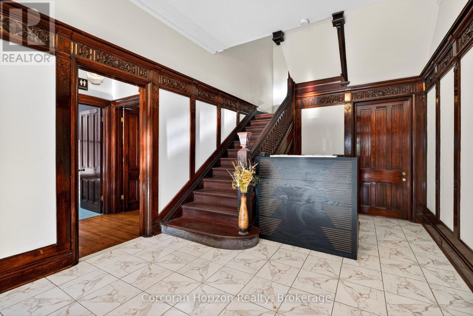
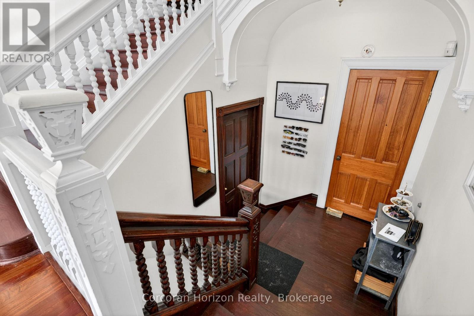
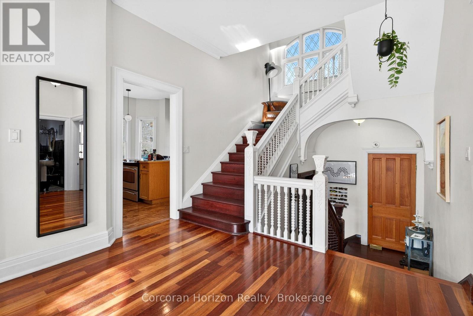
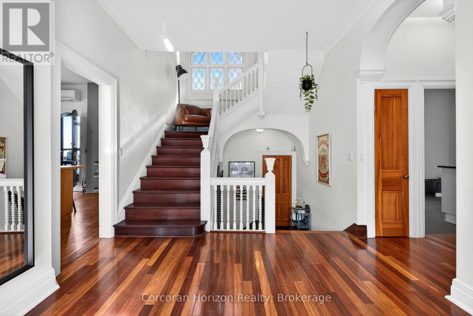
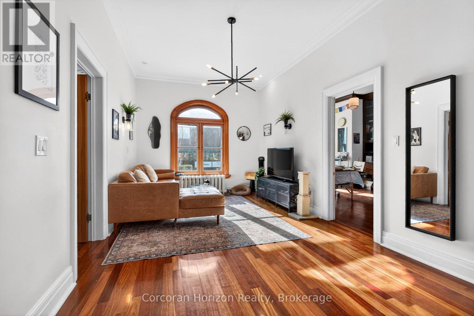
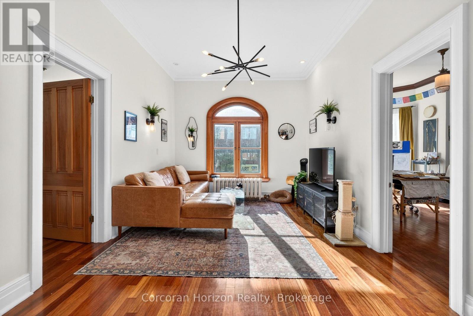
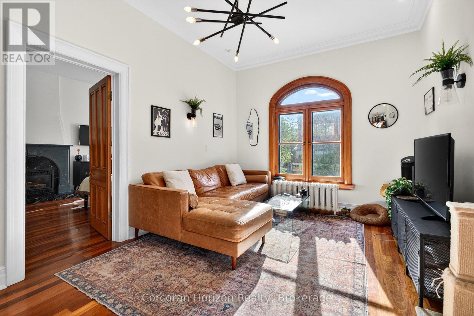
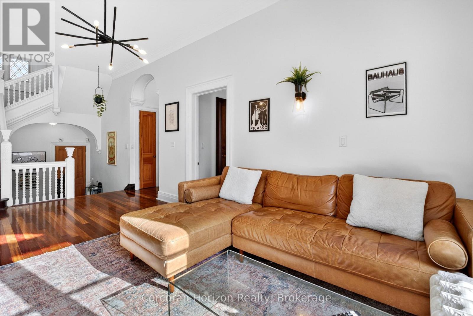
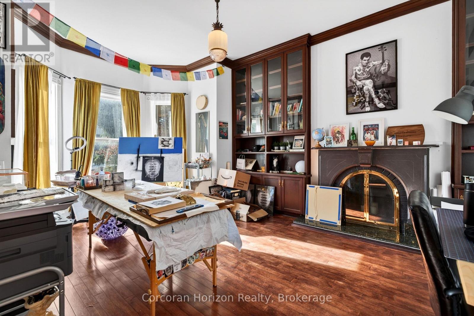
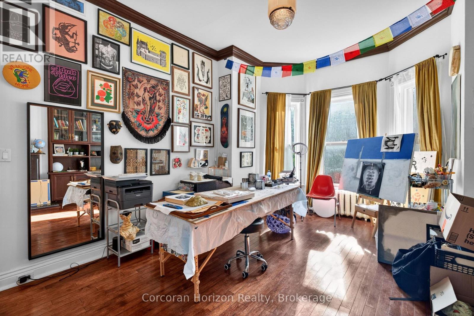
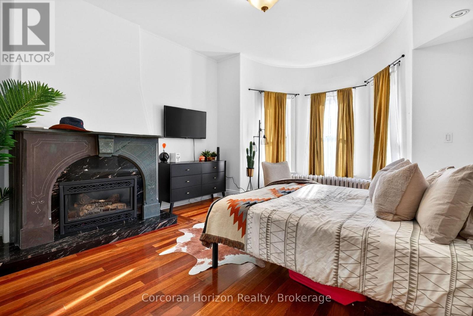
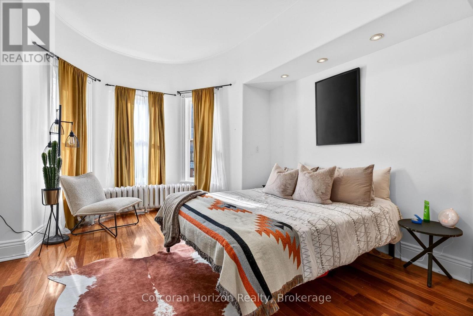
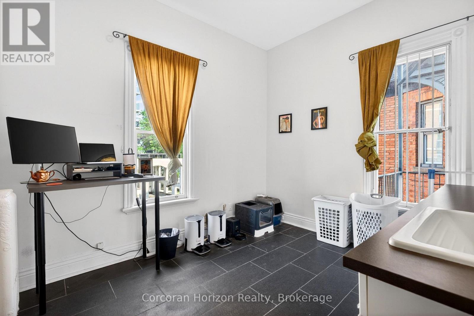
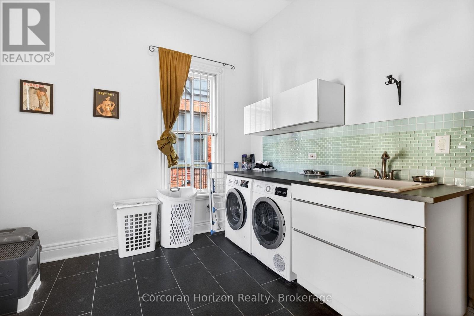
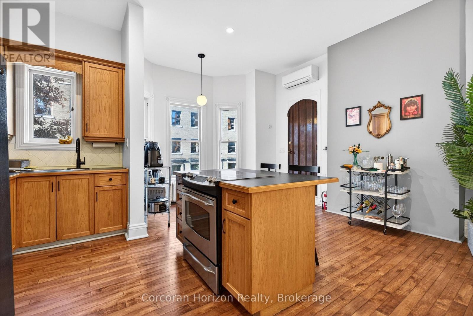
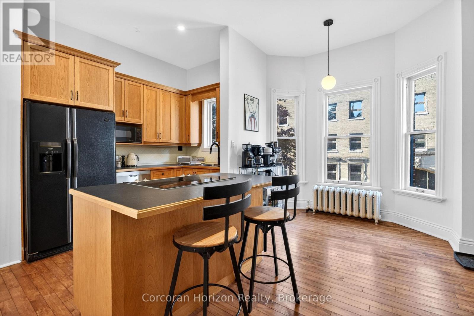
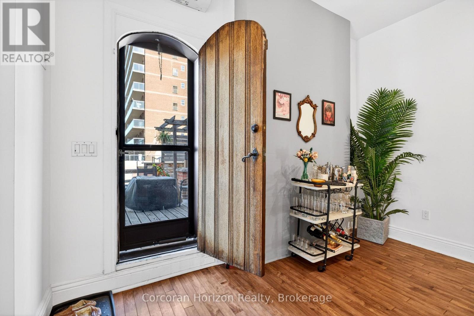
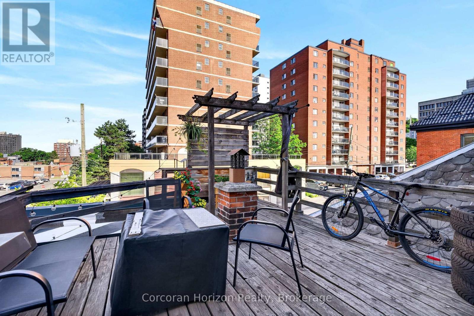
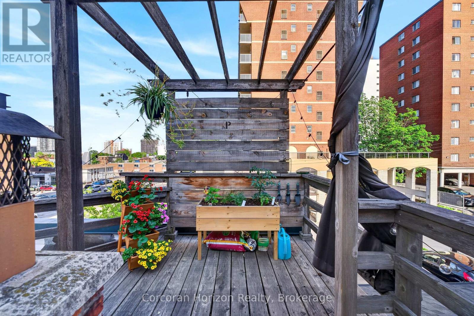
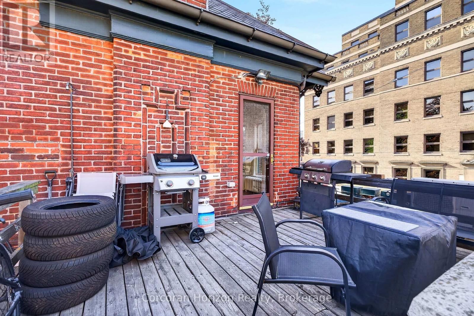
A truly exceptional residence in one of downtown Hamilton's most distinctive heritage properties. Occupying the second floor of a grand landmark 1893 Victorian mansion, this spectacular suite offers approximately 1,400 square feet of stunning living space, with soaring ceilings, hardwood floors, elegant millwork and mouldings, and remarkable period character throughout. The expansive, house-sized kitchen features generous cabinetry, a centre island, and ample space for a dining area. The large living room is equally impressive, while an original staircase beneath a leaded-glass window creates a charming reading nook. Originally designed with three bedrooms, the suite is currently configured with two exceptionally large bedrooms and a full-size laundry room with washer, dryer, laundry sink, and folding counter. The first bedroom features a gas fireplace and cedar-lined closet, while the second bedroom offers extensive built-in cabinetry and shelving. A large private rooftop patio, exclusive to this residence, provides a rare outdoor extension of the living space. Two tandem parking spaces are also included-an exceptionally uncommon offering in this sought-after downtown location. Prominently situated at the corner of James Street South and Young Street, the property is within walking distance of the Augusta Street restaurant district, Hunter Street GO Station, St. Joseph's Hospital, parks, cafés, major transit routes, and the shops, restaurants, and cultural destinations of James Street North. Grand in scale, rich in character, and entirely unlike the ordinary rental, this is a rare opportunity to enjoy refined downtown living in a landmark Victorian setting. (id:50787)
Property Details
| MLS® Number | X13585606 |
| Property Type | Single Family |
| Community Name | Corktown |
| Features | In Suite Laundry |
| Parking Space Total | 2 |
Building
| Bathroom Total | 1 |
| Bedrooms Above Ground | 2 |
| Bedrooms Total | 2 |
| Age | 100+ Years |
| Amenities | Fireplace(s), Separate Electricity Meters |
| Basement Type | None |
| Cooling Type | Central Air Conditioning |
| Exterior Finish | Brick |
| Fireplace Present | Yes |
| Fireplace Total | 1 |
| Foundation Type | Concrete |
| Heating Fuel | Natural Gas |
| Heating Type | Radiant Heat |
| Size Interior | 1,100 - 1,500 Sqft |
| Type | Other |
| Utility Water | Municipal Water |
Parking
| No Garage |
Land
| Acreage | No |
| Sewer | Sanitary Sewer |
| Size Depth | 136 Ft |
| Size Frontage | 58 Ft |
| Size Irregular | 58 X 136 Ft |
| Size Total Text | 58 X 136 Ft |
Rooms
| Level | Type | Length | Width | Dimensions |
|---|---|---|---|---|
| Main Level | Primary Bedroom | 3.99 m | 5.46 m | 3.99 m x 5.46 m |
| Main Level | Bedroom | 4.11 m | 5.51 m | 4.11 m x 5.51 m |
| Main Level | Foyer | 5.16 m | 7.11 m | 5.16 m x 7.11 m |
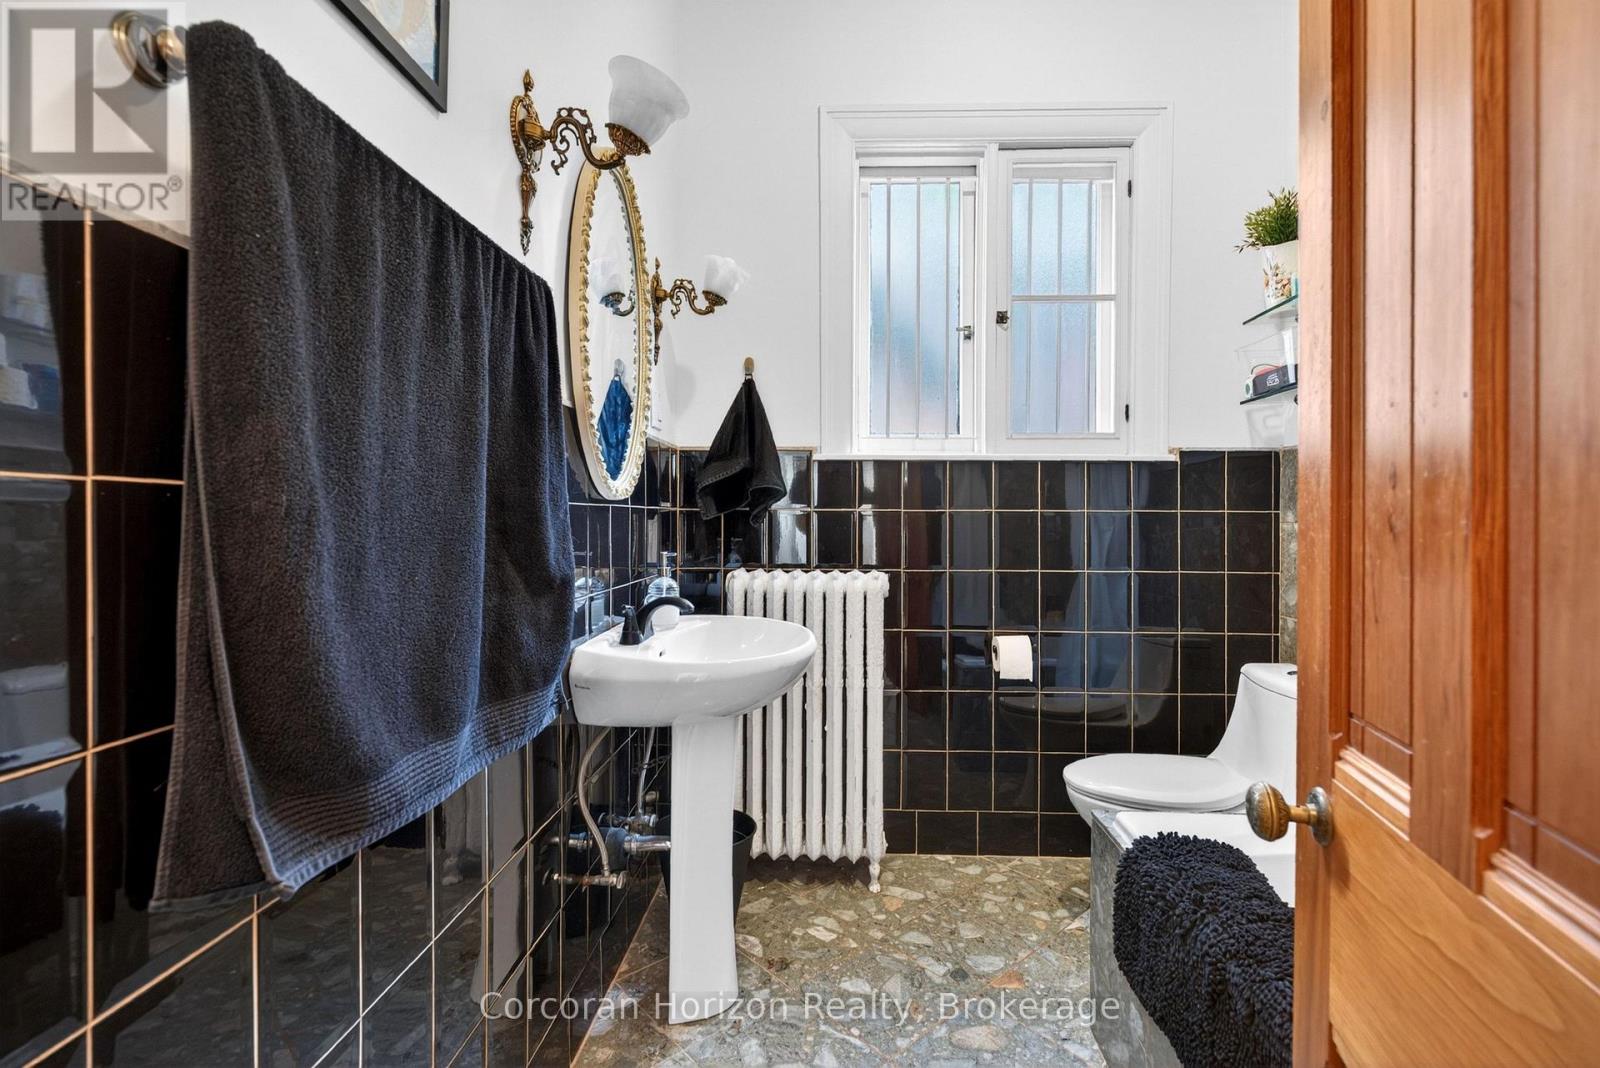
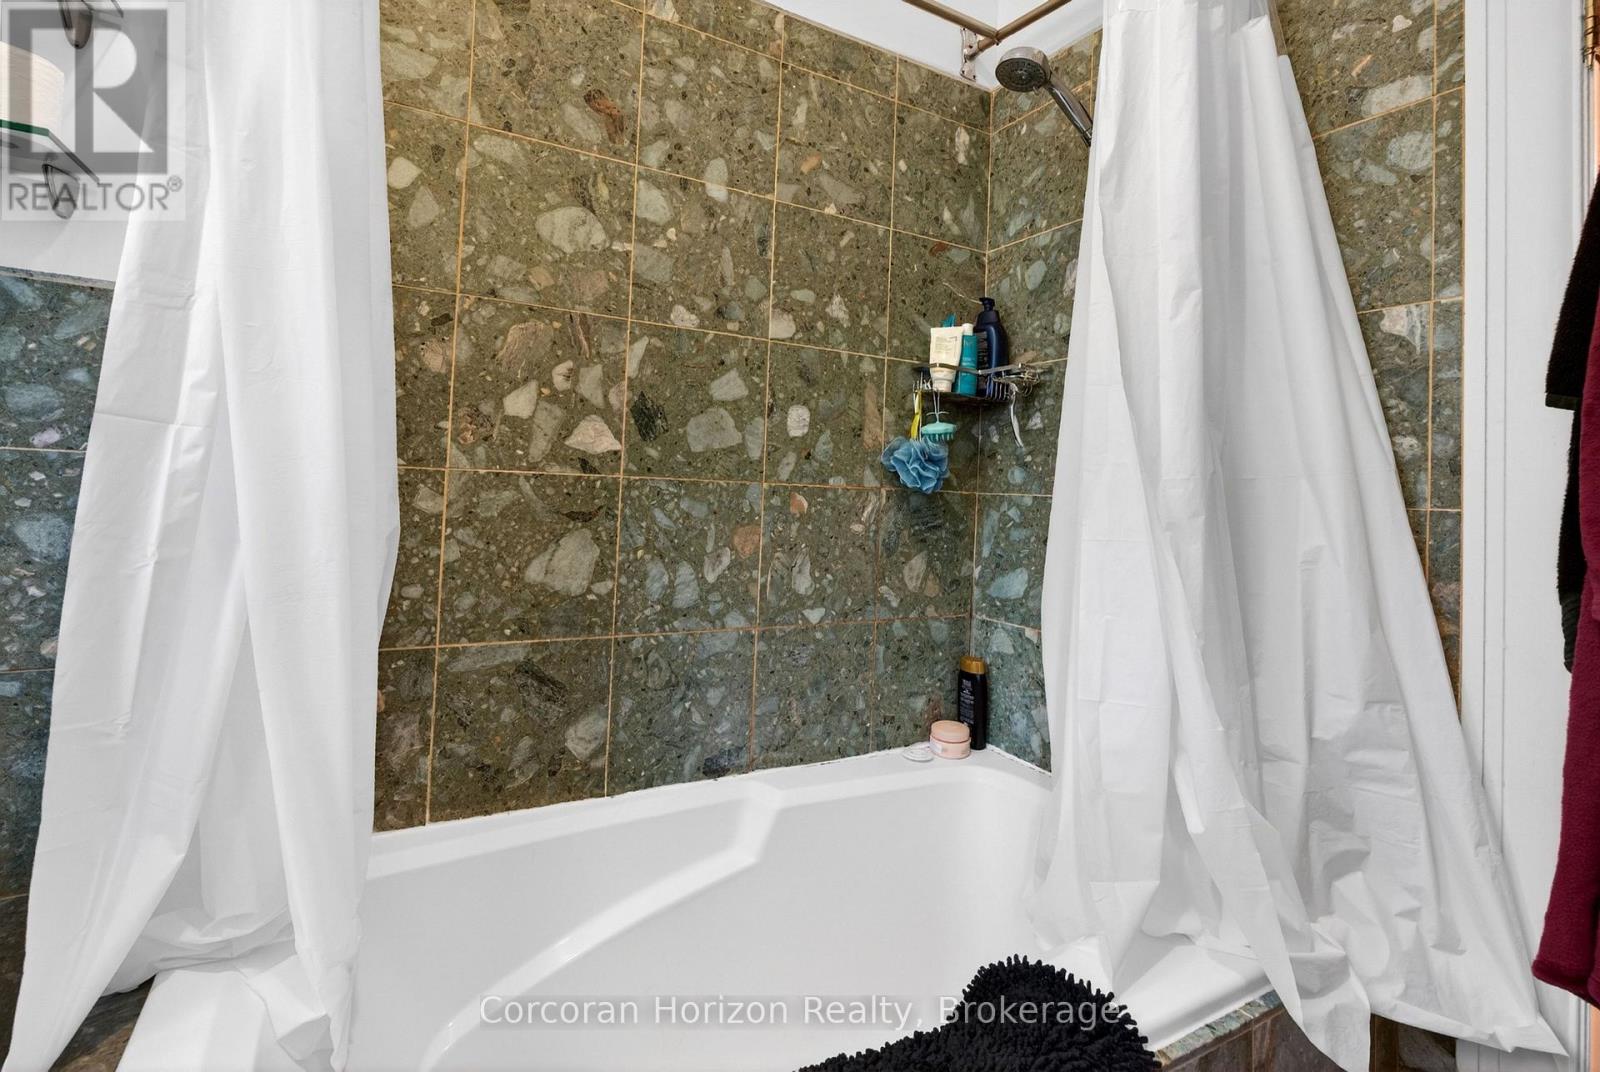
| Main Level | Bathroom | 2.39 m | 3.02 m | 2.39 m x 3.02 m |
| Main Level | Den | 3.43 m | 3.02 m | 3.43 m x 3.02 m |
| Main Level | Living Room | 3.84 m | 4.95 m | 3.84 m x 4.95 m |
| Main Level | Dining Room | 2.31 m | 3.28 m | 2.31 m x 3.28 m |
https://www.realtor.ca/real-estate/30057161/2-183-james-street-s-hamilton-corktown-corktown

The trademarks REALTOR®, REALTORS®, and the REALTOR® logo are controlled by The Canadian Real Estate Association (CREA) and identify real estate professionals who are members of CREA. The trademarks MLS®, Multiple Listing Service® and the associated logos are owned by The Canadian Real Estate Association (CREA) and identify the quality of services provided by real estate professionals who are members of CREA. The trademark DDF® is owned by The Canadian Real Estate Association (CREA) and identifies CREA's Data Distribution Facility (DDF®)
July 20 2026 08:24:45
The Oakville Milton & District Real Estate Board
Corcoran Horizon Realty