
138 Winters Way Shelburne, Ontario L9V 3Y1

$549,000
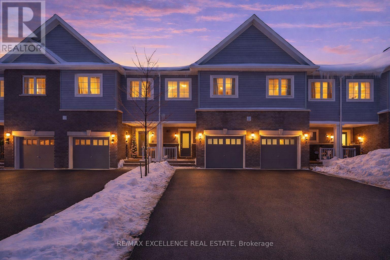
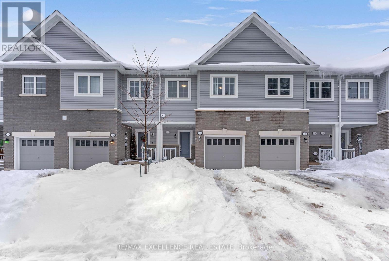
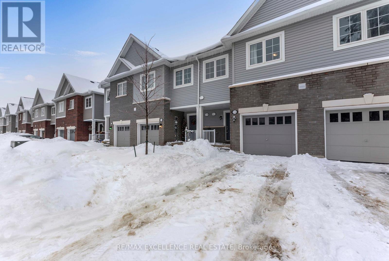
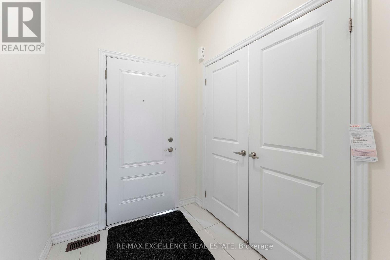
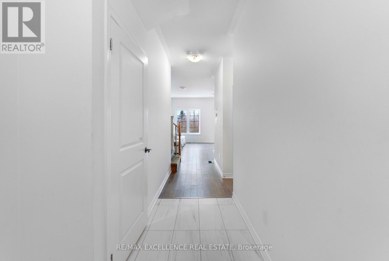
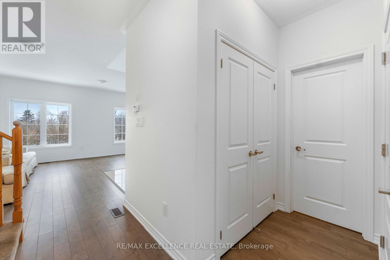
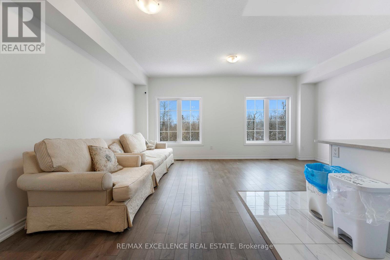
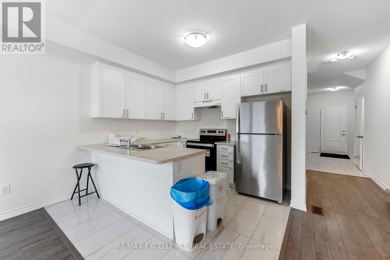
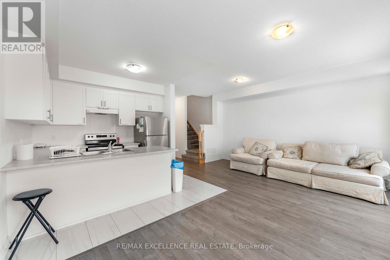
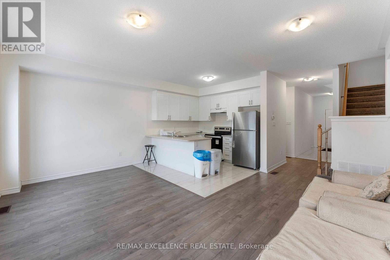
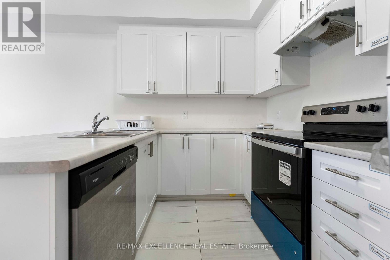
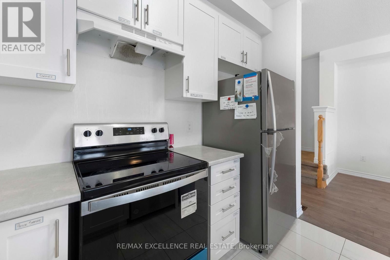
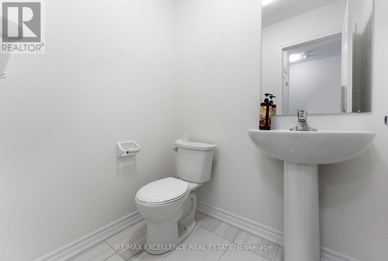
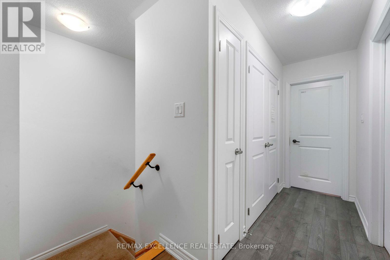
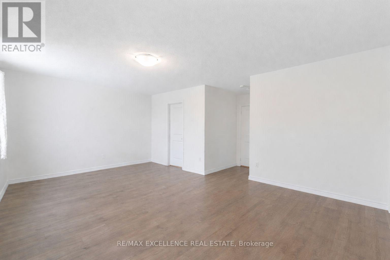
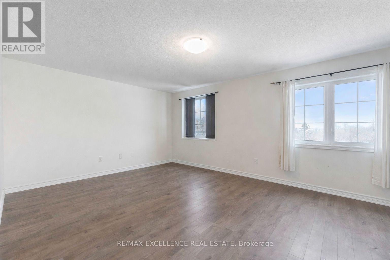
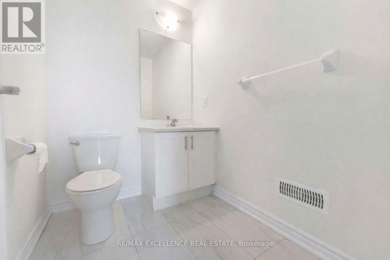
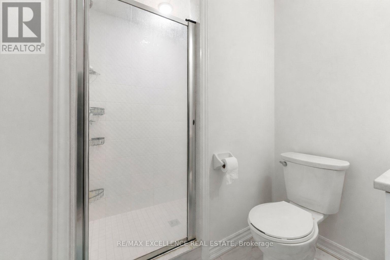
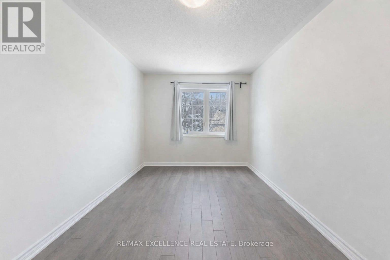
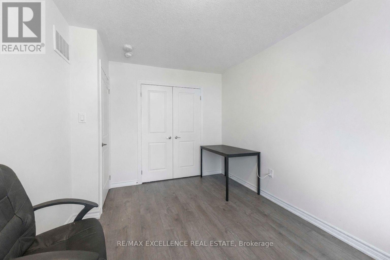
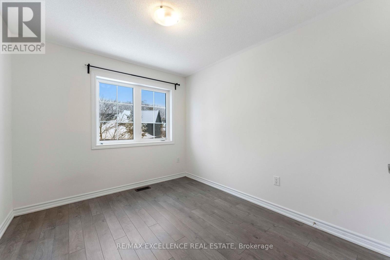
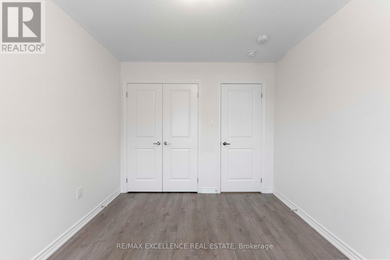
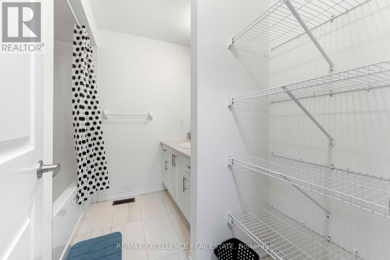
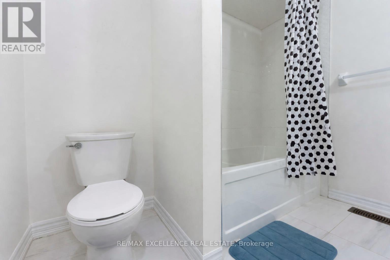
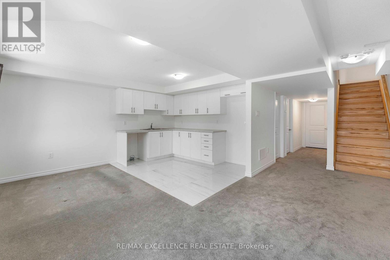
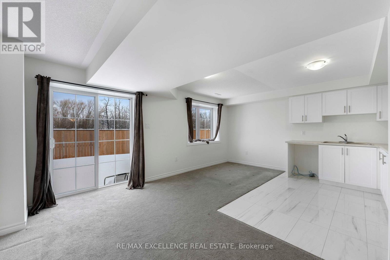
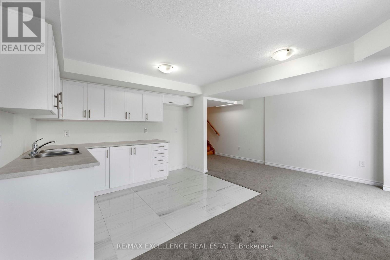
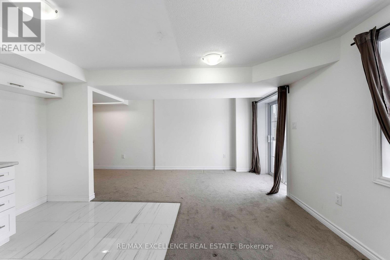
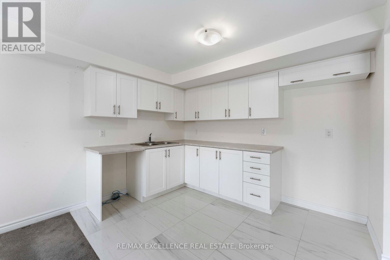
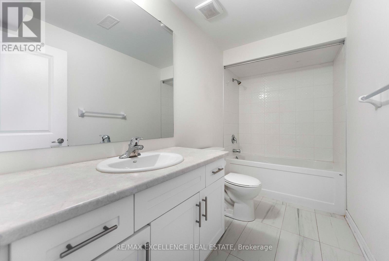
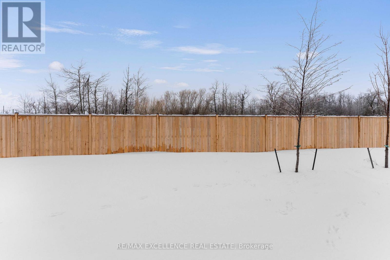
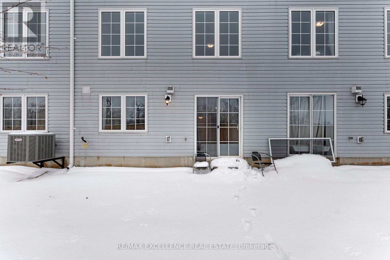
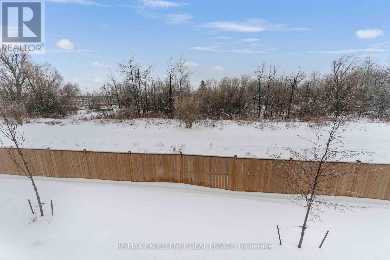
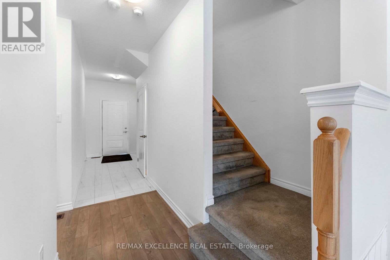
Welcome to this well-maintained freehold 2-storey townhouse ideally located in afamily-friendly neighbourhood in the heart of Shelburne. Offering over 2,100 sq ft of finishedliving space, this move-in ready home features 3 bedrooms, 4 bathrooms, and a fully finishedwalk-out basement backing onto a ravine-a rare and desirable setting. The bright, open-conceptmain floor offers a functional layout with a modern kitchen complete with stainless steelappliances, ample cabinetry, and generous counter space, flowing seamlessly into the living anddining areas-perfect for everyday living and entertaining. The second level features a spaciousprimary bedroom with walk-in closet and 3-piece ensuite, along with two additional well-sizedbedrooms and a full main bathroom. The finished walk-out basement provides versatile additionalliving space and includes a 3-piece bathroom with direct access to the backyard and peacefulravine views. Additional highlights include upper-level laundry, central air rough-in, andinside access to the garage.Conveniently located close to parks, schools, shopping, and local amenities. (id:50787)
Property Details
| MLS® Number | X13584668 |
| Property Type | Single Family |
| Community Name | Shelburne |
| Equipment Type | Water Heater |
| Features | Carpet Free, Sump Pump |
| Parking Space Total | 2 |
| Rental Equipment Type | Water Heater |
Building
| Bathroom Total | 4 |
| Bedrooms Above Ground | 3 |
| Bedrooms Total | 3 |
| Basement Development | Finished |
| Basement Features | Walk Out |
| Basement Type | N/a (finished) |
| Construction Style Attachment | Attached |
| Cooling Type | Central Air Conditioning |
| Exterior Finish | Aluminum Siding, Brick |
| Flooring Type | Laminate, Tile |
| Foundation Type | Poured Concrete |
| Half Bath Total | 1 |
| Heating Fuel | Natural Gas |
| Heating Type | Forced Air |
| Stories Total | 2 |
| Size Interior | 1,500 - 2,000 Sqft |
| Type | Row / Townhouse |
| Utility Water | Municipal Water |
Parking
| Attached Garage | |
| Garage |
Land
| Acreage | No |
| Sewer | Sanitary Sewer |
| Size Depth | 88 Ft ,6 In |
| Size Frontage | 19 Ft ,8 In |
| Size Irregular | 19.7 X 88.5 Ft |
| Size Total Text | 19.7 X 88.5 Ft |
Rooms
| Level | Type | Length | Width | Dimensions |
|---|---|---|---|---|
| Basement | Kitchen | Measurements not available | ||
| Basement | Great Room | Measurements not available | ||
| Basement | Bathroom | Measurements not available | ||
| Basement | Kitchen | Measurements not available | ||
| Main Level | Kitchen | 3.08 m | 2.62 m | 3.08 m x 2.62 m |
| Main Level | Living Room | 5.66 m | 3.59 m | 5.66 m x 3.59 m |
| Main Level | Bathroom | 1.5 m | 1.52 m | 1.5 m x 1.52 m |
| Upper Level | Bedroom | Measurements not available | ||
| Upper Level | Bedroom 2 | Measurements not available | ||
| Upper Level | Bedroom 3 | Measurements not available | ||
| Upper Level | Bathroom | Measurements not available | ||
| Upper Level | Bathroom | Measurements not available | ||
| Upper Level | Laundry Room | Measurements not available |
Utilities
| Cable | Available |
| Electricity | Available |
| Sewer | Available |
https://www.realtor.ca/real-estate/30056238/138-winters-way-shelburne-shelburne

The trademarks REALTOR®, REALTORS®, and the REALTOR® logo are controlled by The Canadian Real Estate Association (CREA) and identify real estate professionals who are members of CREA. The trademarks MLS®, Multiple Listing Service® and the associated logos are owned by The Canadian Real Estate Association (CREA) and identify the quality of services provided by real estate professionals who are members of CREA. The trademark DDF® is owned by The Canadian Real Estate Association (CREA) and identifies CREA's Data Distribution Facility (DDF®)
July 20 2026 06:11:08
Toronto Regional Real Estate Board
RE/MAX Excellence Real Estate