
19 Reynolds Avenue Brampton, Ontario L6P 2C1

$1,150,000
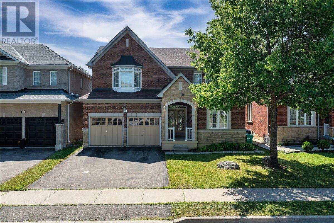
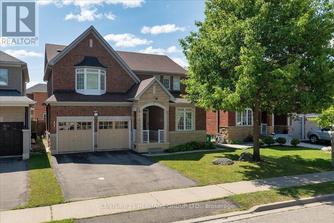
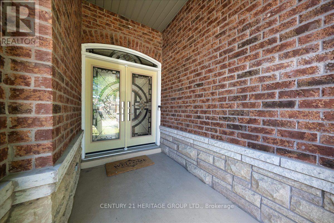
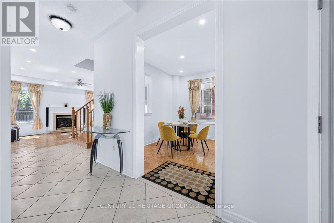
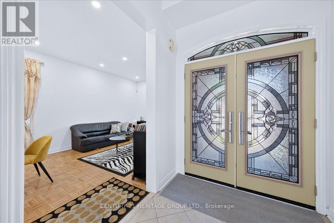
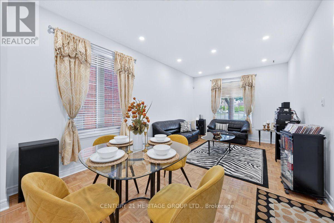
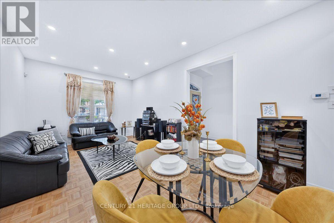
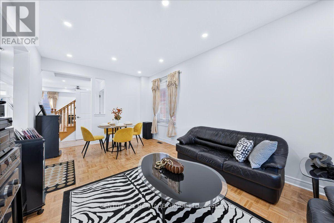
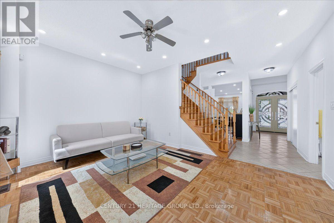
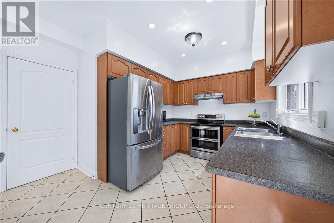
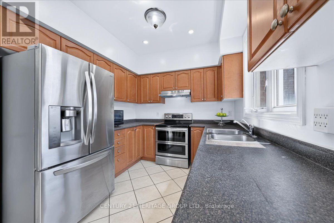
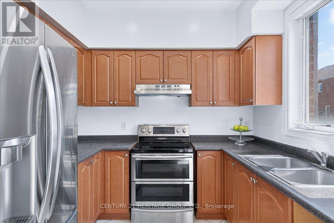
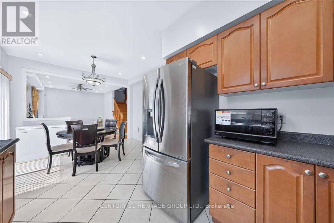
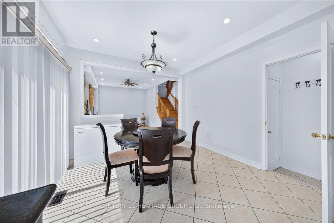
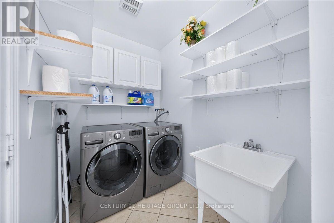
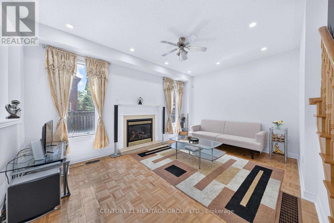
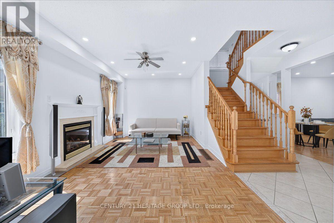
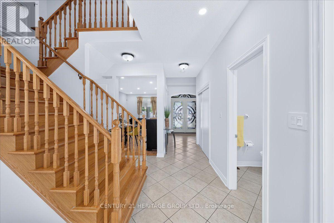
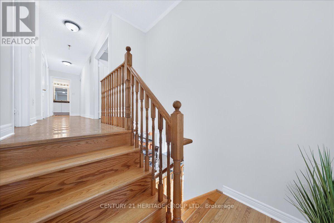
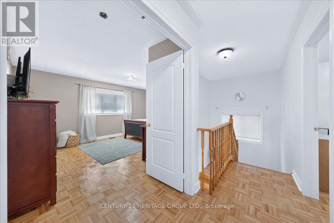
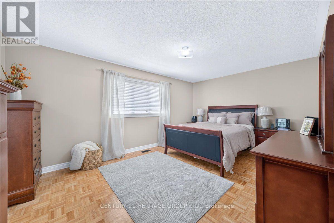
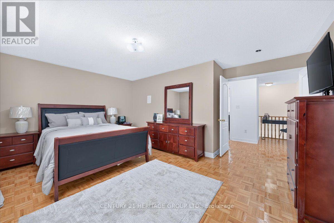
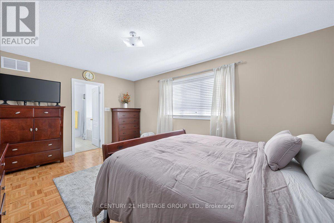
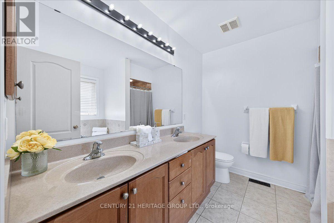
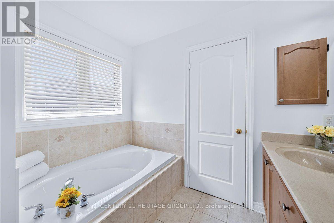
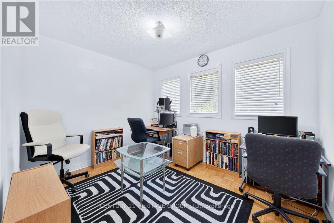
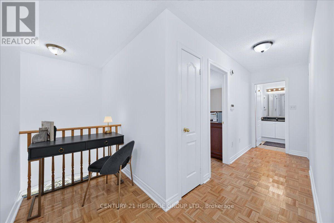
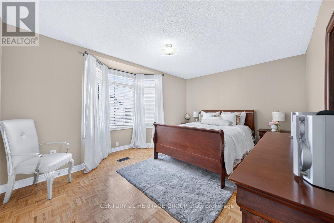
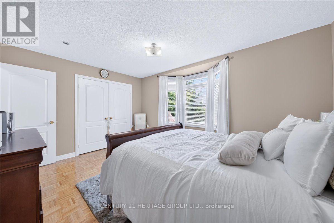
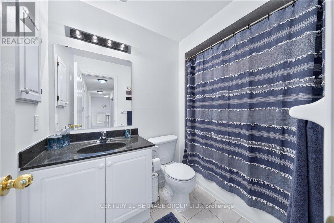
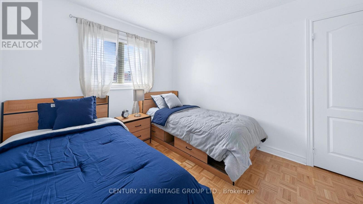
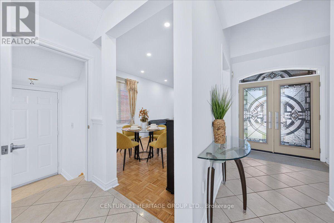
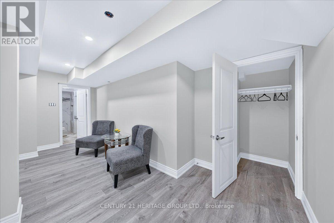
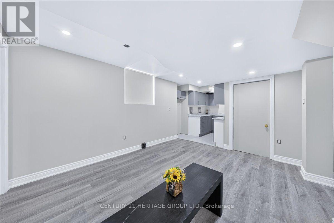
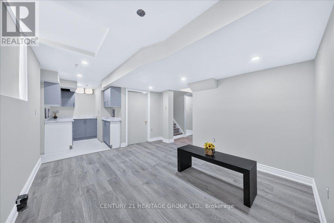
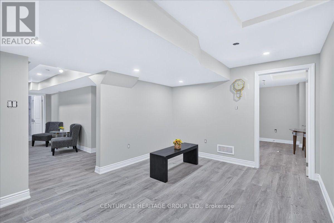
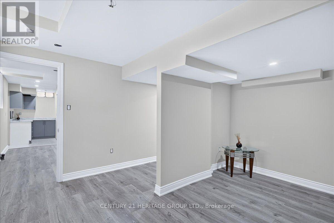
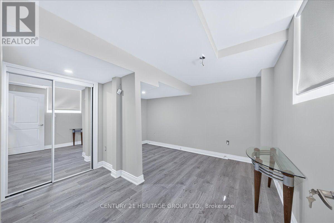
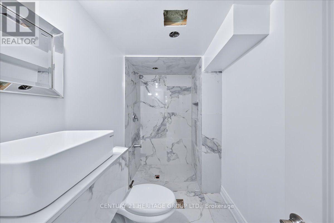
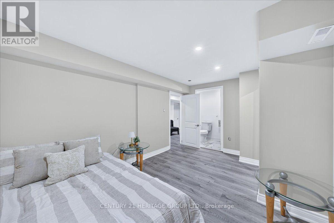
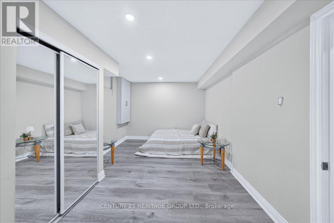
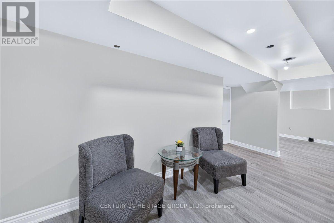
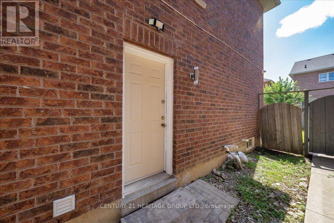
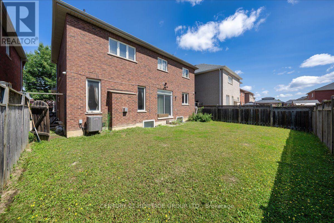
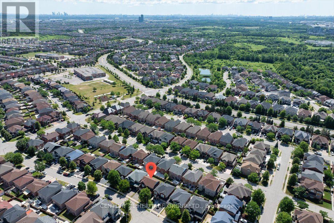
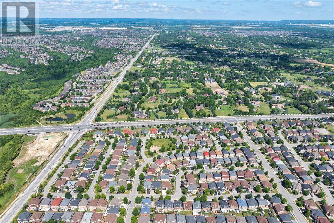
DO NOT MISS THIS ONE! Rarely offered on this street! Classic 2-storey, 4-bedroom red brick home with an upgraded stone elevation, offering exceptional space, functionality, and INCOME potential. A grand front entrance welcomes you into a thoughtfully designed layout featuring a family-sized eat-in kitchen with convenient access to the laundry, mudroom, and garage. The main floor also offers pot lights, a spacious family room, and a stunning hardwood staircase as its centrepiece. Upstairs, you'll find generously sized bedrooms, including a bright and inviting primary suite with large windows and a spacious ensuite. An office nook in the expansive hallway provides the perfect space for working from home or a quiet reading area. The lower level offers incredible value with a nearly completed brand-new legal basement apartment featuring two bedrooms, two full bathrooms, a separate entrance, and oversized windows that fill the space with natural light. Ideal for rental income or multi-generational living, this suite provides outstanding flexibility. Located in sought-after Brampton East on the Vaughan border, this home offers quick access to Highways 50, 427, and 407, with downtown Toronto approximately 35 minutes away. Enjoy nearby parks, schools, shopping, restaurants, recreation, and all the conveniences that make Brampton East one of the city's most desirable neighbourhoods. (id:50787)
Property Details
| MLS® Number | W13584384 |
| Property Type | Single Family |
| Community Name | Brampton East |
| Amenities Near By | Hospital, Public Transit |
| Community Features | Community Centre, School Bus |
| Equipment Type | Water Heater, Furnace |
| Features | Carpet Free, In-law Suite |
| Parking Space Total | 6 |
| Rental Equipment Type | Water Heater, Furnace |
Building
| Bathroom Total | 5 |
| Bedrooms Above Ground | 4 |
| Bedrooms Below Ground | 2 |
| Bedrooms Total | 6 |
| Age | 16 To 30 Years |
| Amenities | Fireplace(s) |
| Appliances | Water Heater, Window Coverings |
| Basement Development | Finished |
| Basement Features | Apartment In Basement, Separate Entrance |
| Basement Type | N/a, N/a, N/a (finished) |
| Construction Style Attachment | Detached |
| Cooling Type | Central Air Conditioning |
| Exterior Finish | Brick |
| Fireplace Present | Yes |
| Fireplace Total | 1 |
| Flooring Type | Tile, Vinyl, Hardwood |
| Foundation Type | Block |
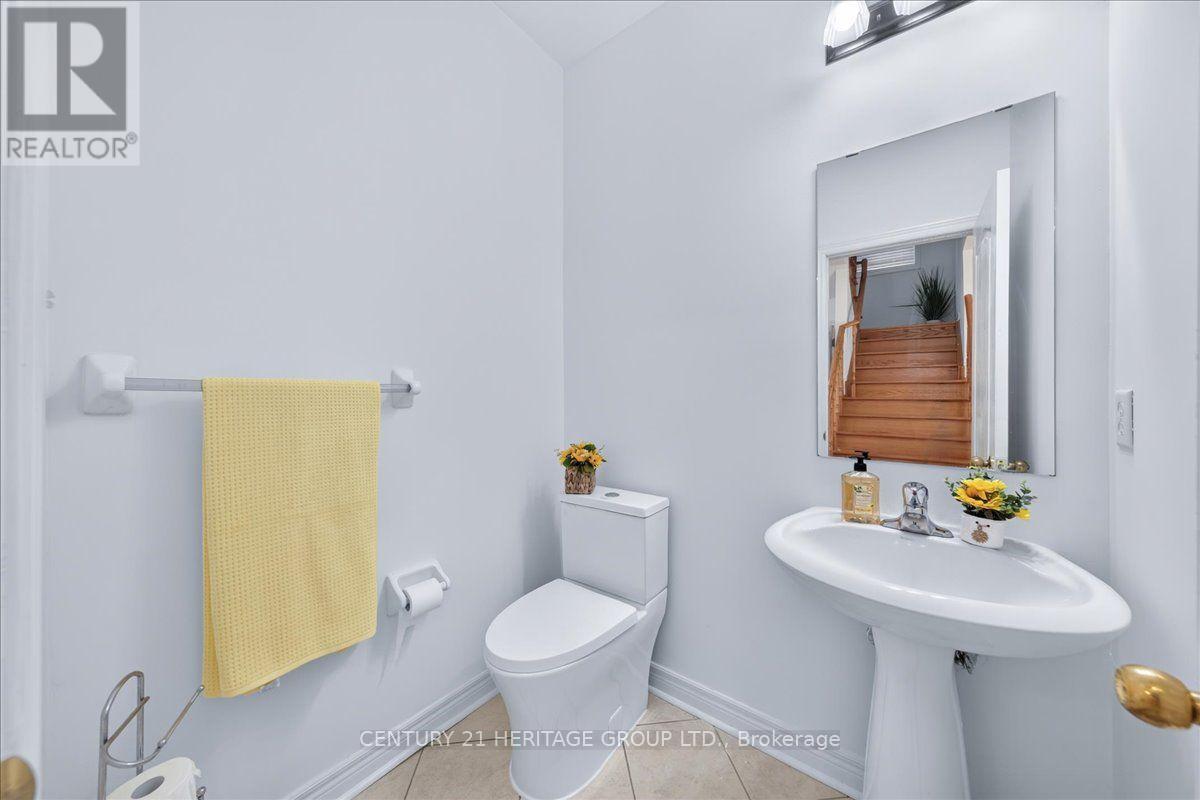
| Half Bath Total | 1 |
| Heating Fuel | Natural Gas |
| Heating Type | Forced Air |
| Stories Total | 2 |
| Size Interior | 2,000 - 2,500 Sqft |
| Type | House |
| Utility Water | Municipal Water |
Parking
| Attached Garage | |
| Garage |
Land
| Acreage | No |
| Fence Type | Fully Fenced, Fenced Yard |
| Land Amenities | Hospital, Public Transit |
| Sewer | Sanitary Sewer |
| Size Depth | 86 Ft ,8 In |
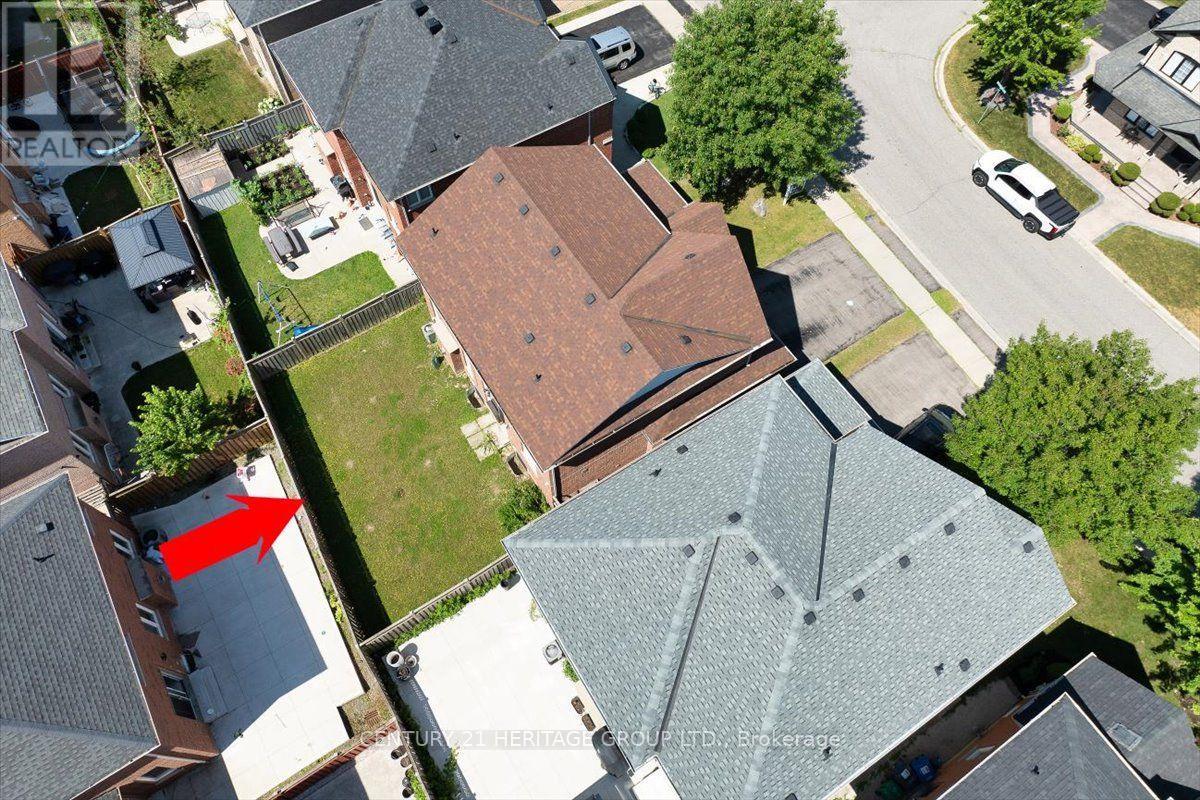
| Size Frontage | 45 Ft ,1 In |
| Size Irregular | 45.1 X 86.7 Ft |
| Size Total Text | 45.1 X 86.7 Ft |
Rooms
| Level | Type | Length | Width | Dimensions |
|---|---|---|---|---|
| Second Level | Primary Bedroom | 5.18 m | 4.44 m | 5.18 m x 4.44 m |
| Second Level | Bedroom 2 | 3.39 m | 2.76 m | 3.39 m x 2.76 m |
| Second Level | Bedroom 3 | 4.54 m | 3.24 m | 4.54 m x 3.24 m |
| Second Level | Bedroom 4 | 4.44 m | 2.94 m | 4.44 m x 2.94 m |
| Basement | Kitchen | 2.73 m | 1.89 m | 2.73 m x 1.89 m |
| Basement | Dining Room | 4.08 m | 3.34 m | 4.08 m x 3.34 m |
| Basement | Sitting Room | 5.43 m | 1.98 m | 5.43 m x 1.98 m |
| Basement | Bedroom | 4.32 m | 3.8 m | 4.32 m x 3.8 m |
| Basement | Bedroom 2 | 4.38 m | 3.08 m | 4.38 m x 3.08 m |
| Basement | Bathroom | 2.83 m | 1.48 m | 2.83 m x 1.48 m |
| Main Level | Kitchen | 3.08 m | 2.73 m | 3.08 m x 2.73 m |
| Main Level | Eating Area | 3.48 m | 3.43 m | 3.48 m x 3.43 m |
| Main Level | Living Room | 6.1 m | 3.4 m | 6.1 m x 3.4 m |
| Main Level | Dining Room | 6.1 m | 3.4 m | 6.1 m x 3.4 m |
| Main Level | Family Room | 4.81 m | 3.5 m | 4.81 m x 3.5 m |
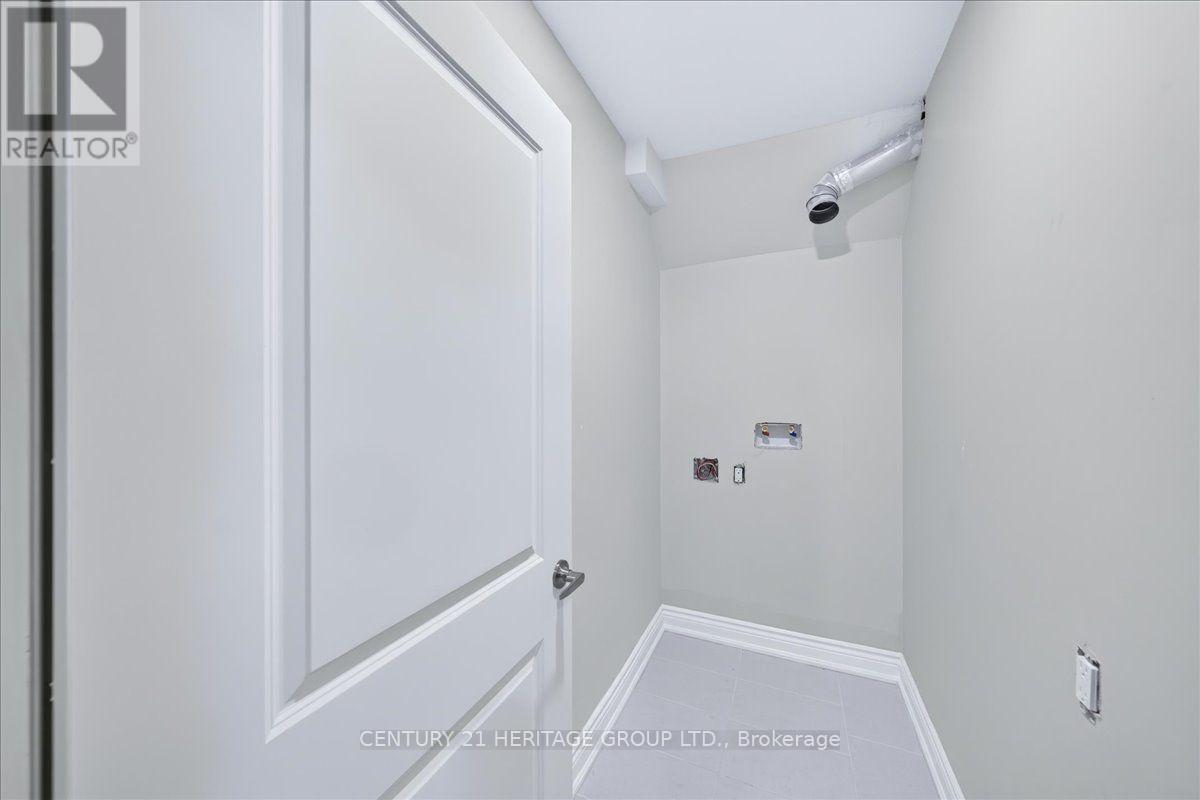
| Main Level | Laundry Room | 2.3 m | 1.67 m | 2.3 m x 1.67 m |
Utilities
| Cable | Available |
| Electricity | Installed |
| Sewer | Installed |
https://www.realtor.ca/real-estate/30055986/19-reynolds-avenue-brampton-brampton-east-brampton-east

The trademarks REALTOR®, REALTORS®, and the REALTOR® logo are controlled by The Canadian Real Estate Association (CREA) and identify real estate professionals who are members of CREA. The trademarks MLS®, Multiple Listing Service® and the associated logos are owned by The Canadian Real Estate Association (CREA) and identify the quality of services provided by real estate professionals who are members of CREA. The trademark DDF® is owned by The Canadian Real Estate Association (CREA) and identifies CREA's Data Distribution Facility (DDF®)
July 24 2026 10:00:39
Toronto Regional Real Estate Board
Century 21 Heritage Group Ltd.