
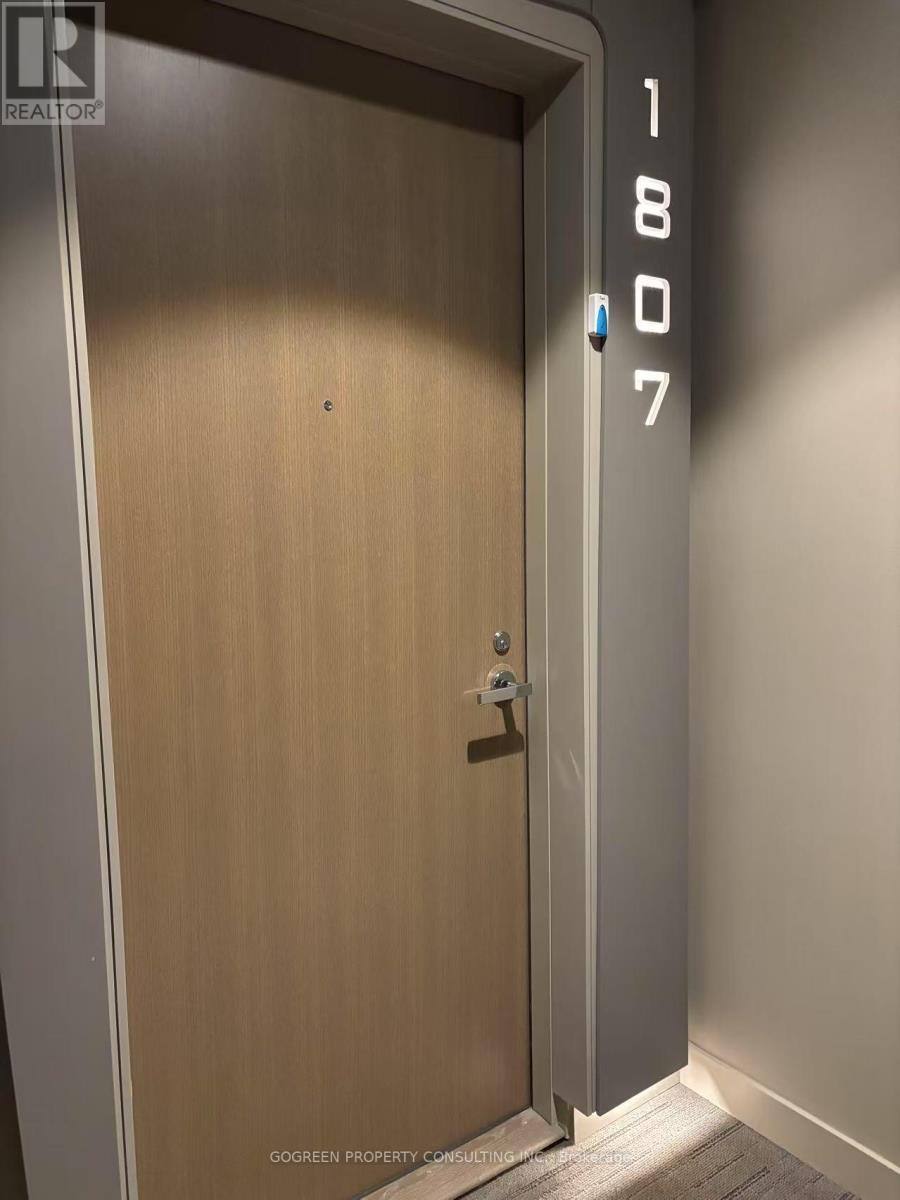
1807 - 1 Bloor Street E Toronto, Ontario M4W 0A8

$3,600 Monthly
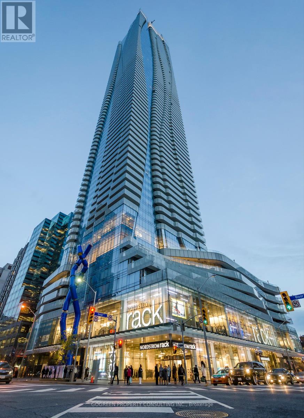
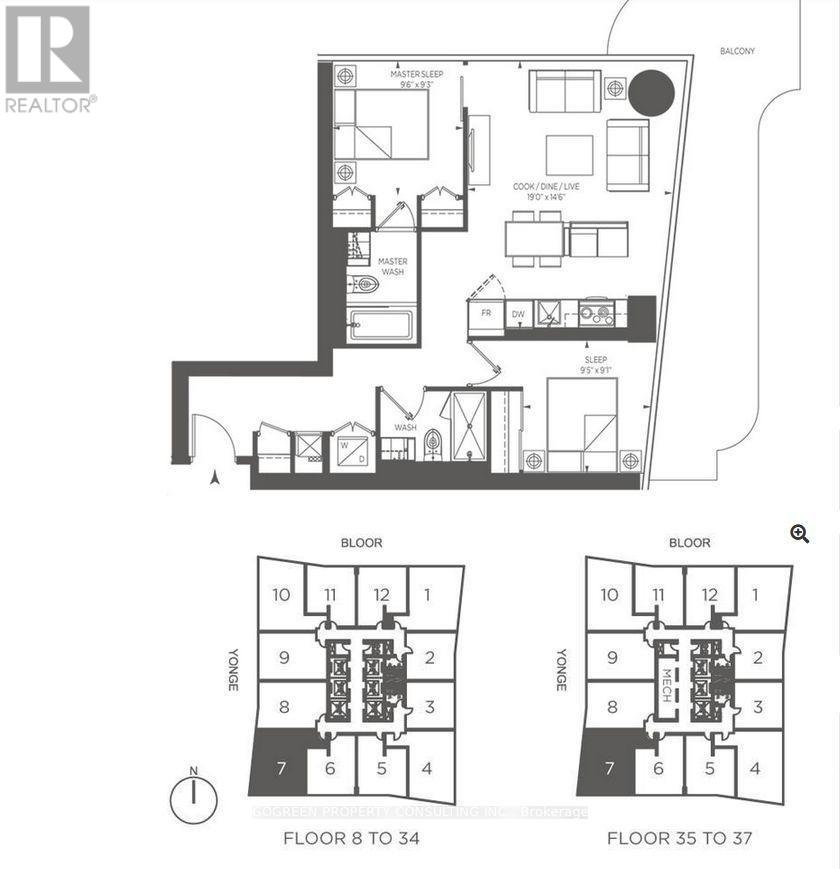
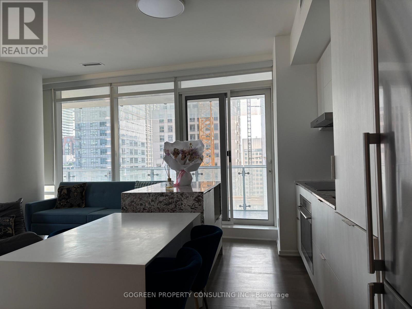
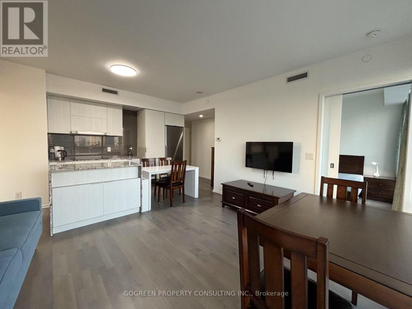
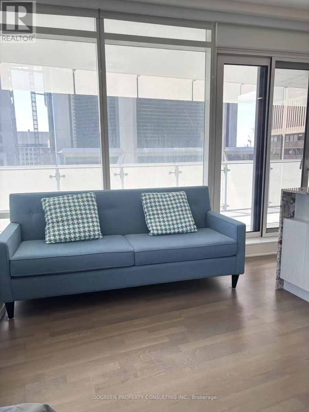
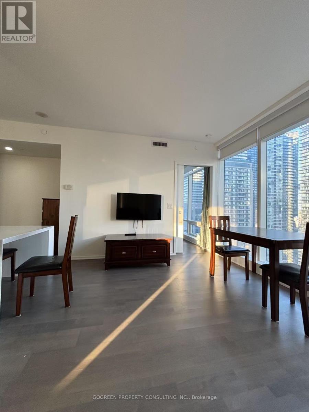
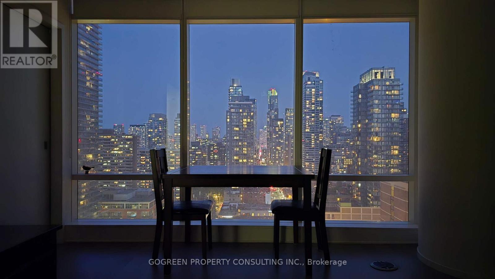
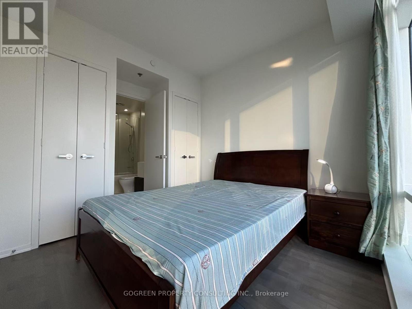
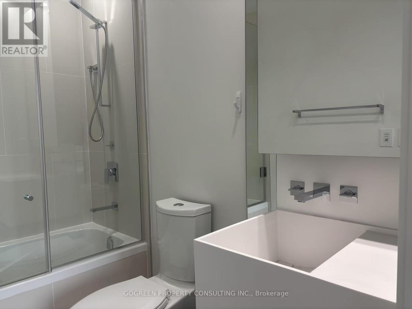
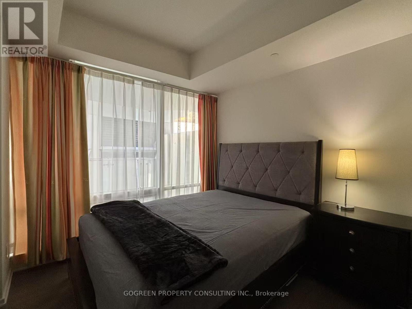
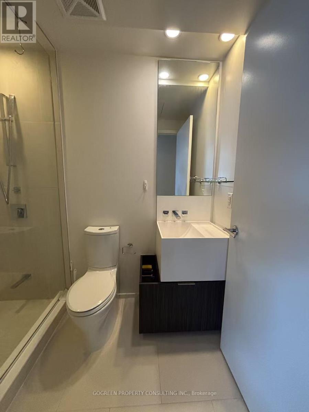
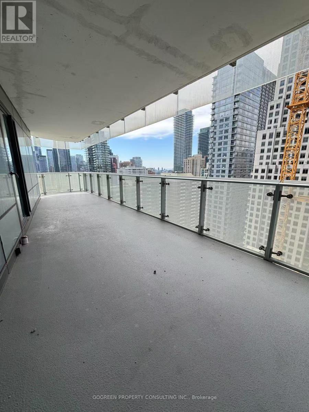
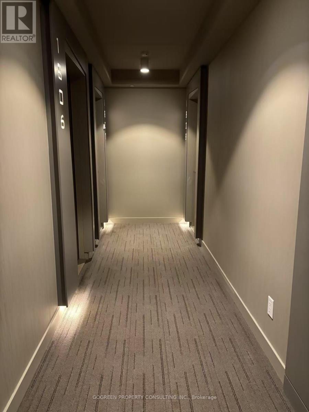
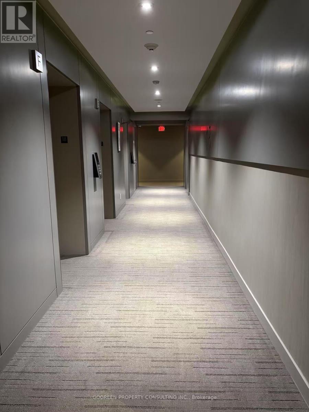
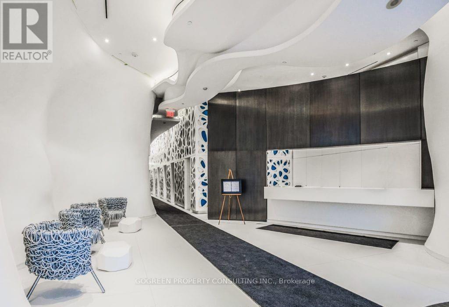
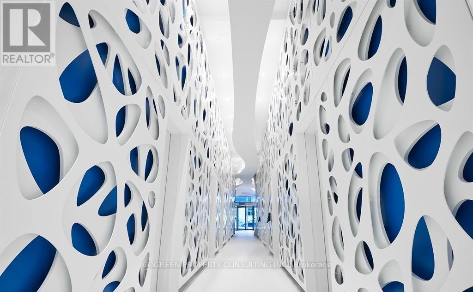
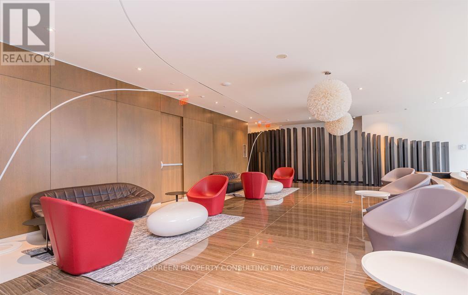
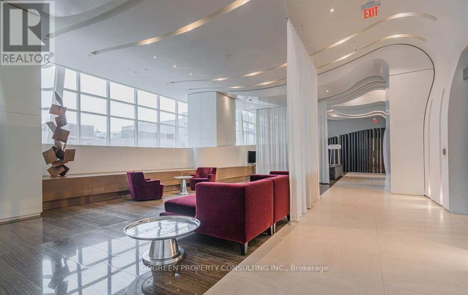
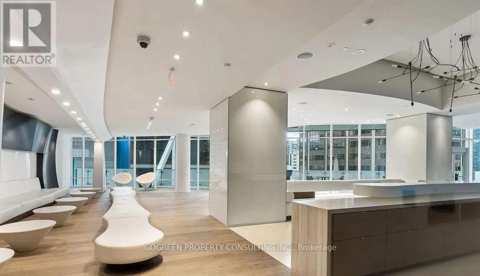
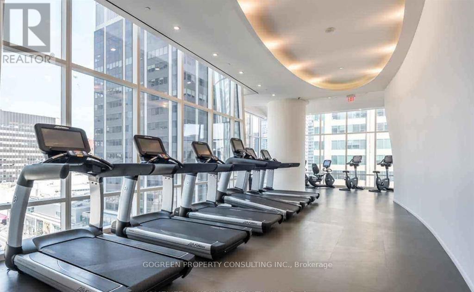
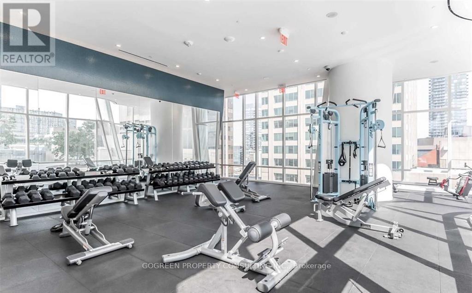
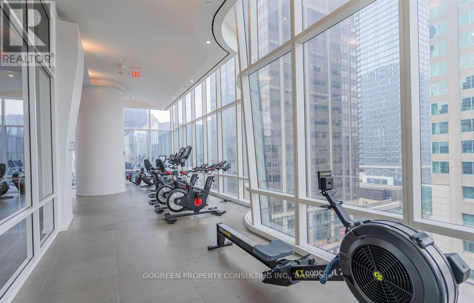
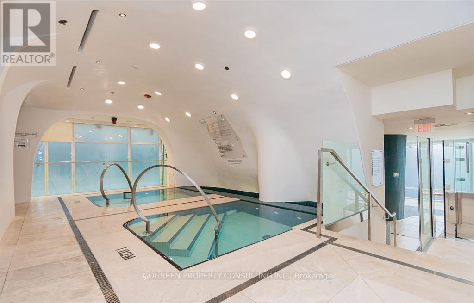
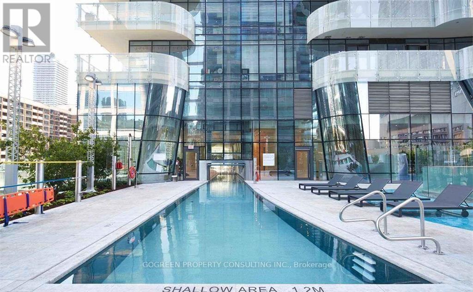
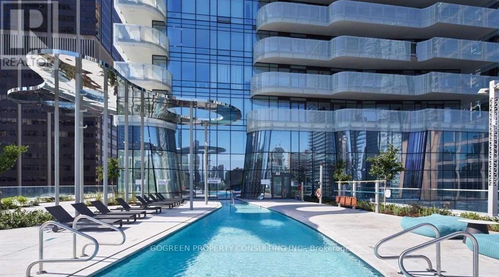
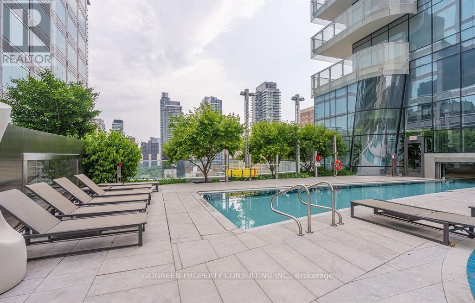
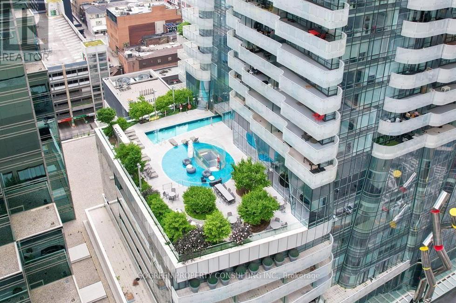
Iconic Building - ONE Bloor! 2-bedroom 2-bathroom South-West Corner Suite. 9' ceiling, open concept, modern finished , Modern Kitchen With Centre Island & Dining Table, top line of appliances. Functional Split Layout. Primary bedroom has 4pc suites and his/her closet, overlook gorgeous city-view.Wrap-around huge Balconies. Fine Laminate thru. Each room has Ceiling to floor windows , brings a lot natural lights. Stunning Unobstructed South City view. Steps to University of Toronto, luxury shopping, restaurants. 5-Star Amenities: 24/7 Concierge, Gym, Yoga Room, Party Room, Meeting/Conference Room, Sauna, Spa, Indoor/Outdoor Pools. Downtown Toronto! Direct Access to Yonge/Bloor Subway Station (2 Lines). Welcome Students. (id:50787)
Property Details
| MLS® Number | C13581944 |
| Property Type | Single Family |
| Community Name | Church-Yonge Corridor |
| Community Features | Pets Allowed With Restrictions |
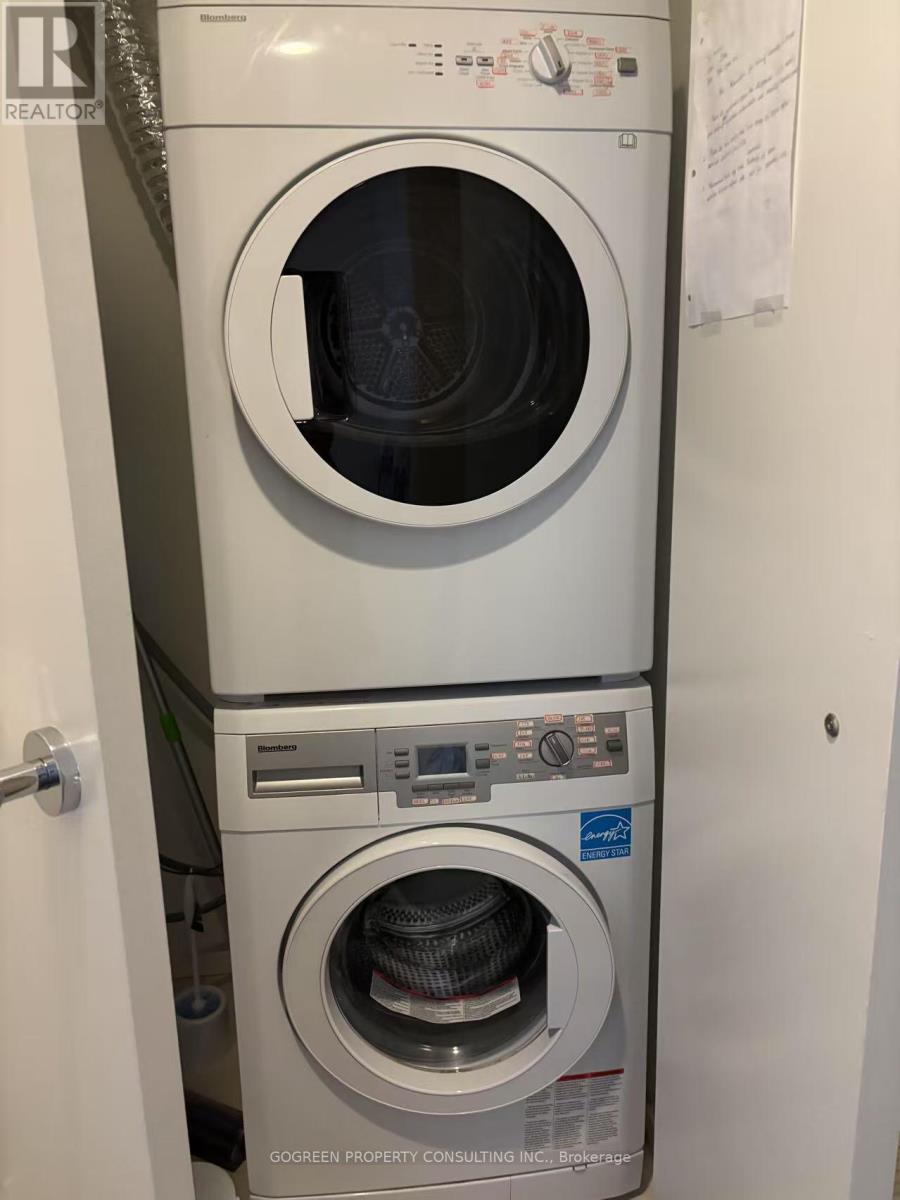
| Features | Elevator, Balcony, In Suite Laundry |
| Parking Space Total | 1 |
| View Type | City View |
Building
| Bathroom Total | 2 |
| Bedrooms Above Ground | 2 |
| Bedrooms Total | 2 |
| Age | 6 To 10 Years |
| Amenities | Exercise Centre, Party Room, Security/concierge |
| Appliances | Oven - Built-in |
| Basement Type | None |
| Cooling Type | Central Air Conditioning |
| Exterior Finish | Concrete |
| Flooring Type | Laminate |
| Heating Fuel | Natural Gas |
| Heating Type | Forced Air |
| Size Interior | 800 - 899 Sqft |
| Type | Apartment |
Parking
| Underground | |
| Garage |
Land
| Acreage | No |
Rooms
| Level | Type | Length | Width | Dimensions |
|---|---|---|---|---|
| Main Level | Living Room | 5.8 m | 4.5 m | 5.8 m x 4.5 m |
| Main Level | Dining Room | 5.8 m | 4.5 m | 5.8 m x 4.5 m |
| Main Level | Kitchen | 5.8 m | 4.5 m | 5.8 m x 4.5 m |
| Main Level | Primary Bedroom | 2.93 m | 2.85 m | 2.93 m x 2.85 m |
| Main Level | Bedroom 2 | 2.9 m | 2.8 m | 2.9 m x 2.8 m |

The trademarks REALTOR®, REALTORS®, and the REALTOR® logo are controlled by The Canadian Real Estate Association (CREA) and identify real estate professionals who are members of CREA. The trademarks MLS®, Multiple Listing Service® and the associated logos are owned by The Canadian Real Estate Association (CREA) and identify the quality of services provided by real estate professionals who are members of CREA. The trademark DDF® is owned by The Canadian Real Estate Association (CREA) and identifies CREA's Data Distribution Facility (DDF®)
July 19 2026 06:54:54
Toronto Regional Real Estate Board
Gogreen Property Consulting Inc.