
1108 - 318 King Street E Toronto, Ontario M5A 0C1

$2,600 Monthly
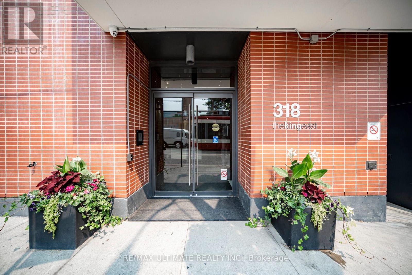
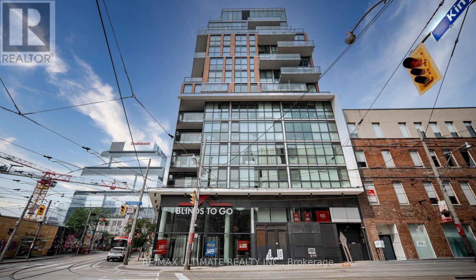
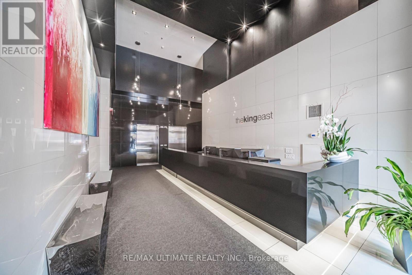
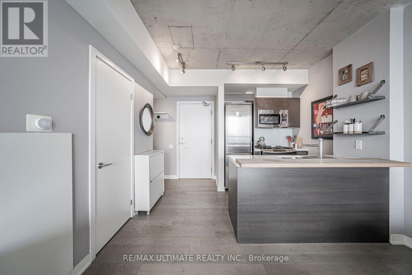
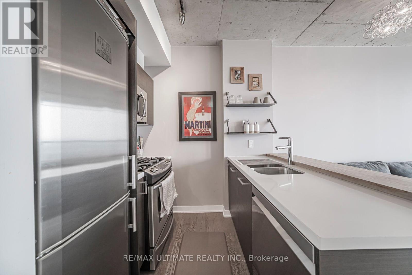
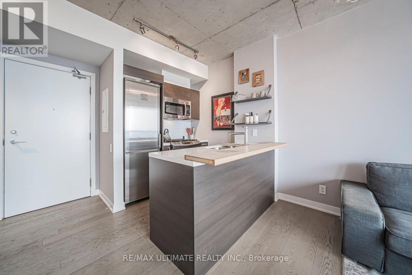
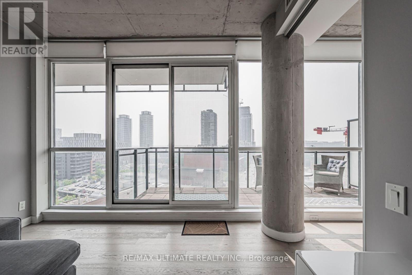
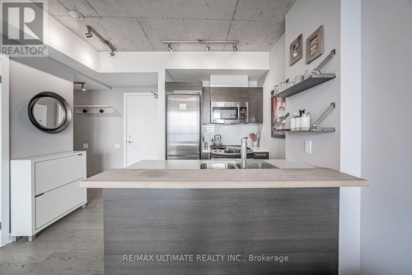
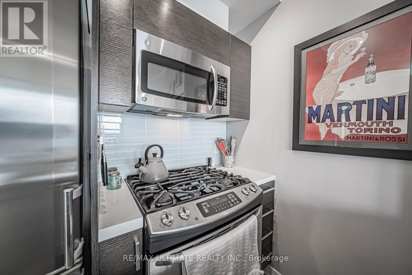
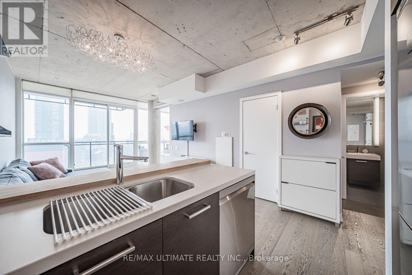
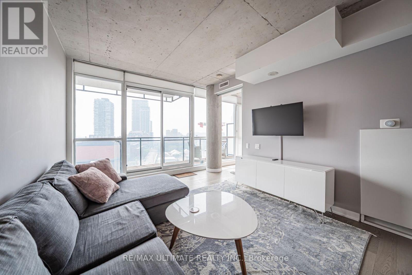
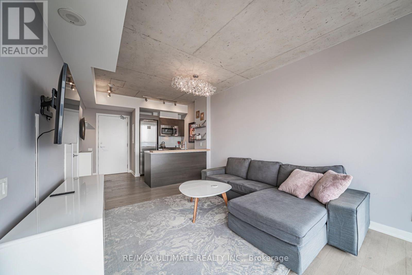
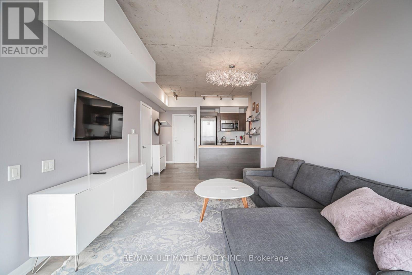
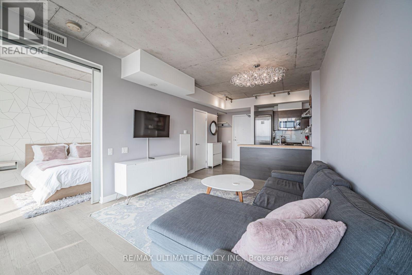
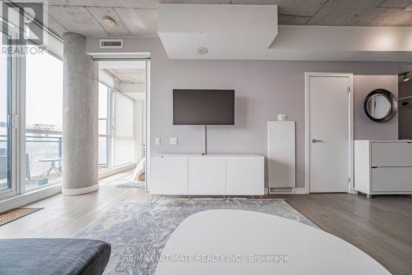
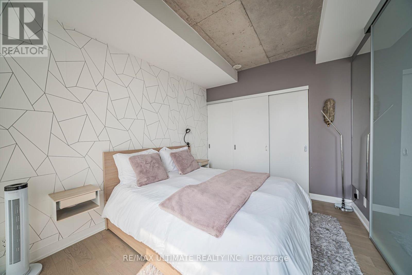
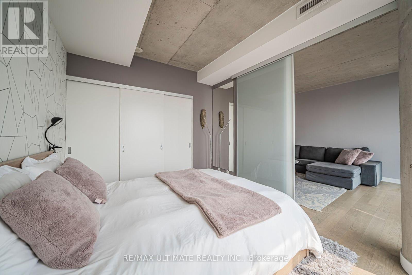
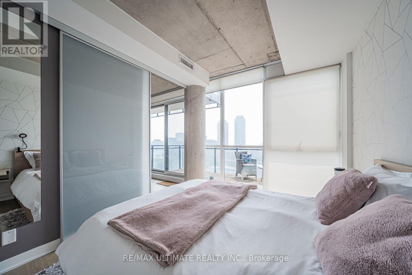
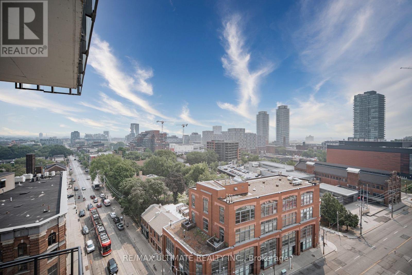
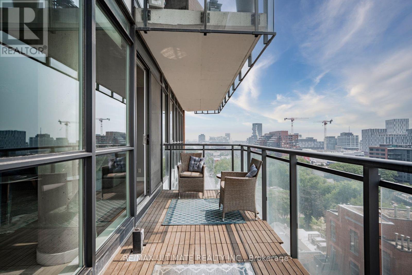
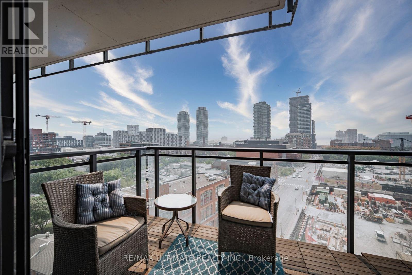
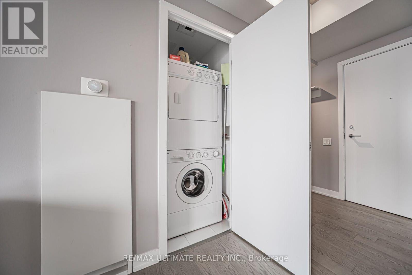
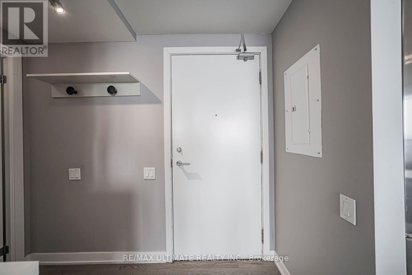
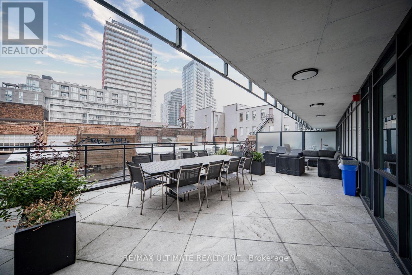
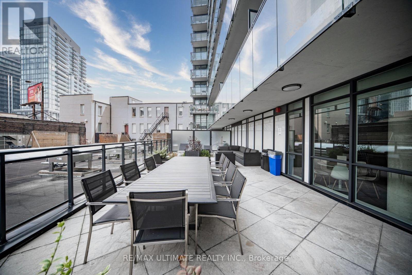
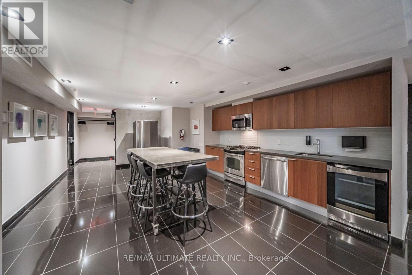
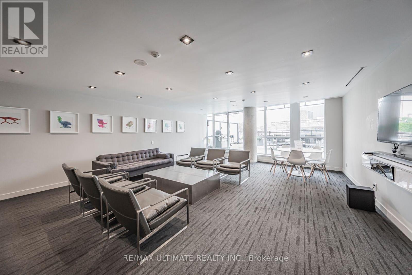
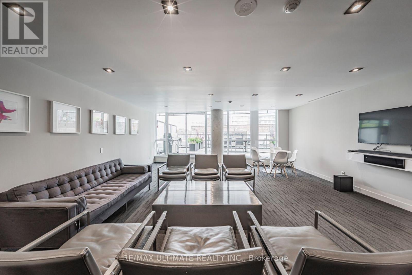
**The King East** Boutique Condo in the Design District. **Fully Furnished & Equipped** Conveniently Located Near The Distillery District, Walk to St Lawrence Market. Soft Loft w/ 9ft Concrete Ceilings, Concrete Pillar & Floor-To-Ceiling, Wall to Wall Windows! High Floor w/ a Sunny Southeast View of City & Lake. Open Kitchen w/ Stone Counters, Gas Stove, Breakfast Bar, Bar Stools, Stainless Steel Appliances, Engineered Hardwood Floors. Throughout. Large **100 sq ft Balcony** (Approx) equipped w/ Gas Line For Bbq!. Grocery Store, Lcbo, Dollarama, George Brown, Coca Cola & Globe& Mail nearby. Located on King St Streetcar stop right out front, or a Short Walk To The Financial Core. EZ Access to DVP & Gardiner Exp. Restaurants and Shopping Nearby Corktown/Leslieville. A great place to call home in the city! Good for entertaining. Building has Outdoor Terrace, Party Room w/ Kitchen, 24 Hr Concierge, Security. Visitor Parking. Underground Parking Available to Rent. (id:50787)
Property Details
| MLS® Number | C13581906 |
| Property Type | Single Family |
| Community Name | Moss Park |
| Amenities Near By | Public Transit |
| Community Features | Pets Allowed With Restrictions, Community Centre |
| Features | Balcony |
| View Type | City View, Lake View |
Building
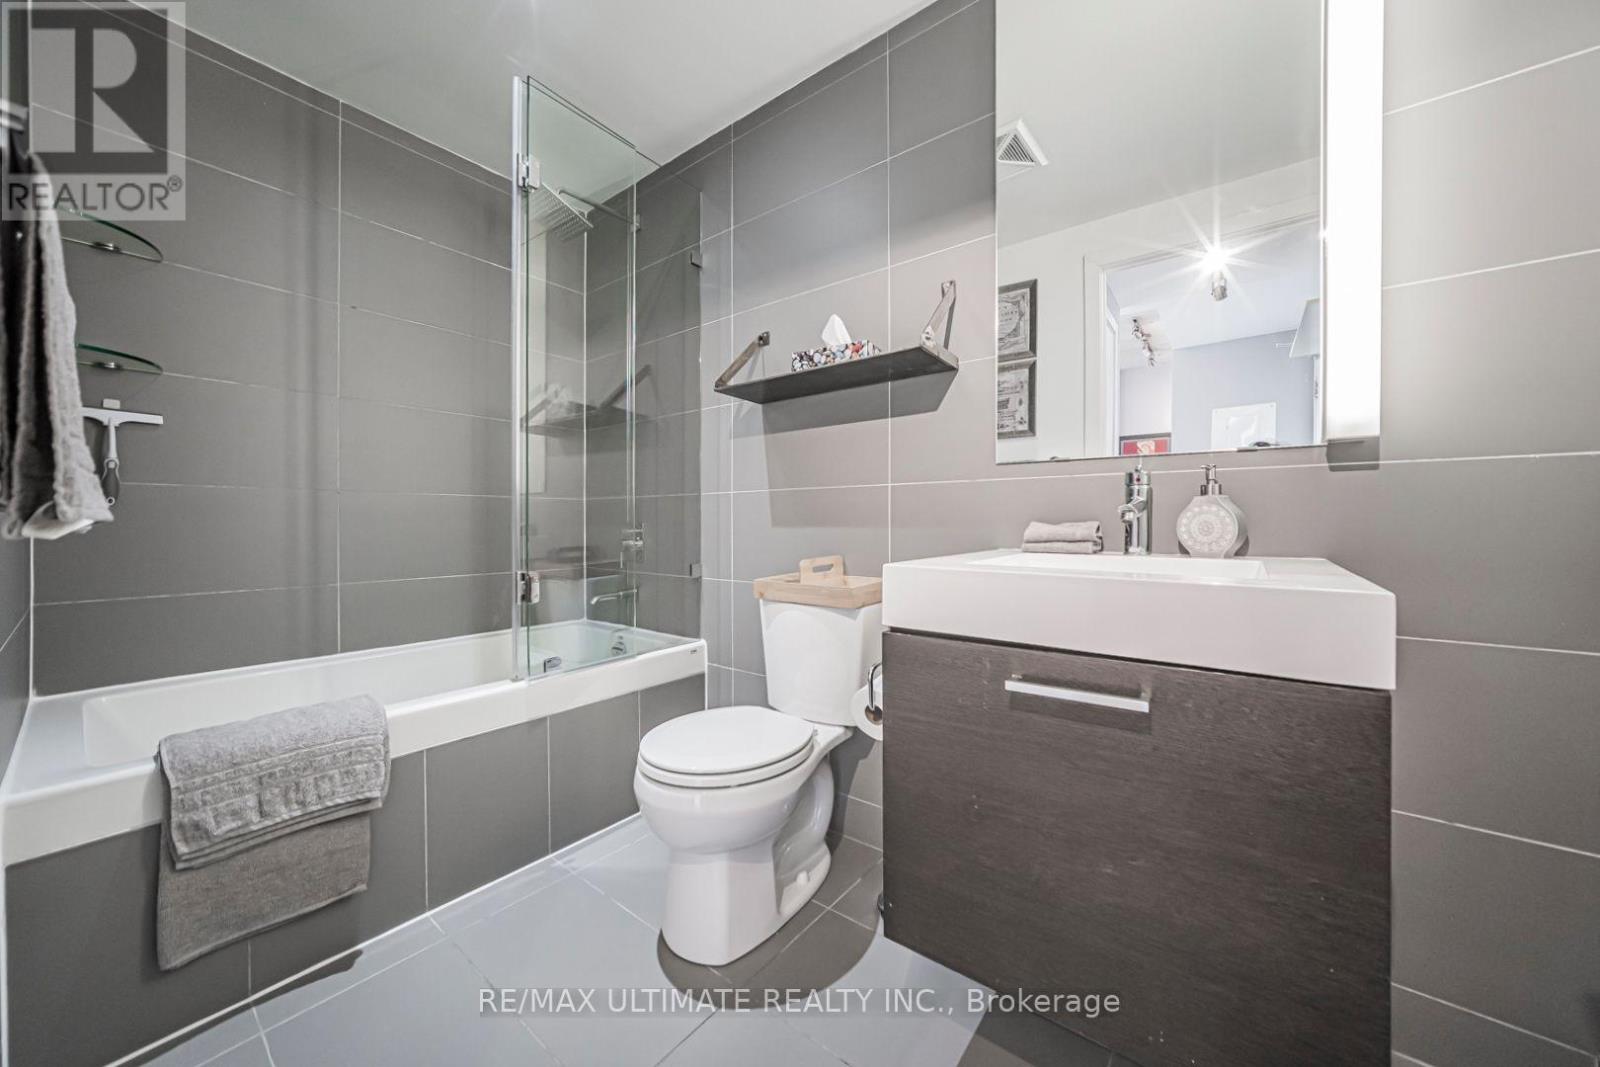
| Bathroom Total | 1 |
| Bedrooms Above Ground | 1 |
| Bedrooms Total | 1 |
| Age | 11 To 15 Years |
| Amenities | Security/concierge, Party Room, Visitor Parking |
| Appliances | Dishwasher, Dryer, Microwave, Gas Stove(s), Washer, Window Coverings, Refrigerator |
| Basement Type | None |
| Cooling Type | Central Air Conditioning |
| Exterior Finish | Brick Facing |
| Flooring Type | Laminate, Concrete |
| Heating Fuel | Natural Gas |
| Heating Type | Heat Pump |
| Size Interior | 500 - 599 Sqft |
| Type | Apartment |
Parking
| Underground | |
| Garage |
Land
| Acreage | No |
| Land Amenities | Public Transit |
| Surface Water | Lake/pond |
Rooms
| Level | Type | Length | Width | Dimensions |
|---|---|---|---|---|
| Main Level | Kitchen | 3.43 m | 2.16 m | 3.43 m x 2.16 m |
| Main Level | Living Room | 5.03 m | 3.43 m | 5.03 m x 3.43 m |
| Main Level | Dining Room | 5.03 m | 3.43 m | 5.03 m x 3.43 m |
| Main Level | Bedroom | 3.76 m | 2.74 m | 3.76 m x 2.74 m |
| Main Level | Other | 3.43 m | 1.37 m | 3.43 m x 1.37 m |
https://www.realtor.ca/real-estate/30053431/1108-318-king-street-e-toronto-moss-park-moss-park

The trademarks REALTOR®, REALTORS®, and the REALTOR® logo are controlled by The Canadian Real Estate Association (CREA) and identify real estate professionals who are members of CREA. The trademarks MLS®, Multiple Listing Service® and the associated logos are owned by The Canadian Real Estate Association (CREA) and identify the quality of services provided by real estate professionals who are members of CREA. The trademark DDF® is owned by The Canadian Real Estate Association (CREA) and identifies CREA's Data Distribution Facility (DDF®)
July 19 2026 06:25:11
Toronto Regional Real Estate Board
RE/MAX Ultimate Realty Inc.