
704b - 195 St Patrick Street Toronto, Ontario M5T 2Y8

$2,900 Monthly
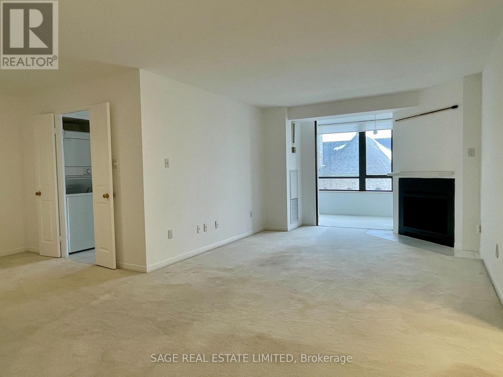
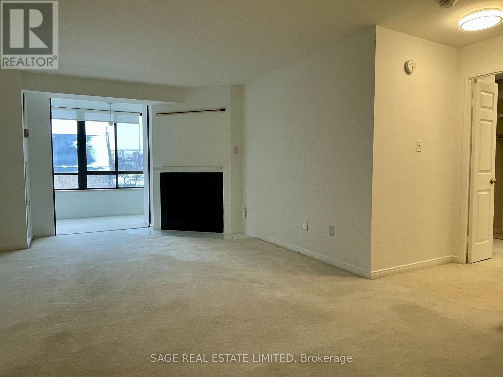
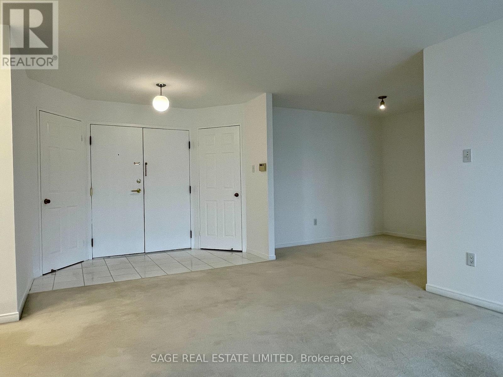
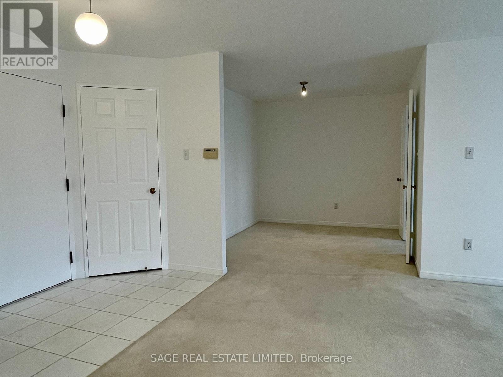
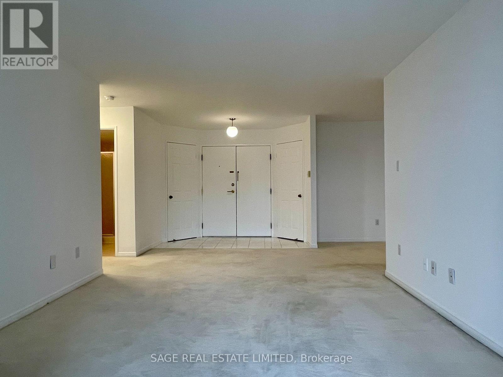
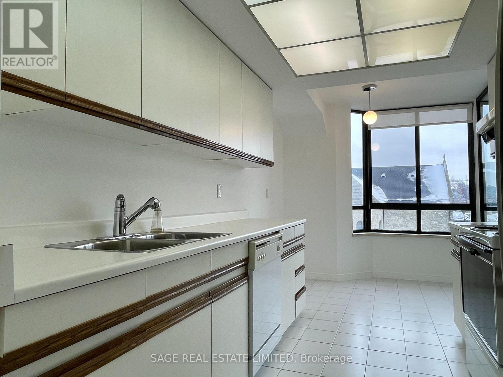
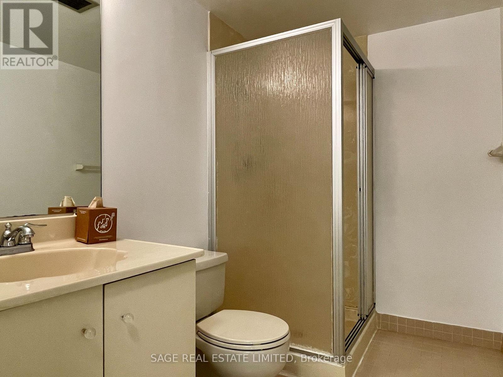
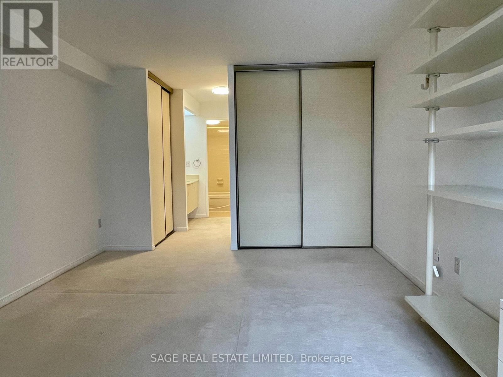
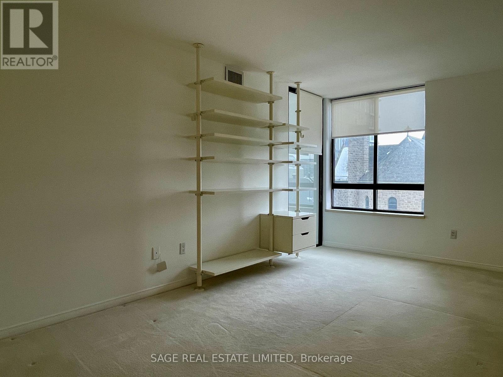
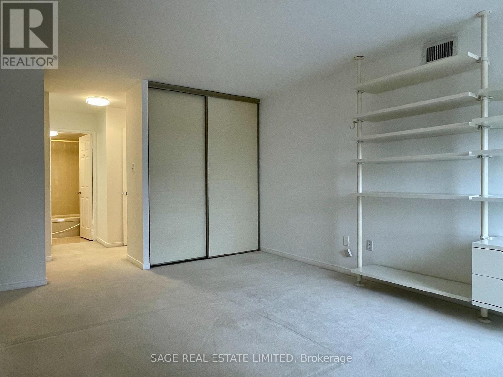
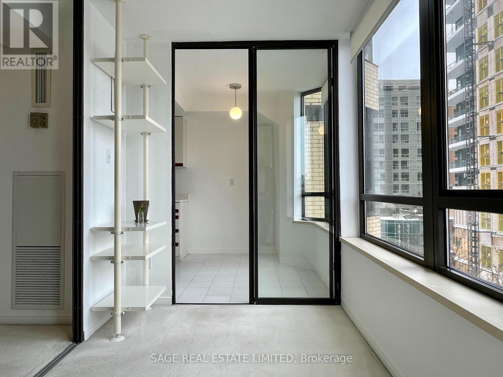
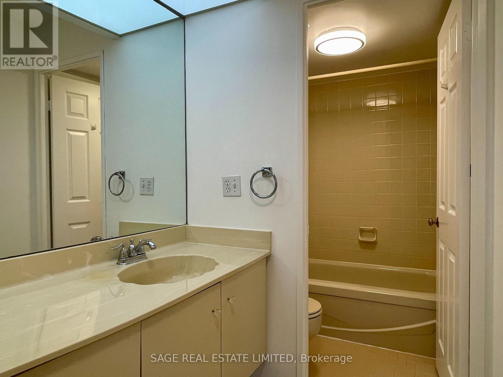
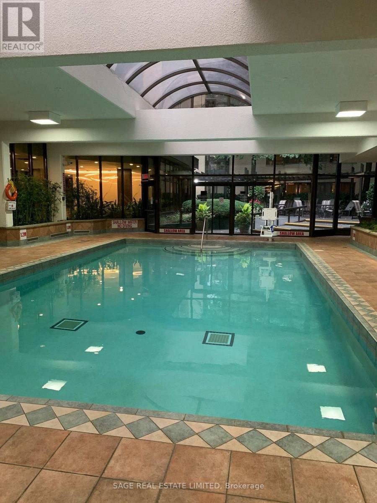
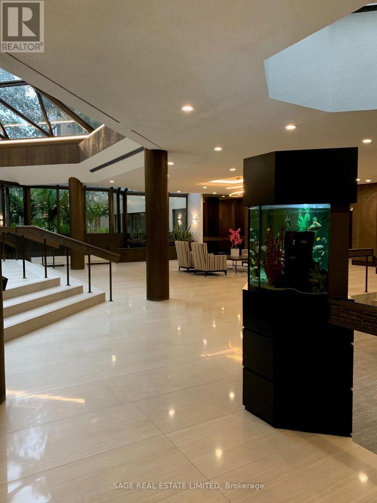
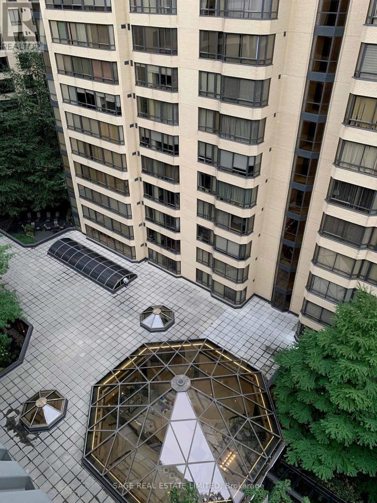
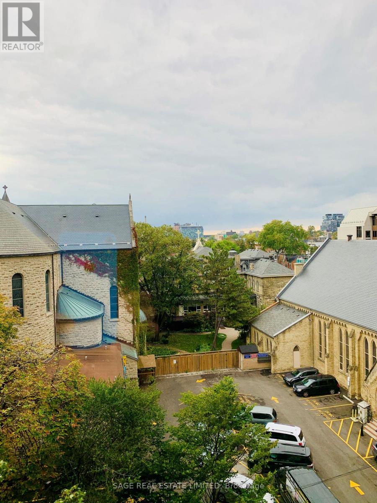
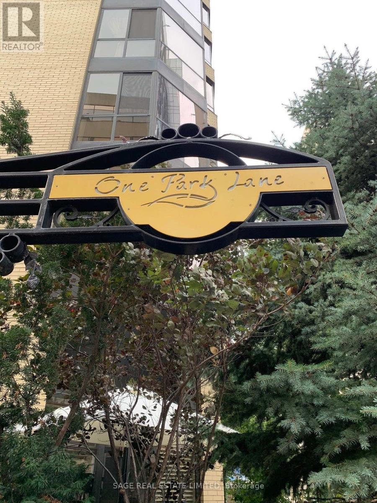
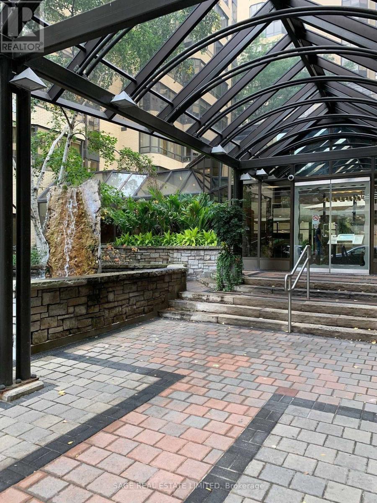
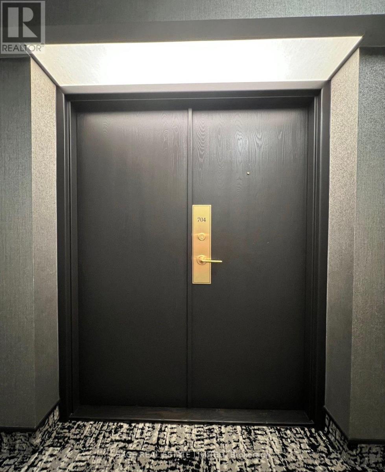
A super-spacious (approx. 1,075sf) one bedroom + den apartment in downtown Toronto in the beautifully maintained One Park Lane condominiums. This west-facing, sun filled home on the7th floor has a wood burning fireplace, two bathrooms, ensuite storage room, ensuite laundry and includes one indoor parking spot. Amenities include roof top terrace with barbeques, exercise room, indoor pool, saunas, squash court, table tennis room, billiard room, library, party room and bike storage. 24-hr Concierge/Security. Conveniently located at TTC Line 1 St Patrick subway station and beside the 505 Dundas Streetcar. Bike Share stations are steps away. Destinations within walking distance include AGO, Grange Park, Four Seasons Centre for the Performing Arts, hospitals on University Avenue, U of T, restaurants of Spadina Avenue and Baldwin Street, and Kensington Market. Hydro, heat, water, and internet/cable all included!! (id:50787)
Property Details
| MLS® Number | C13581788 |
| Property Type | Single Family |
| Community Name | Kensington-Chinatown |
| Amenities Near By | Hospital, Park, Public Transit, Schools |
| Communication Type | High Speed Internet |
| Community Features | Pets Allowed With Restrictions |
| Features | In Suite Laundry |
| Parking Space Total | 1 |
| Pool Type | Indoor Pool |
| Structure | Squash & Raquet Court |
Building
| Bathroom Total | 2 |
| Bedrooms Above Ground | 1 |
| Bedrooms Below Ground | 1 |
| Bedrooms Total | 2 |
| Amenities | Security/concierge, Exercise Centre, Sauna, Fireplace(s), Separate Heating Controls |
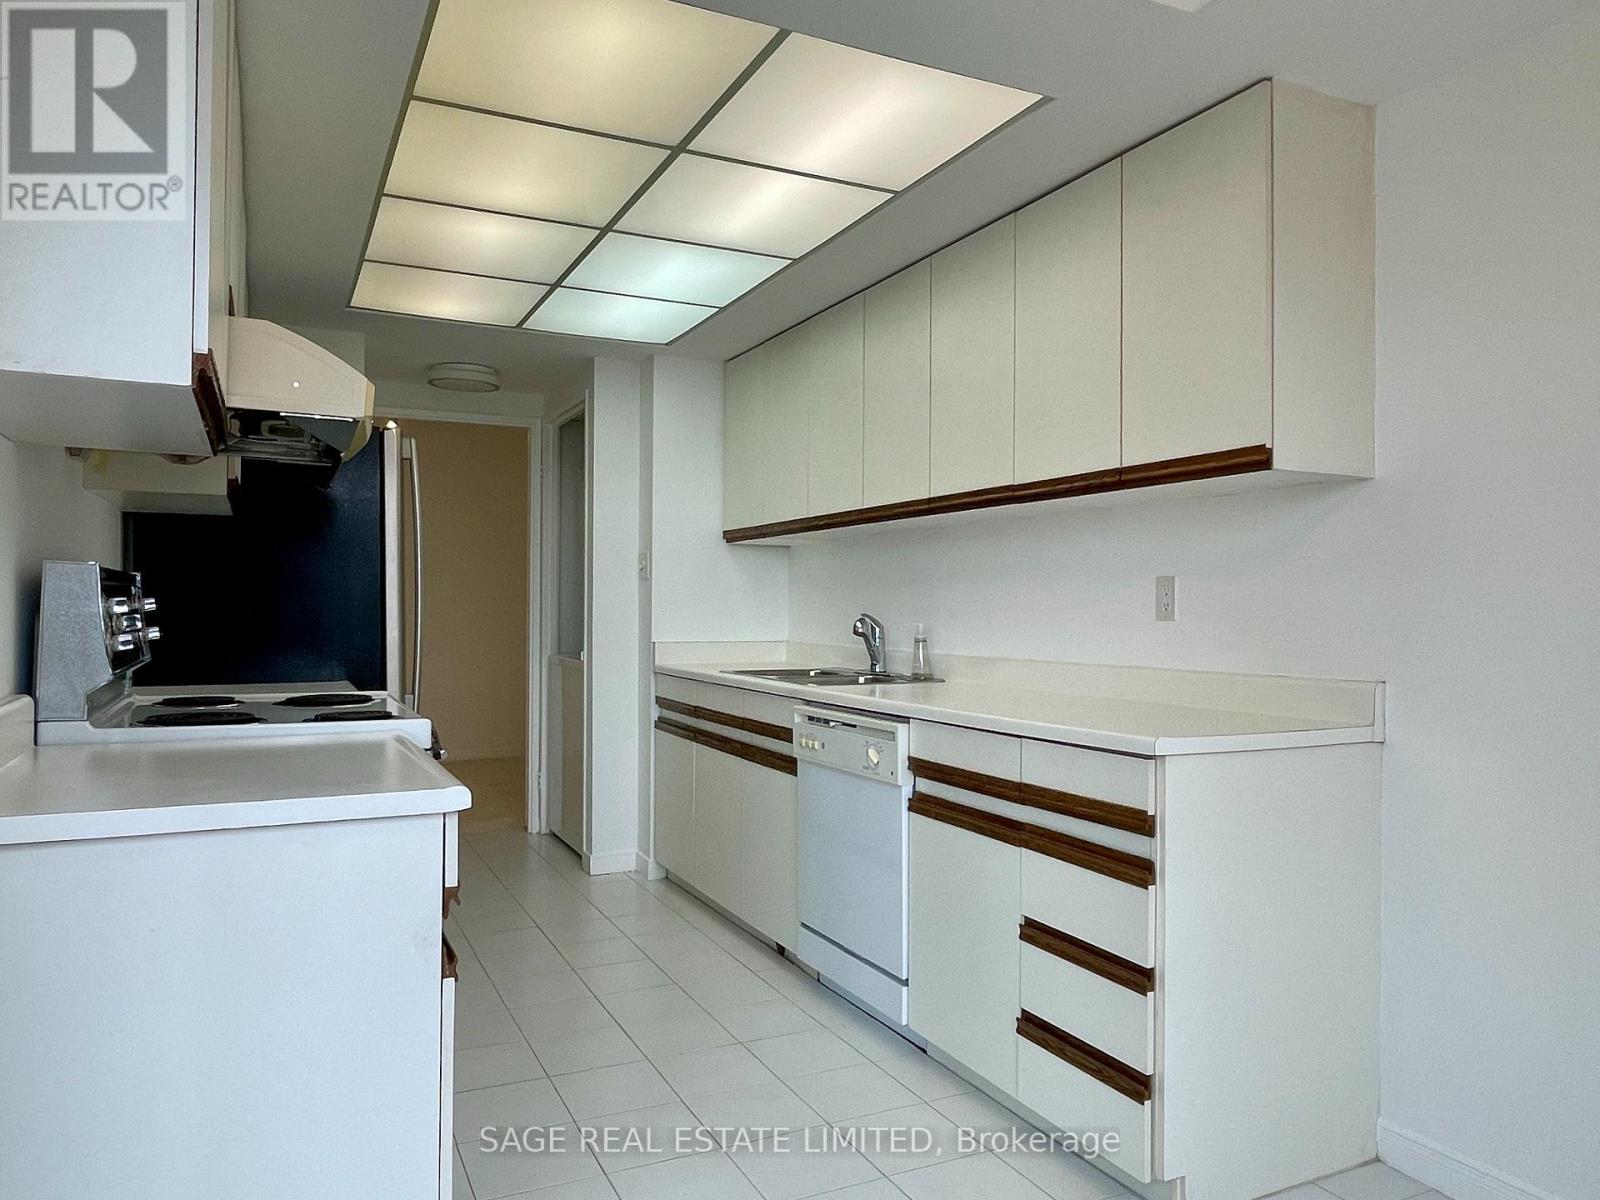
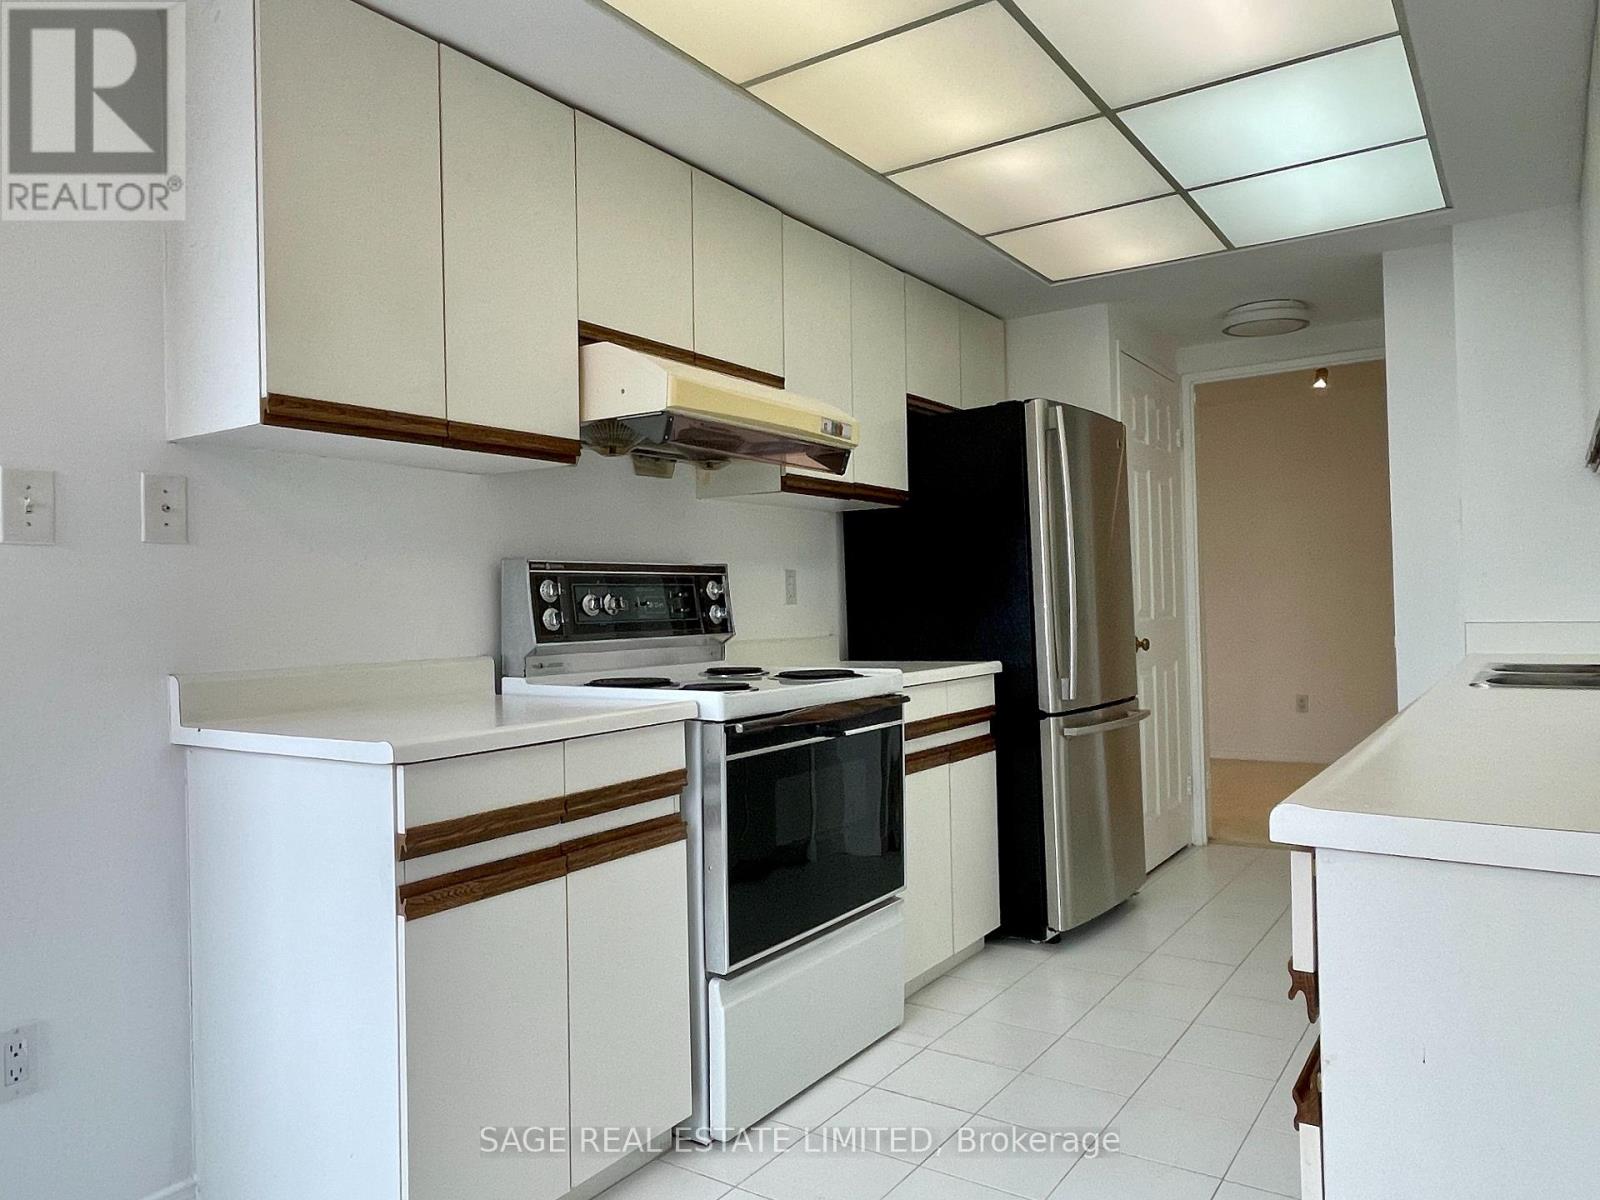
| Appliances | Dishwasher, Dryer, Stove, Washer, Window Coverings, Refrigerator |
| Basement Type | None |
| Cooling Type | Central Air Conditioning |
| Exterior Finish | Brick, Concrete |
| Fireplace Present | Yes |
| Fireplace Total | 1 |
| Flooring Type | Carpeted, Tile |
| Heating Fuel | Natural Gas |
| Heating Type | Forced Air |
| Size Interior | 1,000 - 1,199 Sqft |
| Type | Apartment |
Parking
| Underground | |
| Garage |
Land
| Acreage | No |
| Land Amenities | Hospital, Park, Public Transit, Schools |
Rooms
| Level | Type | Length | Width | Dimensions |
|---|---|---|---|---|
| Flat | Living Room | 5.9497 m | 3.4686 m | 5.9497 m x 3.4686 m |
| Flat | Dining Room | 3.051 m | 2.6609 m | 3.051 m x 2.6609 m |
| Flat | Kitchen | 5.9314 m | 2.4811 m | 5.9314 m x 2.4811 m |
| Flat | Primary Bedroom | 4.8097 m | 3.5509 m | 4.8097 m x 3.5509 m |
| Flat | Den | 3.6698 m | 1.9294 m | 3.6698 m x 1.9294 m |

The trademarks REALTOR®, REALTORS®, and the REALTOR® logo are controlled by The Canadian Real Estate Association (CREA) and identify real estate professionals who are members of CREA. The trademarks MLS®, Multiple Listing Service® and the associated logos are owned by The Canadian Real Estate Association (CREA) and identify the quality of services provided by real estate professionals who are members of CREA. The trademark DDF® is owned by The Canadian Real Estate Association (CREA) and identifies CREA's Data Distribution Facility (DDF®)
July 21 2026 11:30:05
Toronto Regional Real Estate Board
Sage Real Estate Limited