
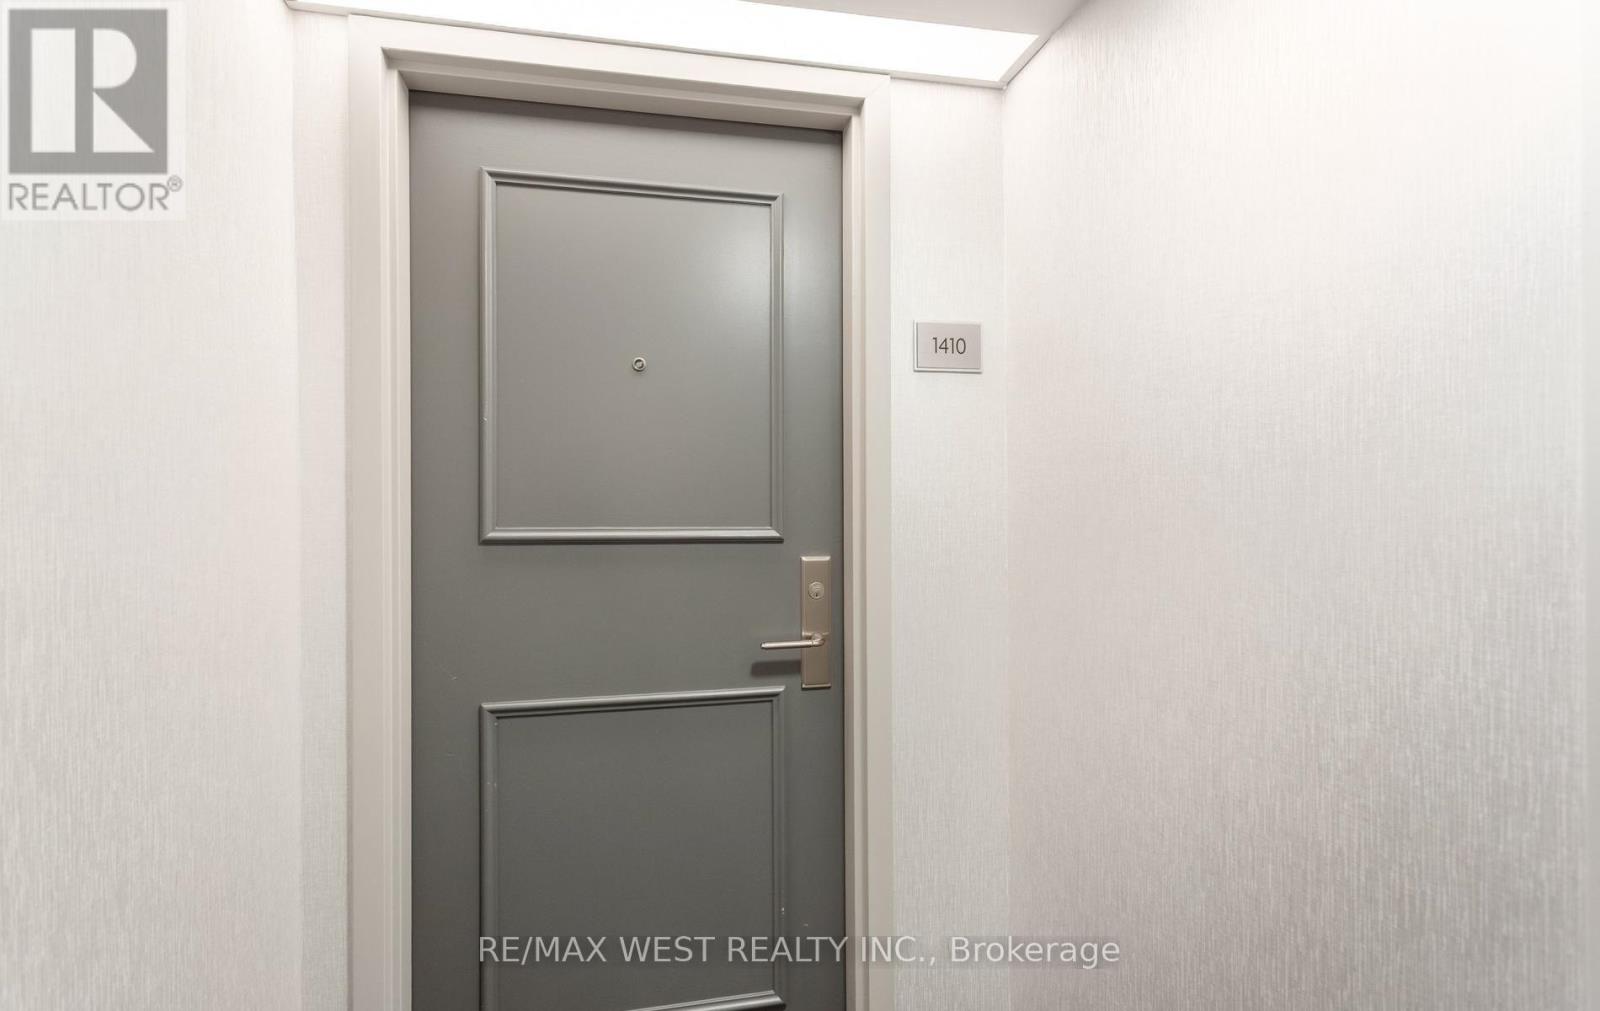
1410 - 25 Fairview Road W Mississauga, Ontario L5B 3Y8

$379,900Maintenance, Insurance, Water, Common Area Maintenance, Parking
$619.50 Monthly
Maintenance, Insurance, Water, Common Area Maintenance, Parking
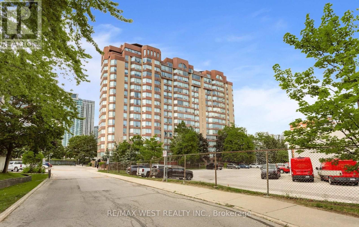
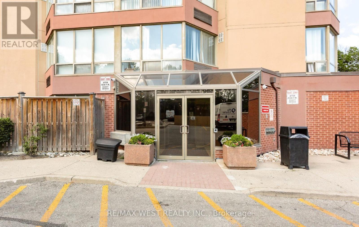
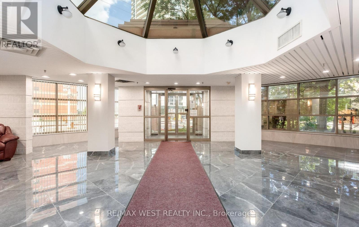
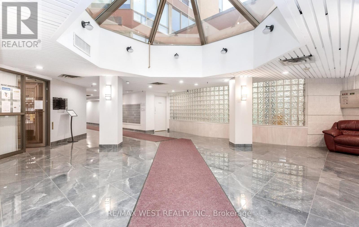
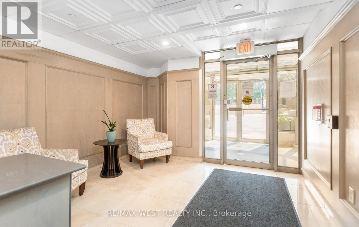
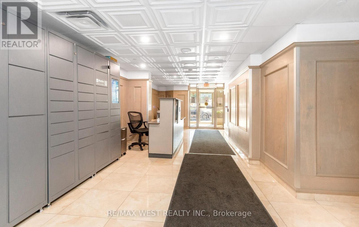
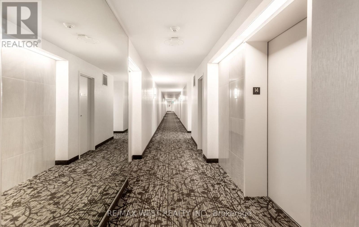
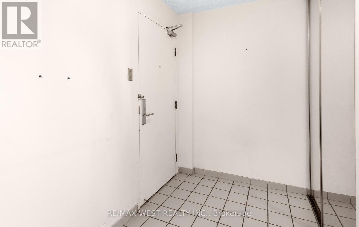
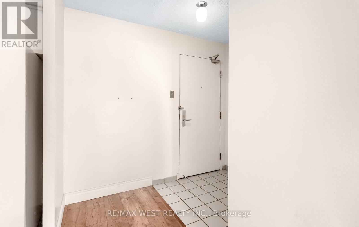
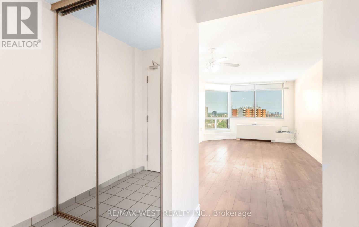
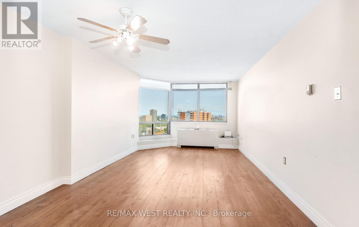
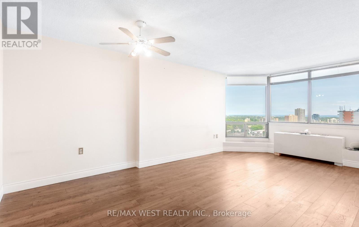
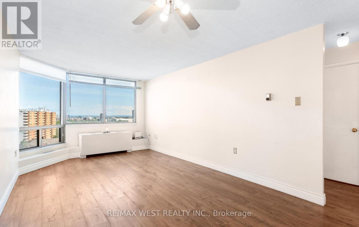
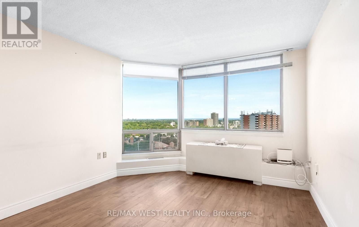
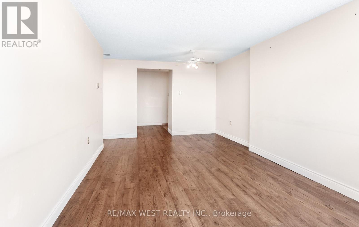
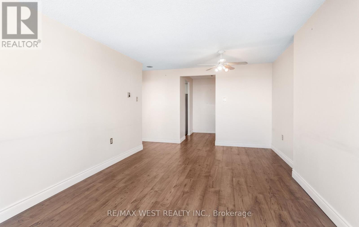
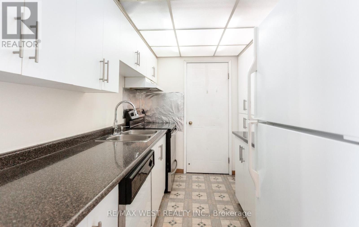
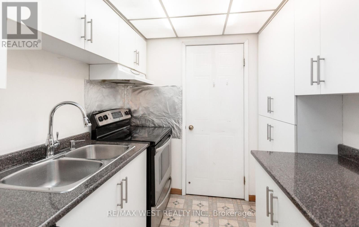
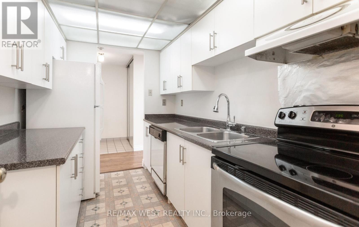
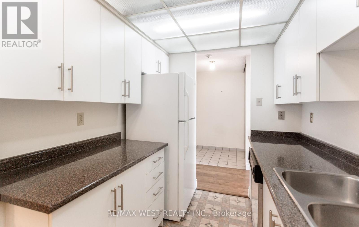
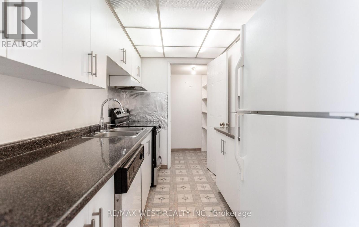
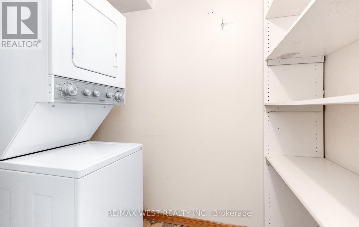
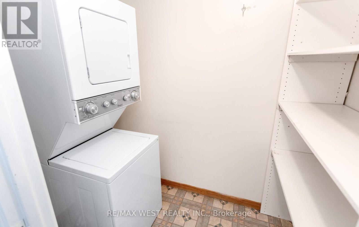
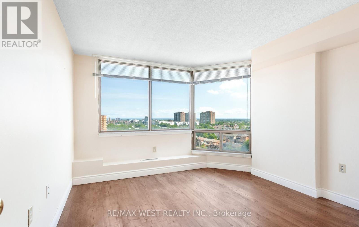
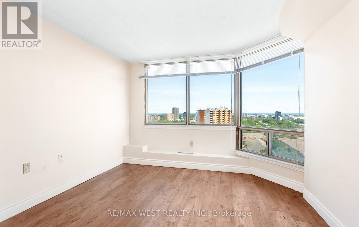
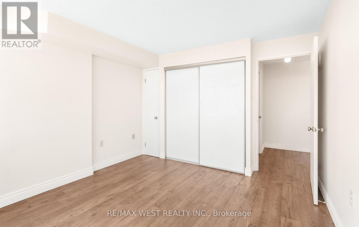
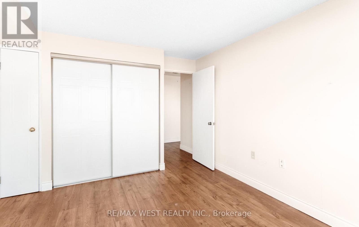
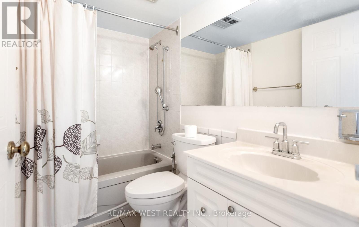
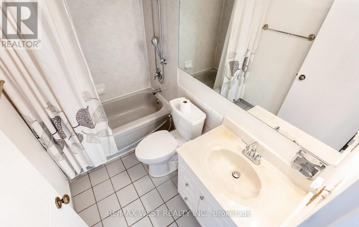
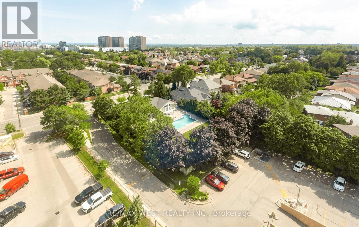
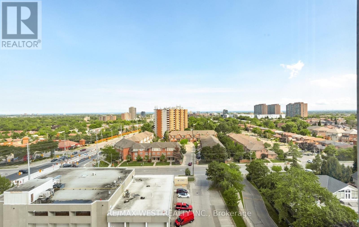
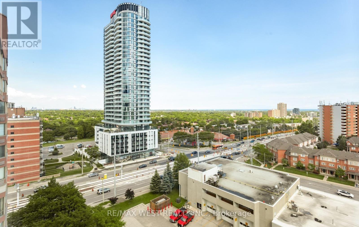
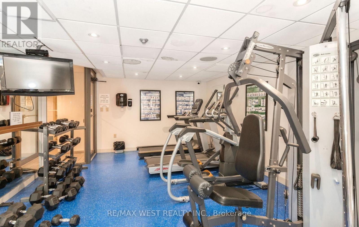
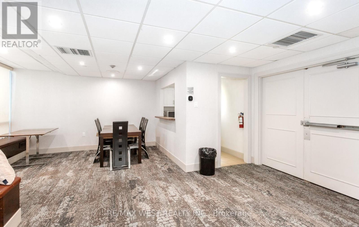
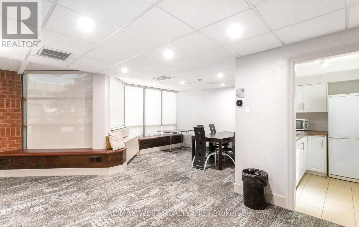
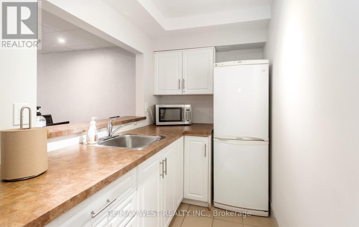
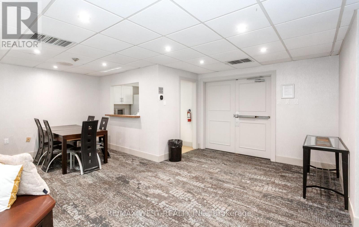
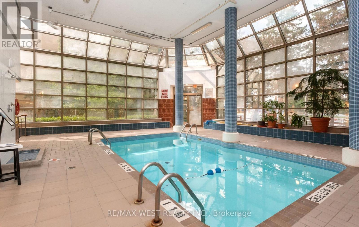
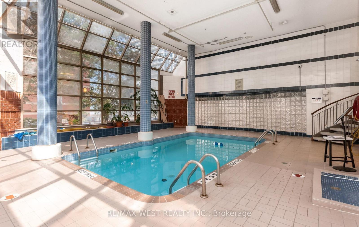
$619.50 MonthlyPriced to sell! Welcome to Unit 1410 at The Fairmont, a bright and spacious 1 bedroom, 1 bathroom condo offering 654 sq. ft. of well designed living space in the heart of Mississauga. This southeast facing suite is filled with natural light and features a functional layout, a generous bedroom, a separate laundry room, and includes 1 underground parking space. Perfect for first time buyers, investors, or downsizers, this home offers exceptional value in an unbeatable location just minutes from Square One Shopping Centre, Celebration Square, Cooksville GO Station, the future Hurontario LRT, Sheridan College, parks, restaurants, grocery stores, and major highways including the 403, 401, QEW, and 407. Residents enjoy an impressive selection of amenities including an indoor pool, hot tub, sauna, fitness centre, party room, rooftop terrace, guest suites, concierge, and plenty of visitor parking. An incredible opportunity to own a beautiful condo in one of Mississauga's most convenient and connected communities. Do not miss your chance to call this home. (id:50787)
Property Details
| MLS® Number | W13580942 |
| Property Type | Single Family |
| Community Name | Fairview |
| Community Features | Pets Allowed With Restrictions |
| Features | Carpet Free |
| Parking Space Total | 1 |
Building
| Bathroom Total | 1 |
| Bedrooms Above Ground | 1 |
| Bedrooms Total | 1 |
| Amenities | Storage - Locker |
| Appliances | All, Window Coverings |
| Basement Type | None |
| Cooling Type | Central Air Conditioning |
| Exterior Finish | Brick |
| Heating Fuel | Natural Gas |
| Heating Type | Forced Air |
| Size Interior | 600 - 699 Sqft |
| Type | Apartment |
Parking
| Underground | |
| No Garage |
Land
| Acreage | No |
Rooms
| Level | Type | Length | Width | Dimensions |
|---|---|---|---|---|
| Main Level | Foyer | 2.15 m | 2.55 m | 2.15 m x 2.55 m |
| Main Level | Living Room | 3.45 m | 5.8 m | 3.45 m x 5.8 m |
| Main Level | Dining Room | 3.45 m | 5.8 m | 3.45 m x 5.8 m |
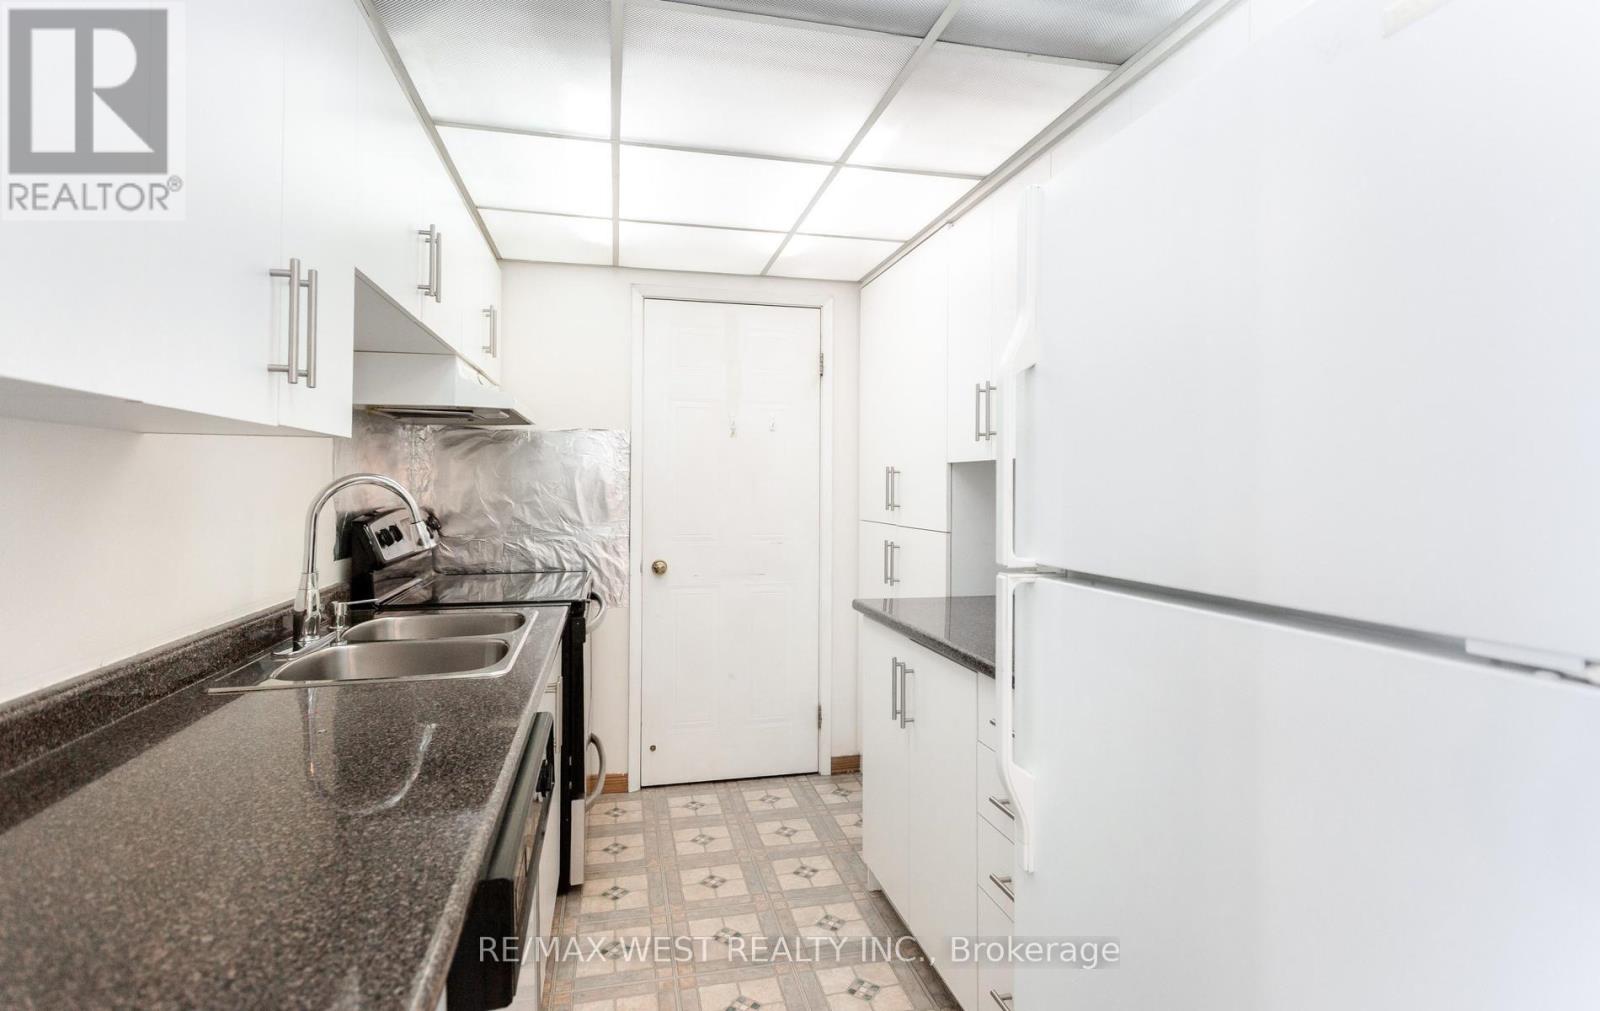
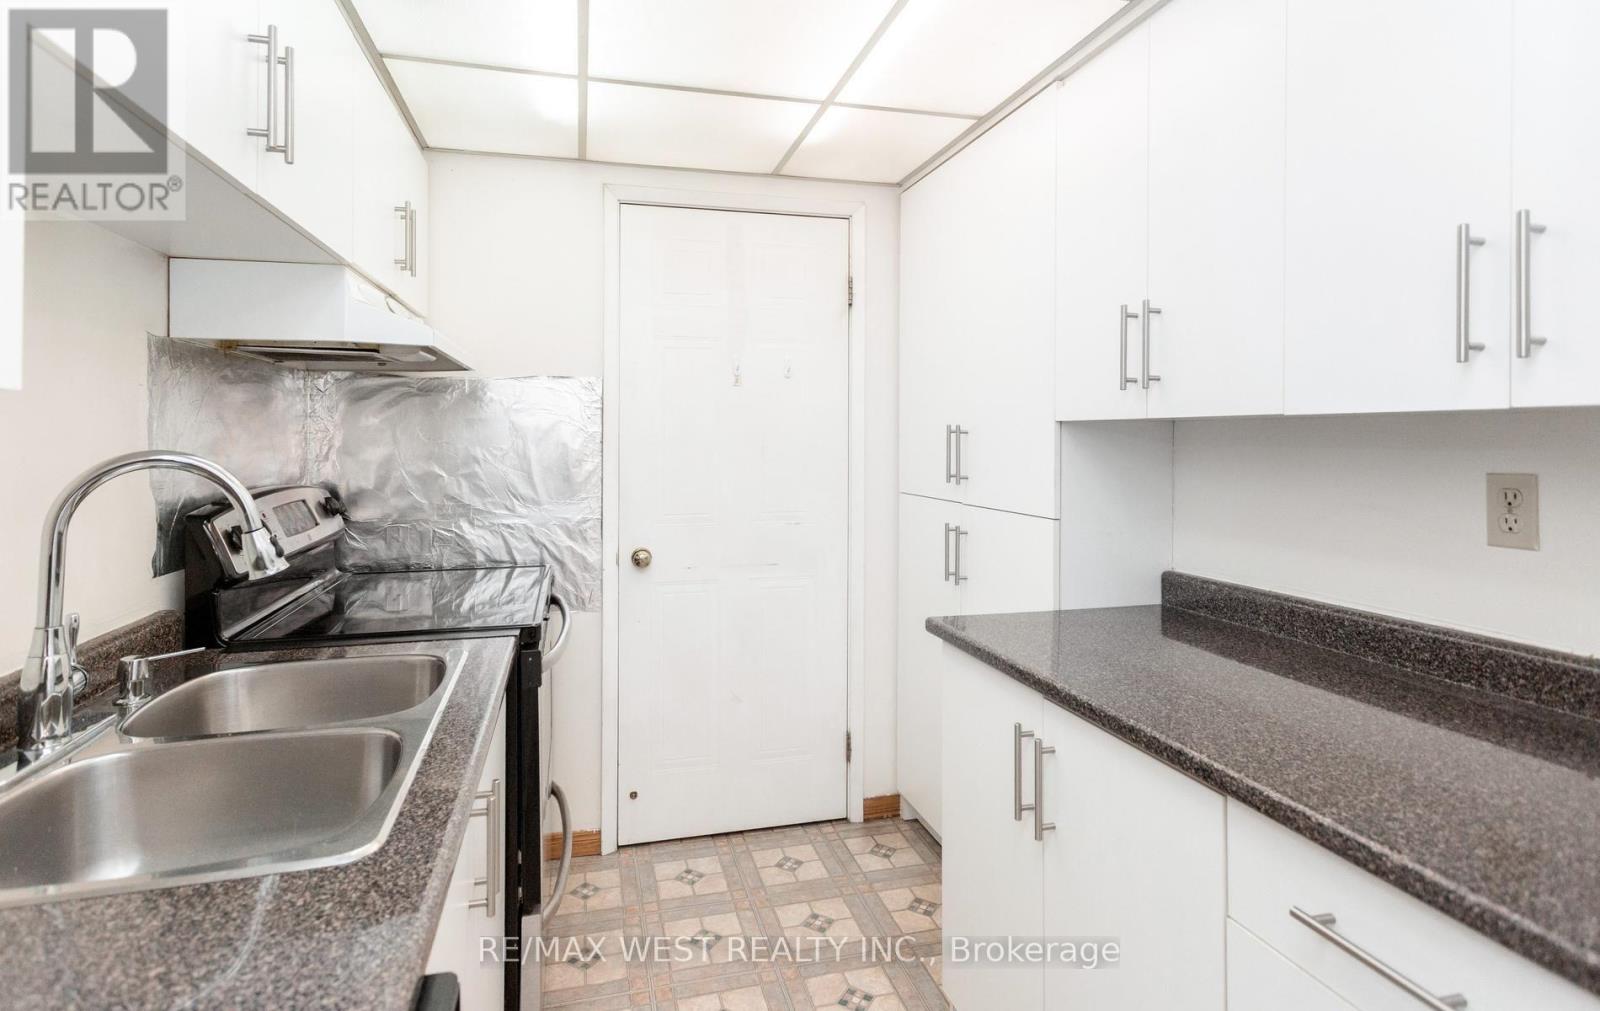
| Main Level | Kitchen | 2.3 m | 3.48 m | 2.3 m x 3.48 m |
| Main Level | Bedroom | 3.43 m | 3.55 m | 3.43 m x 3.55 m |
| Main Level | Laundry Room | 1.24 m | 2.14 m | 1.24 m x 2.14 m |
https://www.realtor.ca/real-estate/30052550/1410-25-fairview-road-w-mississauga-fairview-fairview

The trademarks REALTOR®, REALTORS®, and the REALTOR® logo are controlled by The Canadian Real Estate Association (CREA) and identify real estate professionals who are members of CREA. The trademarks MLS®, Multiple Listing Service® and the associated logos are owned by The Canadian Real Estate Association (CREA) and identify the quality of services provided by real estate professionals who are members of CREA. The trademark DDF® is owned by The Canadian Real Estate Association (CREA) and identifies CREA's Data Distribution Facility (DDF®)
July 18 2026 08:35:52
Toronto Regional Real Estate Board
RE/MAX West Realty Inc.