
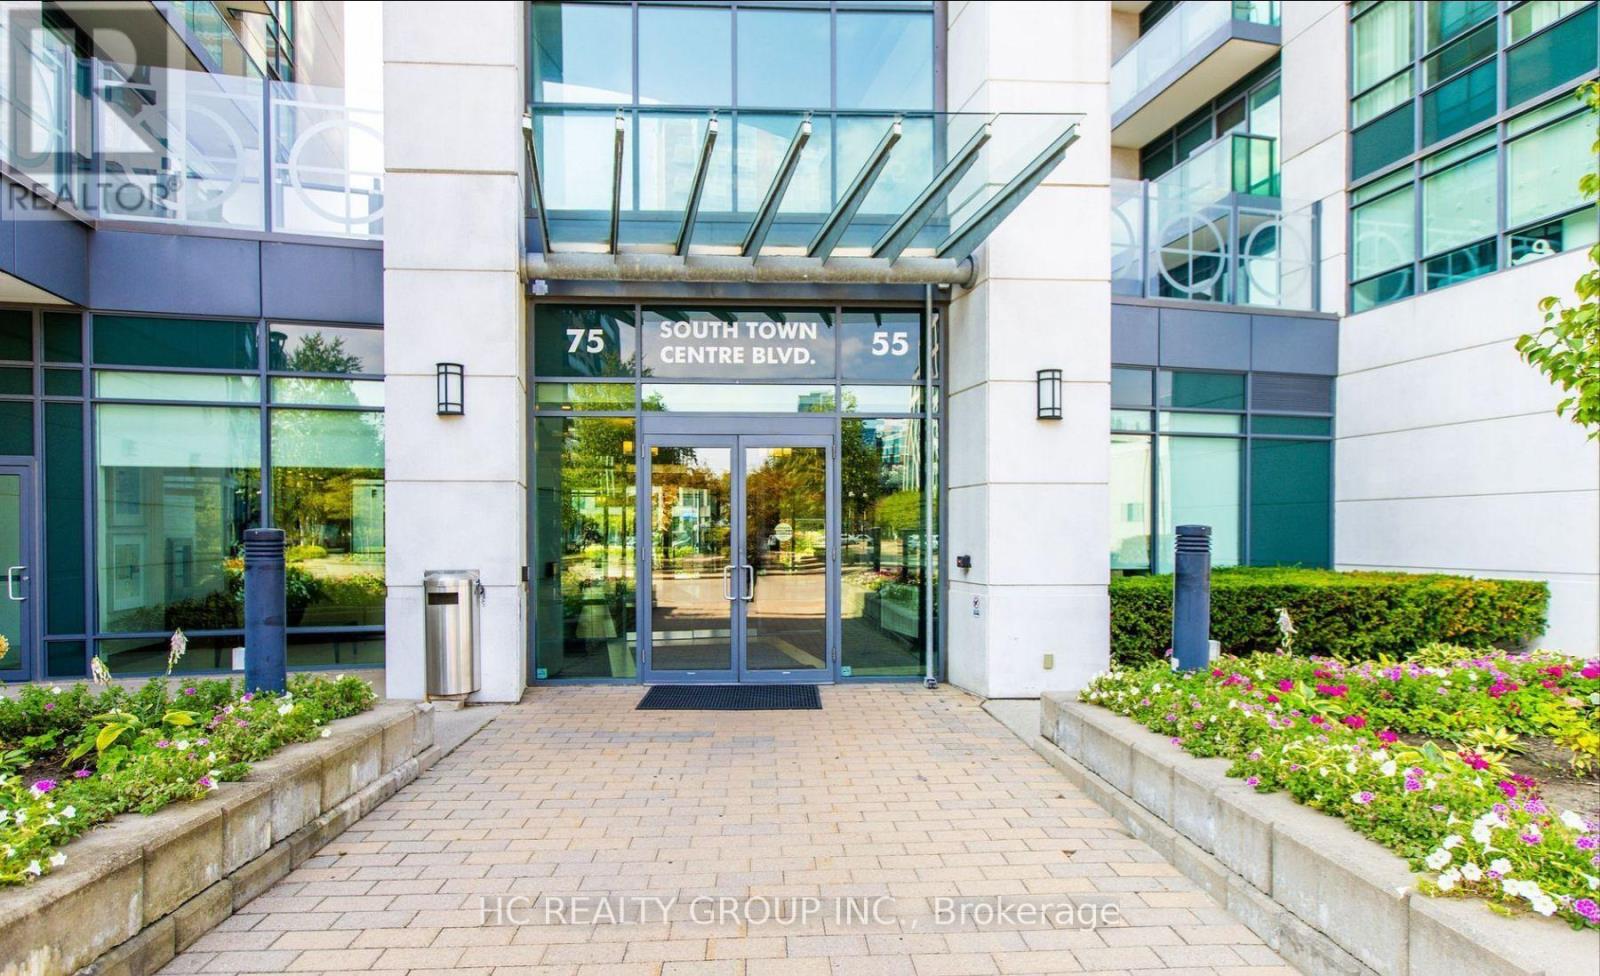
1206 - 75 South Town Centre Boulevard Markham, Ontario L6G 0B3

$2,100 Monthly
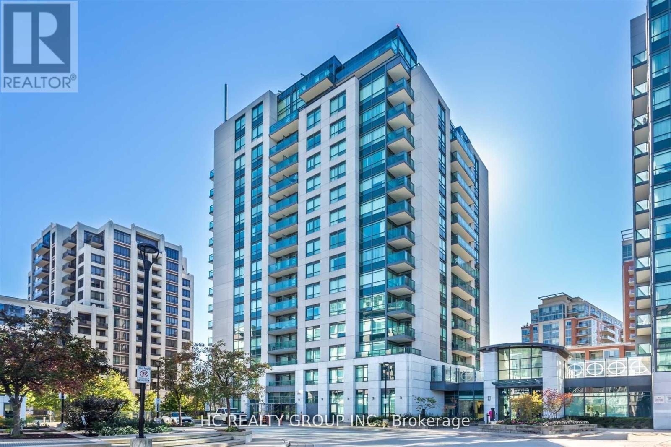
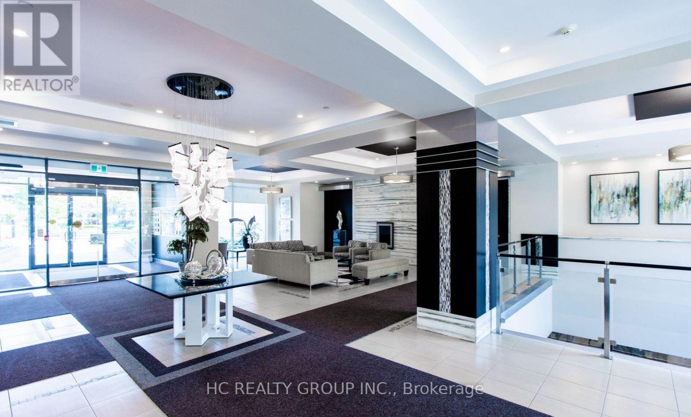
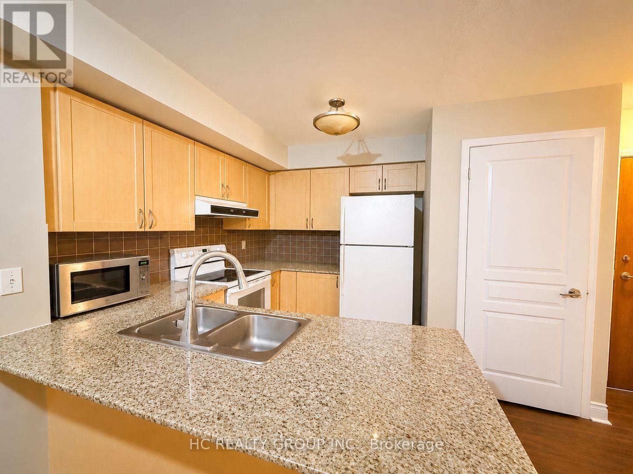
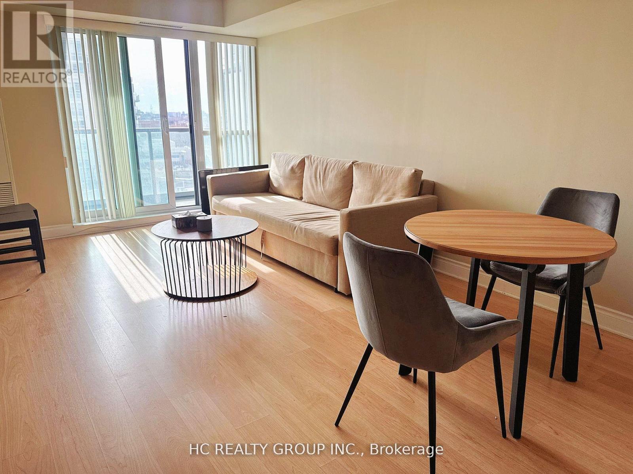
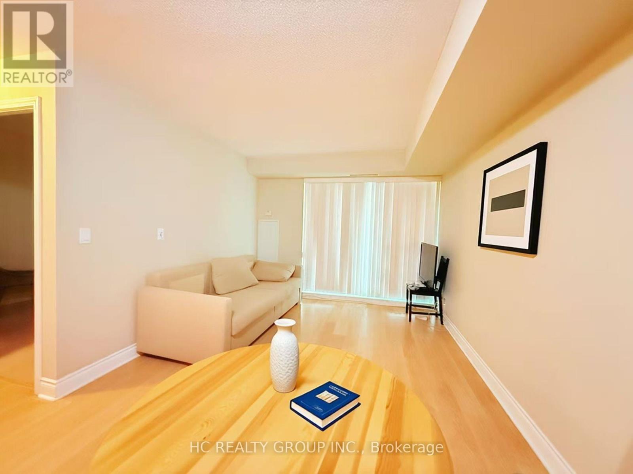
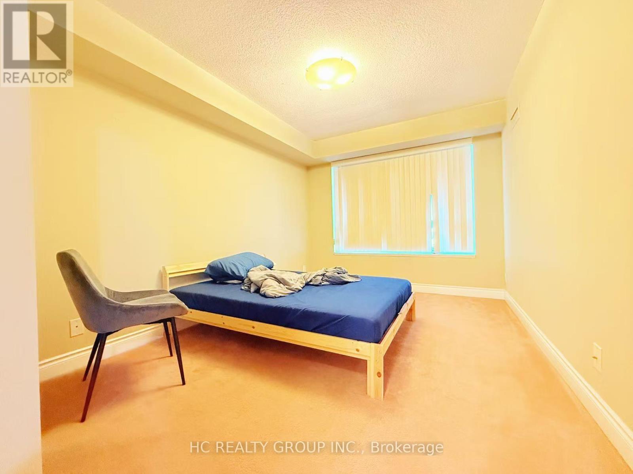
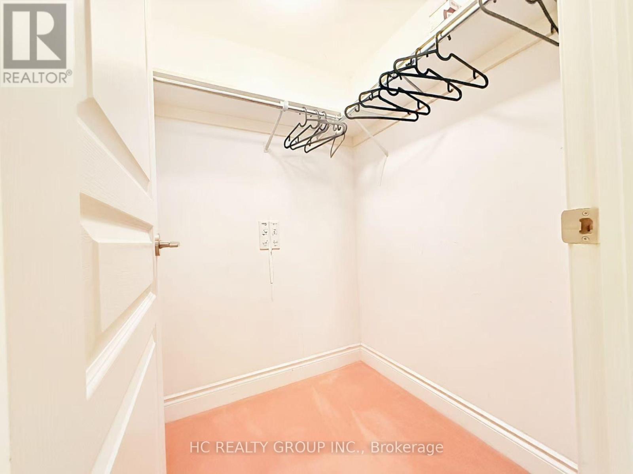
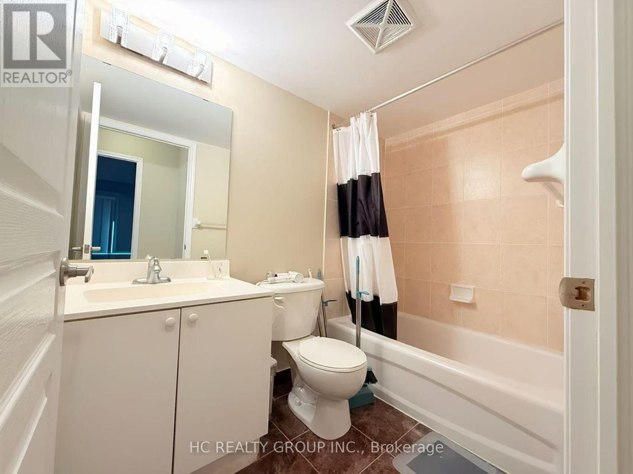
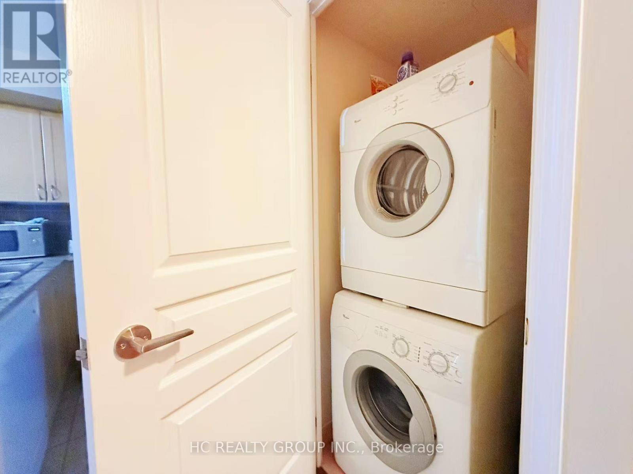
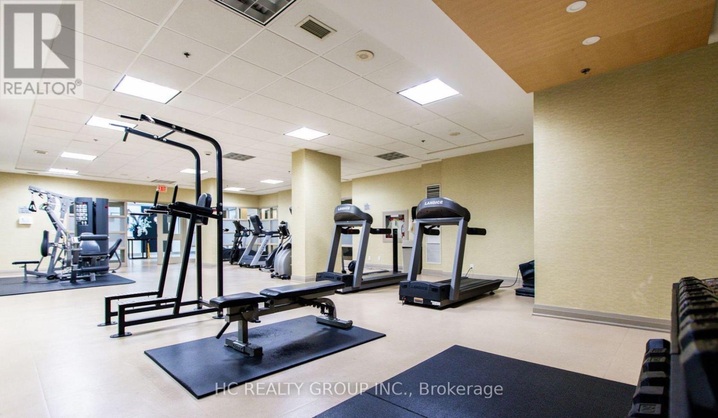
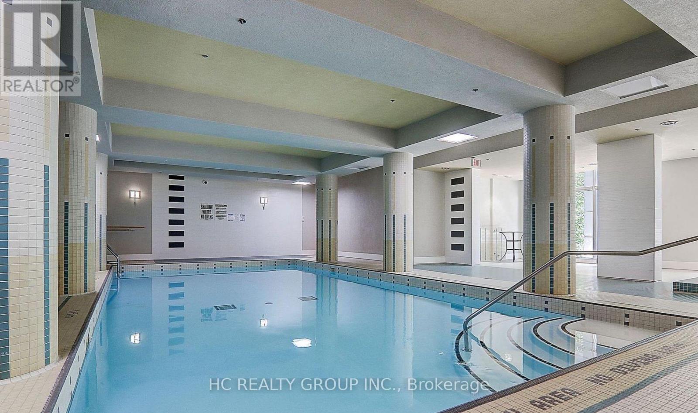
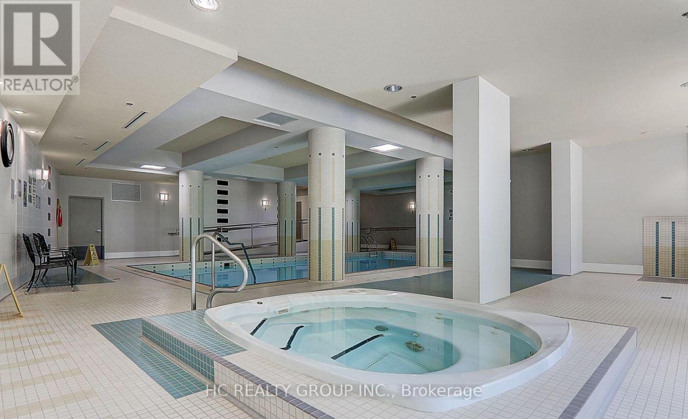
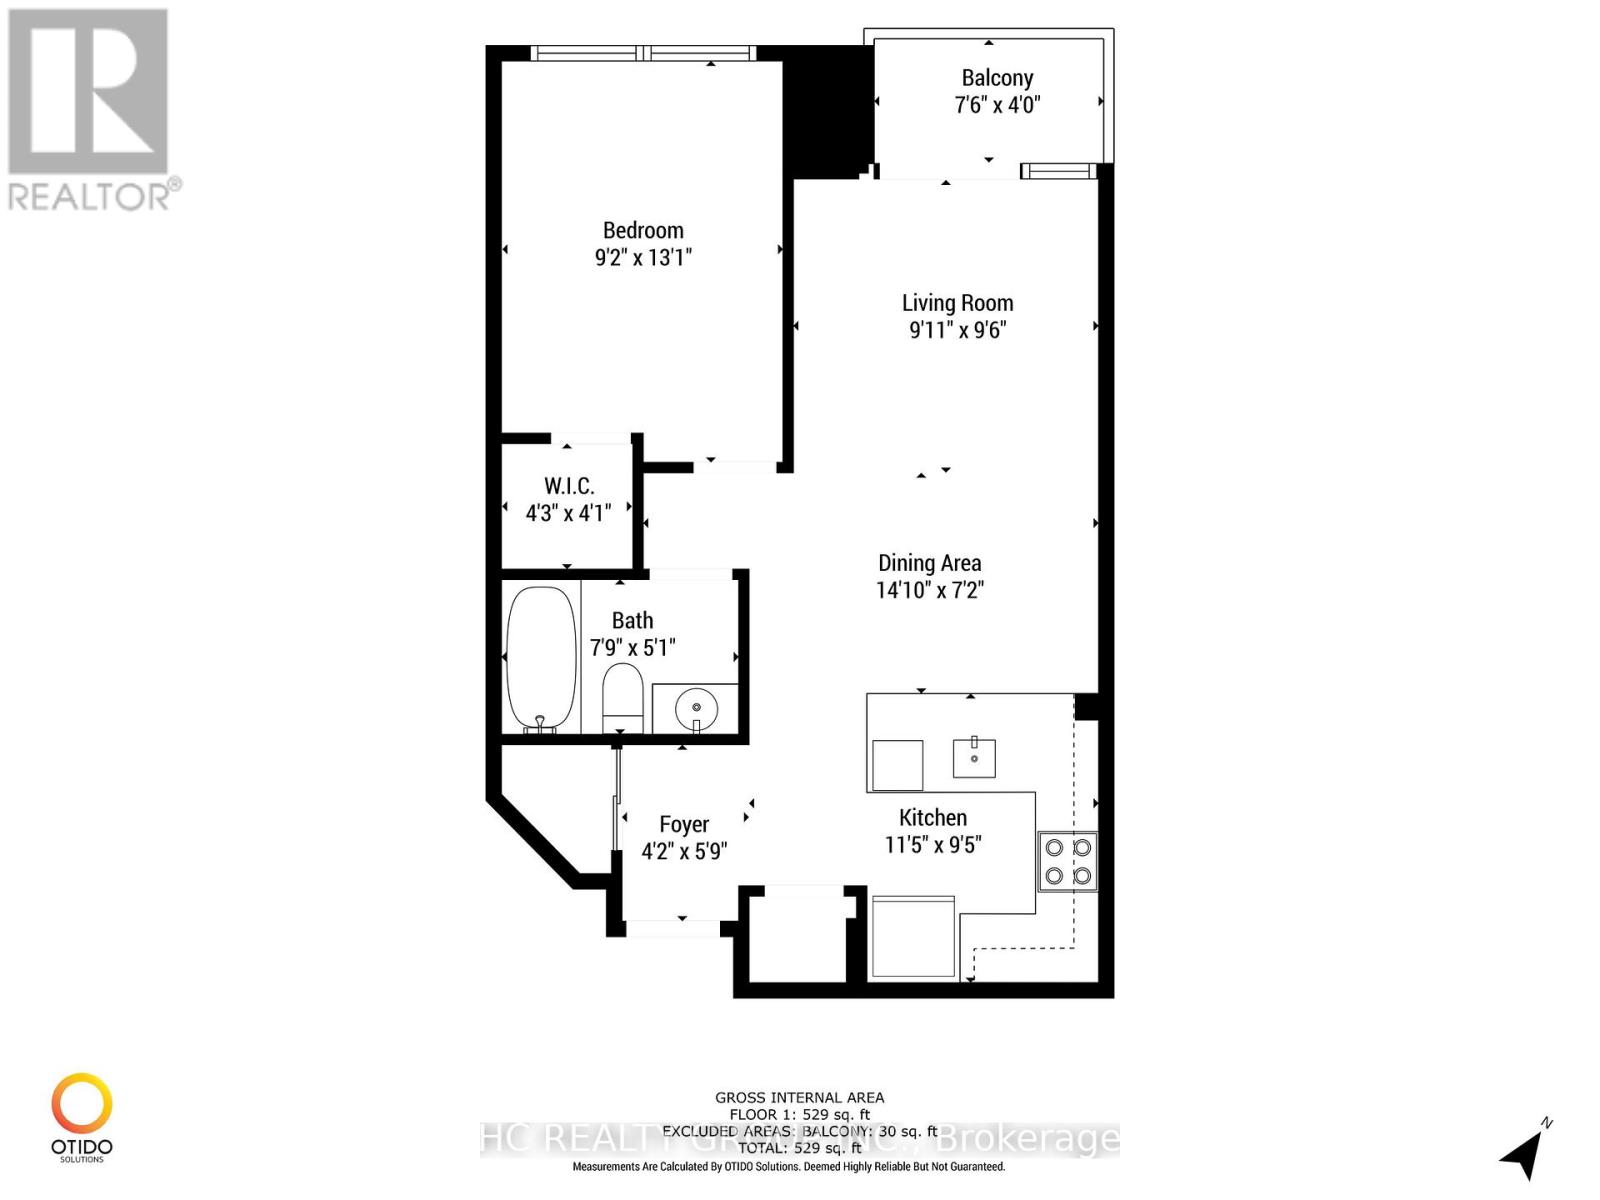
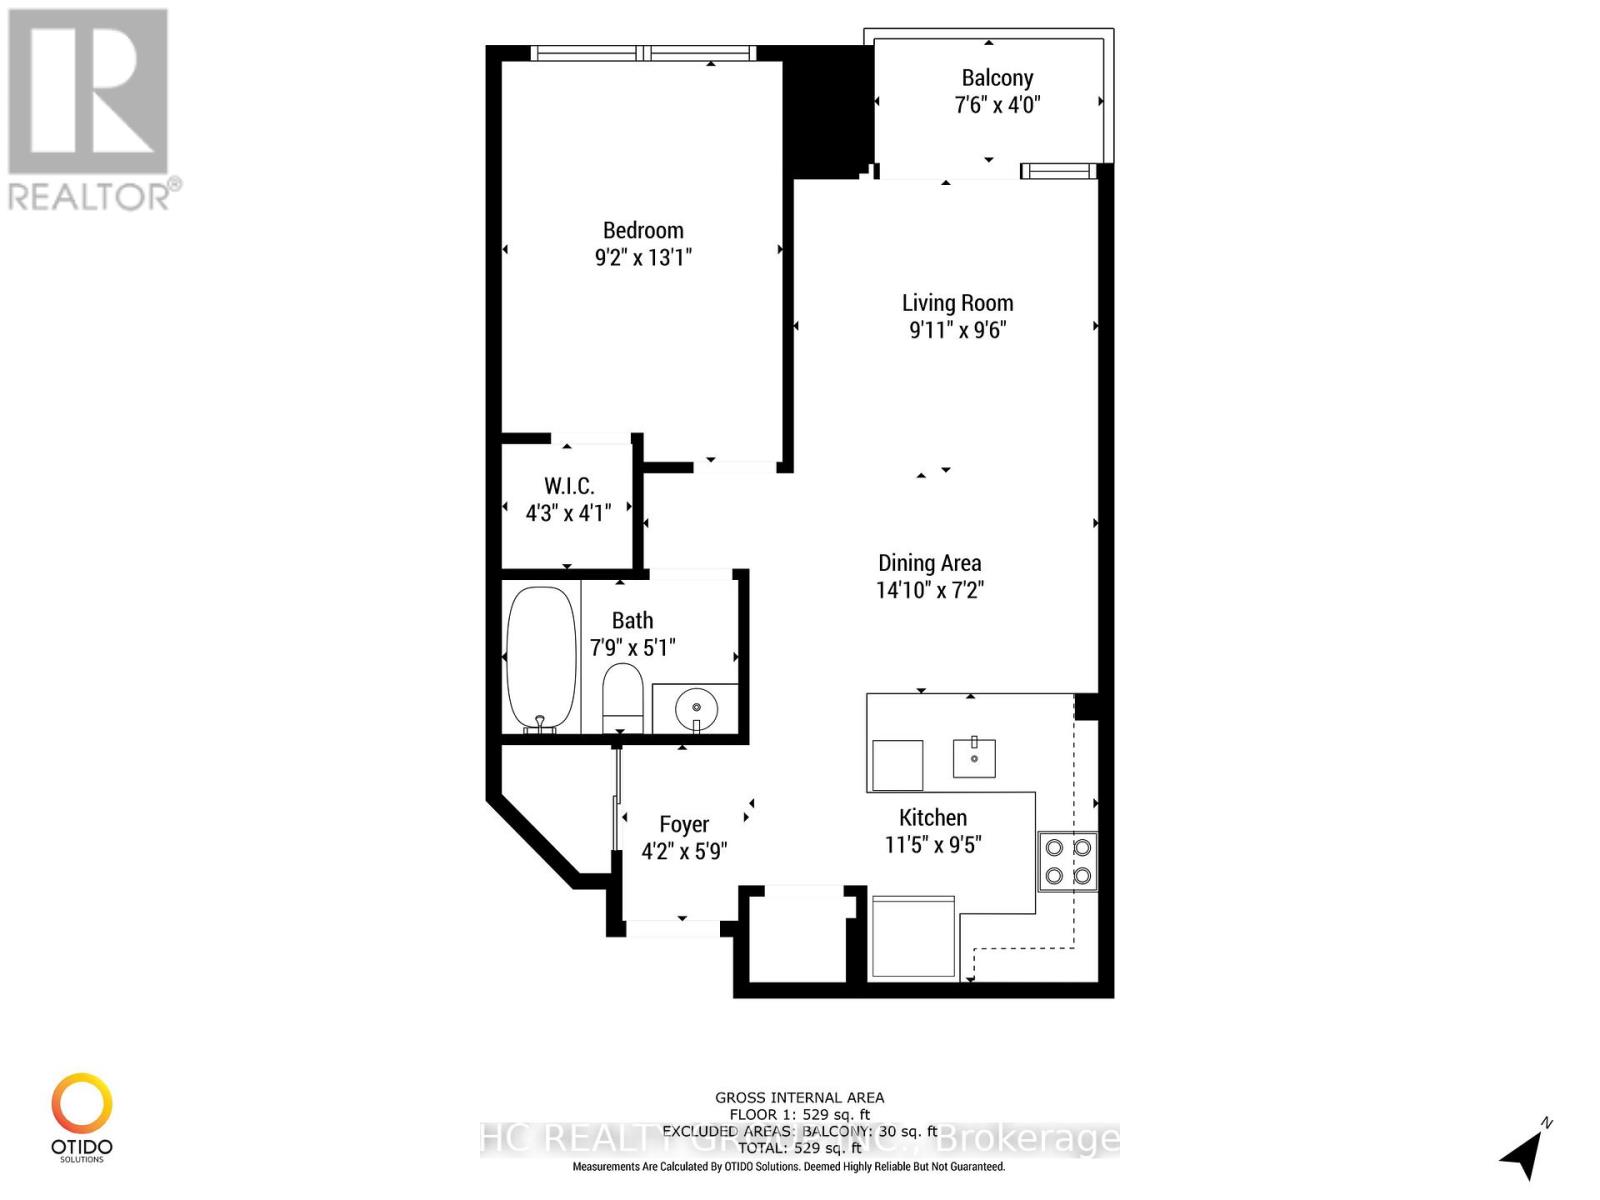
Prime Location! Spacious 1 B1B with 1 Parking unit in Most desired communityLocated At The Heart Of Unionville,Downtown Markham. Sun-Soaked Primary Bedroom With Walk-In Closet. Spacious Foyer, Cozy Balcony & Ensuite Laundry. Full Amenities in Excellently Managed Building Includes 24 Hr Concierge; In-Door Swimming Pool, Gym, Guest Room, Party Room & Visitor Parking. Walking Distance to Liberty Square, Steps to VIVA, Restaurants, Shopping & Bank. Steps To Viva, 407 Round The Corner, Mins To Go Train Station & Ymca; Markville Mall, walking distance to Unionville High School, Supermarket, Restaurants, First Markham Place Close By. (id:50787)
Property Details
| MLS® Number | N13580686 |
| Property Type | Single Family |
| Community Name | Unionville |
| Community Features | Pets Allowed With Restrictions |
| Features | Elevator, Balcony, In Suite Laundry |
| Parking Space Total | 1 |
Building
| Bathroom Total | 1 |
| Bedrooms Above Ground | 1 |
| Bedrooms Total | 1 |
| Amenities | Party Room, Visitor Parking, Security/concierge |
| Appliances | Dryer, Stove, Washer, Refrigerator |
| Basement Features | Apartment In Basement |
| Basement Type | N/a |
| Cooling Type | Central Air Conditioning |
| Exterior Finish | Concrete |
| Flooring Type | Laminate |
| Heating Fuel | Natural Gas |
| Heating Type | Forced Air |
| Size Interior | 500 - 599 Sqft |
| Type | Apartment |
Parking
| Underground | |
| No Garage |
Land
| Acreage | No |
Rooms
| Level | Type | Length | Width | Dimensions |
|---|---|---|---|---|
| Main Level | Living Room | 3.02 m | 2.9 m | 3.02 m x 2.9 m |
| Main Level | Dining Room | 4.52 m | 2.18 m | 4.52 m x 2.18 m |
| Main Level | Kitchen | 3.48 m | 2.87 m | 3.48 m x 2.87 m |
| Main Level | Bedroom | 2.79 m | 3.99 m | 2.79 m x 3.99 m |

The trademarks REALTOR®, REALTORS®, and the REALTOR® logo are controlled by The Canadian Real Estate Association (CREA) and identify real estate professionals who are members of CREA. The trademarks MLS®, Multiple Listing Service® and the associated logos are owned by The Canadian Real Estate Association (CREA) and identify the quality of services provided by real estate professionals who are members of CREA. The trademark DDF® is owned by The Canadian Real Estate Association (CREA) and identifies CREA's Data Distribution Facility (DDF®)
July 21 2026 03:02:40
Toronto Regional Real Estate Board
Hc Realty Group Inc.