
504 - 8 Trent Avenue Toronto, Ontario M4C 0A6

$2,300 Monthly
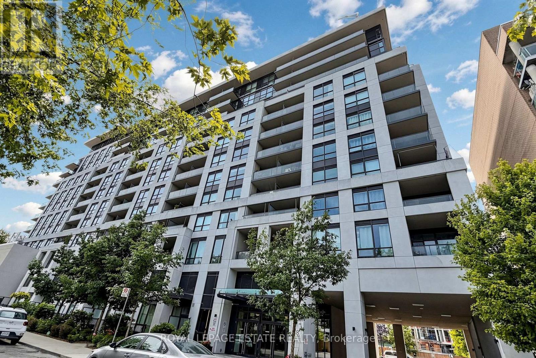
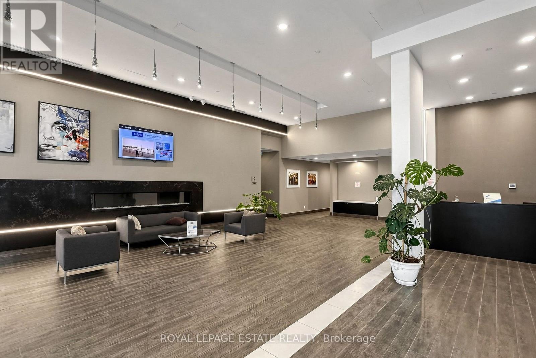
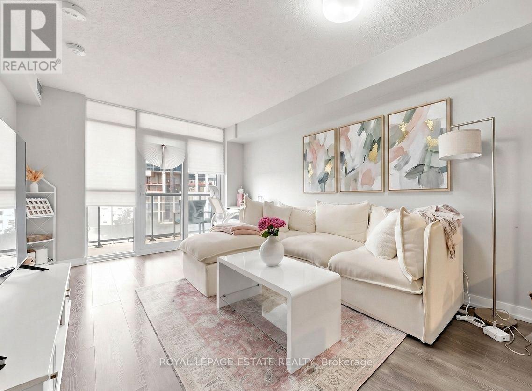
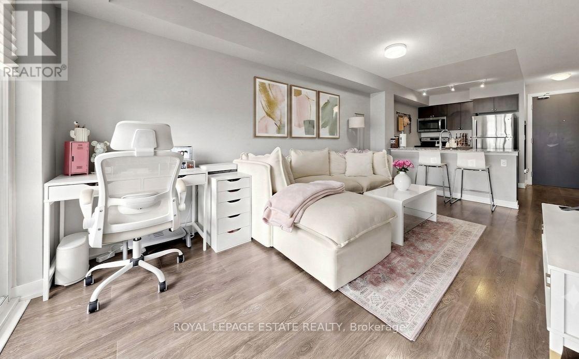
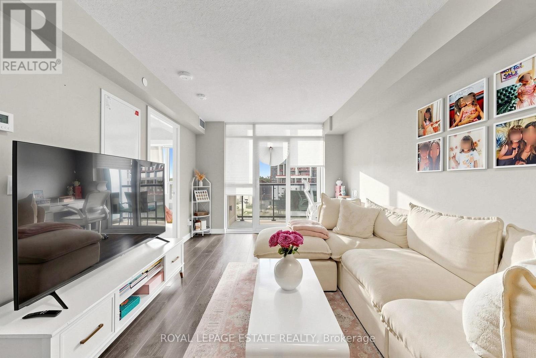
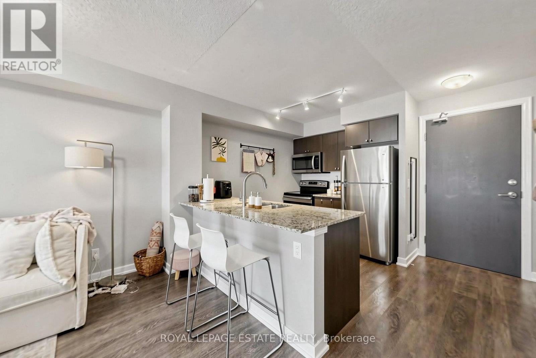
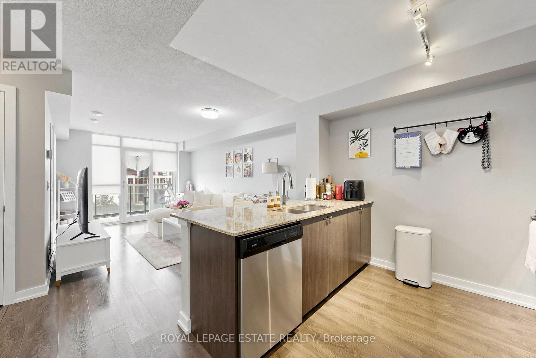
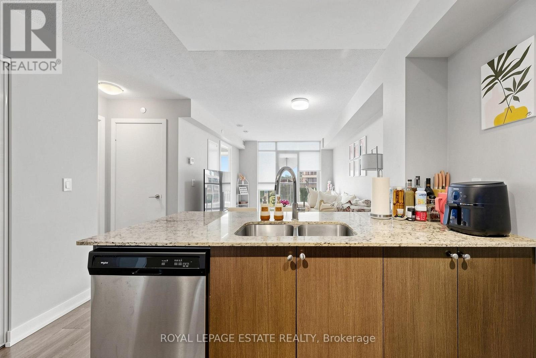
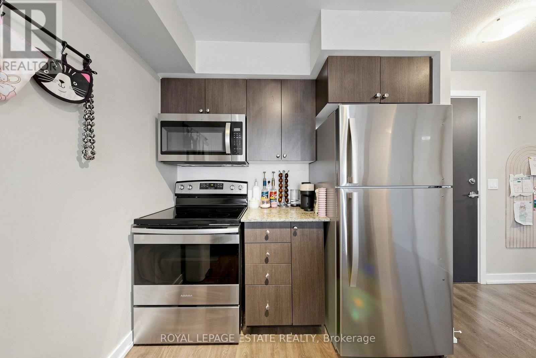
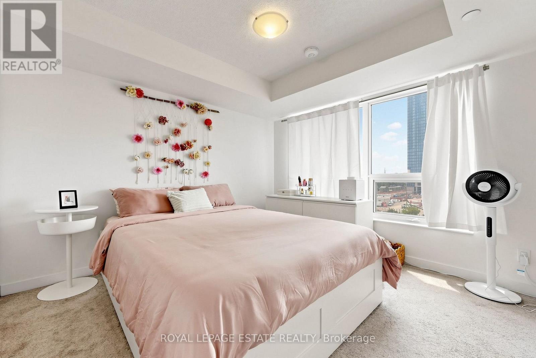
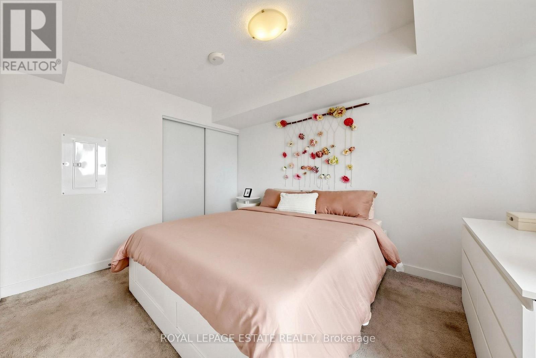
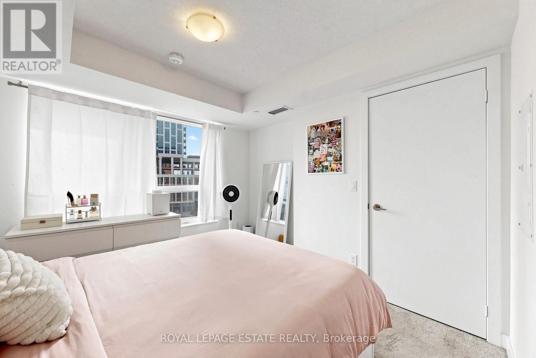
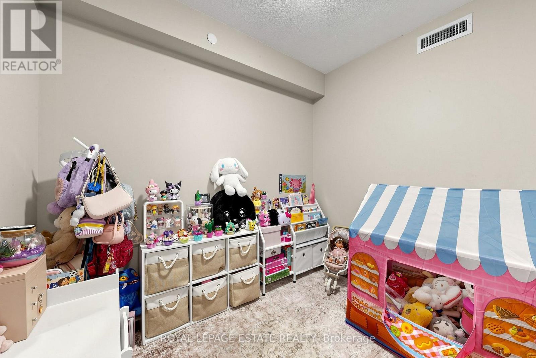
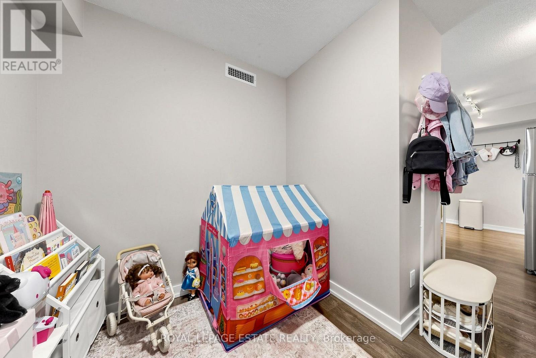
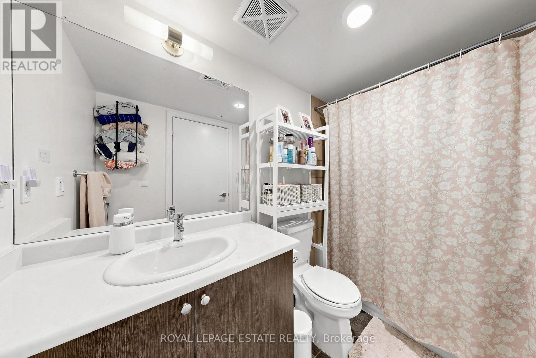
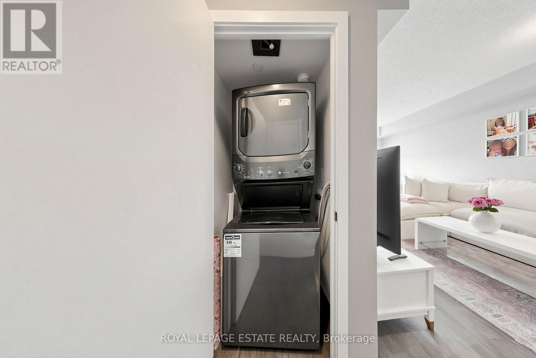
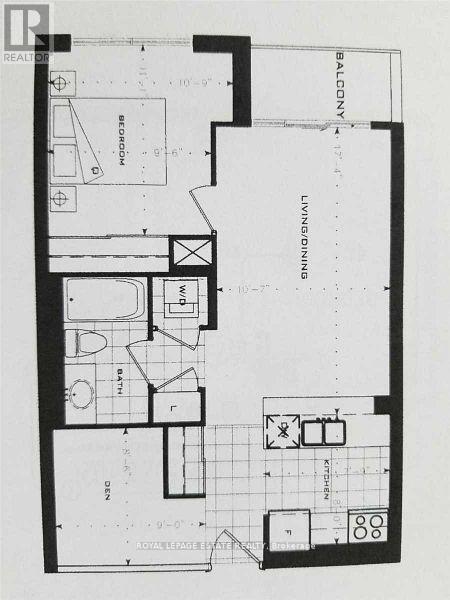
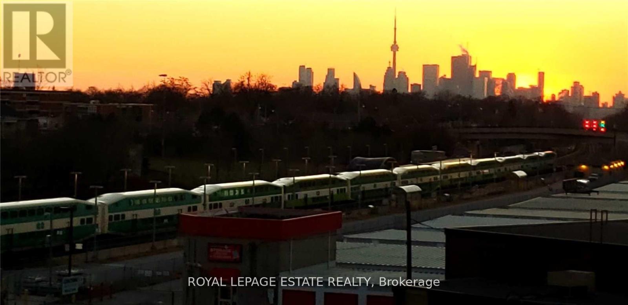
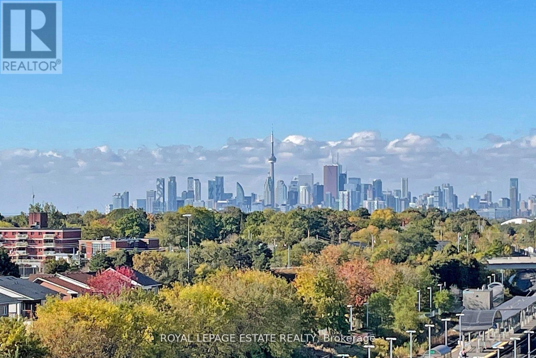
Bright & Stylish 1+Den Condo with Spectacular Skyline Views Take in stunning west-facing views of the city skyline and breathtaking sunsets from this bright and modern 1+den condo with a private open balcony. Thoughtfully designed with sleek laminate flooring throughout and a contemporary kitchen featuring quartz countertops, this home offers the perfect blend of style and functionality. The open-concept layout includes a spacious den, ideal as a home office, guest space, or reading nook. Large windows fill the unit with natural light, creating a warm and inviting atmosphere. Residents enjoy exceptional building amenities and beautifully maintained common areas. Amenities include: gym, party room and media room. Ideally located just steps from Danforth GO Station and Main Subway Station, with shopping, restaurants, parks, and everyday conveniences all within easy reach, this is urban living at its best. (id:50787)
Property Details
| MLS® Number | E13580080 |
| Property Type | Single Family |
| Community Name | East End-Danforth |
| Community Features | Pets Allowed With Restrictions |
| Features | Balcony |
Building
| Bathroom Total | 1 |
| Bedrooms Above Ground | 1 |
| Bedrooms Below Ground | 1 |
| Bedrooms Total | 2 |
| Amenities | Fireplace(s) |
| Basement Features | Apartment In Basement |
| Basement Type | N/a |
| Cooling Type | Central Air Conditioning |
| Exterior Finish | Brick |
| Heating Fuel | Natural Gas |
| Heating Type | Forced Air |
| Size Interior | 600 - 699 Sqft |
| Type | Apartment |
Parking
| No Garage |
Land
| Acreage | No |

The trademarks REALTOR®, REALTORS®, and the REALTOR® logo are controlled by The Canadian Real Estate Association (CREA) and identify real estate professionals who are members of CREA. The trademarks MLS®, Multiple Listing Service® and the associated logos are owned by The Canadian Real Estate Association (CREA) and identify the quality of services provided by real estate professionals who are members of CREA. The trademark DDF® is owned by The Canadian Real Estate Association (CREA) and identifies CREA's Data Distribution Facility (DDF®)
July 18 2026 01:25:27
Toronto Regional Real Estate Board
Royal LePage Estate Realty