
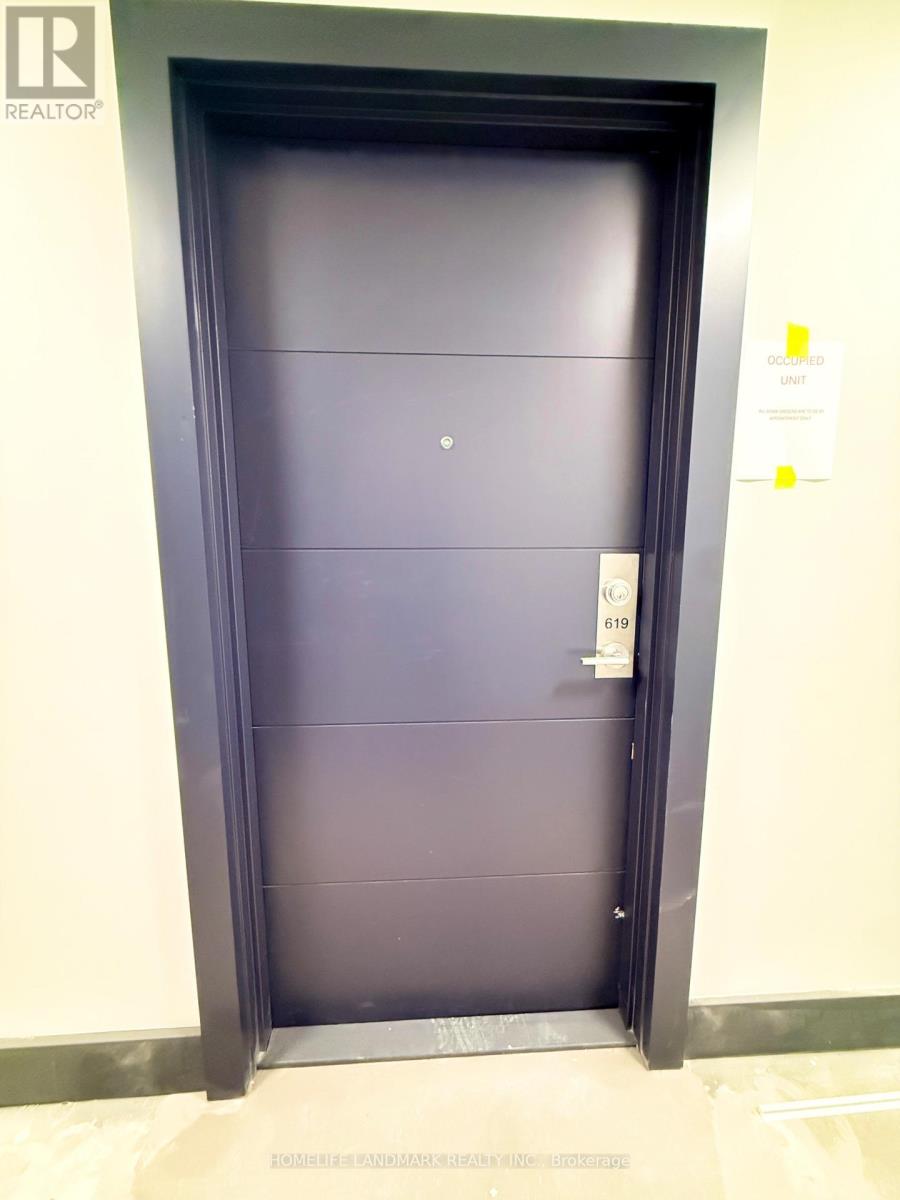
619 - 20 Deans Drive Toronto, Ontario M1L 0J7

$2,800 Monthly
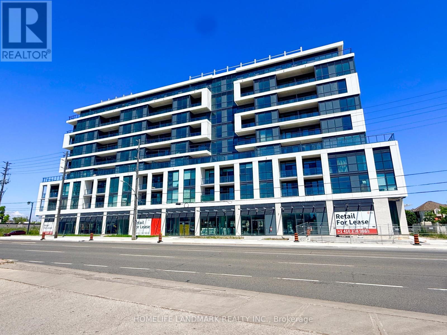
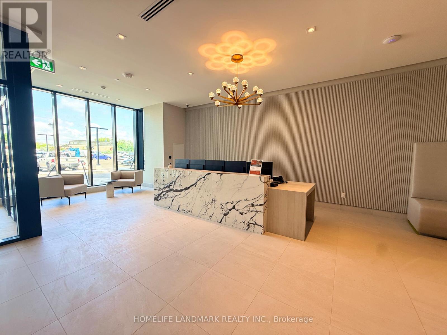
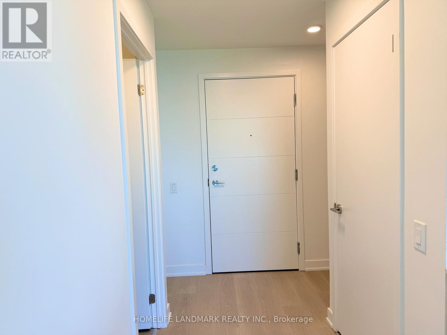
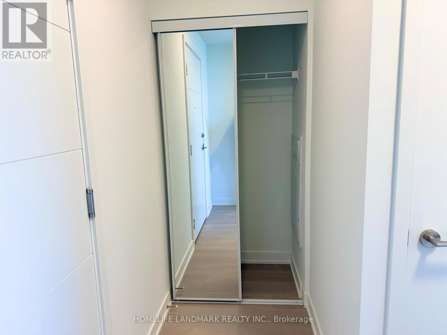
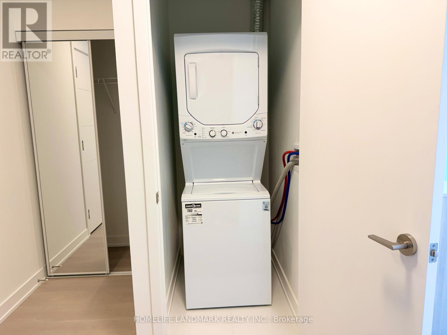
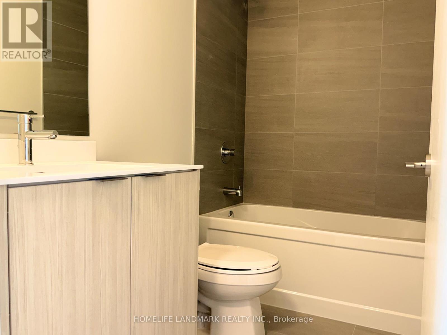
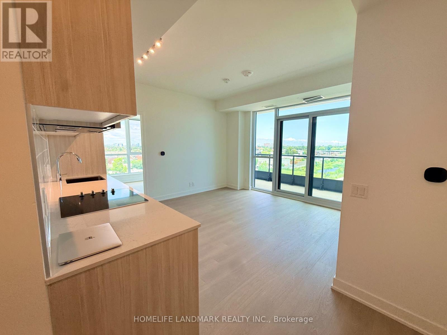
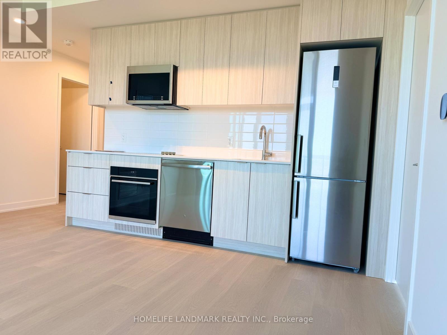
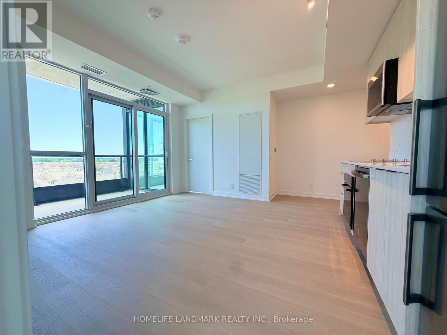
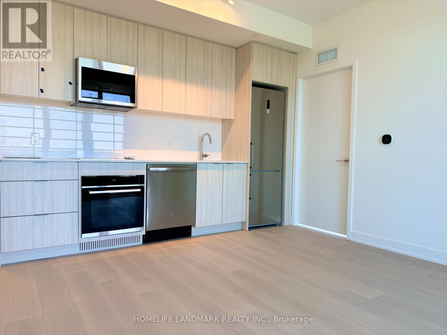
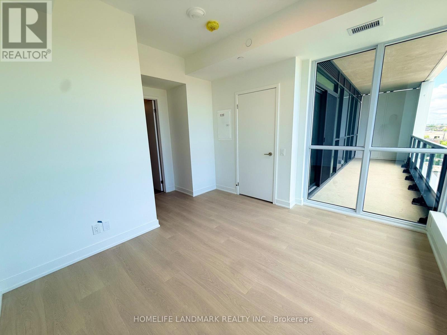
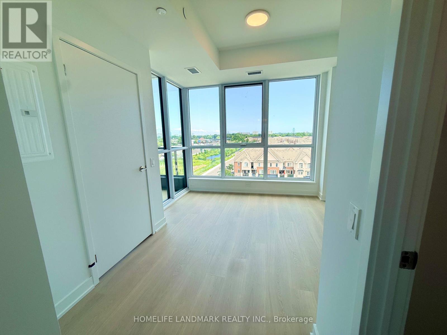
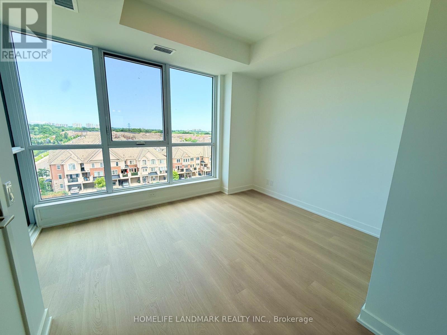
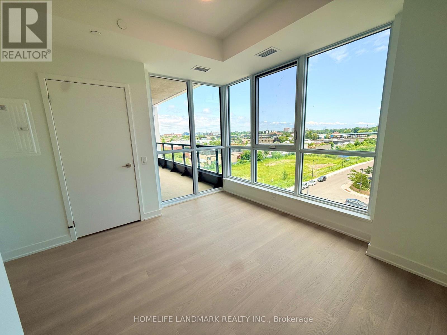
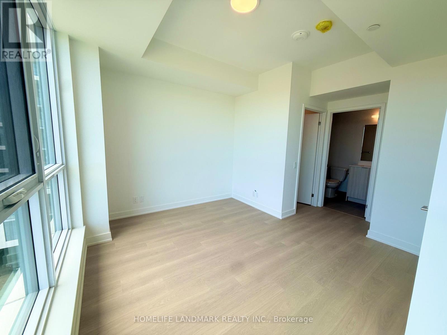
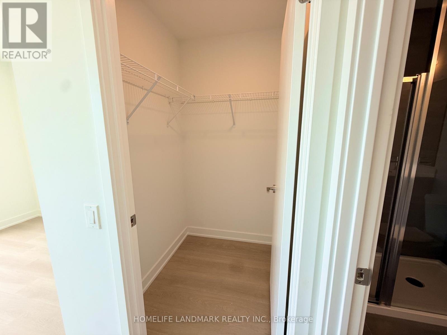
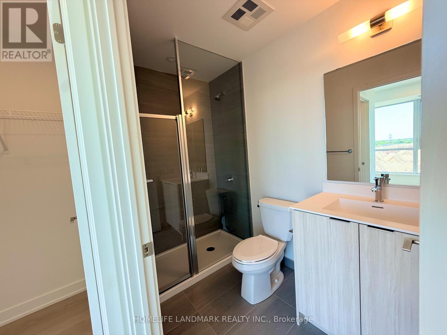
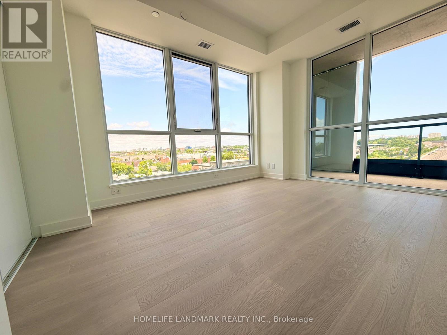
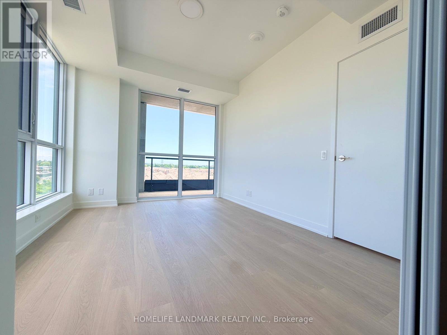
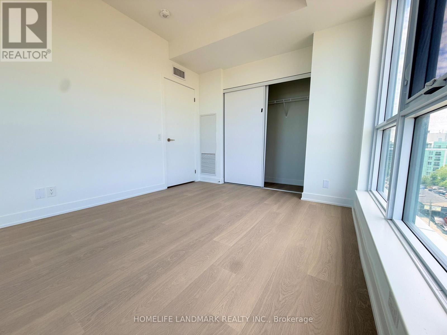
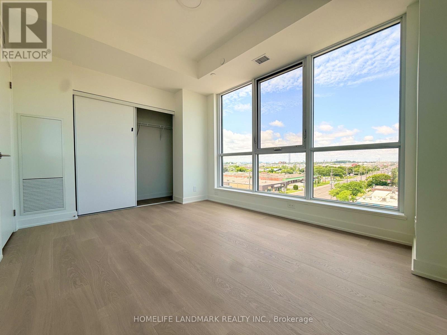
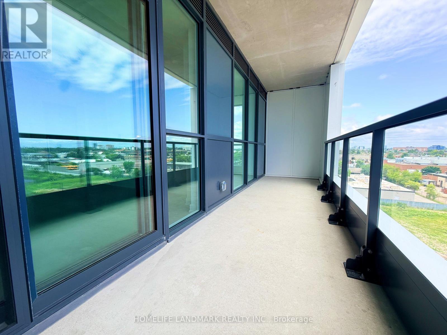
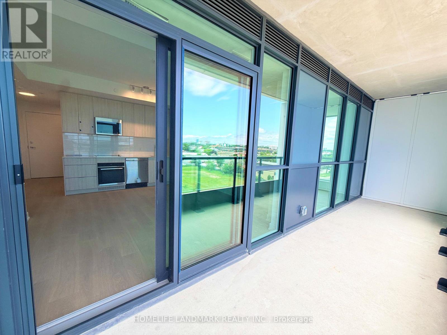
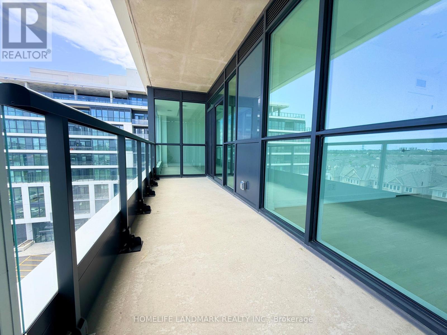
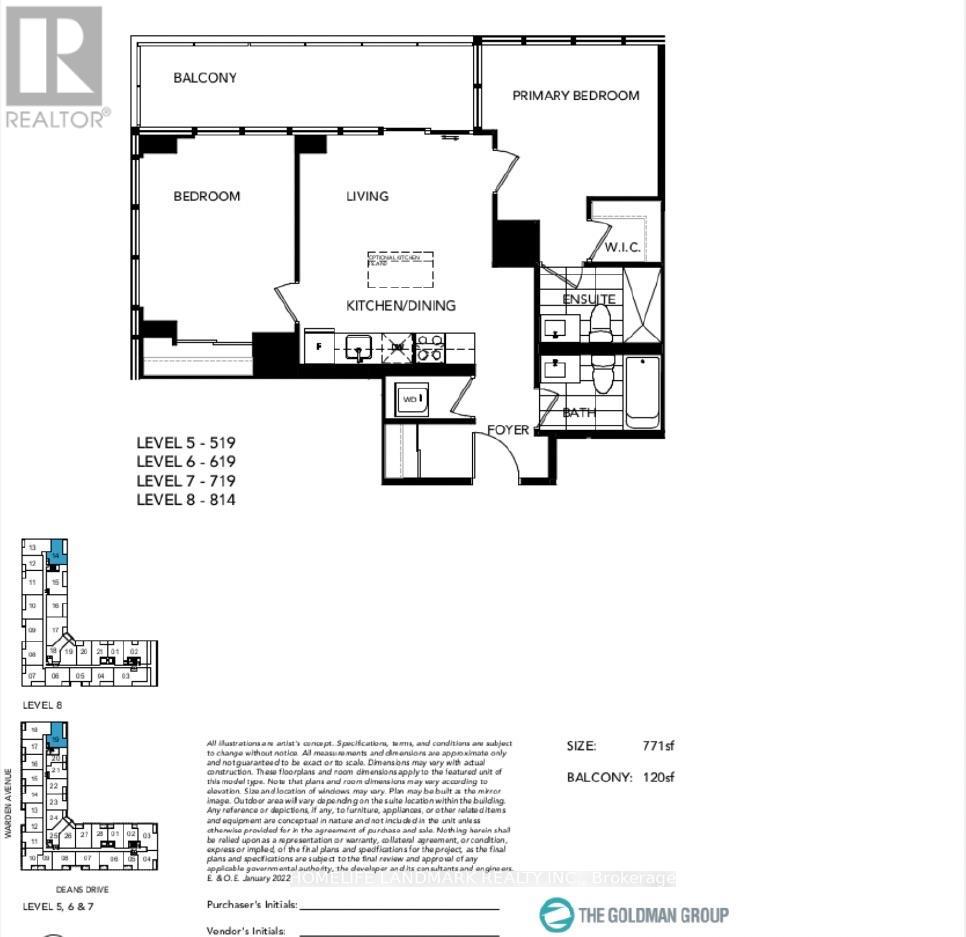
Welcome to LINEA Condominiums. A modern, boutique residence ideally located just east of the DVP, moments from Warden Subway Station, the Eglinton Crosstown LRT, and everyday conveniences.This bright never lived in (NEW) 2-bedroom, 2-bathroom corner suite is filled with natural light from multiple exposures and offers an exceptional layout for comfortable urban living. The open concept living and dining area is complemented by a sleek kitchen with quartz countertops and stainless steel appliances, flowing seamlessly to a large private balcony. The primary bedroom features its own private ensuite bathroom, offering added privacy and comfort, while the second bedroom is generously sized and served by a modern second full bathroom ideal for roommates, a home office setup, or a growing family. A dedicated in-suite laundry room adds everyday practicality rarely found in this format.Residents enjoy access to LINEA's premium building amenities, including a fitness centre, yoga studio, entertainment lounge, kids' zone, private dining room, and a stunning 9th-floor rooftop terrace with sky view lounge plus the added comfort and security of on-site concierge service.Steps to TTC Warden Station, close to Costco, Eglinton Town Centre, and easy access to the Eglinton Crosstown LRT. This corner suite is the perfect blend of space, comfort, and connectivity for modern living. (id:50787)
Property Details
| MLS® Number | E13579978 |
| Property Type | Single Family |
| Community Name | Clairlea-Birchmount |
| Amenities Near By | Public Transit |
| Communication Type | High Speed Internet |
| Community Features | Pets Allowed With Restrictions, Community Centre, School Bus |
| Features | Carpet Free, In Suite Laundry |
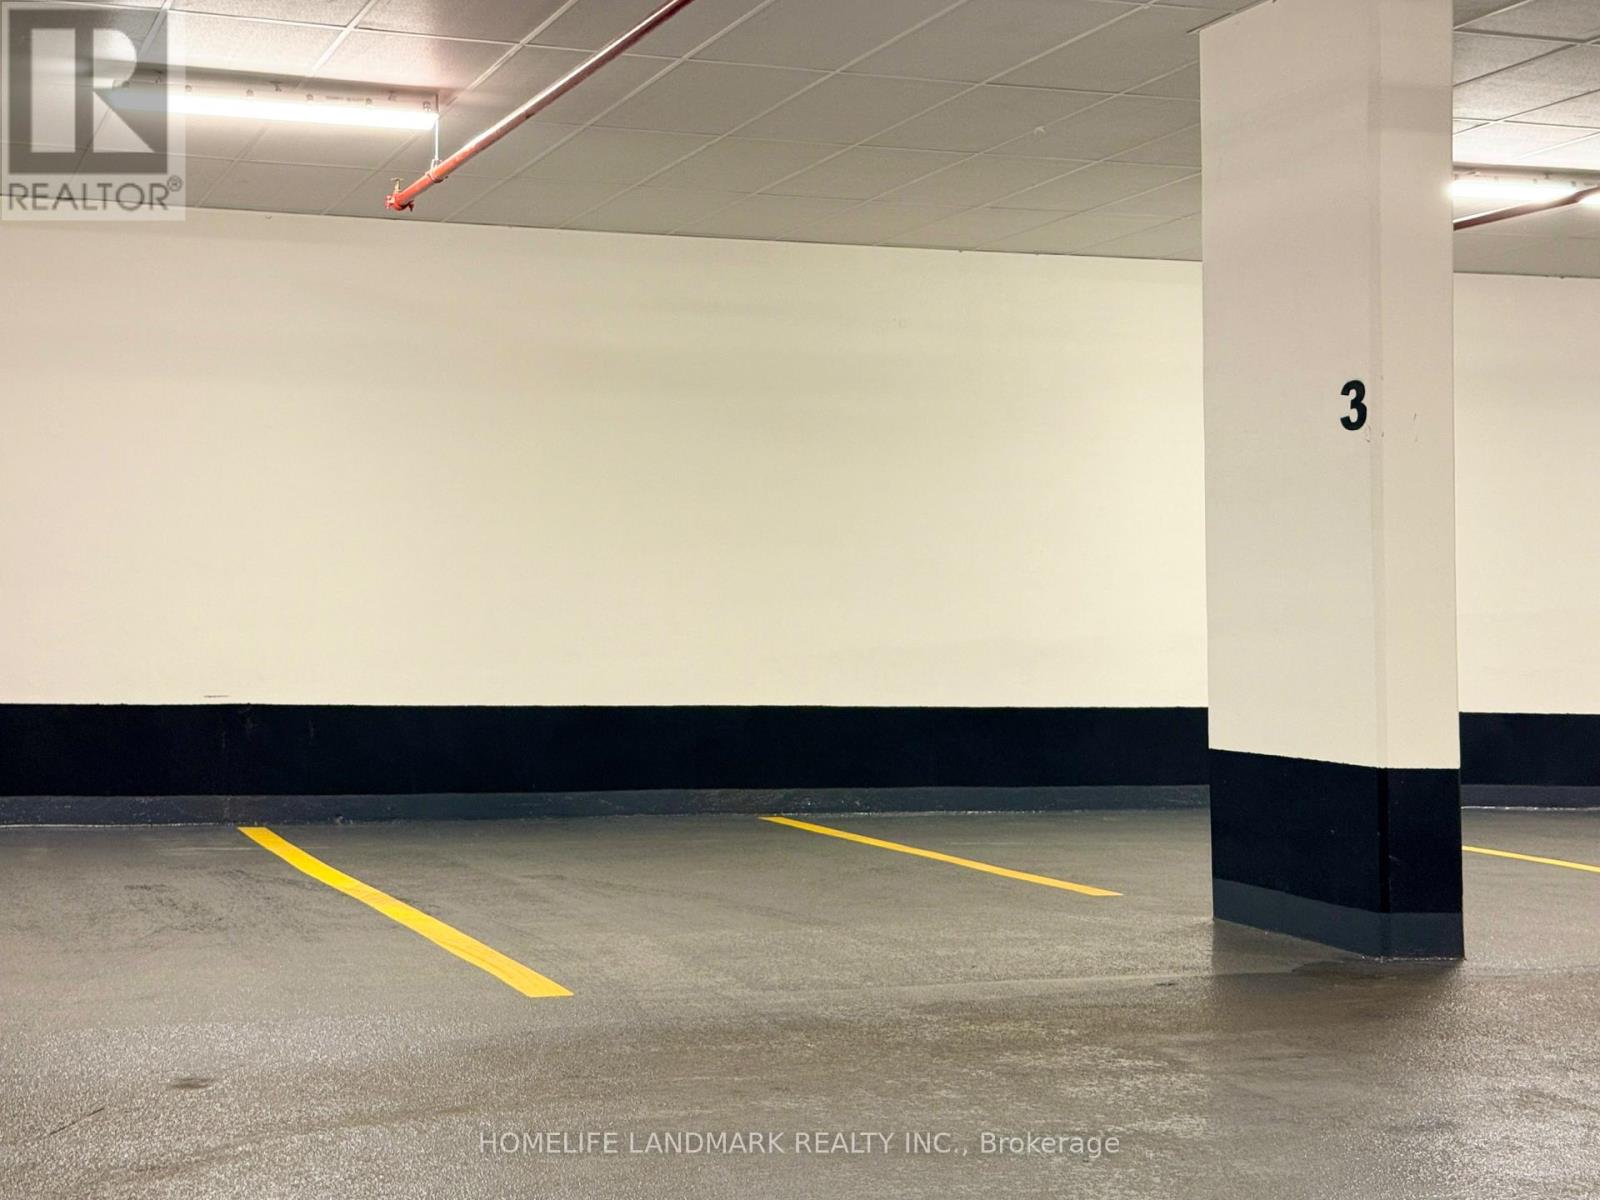
| Parking Space Total | 1 |
| Structure | Playground |
| View Type | City View |
Building
| Bathroom Total | 2 |
| Bedrooms Above Ground | 2 |
| Bedrooms Total | 2 |
| Age | New Building |
| Amenities | Exercise Centre, Party Room, Visitor Parking, Security/concierge, Storage - Locker |
| Appliances | Oven - Built-in, Range, Dryer, Freezer, Microwave, Oven, Stove, Refrigerator |
| Basement Type | None |
| Cooling Type | Central Air Conditioning, Air Exchanger |
| Exterior Finish | Concrete |
| Fire Protection | Smoke Detectors |
| Flooring Type | Laminate |
| Heating Fuel | Natural Gas |
| Heating Type | Forced Air |
| Size Interior | 700 - 799 Sqft |
| Type | Apartment |
Parking
| Underground | |
| No Garage |
Land
| Acreage | No |
| Land Amenities | Public Transit |
Rooms
| Level | Type | Length | Width | Dimensions |
|---|---|---|---|---|
| Main Level | Living Room | 3.77 m | 3.75 m | 3.77 m x 3.75 m |
| Main Level | Dining Room | 3.77 m | 3.75 m | 3.77 m x 3.75 m |
| Main Level | Primary Bedroom | 3.87 m | 3 m | 3.87 m x 3 m |
| Main Level | Bedroom 2 | 3.94 m | 3 m | 3.94 m x 3 m |

The trademarks REALTOR®, REALTORS®, and the REALTOR® logo are controlled by The Canadian Real Estate Association (CREA) and identify real estate professionals who are members of CREA. The trademarks MLS®, Multiple Listing Service® and the associated logos are owned by The Canadian Real Estate Association (CREA) and identify the quality of services provided by real estate professionals who are members of CREA. The trademark DDF® is owned by The Canadian Real Estate Association (CREA) and identifies CREA's Data Distribution Facility (DDF®)
July 18 2026 11:57:14
Toronto Regional Real Estate Board
Homelife Landmark Realty Inc.