
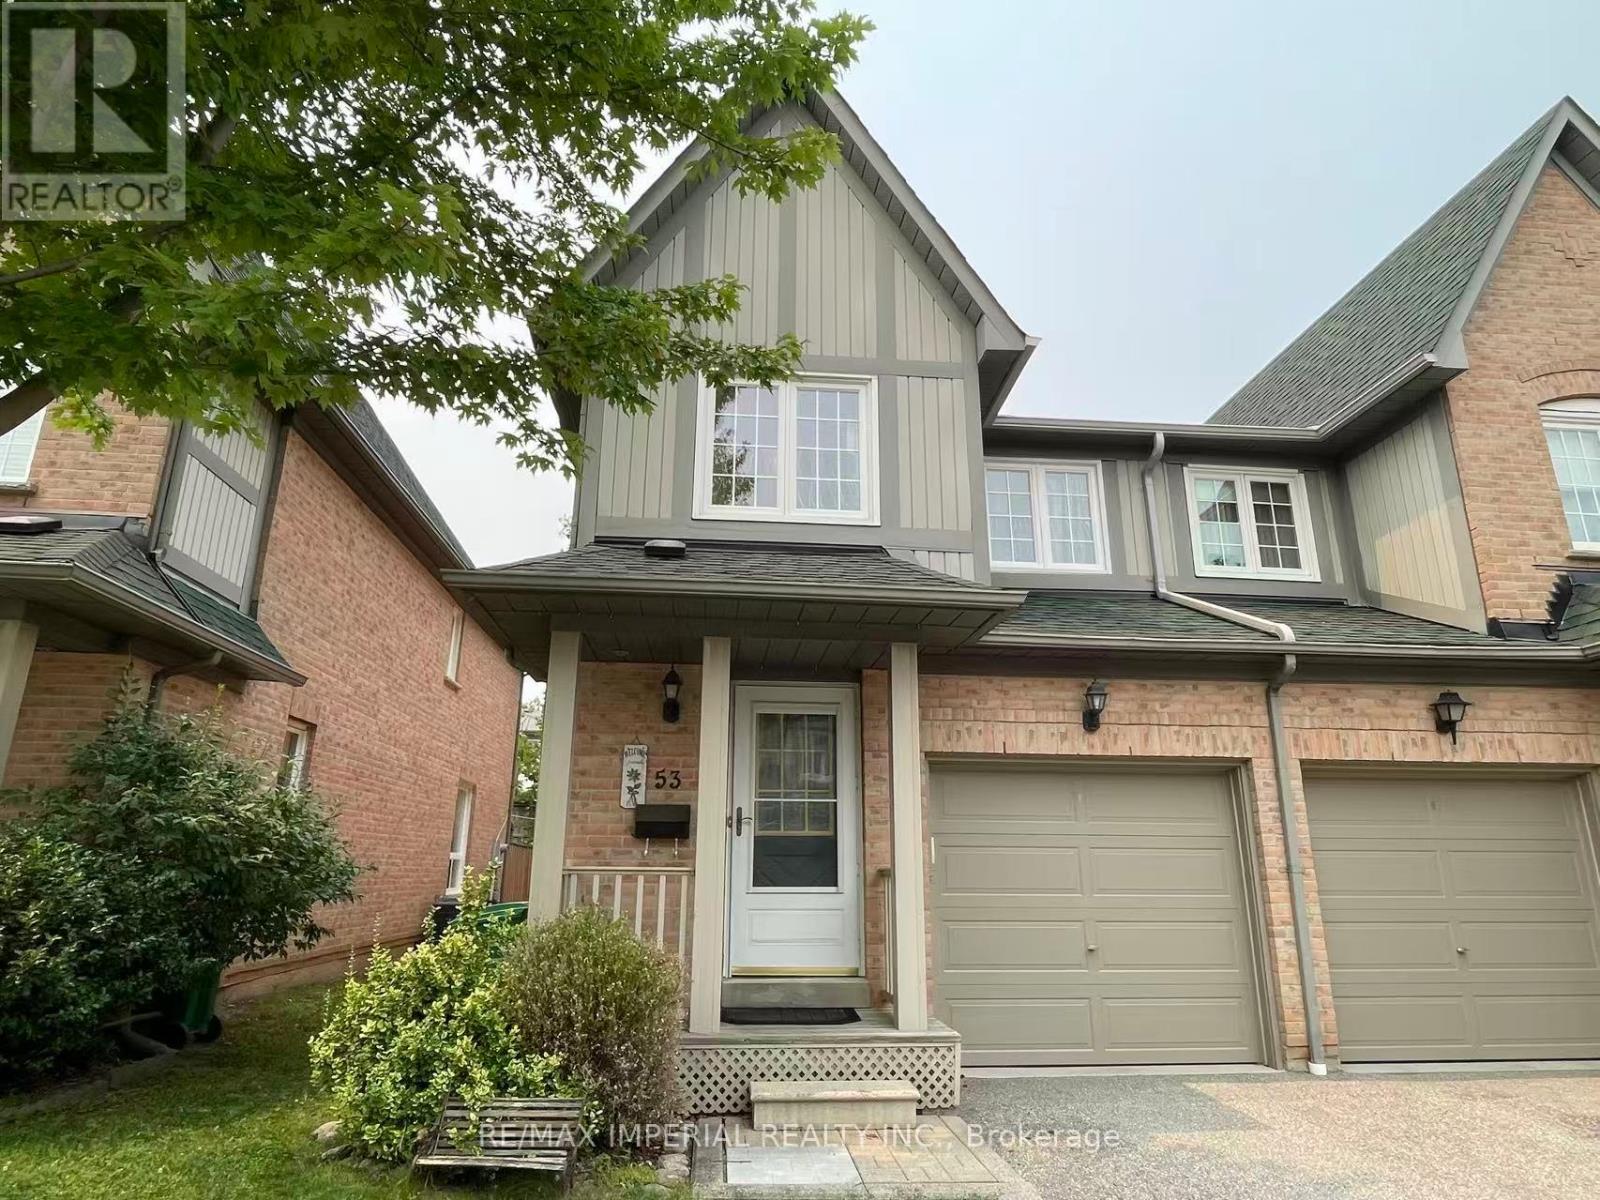
53, Lower - 2955 Thomas Street Mississauga, Ontario L5M 6A9

$1,100 Monthly
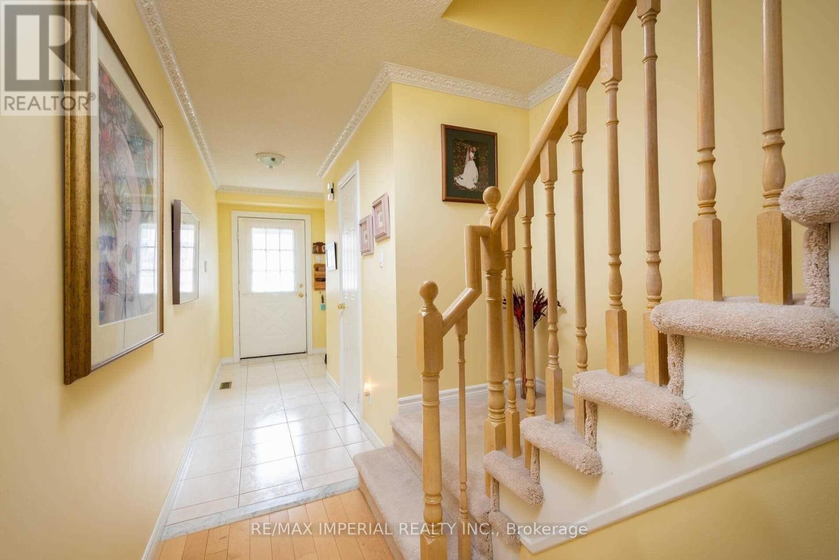
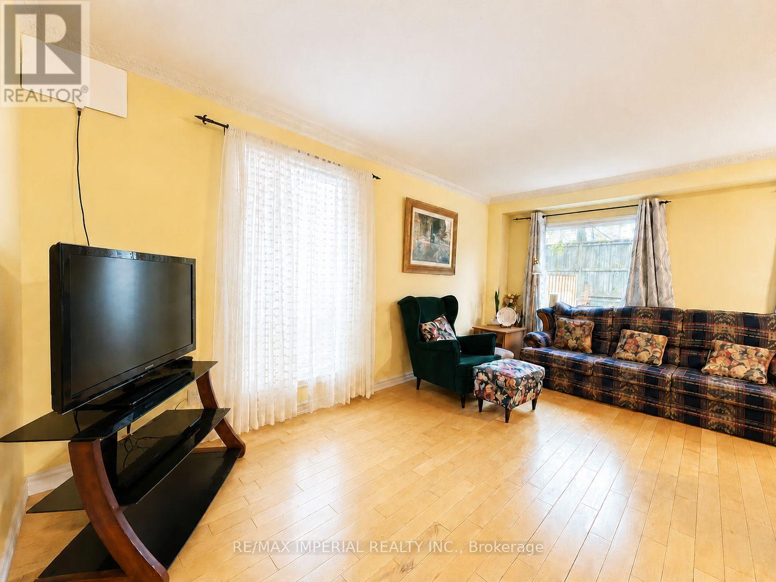
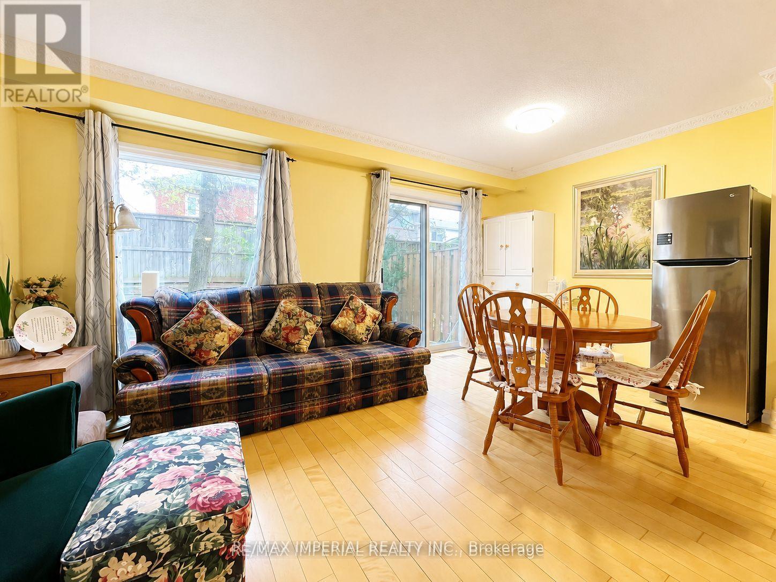
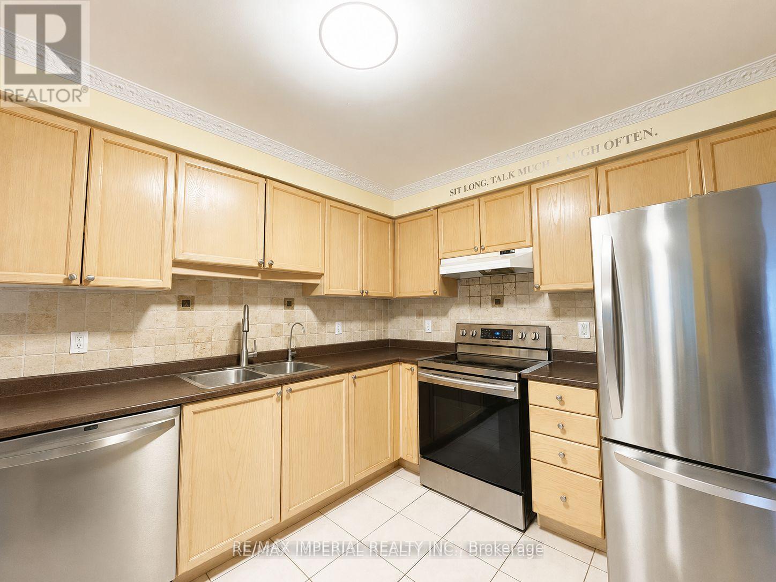
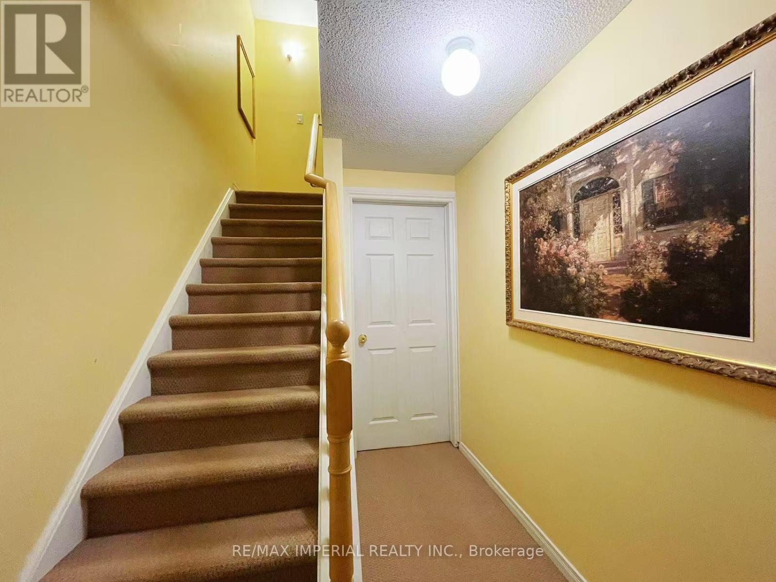
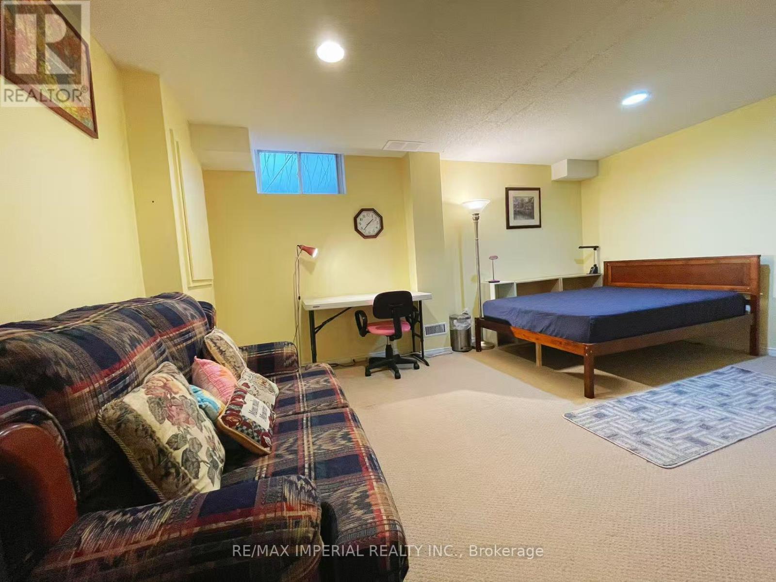
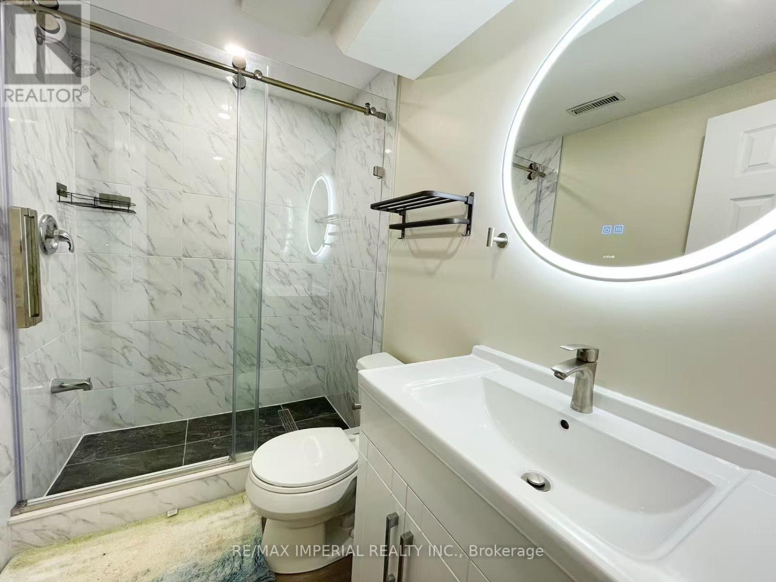
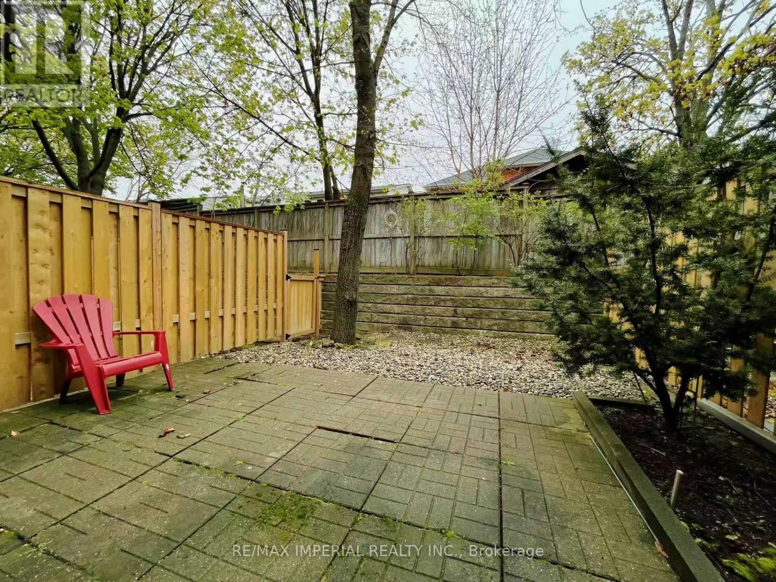
One Lower Level Room with 3Pc Ensuite in this immaculate home is in true move-in condition! and features a bright, open-concept main floor with crown moulding. The spacious kitchen can be shared, and walks out to a private patio and fully fenced yard perfect for relaxing or entertaining. Located in the highly sought-after John Fraser School District, Thomas Street Middle School, this home is just steps to shopping, parks, schools, public transit, and GO Transit. Minutes to Erin Mills Town Centre, Streetsville GO Station, Credit Valley Hospital, and major highways, offering an unbeatable location for families and commuters alike. This is really a Suite in one of Mississauga's most desirable neighbourhoods. ** All utilities included in rent - Do Not Miss!! (id:50787)
Property Details
| MLS® Number | W13580016 |
| Property Type | Single Family |
| Community Name | Central Erin Mills |
| Amenities Near By | Park, Place Of Worship, Schools |
| Communication Type | High Speed Internet |
| Community Features | Pets Allowed With Restrictions, School Bus |
Building
| Bathroom Total | 1 |
| Bedrooms Above Ground | 1 |
| Bedrooms Total | 1 |
| Amenities | Visitor Parking |
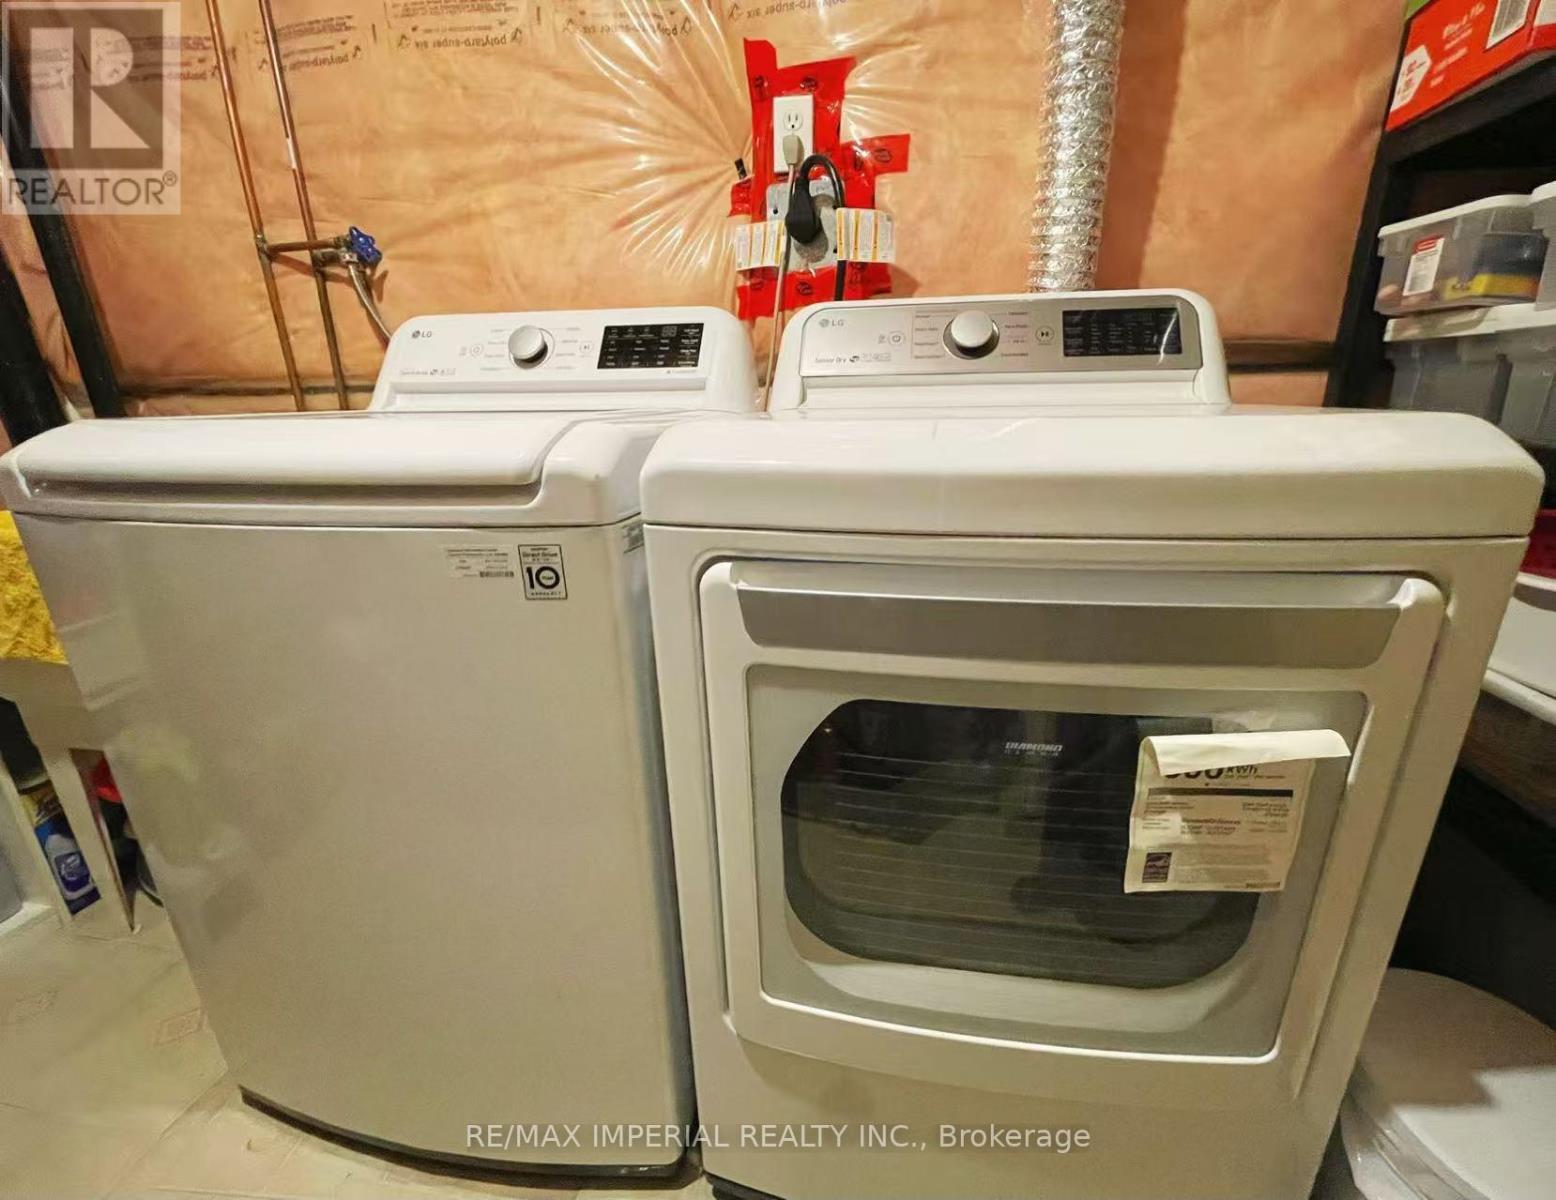
| Appliances | Dishwasher, Dryer, Furniture, Stove, Washer, Window Coverings, Refrigerator |
| Basement Development | Finished |
| Basement Type | N/a (finished) |
| Cooling Type | Central Air Conditioning |
| Exterior Finish | Brick |
| Flooring Type | Hardwood, Ceramic |
| Half Bath Total | 1 |
| Heating Fuel | Natural Gas |
| Heating Type | Forced Air |
| Stories Total | 2 |
| Size Interior | 1,200 - 1,399 Sqft |
| Type | Row / Townhouse |
Parking
| Garage |
Land
| Acreage | No |
| Fence Type | Fenced Yard |
| Land Amenities | Park, Place Of Worship, Schools |
Rooms
| Level | Type | Length | Width | Dimensions |
|---|---|---|---|---|
| Basement | Bedroom | 4.95 m | 3.13 m | 4.95 m x 3.13 m |
| Main Level | Living Room | 5.08 m | 5 m | 5.08 m x 5 m |
| Main Level | Dining Room | 5.08 m | 5 m | 5.08 m x 5 m |
| Main Level | Kitchen | 3.22 m | 3.03 m | 3.22 m x 3.03 m |

The trademarks REALTOR®, REALTORS®, and the REALTOR® logo are controlled by The Canadian Real Estate Association (CREA) and identify real estate professionals who are members of CREA. The trademarks MLS®, Multiple Listing Service® and the associated logos are owned by The Canadian Real Estate Association (CREA) and identify the quality of services provided by real estate professionals who are members of CREA. The trademark DDF® is owned by The Canadian Real Estate Association (CREA) and identifies CREA's Data Distribution Facility (DDF®)
July 18 2026 12:02:07
Toronto Regional Real Estate Board
RE/MAX Imperial Realty Inc.