3 Bedroom
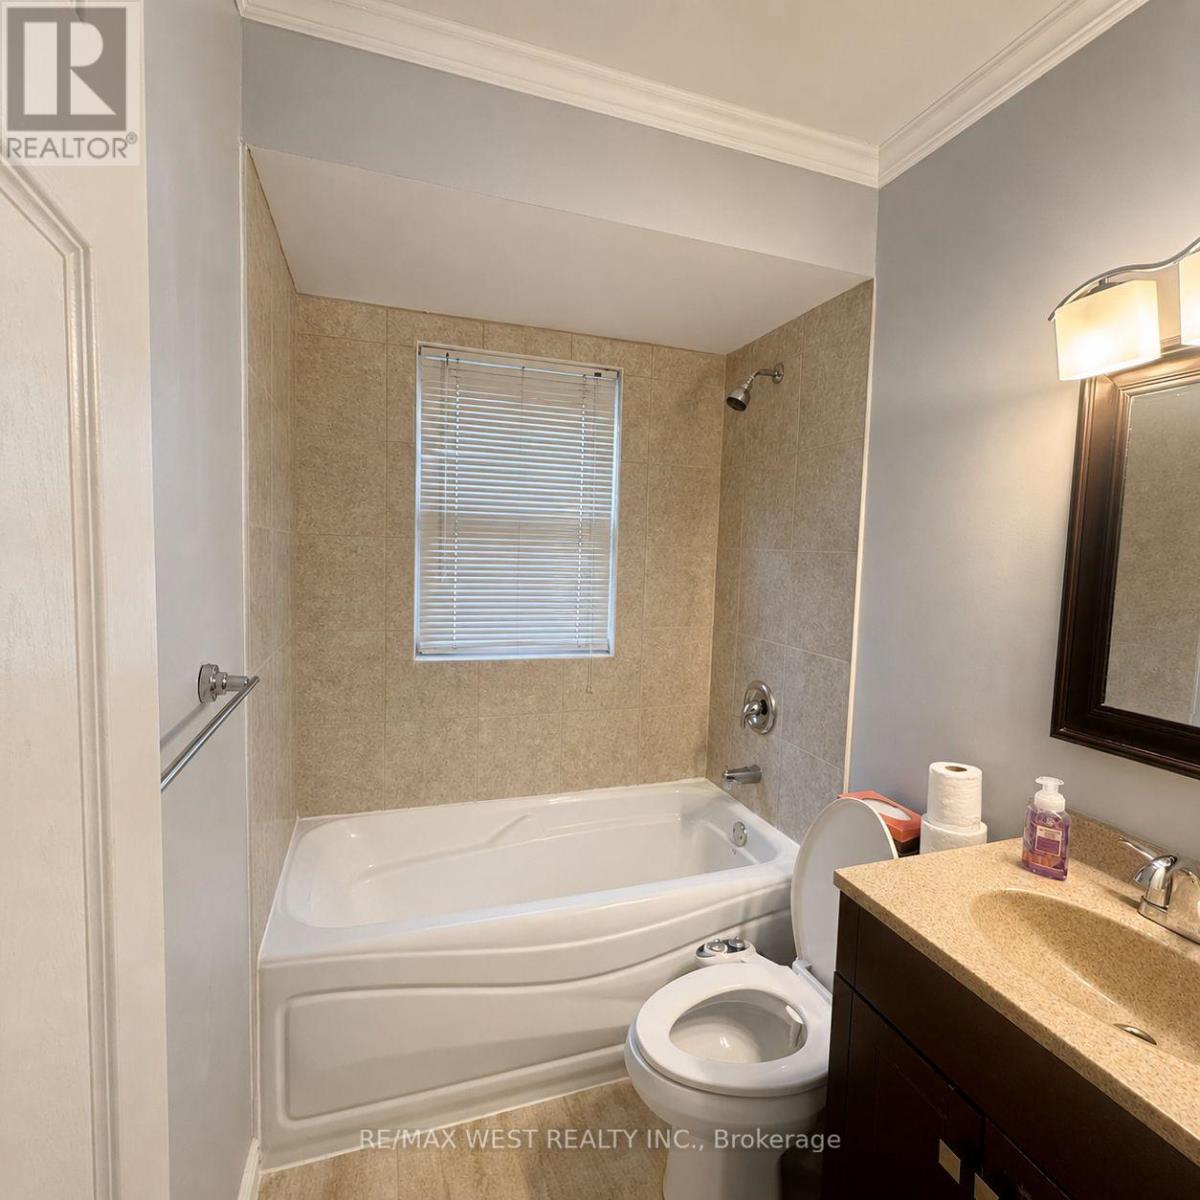
1 Bathroom
1,500 - 2,000 sqft
Central Air Conditioning
Forced Air
$2,400 Monthly
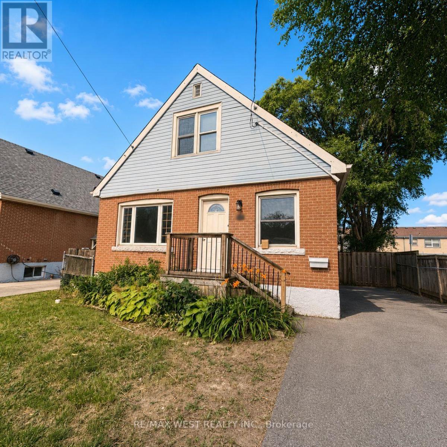
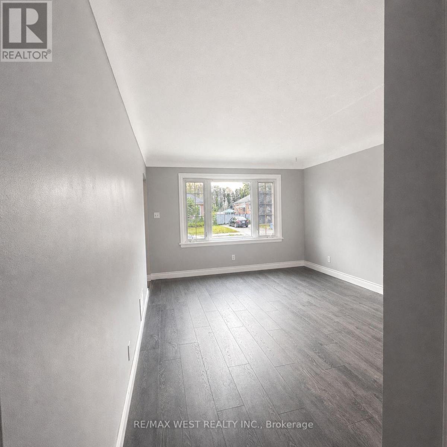
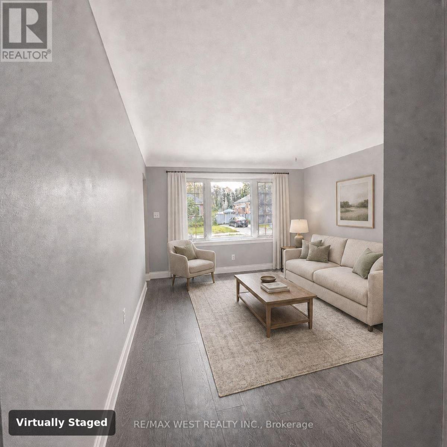
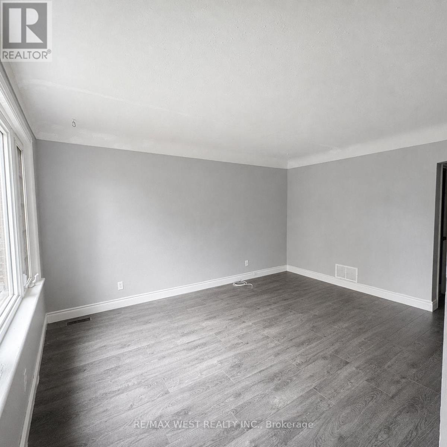
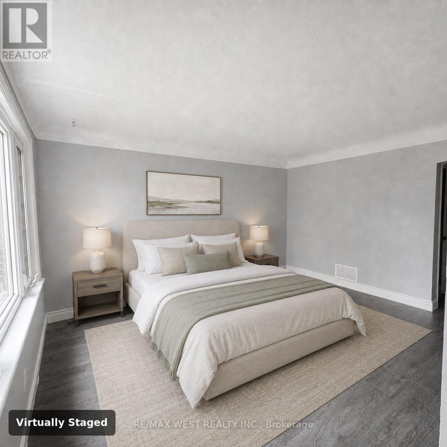
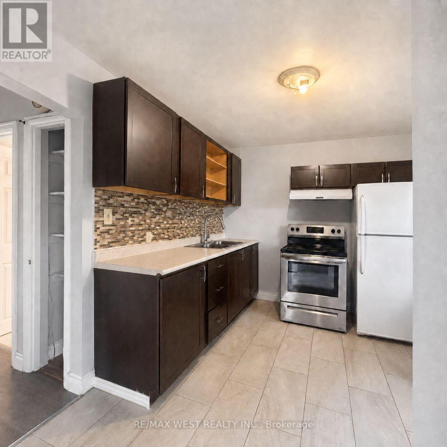
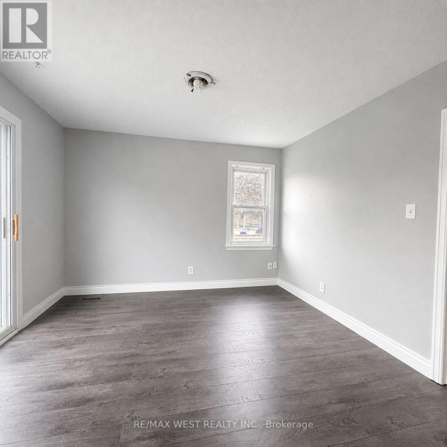
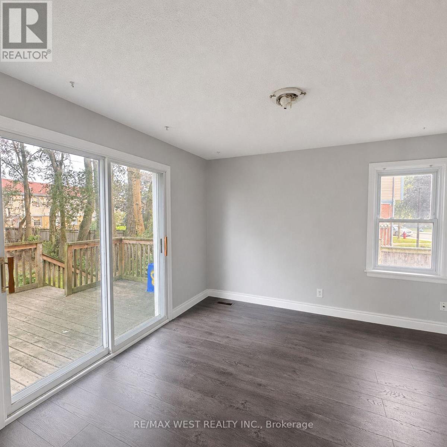
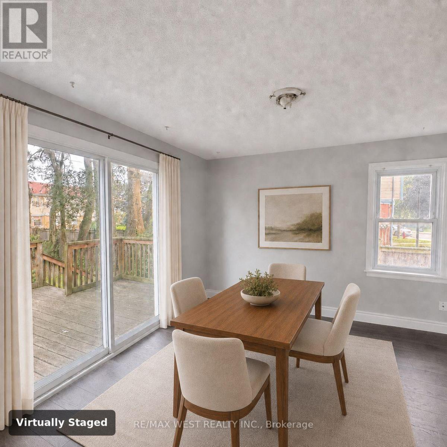
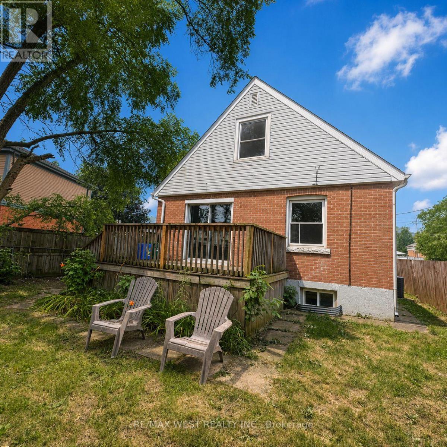
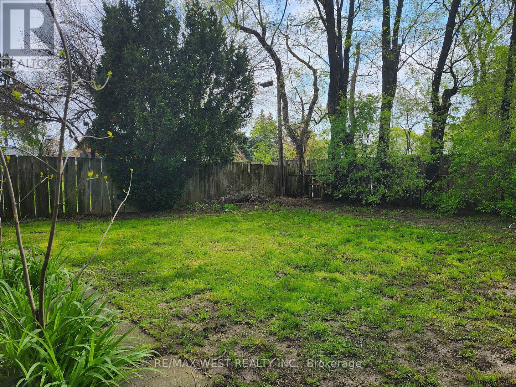
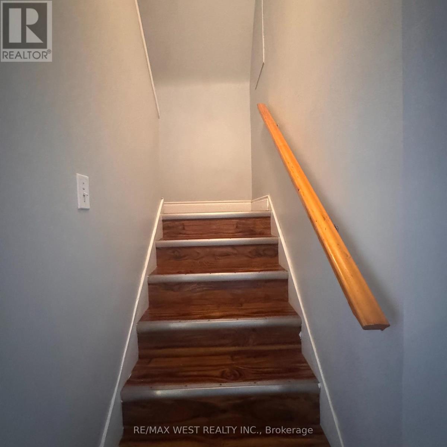
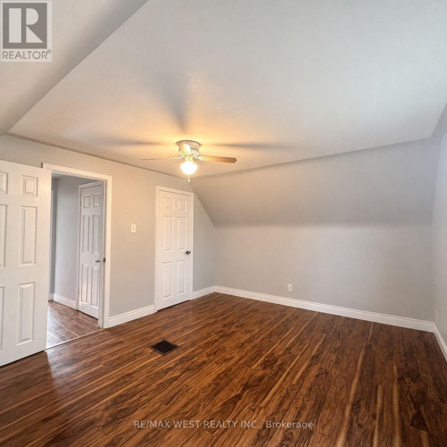
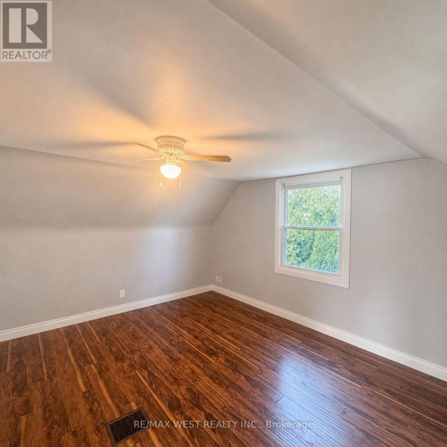
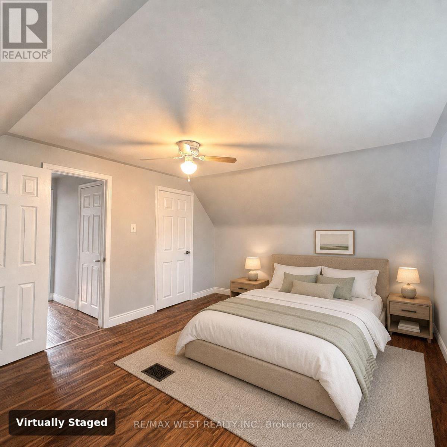
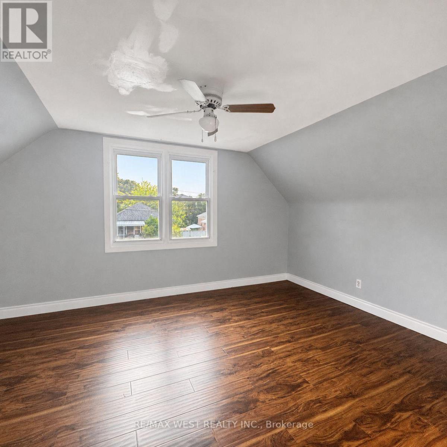
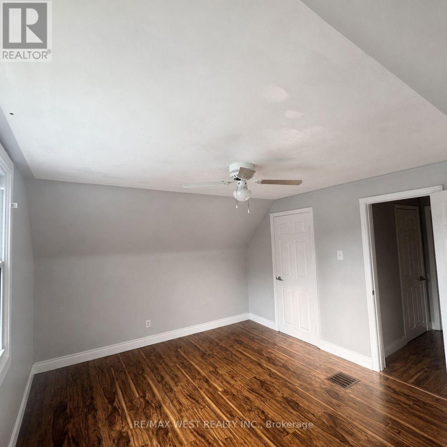
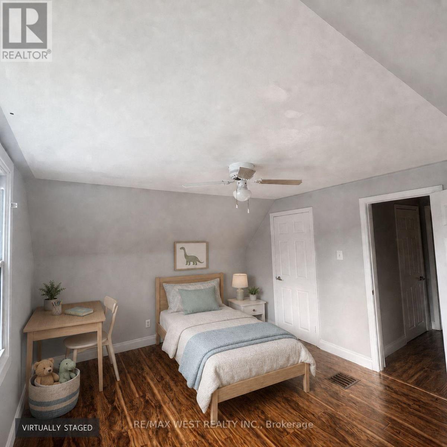
Welcome to 53 Shadyside Avenue, a charming detached home nestled in the family-friendly Burkholme neighbourhood on Hamilton Mountain. This carpet-free residence offers three comfortable bedrooms, including a primary bedroom conveniently located on the main floor. The bright and spacious living room flows seamlessly into the generous dining area, where a walkout leads to a large deck overlooking the beautiful, fully fenced backyard. Surrounded by mature trees, this private outdoor space is perfect for relaxing, entertaining and enjoying nature. Private laundry and driveway parking provide added convenience. Ideally situated near schools, parks, public transit, shopping, Limeridge Mall and Mohawk College, with quick access to the Lincoln Alexander Parkway. A wonderful place to call home! (id:50787)
Property Details
|
MLS® Number
|
X13580002 |
|
Property Type
|
Single Family |
|
Community Name
|
Burkholme |
|
Features
|
Carpet Free |
|
Parking Space Total
|
3 |
Building
|
Bathroom Total
|
1 |
|
Bedrooms Above Ground
|
3 |
|
Bedrooms Total
|
3 |
|
Appliances
|
Dryer, Stove, Washer, Refrigerator |
|
Basement Features
|
Separate Entrance |
|
Basement Type
|
N/a |
|
Construction Style Attachment
|
Detached |
|
Cooling Type
|
Central Air Conditioning |
|
Exterior Finish
|
Aluminum Siding, Brick |
|
Foundation Type
|
Unknown |
|
Heating Fuel
|
Natural Gas |
|
Heating Type
|
Forced Air |
|
Stories Total
|
2 |
|
Size Interior
|
1,500 - 2,000 Sqft |
|
Type
|
House |
|
Utility Water
|
Municipal Water |
Parking
Land
|
Acreage
|
No |
|
Sewer
|
Sanitary Sewer |
|
Size Depth
|
100 Ft |
|
Size Frontage
|
42 Ft |
|
Size Irregular
|
42 X 100 Ft |
|
Size Total Text
|
42 X 100 Ft |
Rooms
| Level |
Type |
Length |
Width |
Dimensions |
|
Second Level |
Bedroom |
4.5 m |
4 m |
4.5 m x 4 m |
|
Second Level |
Bedroom |
4.5 m |
3.42 m |
4.5 m x 3.42 m |
|
Main Level |
Living Room |
4.39 m |
3.65 m |
4.39 m x 3.65 m |
|
Main Level |
Dining Room |
7.85 m |
6.36 m |
7.85 m x 6.36 m |
|
Main Level |
Kitchen |
6.36 m |
7.85 m |
6.36 m x 7.85 m |
|
Main Level |
Bedroom |
3.28 m |
2.46 m |
3.28 m x 2.46 m |
Utilities
|
Cable
|
Available |
|
Electricity
|
Available |
|
Sewer
|
Available |
https://www.realtor.ca/real-estate/30051638/main-2nd-53-shadyside-avenue-hamilton-burkholme-burkholme