
505w - 268 Buchanan Drive Markham, Ontario L3R 8G9

$499,000Maintenance, Water, Common Area Maintenance, Insurance, Parking, Heat
$863.20 Monthly
Maintenance, Water, Common Area Maintenance, Insurance, Parking, Heat
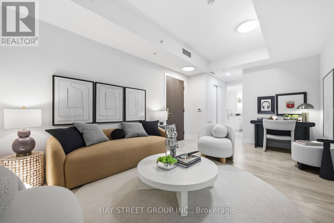
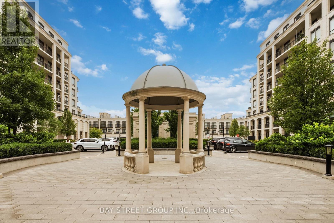
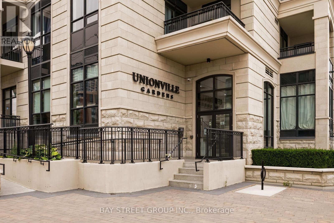
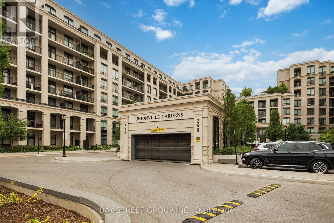
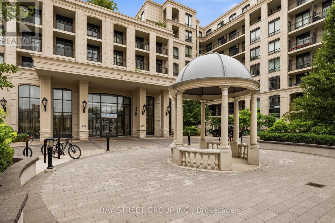
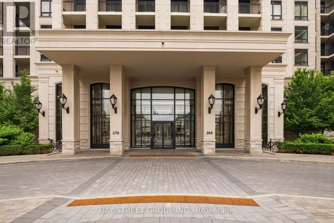
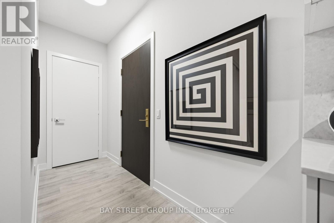
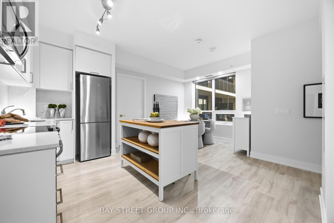
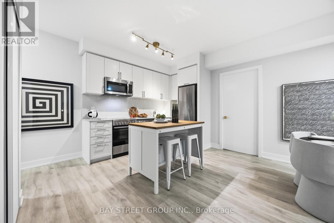
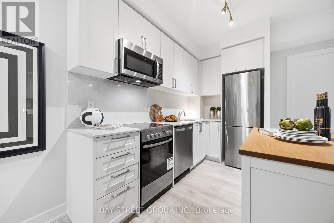
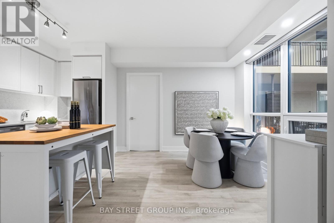
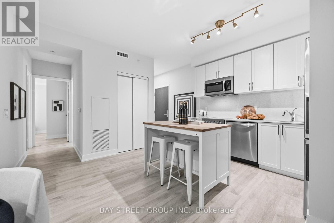
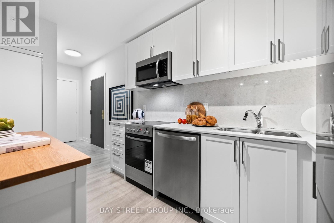
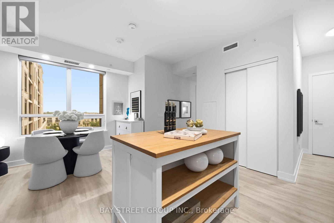
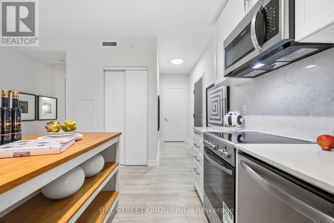
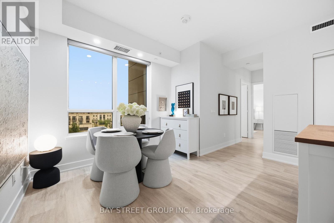
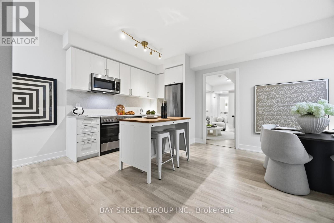
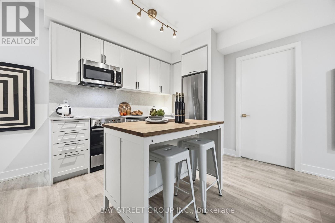
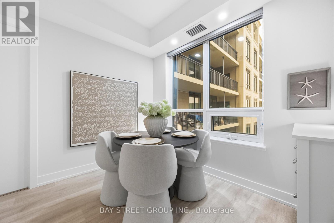
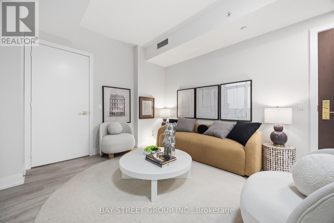
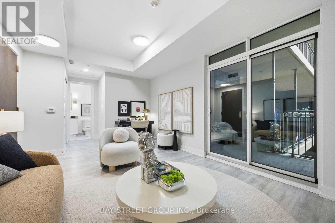
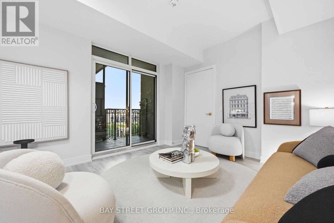
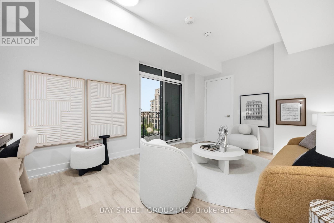
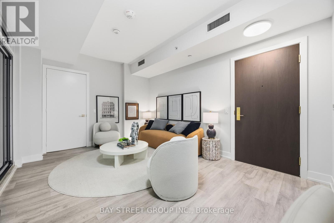
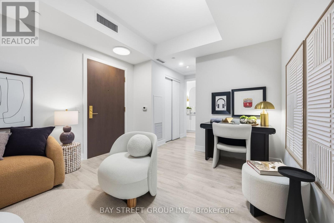
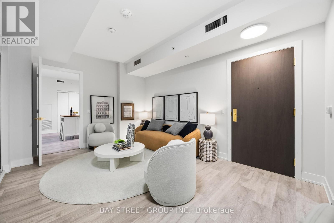
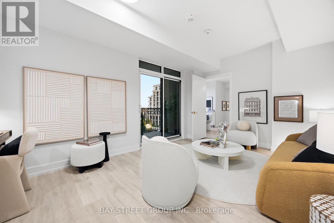
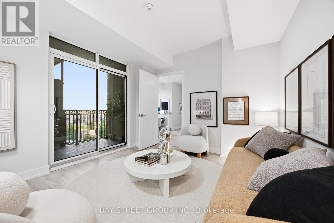
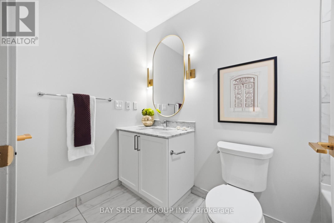
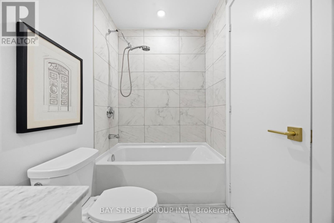
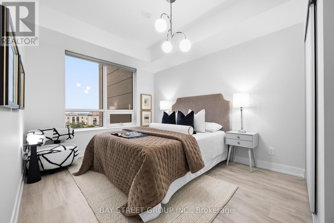
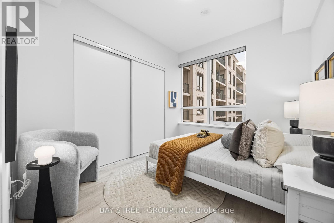
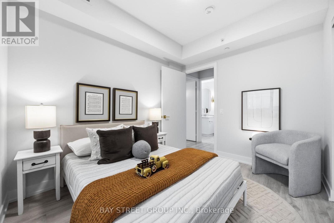
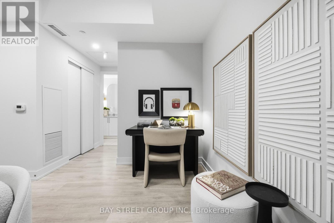
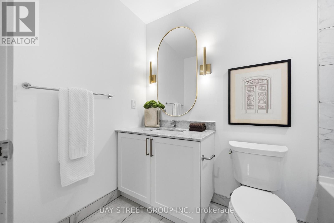
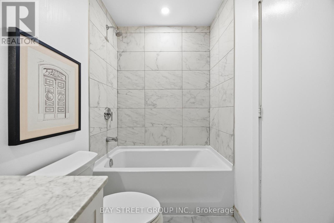
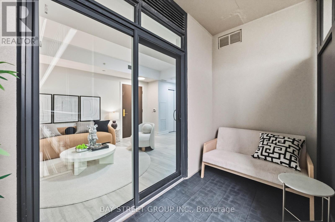
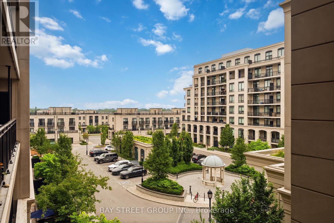
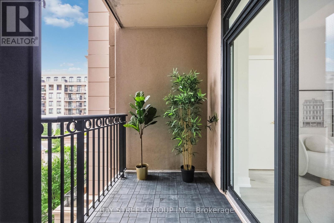
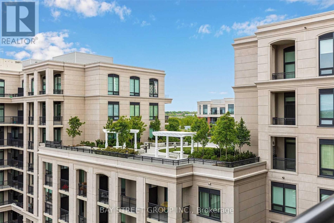
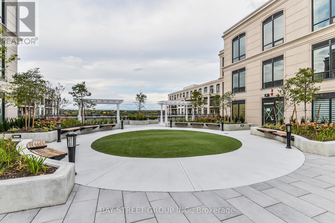
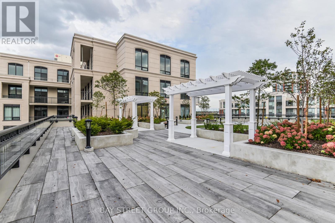
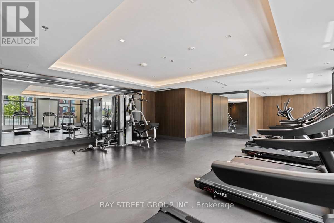
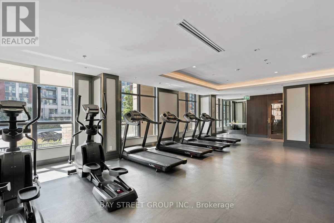
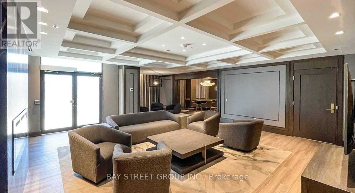
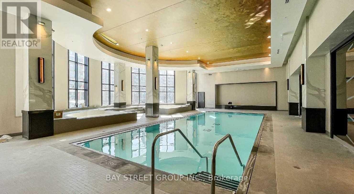
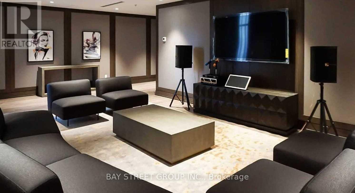
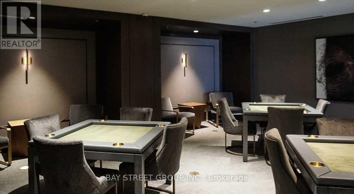
$863.20 MonthlyRare and extensively upgraded, this one-of-a-kind suite offers nearly 1,000 sq. ft. with an innovative layout featuring two self-contained living spaces. The main residence includes 2 bedrooms and 2 bathrooms, while the separate studio boasts its own private entrance, 4-piece bath, balcony, independent temperature control, and rough-ins for a future kitchen and laundry (Completed by Builder) for multigenerational living, extended family, or exceptional flexibility. Overlooking a quiet courtyard with unobstructed views, this owner-occupied home is impeccably maintained and includes 1 parking space and 1 locker. Located in one of Markham's most sought-after communities, you're just steps to Whole Foods, LCBO, restaurants, banks, transit, parks, and everyday amenities, with Hwy 407 only minutes away. Enjoy premium building amenities including an indoor pool, fitness centre, yoga studio, karaoke and mahjong rooms, library, party room, guest suites, and 24-hour security. Situated within the highly coveted Unionville High School, William Berczy P.S., and St. John XXIII C.E.S. boundaries, with a new elementary school and daycare planned nearby, this exceptional home offers outstanding lifestyle, convenience, and long-term value. (id:50787)
Property Details
| MLS® Number | N13579940 |
| Property Type | Single Family |
| Community Name | Unionville |
| Community Features | Pets Allowed With Restrictions |
| Features | Balcony, Carpet Free, In Suite Laundry, In-law Suite |
| Parking Space Total | 1 |
| Pool Type | Indoor Pool |
Building
| Bathroom Total | 2 |
| Bedrooms Above Ground | 2 |
| Bedrooms Below Ground | 1 |
| Bedrooms Total | 3 |
| Age | 0 To 5 Years |
| Amenities | Security/concierge, Exercise Centre, Party Room, Storage - Locker |
| Appliances | Garage Door Opener Remote(s), Blinds, Dishwasher, Dryer, Hood Fan, Microwave, Stove, Washer, Refrigerator |
| Basement Type | None |
| Cooling Type | Central Air Conditioning |
| Exterior Finish | Concrete |
| Flooring Type | Laminate |
| Heating Fuel | Natural Gas |
| Heating Type | Forced Air |
| Size Interior | 900 - 999 Sqft |
| Type | Apartment |
Parking
| Underground | |
| Garage |
Land
| Access Type | Public Road |
| Acreage | No |
Rooms
| Level | Type | Length | Width | Dimensions |
|---|---|---|---|---|
| Flat | Kitchen | 2.7 m | 1.7 m | 2.7 m x 1.7 m |
| Flat | Primary Bedroom | 3.66 m | 3.05 m | 3.66 m x 3.05 m |
| Flat | Bedroom | 3.35 m | 5.23 m | 3.35 m x 5.23 m |
| Flat | Bedroom 2 | 3.25 m | 2.77 m | 3.25 m x 2.77 m |
| Flat | Living Room | 4.39 m | 5.23 m | 4.39 m x 5.23 m |
| Flat | Dining Room | 4.39 m | 5.23 m | 4.39 m x 5.23 m |
https://www.realtor.ca/real-estate/30051569/505w-268-buchanan-drive-markham-unionville-unionville

The trademarks REALTOR®, REALTORS®, and the REALTOR® logo are controlled by The Canadian Real Estate Association (CREA) and identify real estate professionals who are members of CREA. The trademarks MLS®, Multiple Listing Service® and the associated logos are owned by The Canadian Real Estate Association (CREA) and identify the quality of services provided by real estate professionals who are members of CREA. The trademark DDF® is owned by The Canadian Real Estate Association (CREA) and identifies CREA's Data Distribution Facility (DDF®)
July 18 2026 05:02:14
Toronto Regional Real Estate Board
Bay Street Group Inc.