3 Bedroom
3 Bathroom
1,500 - 2,000 sqft
Raised Bungalow
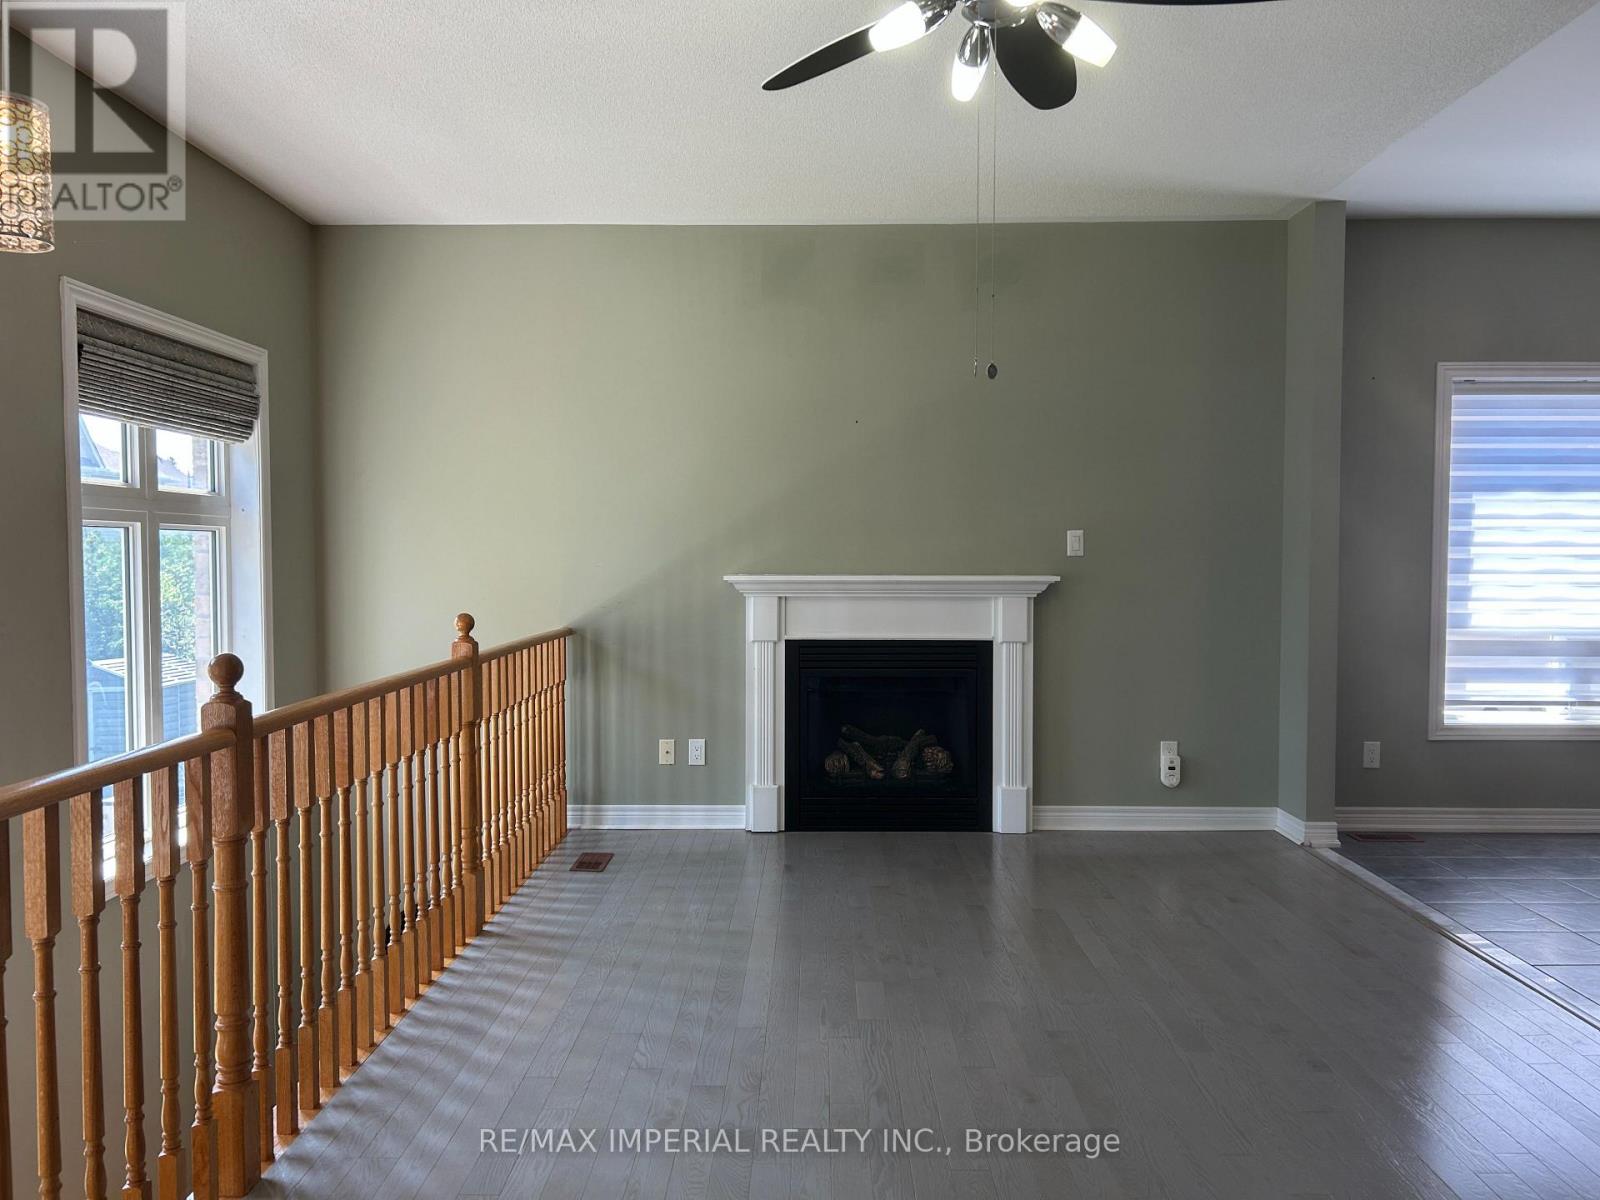
Fireplace
Central Air Conditioning
Forced Air
$2,850 Monthly
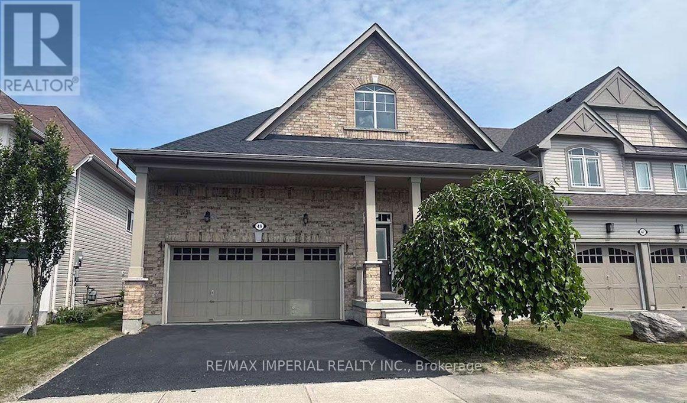
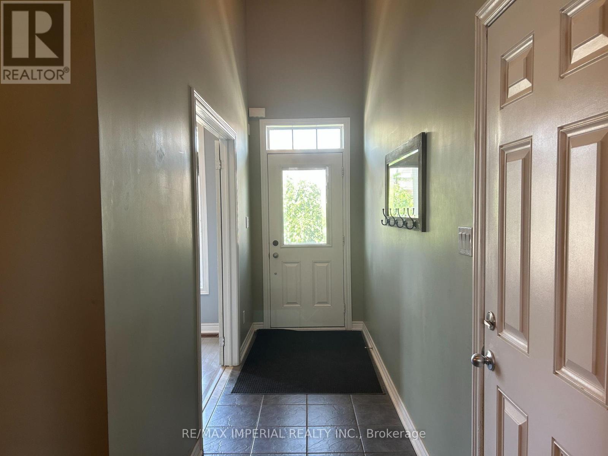
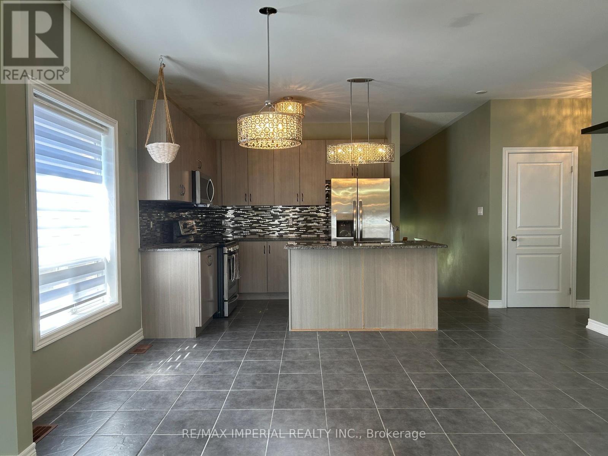
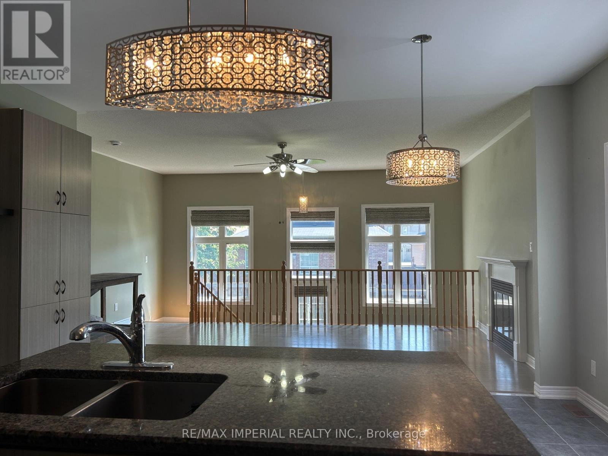
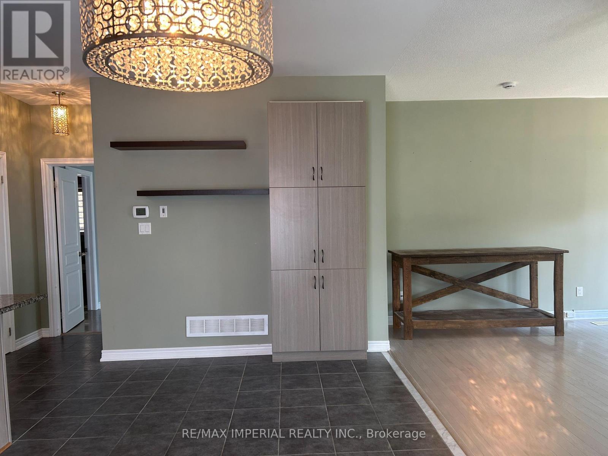
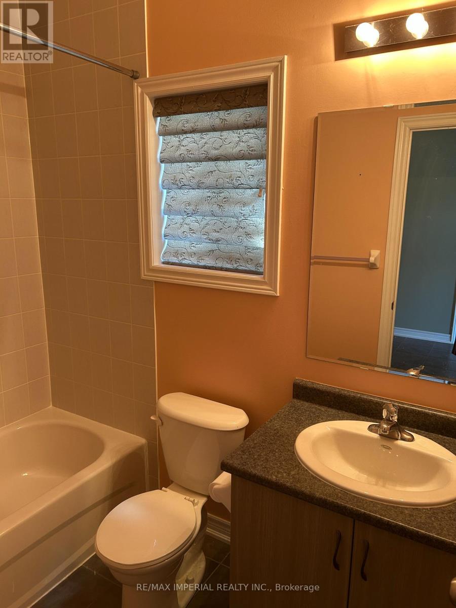
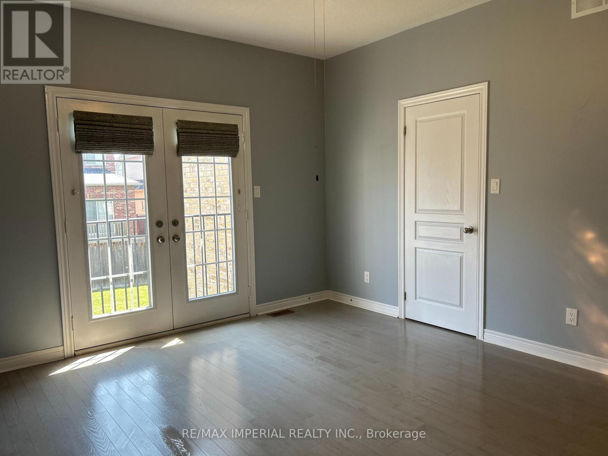
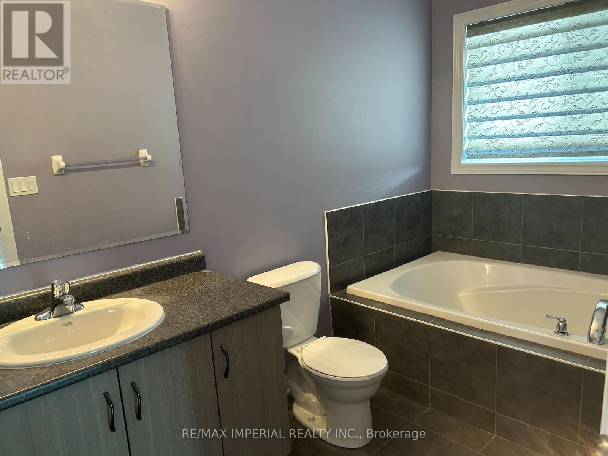
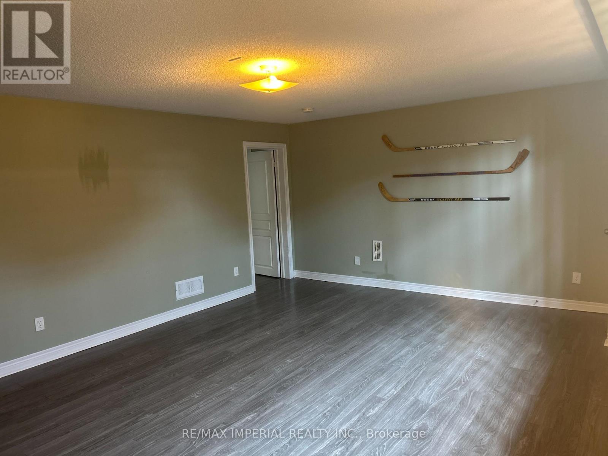
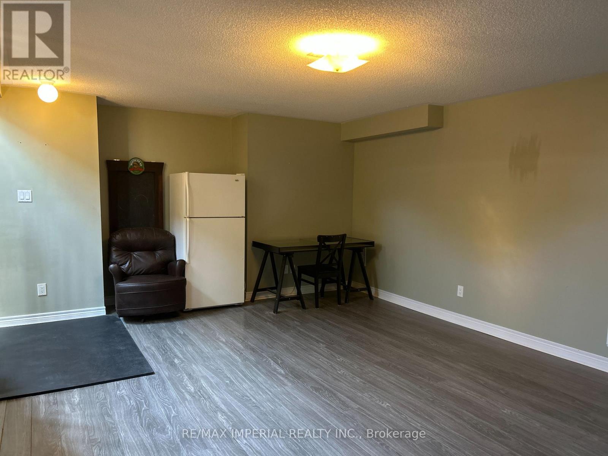
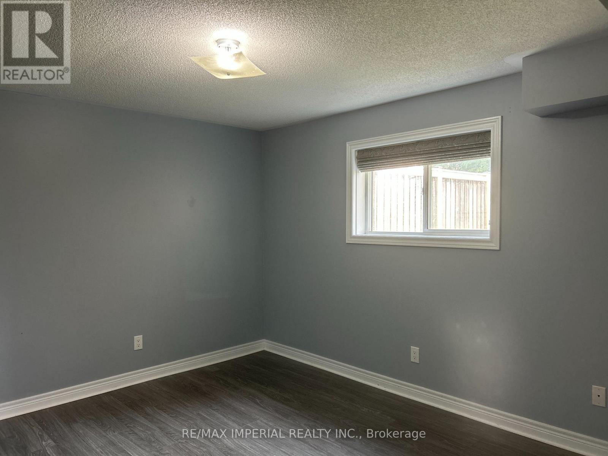
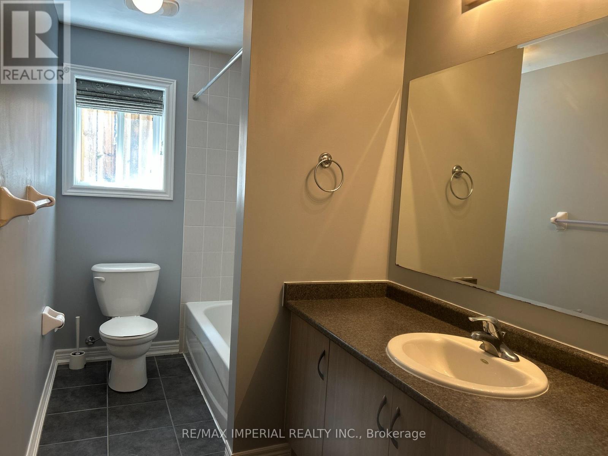
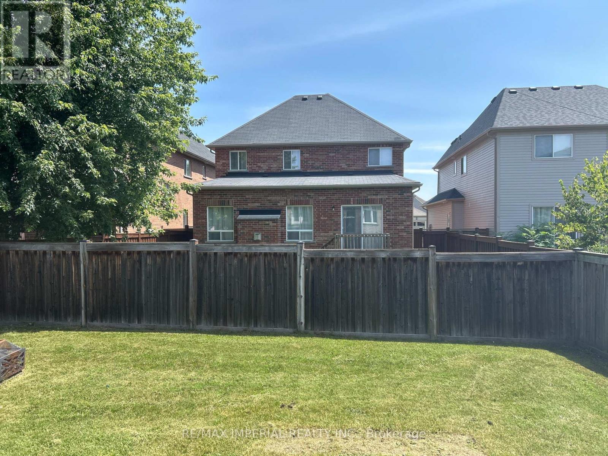
Custom Built Stunning Raised Bungalow Entire Home For Lease. Finished Basement W/Look Out Backyard. 2+1 Beds, 3 Baths. Spacious Bright Open Concept, Hardwood Floors, Stainless Steel Appliances, Granite Kitchen & Central Island Tops. Sun Filled Foyer, Entrance To 2 Car Garages. Large Primary room With Walk-In Closet And Massive Ensuite on main Floor. Steps To Walking Trails and Community Parks. Close To Lake Simcoe, Schools, Beaches, Library, Public Pool, Scheduled School Bus Route & All Amenities. 10 Mins To Keswick & Hwy 404. Move-In To Enjoy! (id:50787)
Property Details
|
MLS® Number
|
N13579678 |
|
Property Type
|
Single Family |
|
Community Name
|
Sutton & Jackson's Point |
|
Amenities Near By
|
Park, Schools |
|
Features
|
Level Lot |
|
Parking Space Total
|
4 |
Building
|
Bathroom Total
|
3 |
|
Bedrooms Above Ground
|
2 |
|
Bedrooms Below Ground
|
1 |
|
Bedrooms Total
|
3 |
|
Age
|
6 To 15 Years |
|
Appliances
|
Water Heater, Dishwasher, Dryer, Microwave, Stove, Washer, Window Coverings, Refrigerator |
|
Architectural Style
|
Raised Bungalow |
|
Basement Development
|
Finished |
|
Basement Type
|
N/a (finished) |
|
Construction Style Attachment
|
Detached |
|
Cooling Type
|
Central Air Conditioning |
|
Exterior Finish
|
Brick |
|
Fireplace Present
|
Yes |
|
Flooring Type
|
Ceramic, Hardwood, Laminate |
|
Foundation Type
|
Block |
|
Heating Fuel
|
Natural Gas |
|
Heating Type
|
Forced Air |
|
Stories Total
|
1 |
|
Size Interior
|
1,500 - 2,000 Sqft |
|
Type
|
House |
|
Utility Water
|
Municipal Water |
Parking
Land
|
Acreage
|
No |
|
Fence Type
|
Fenced Yard |
|
Land Amenities
|
Park, Schools |
|
Sewer
|
Sanitary Sewer |
|
Size Depth
|
105 Ft |
|
Size Frontage
|
42 Ft |
|
Size Irregular
|
42 X 105 Ft |
|
Size Total Text
|
42 X 105 Ft|under 1/2 Acre |
Rooms
| Level |
Type |
Length |
Width |
Dimensions |
|
Basement |
Recreational, Games Room |
5.79 m |
4.08 m |
5.79 m x 4.08 m |
|
Basement |
Bedroom |
3.35 m |
3.04 m |
3.35 m x 3.04 m |
|
Lower Level |
Bedroom |
3.77 m |
2.74 m |
3.77 m x 2.74 m |
|
Main Level |
Kitchen |
4.17 m |
2.74 m |
4.17 m x 2.74 m |
|
Main Level |
Eating Area |
4.75 m |
2.43 m |
4.75 m x 2.43 m |
|
Main Level |
Great Room |
5.79 m |
3.35 m |
5.79 m x 3.35 m |
|
Main Level |
Primary Bedroom |
4.45 m |
3.84 m |
4.45 m x 3.84 m |
Utilities
|
Cable
|
Installed |
|
Electricity
|
Installed |
|
Sewer
|
Installed |
https://www.realtor.ca/real-estate/30051270/49-john-link-avenue-georgina-sutton-jacksons-point-sutton-jacksons-point