
275 Woodland Drive Ancaster, Ontario L9G 3Z9

$1,079,000
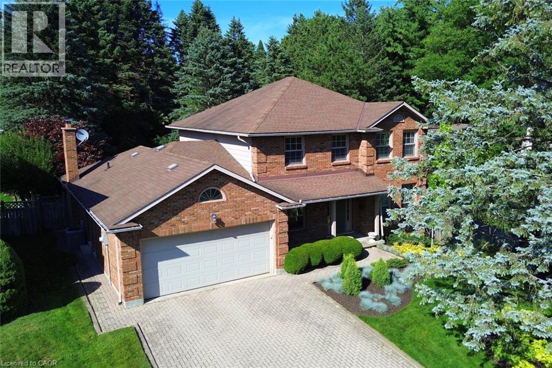
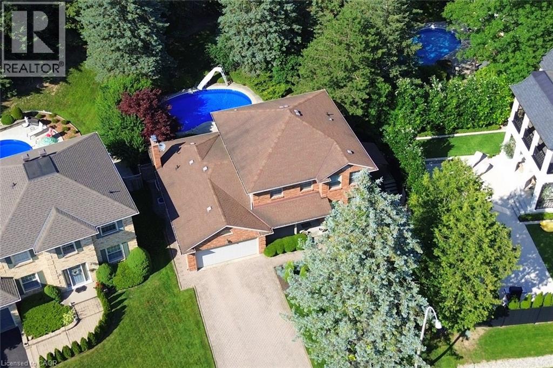
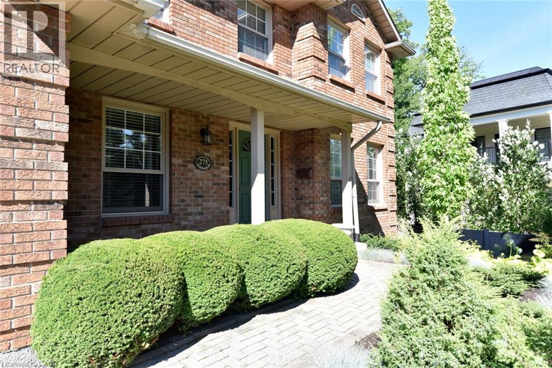
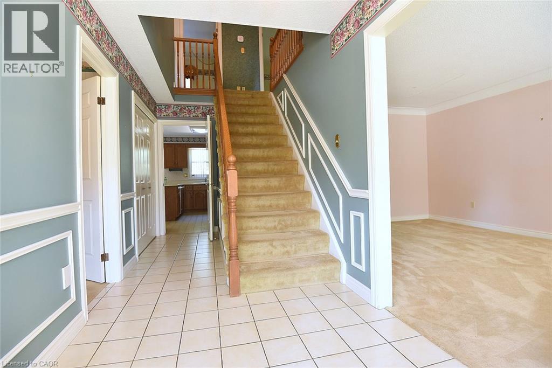
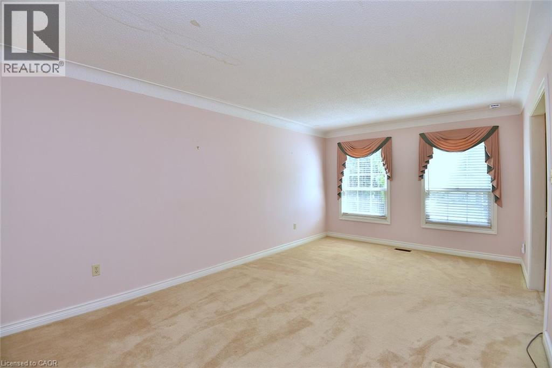
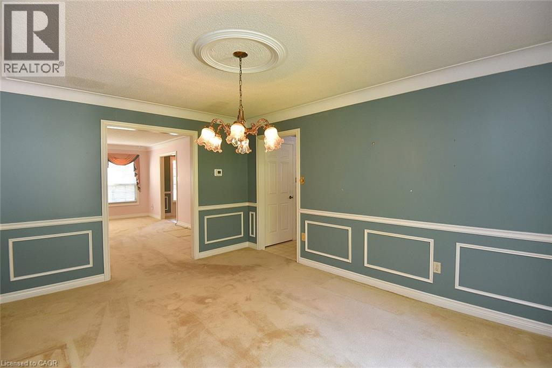
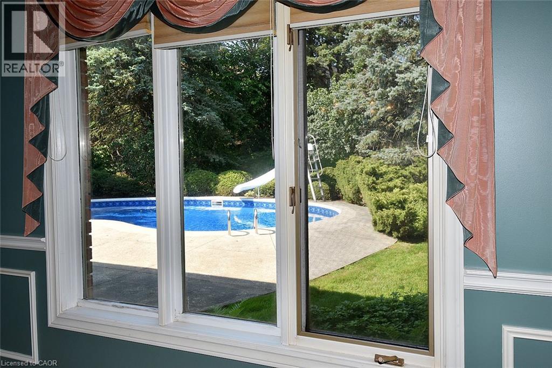
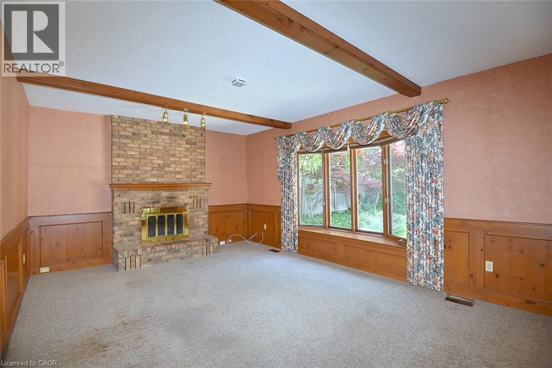
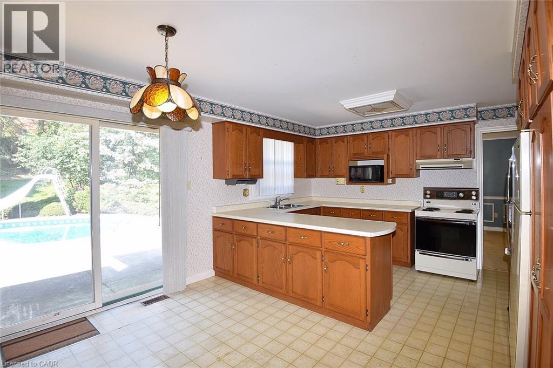
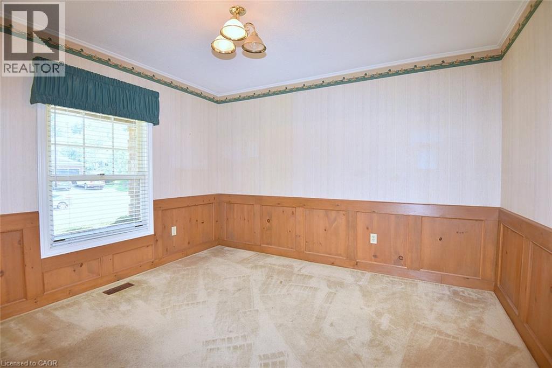
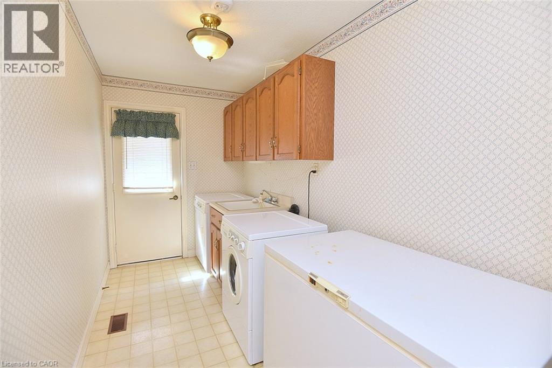
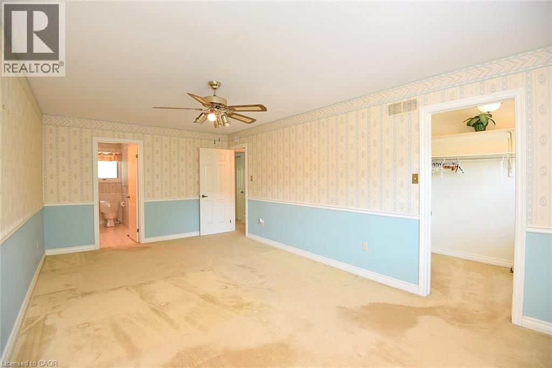
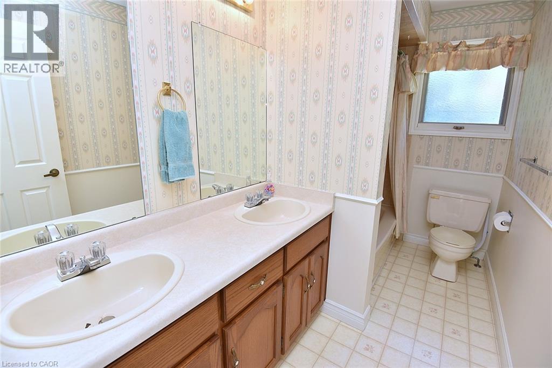
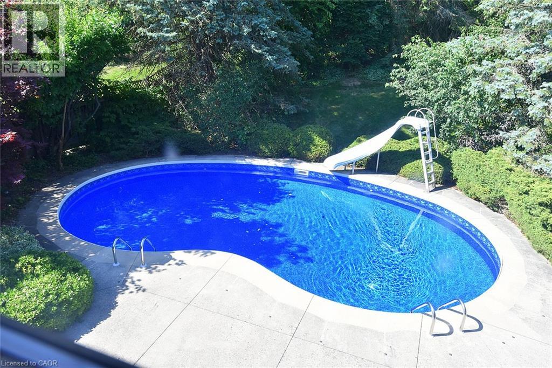
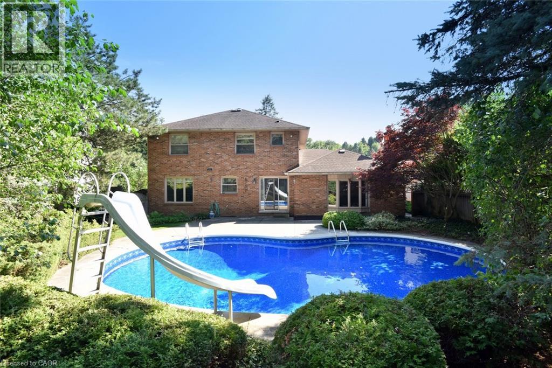
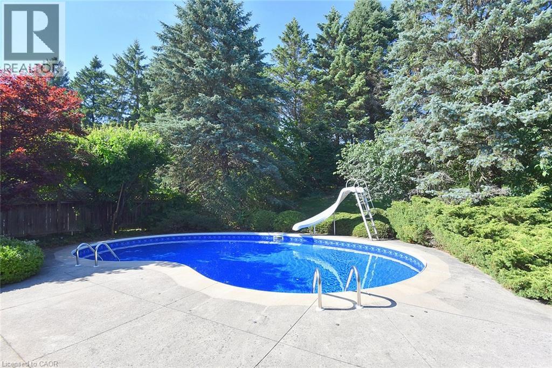
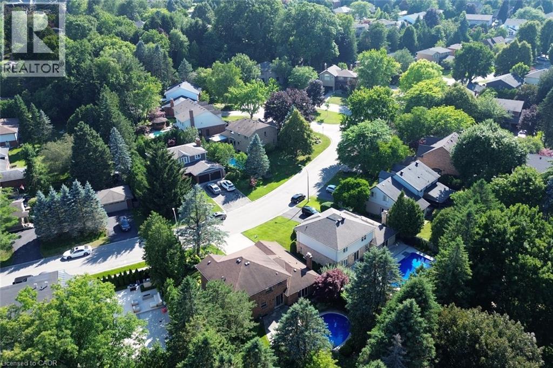
Rare opportunity to own a traditional two-storey family home in Ancaster's prestigious Oakhill neighbourhood. Set on a mature, private 208-ft. deep lot with an inground pool, this property offers outstanding potential in a prime location. Features include 4 bedrooms, 2.5 baths, main floor laundry, office, formal living and dining rooms, eat-in kitchen and family room overlooking the backyard. Ready for updating, this is your chance to renovate and make it your own. Estate sale. Sold as is, where is with no representations or warranties. Estate Trustee has never occupied the property. Form 244 on file. No conveyance of offers until Saturday, July 18, 2026 at 5:00 p.m. Seller will not consider pre-emptive offers. Schedule A to accompany all offers. Property being sold in as is, where is condition. Seller requests a 24-hour irrevocable on all offers following presentation. (id:50787)
Property Details
| MLS® Number | 40848387 |
| Property Type | Single Family |
| Amenities Near By | Golf Nearby, Park, Place Of Worship, Playground, Public Transit |
| Community Features | Quiet Area, Community Centre, School Bus |
| Equipment Type | Water Heater |
| Parking Space Total | 4 |
| Rental Equipment Type | Water Heater |
Building
| Bathroom Total | 3 |
| Bedrooms Above Ground | 4 |
| Bedrooms Total | 4 |
| Basement Development | Unfinished |
| Basement Type | Full (unfinished) |
| Construction Style Attachment | Detached |
| Cooling Type | Central Air Conditioning |
| Exterior Finish | Brick, Brick Veneer, Other |
| Half Bath Total | 1 |
| Heating Fuel | Natural Gas |
| Heating Type | Forced Air |
| Stories Total | 2 |
| Size Interior | 2,492 Sqft |
| Type | House |
| Utility Water | Municipal Water |
Parking
| Attached Garage |
Land
| Access Type | Road Access |
| Acreage | No |
| Land Amenities | Golf Nearby, Park, Place Of Worship, Playground, Public Transit |
| Landscape Features | Landscaped |
| Sewer | Municipal Sewage System |
| Size Depth | 208 Ft |
| Size Frontage | 60 Ft |
| Size Total Text | Under 1/2 Acre |
| Zoning Description | R3 |
Rooms
| Level | Type | Length | Width | Dimensions |
|---|---|---|---|---|
| Second Level | Bedroom | 12'4'' x 11'3'' | ||
| Second Level | 5pc Bathroom | 7'10'' x 7'5'' | ||
| Second Level | Bedroom | 11'8'' x 10'5'' | ||
| Second Level | Bedroom | 10'5'' x 9'4'' | ||
| Second Level | Full Bathroom | 10'5'' x 5'4'' | ||
| Second Level | Primary Bedroom | 20'7'' x 11'7'' | ||
| Main Level | Office | 11'9'' x 10'5'' | ||
| Main Level | 2pc Bathroom | 5'7'' x 4'7'' | ||
| Main Level | Laundry Room | 18'4'' x 6'1'' | ||
| Main Level | Family Room | 18'4'' x 13'4'' | ||
| Main Level | Kitchen | 18'1'' x 13'4'' | ||
| Main Level | Dining Room | 14'3'' x 11'3'' | ||
| Main Level | Living Room | 18'7'' x 11'3'' |
https://www.realtor.ca/real-estate/30037087/275-woodland-drive-ancaster

The trademarks REALTOR®, REALTORS®, and the REALTOR® logo are controlled by The Canadian Real Estate Association (CREA) and identify real estate professionals who are members of CREA. The trademarks MLS®, Multiple Listing Service® and the associated logos are owned by The Canadian Real Estate Association (CREA) and identify the quality of services provided by real estate professionals who are members of CREA. The trademark DDF® is owned by The Canadian Real Estate Association (CREA) and identifies CREA's Data Distribution Facility (DDF®)
July 17 2026 11:42:04
REALTORS® Association of Hamilton-Burlington
RE/MAX Escarpment Realty Inc.