
584 Westvale Drive Waterloo, Ontario N2T 1K2

$649,900
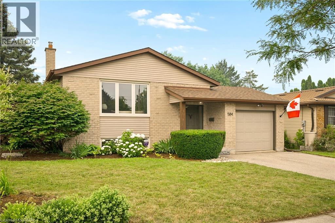
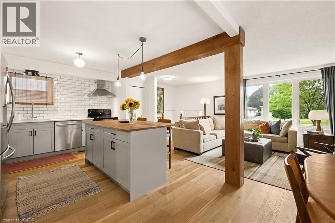
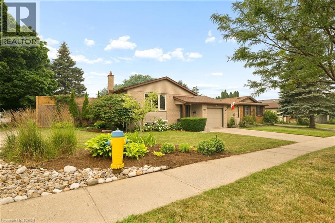
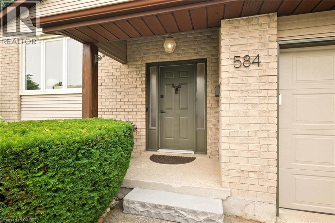
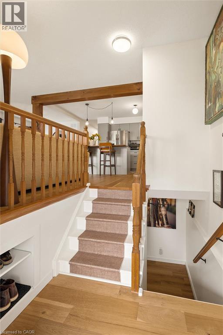
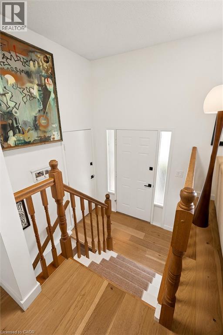
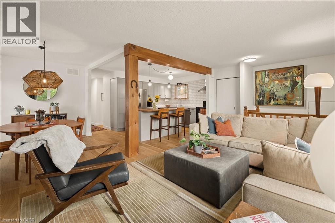
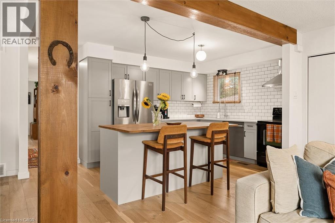
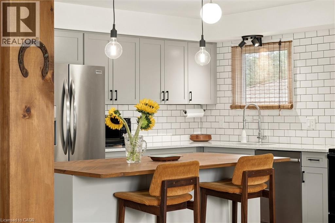
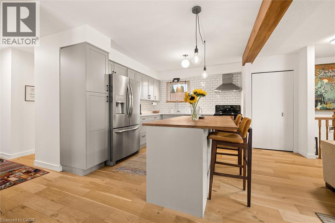
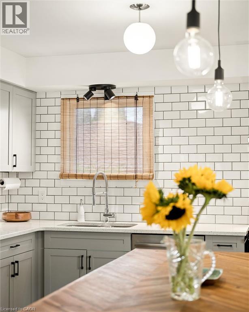
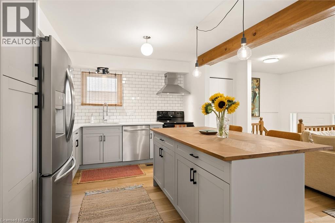
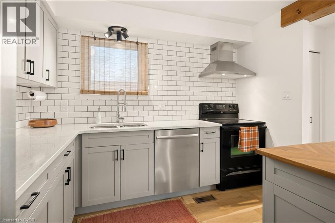
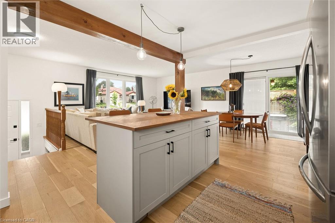
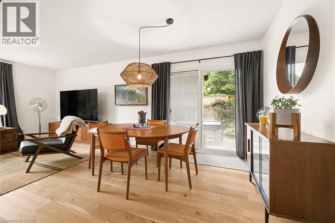
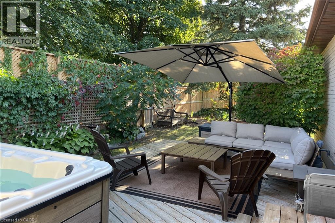
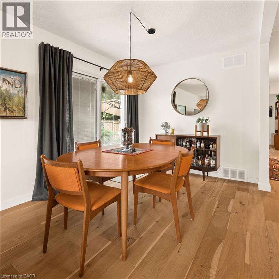
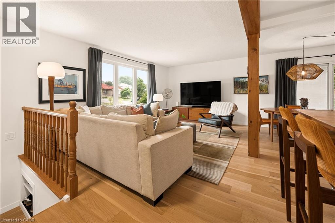
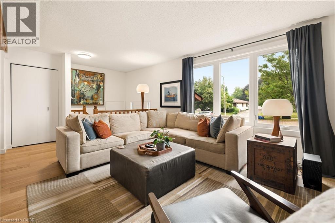
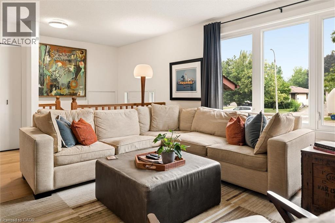
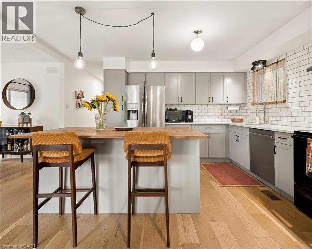
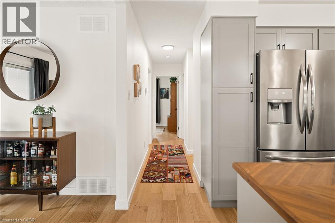
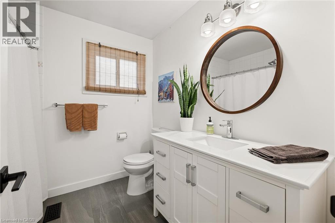
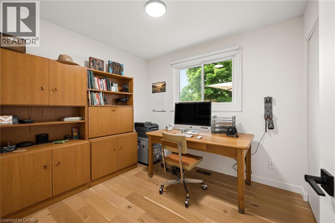
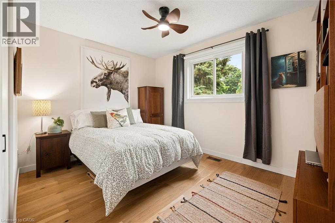
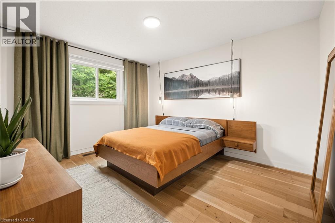
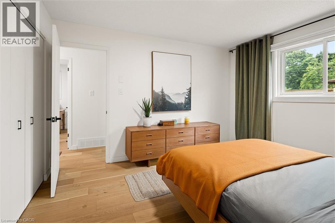
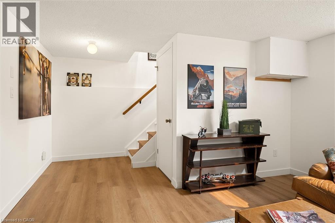
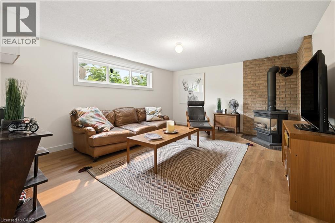
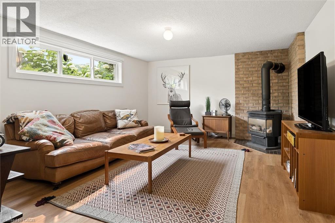
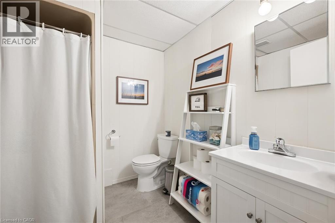
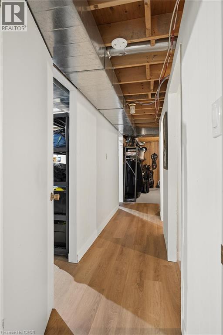
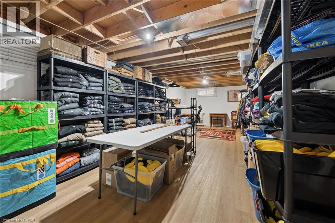
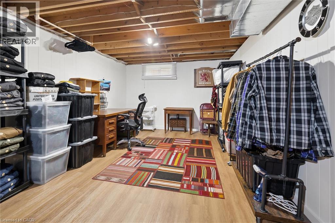
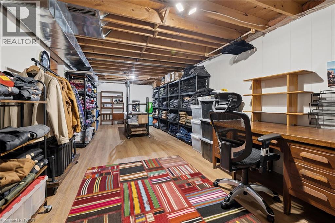
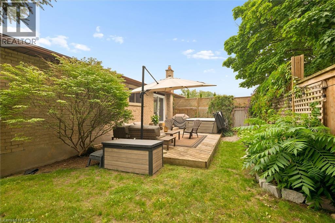
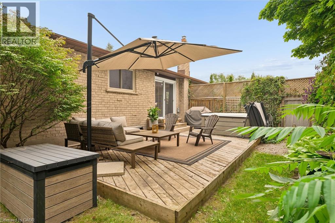
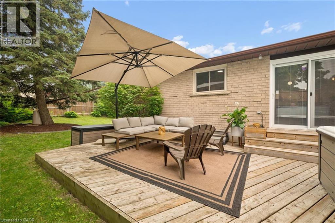
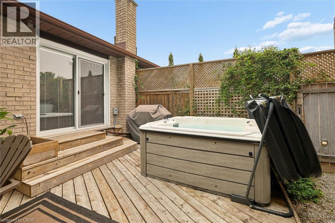
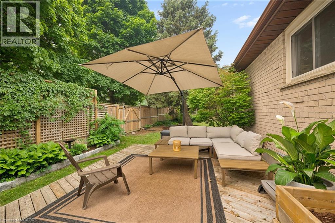
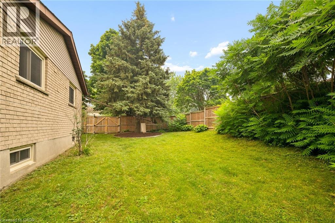
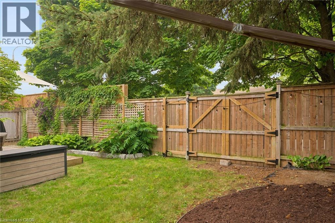
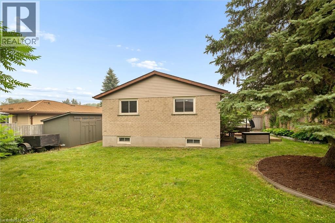
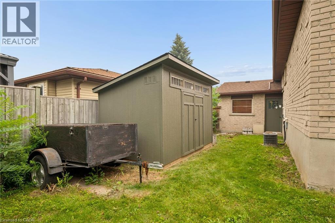
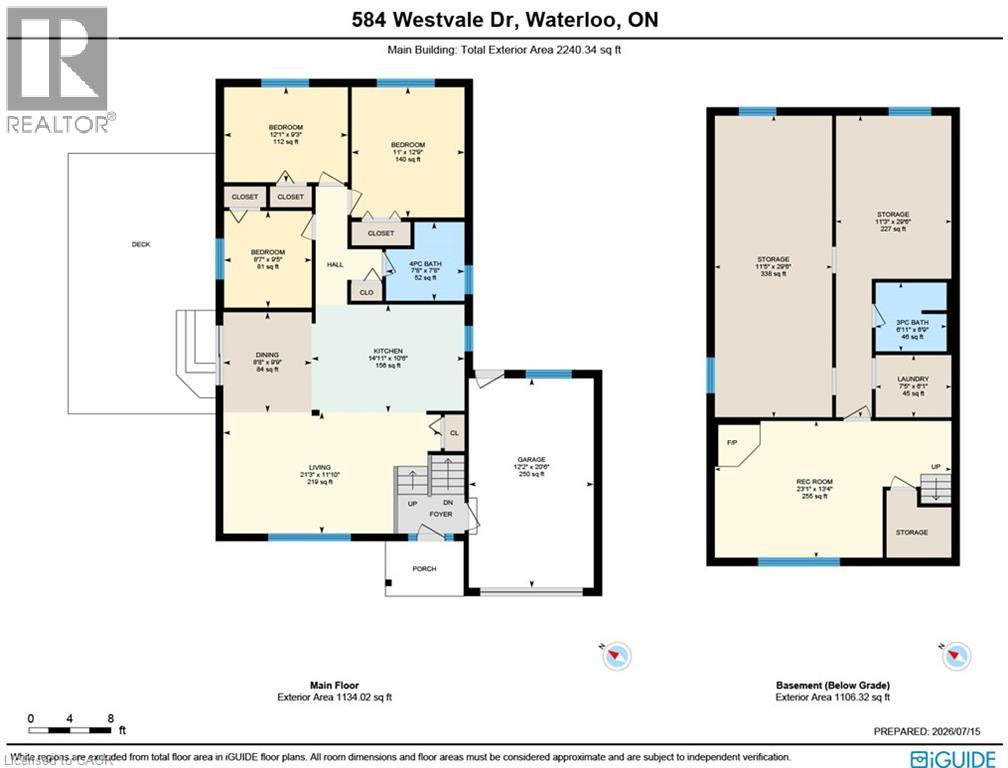
Welcome to this beautifully updated raised bungalow in family-friendly Westvale, one of the area's most popular neighbourhoods. Step inside to a bright, modern open-concept main floor designed for everyday living, offering three bedrooms and two full bathrooms. The spacious kitchen features a generous island that flows seamlessly into the dining and living areas, creating the perfect gathering space for family and friends. Sliding doors off the dining area lead to a large private deck, complete with a hot tub (2022) and plenty of room for outdoor dining, relaxing, and entertaining. The lower level offers a bright, spacious rec room with a cozy gas stove, second full bath plus a huge bonus space, perfect for your home gym, crafts or even another bedroom or two. The backyard is a private retreat, featuring mature trees, a fully fenced yard with a large shed and a side gate providing convenient access for your trailer or maintenance. Thoughtfully maintained and move-in ready, this home has seen numerous recent updates, including windows (2022), shingles (2021) and furnace (2021), offering peace of mind for years to come. Located in a highly sought-after neighbourhood, you'll be just minutes from parks, schools, scenic walking trails, public transit, The Boardwalk shopping, Costco, and a wide variety of amenities. (id:50787)
Open House
This property has open houses!
2:00 pm
Ends at:4:00 pm
Property Details
| MLS® Number | 40848617 |
| Property Type | Single Family |
| Amenities Near By | Park, Place Of Worship, Playground, Public Transit, Schools, Shopping |
| Community Features | School Bus |
| Equipment Type | Water Heater |
| Features | Sump Pump, Automatic Garage Door Opener |
| Parking Space Total | 3 |
| Rental Equipment Type | Water Heater |
| Structure | Shed |
Building
| Bathroom Total | 2 |
| Bedrooms Above Ground | 3 |
| Bedrooms Total | 3 |
| Appliances | Dishwasher, Dryer, Refrigerator, Water Softener, Washer, Hood Fan, Window Coverings, Garage Door Opener, Hot Tub |
| Architectural Style | Raised Bungalow |
| Basement Development | Partially Finished |
| Basement Type | Full (partially Finished) |
| Constructed Date | 1986 |
| Construction Style Attachment | Detached |
| Cooling Type | Central Air Conditioning |
| Exterior Finish | Brick, Vinyl Siding |
| Fixture | Ceiling Fans |
| Heating Fuel | Natural Gas |
| Heating Type | Forced Air |
| Stories Total | 1 |
| Size Interior | 1,435 Sqft |
| Type | House |
| Utility Water | Municipal Water |
Parking
| Attached Garage |
Land
| Acreage | No |
| Land Amenities | Park, Place Of Worship, Playground, Public Transit, Schools, Shopping |
| Sewer | Municipal Sewage System |
| Size Depth | 108 Ft |
| Size Frontage | 62 Ft |
| Size Total Text | Under 1/2 Acre |
| Zoning Description | Sr1a |
Rooms
| Level | Type | Length | Width | Dimensions |
|---|---|---|---|---|
| Lower Level | Storage | 16'0'' x 11'3'' | ||
| Lower Level | 3pc Bathroom | 6'11'' x 6'9'' | ||
| Lower Level | Studio | 29'6'' x 11'5'' | ||
| Lower Level | Recreation Room | 23'1'' x 11'10'' | ||
| Main Level | 4pc Bathroom | 7'8'' x 7'8'' | ||
| Main Level | Bedroom | 9'5'' x 8'7'' | ||
| Main Level | Bedroom | 12'1'' x 9'3'' | ||
| Main Level | Primary Bedroom | 12'9'' x 11'0'' | ||
| Main Level | Kitchen | 14'11'' x 10'6'' | ||
| Main Level | Dining Room | 9'9'' x 8'8'' | ||
| Main Level | Living Room | 21'3'' x 11'10'' |
https://www.realtor.ca/real-estate/30039981/584-westvale-drive-waterloo

The trademarks REALTOR®, REALTORS®, and the REALTOR® logo are controlled by The Canadian Real Estate Association (CREA) and identify real estate professionals who are members of CREA. The trademarks MLS®, Multiple Listing Service® and the associated logos are owned by The Canadian Real Estate Association (CREA) and identify the quality of services provided by real estate professionals who are members of CREA. The trademark DDF® is owned by The Canadian Real Estate Association (CREA) and identifies CREA's Data Distribution Facility (DDF®)
July 17 2026 09:11:25
REALTORS® Association of Hamilton-Burlington
RE/MAX Twin City Realty Inc.