
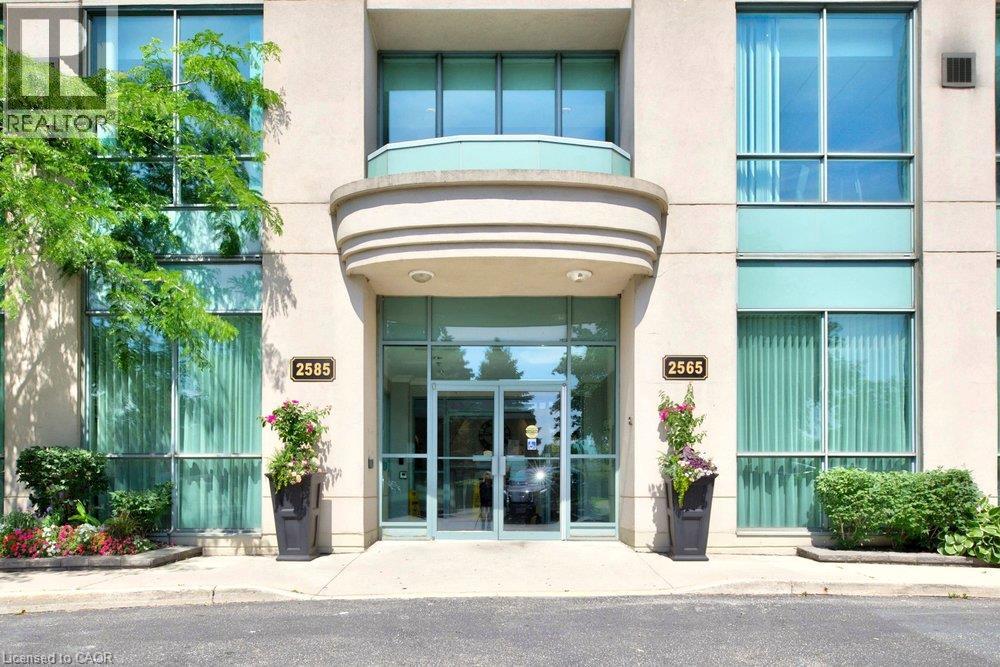
2565 Erin Centre Boulevard Unit# 402 Mississauga, Ontario L5M 6Z8

$389,900Maintenance, Insurance, Heat, Electricity, Landscaping, Water
$685.94 Monthly
Maintenance, Insurance, Heat, Electricity, Landscaping, Water
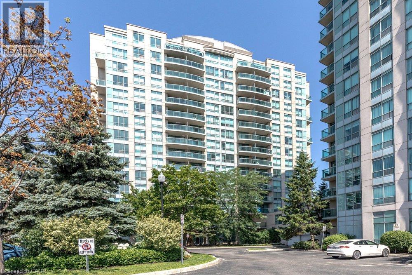
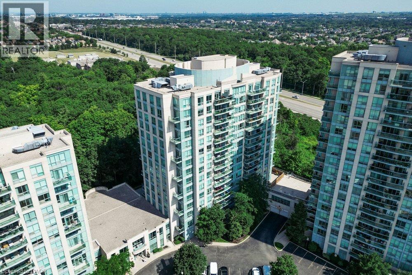
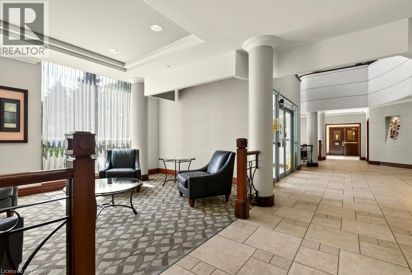
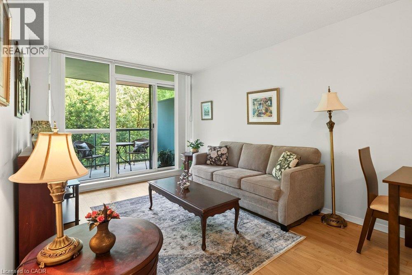
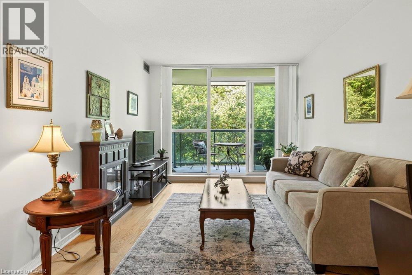
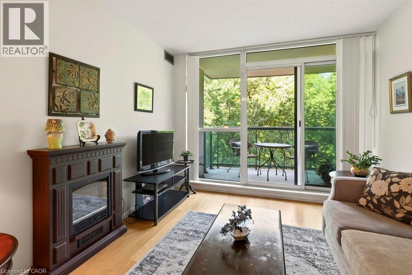
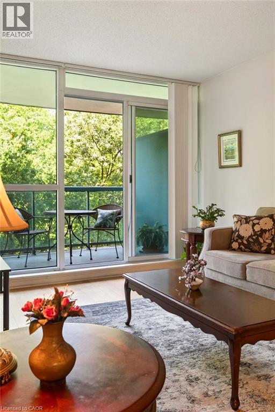
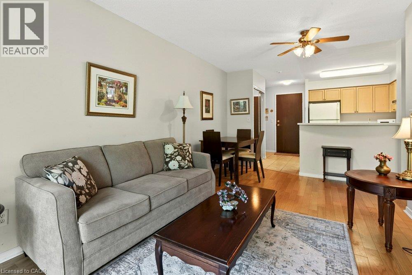
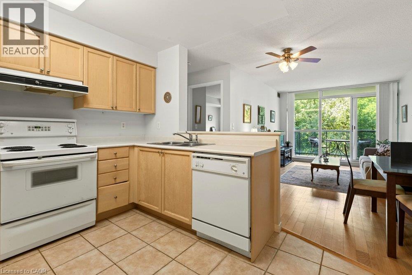
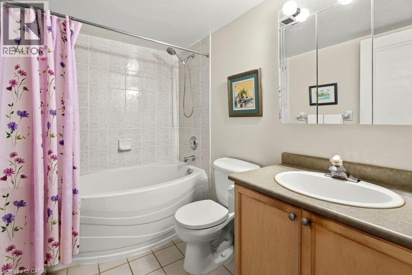
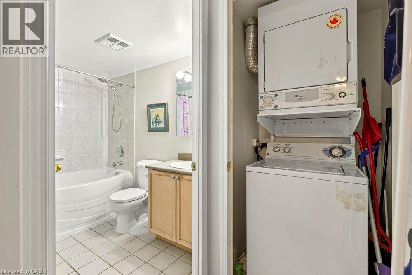
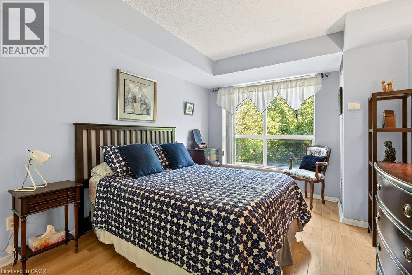
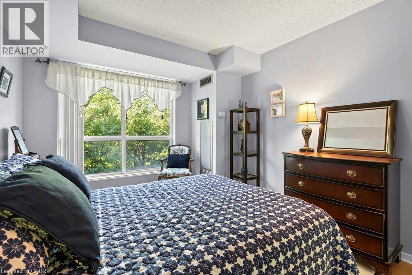
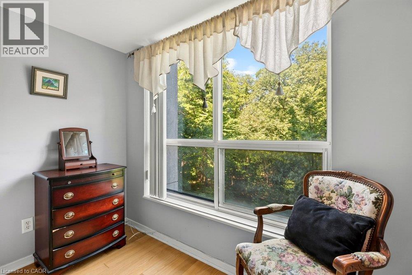
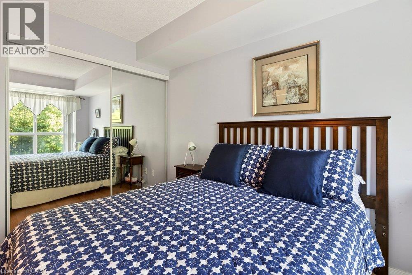
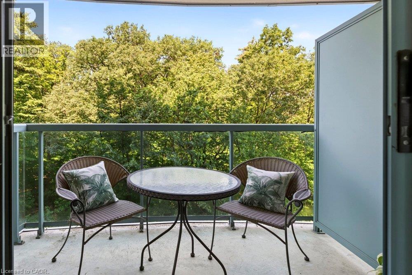
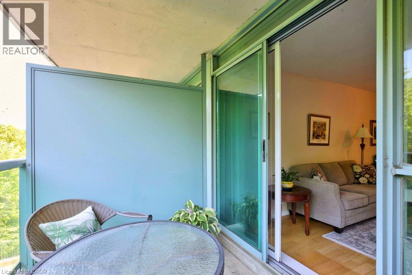
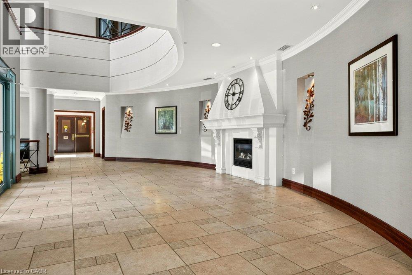
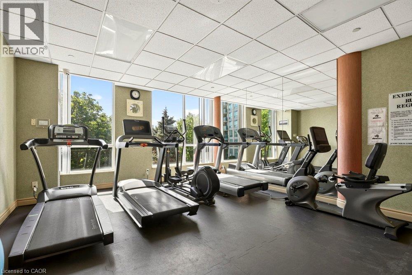
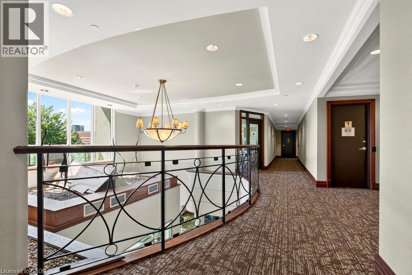
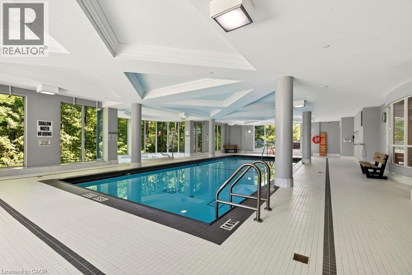
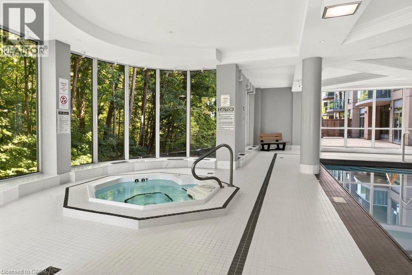
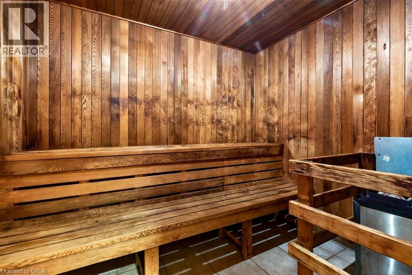
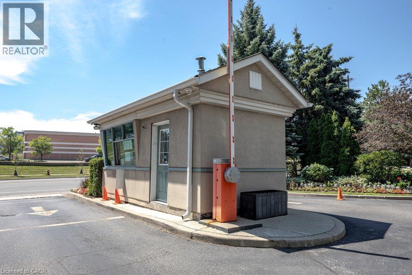
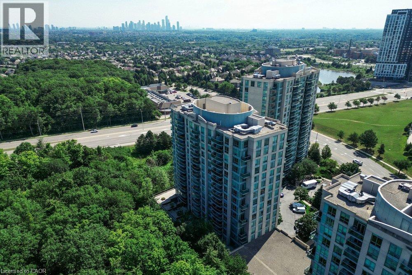
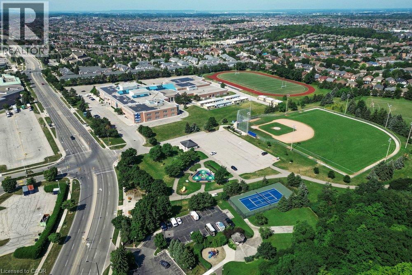
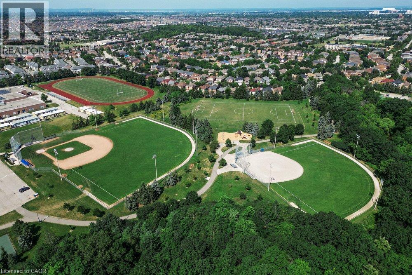
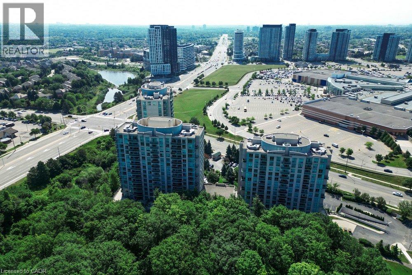
$685.94 MonthlyWelcome to unit 402 in beautiful Parkway Place! This charming 1-bedroom, 1-bathroom condo boasts exceptional value with its well-maintained interior and inviting layout. Enjoy the ease of hardwood and tile flooring throughout, along with the convenience of ample storage and in-suite laundry. The crown jewel of this unit is the balcony, offering breathtaking views of lush greenspace that captivate in every season. This opportunity also includes one underground parking spot, as well as a storage locker. The building is well-managed and provides top-notch amenities, including 24-hour security, an indoor pool, gym, party room, library, and tennis courts. With condo fees encompassing heat, hydro, and water, this property is a fantastic opportunity for first-time buyers or those looking to downsize. Embrace effortless living in a prime location, just steps away from shopping, highway access, and Credit Valley Hospital. Everything you need is right at your doorstep! (id:50787)
Property Details
| MLS® Number | 40848590 |
| Property Type | Single Family |
| Amenities Near By | Hospital, Park, Schools |
| Equipment Type | None |
| Features | Backs On Greenbelt, Balcony |
| Parking Space Total | 1 |
| Rental Equipment Type | None |
| Storage Type | Locker |
| Structure | Tennis Court |
Building
| Bathroom Total | 1 |
| Bedrooms Above Ground | 1 |
| Bedrooms Total | 1 |
| Amenities | Exercise Centre, Party Room |
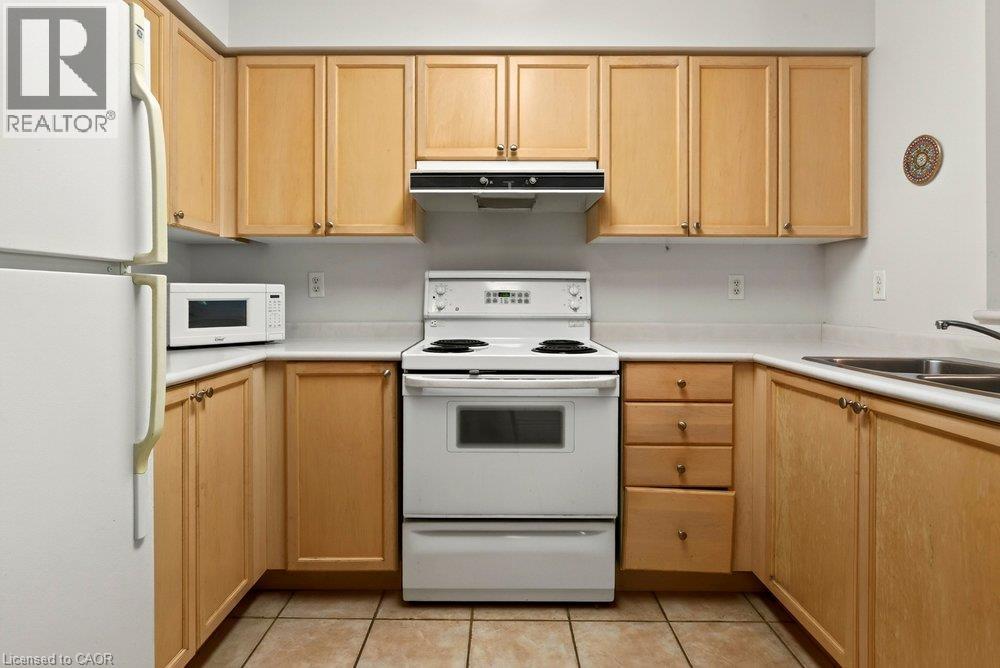
| Appliances | Dishwasher, Refrigerator, Stove, Window Coverings |
| Basement Type | None |
| Construction Style Attachment | Attached |
| Cooling Type | Central Air Conditioning |
| Exterior Finish | Concrete |
| Heating Fuel | Natural Gas |
| Heating Type | Forced Air |
| Stories Total | 1 |
| Size Interior | 571 Sqft |
| Type | Apartment |
| Utility Water | Municipal Water |
Parking
| Underground |
Land
| Access Type | Road Access |
| Acreage | No |
| Land Amenities | Hospital, Park, Schools |
| Sewer | Municipal Sewage System |
| Size Total Text | Unknown |
| Zoning Description | Rm7d5 |
Rooms
| Level | Type | Length | Width | Dimensions |
|---|---|---|---|---|
| Main Level | 4pc Bathroom | 6'5'' x 9'4'' | ||
| Main Level | Primary Bedroom | 10'5'' x 16'1'' | ||
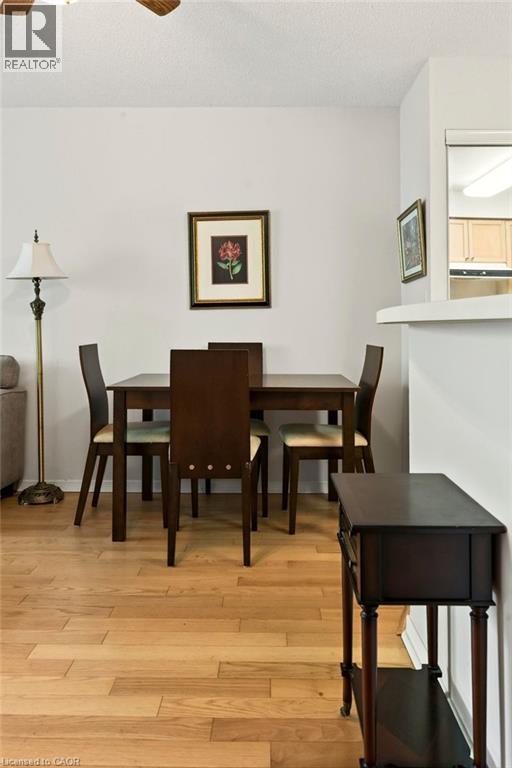
| Main Level | Living Room/dining Room | 17'5'' x 9'9'' | ||
| Main Level | Kitchen | 11'1'' x 9'4'' |
https://www.realtor.ca/real-estate/30041023/2565-erin-centre-boulevard-unit-402-mississauga

The trademarks REALTOR®, REALTORS®, and the REALTOR® logo are controlled by The Canadian Real Estate Association (CREA) and identify real estate professionals who are members of CREA. The trademarks MLS®, Multiple Listing Service® and the associated logos are owned by The Canadian Real Estate Association (CREA) and identify the quality of services provided by real estate professionals who are members of CREA. The trademark DDF® is owned by The Canadian Real Estate Association (CREA) and identifies CREA's Data Distribution Facility (DDF®)
July 17 2026 08:09:01
REALTORS® Association of Hamilton-Burlington
Royal LePage Burloak Real Estate Services