
40 Palace Street Unit# K9 Kitchener, Ontario N2E 0J3

$2,050 Monthly
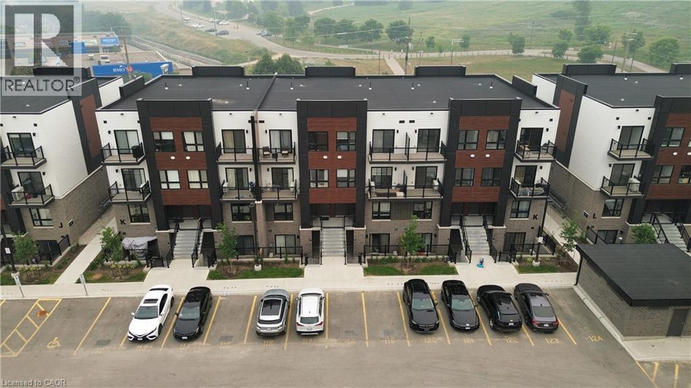
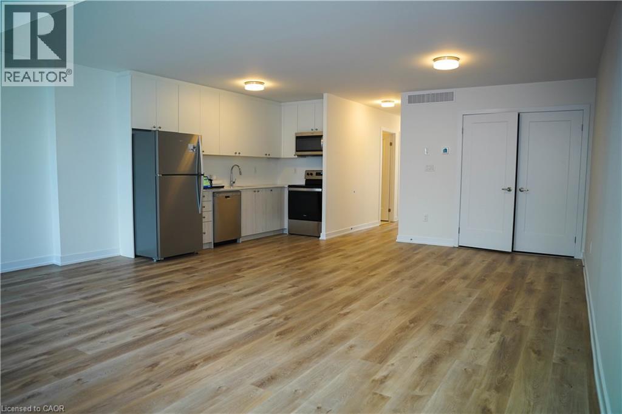
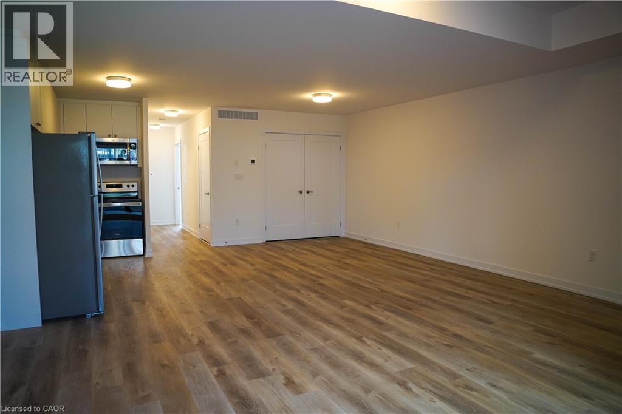
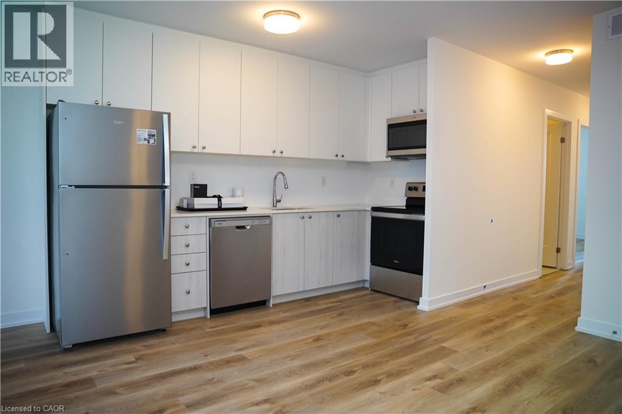
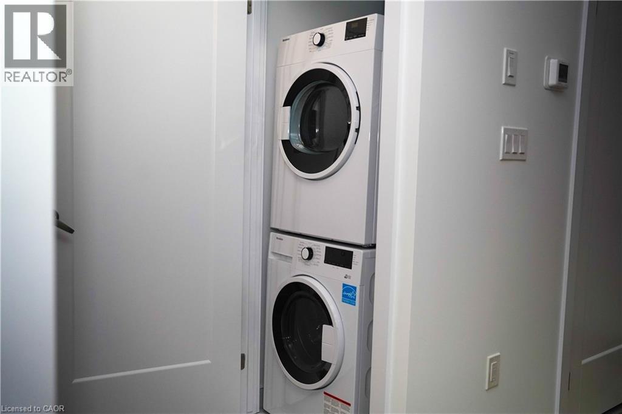
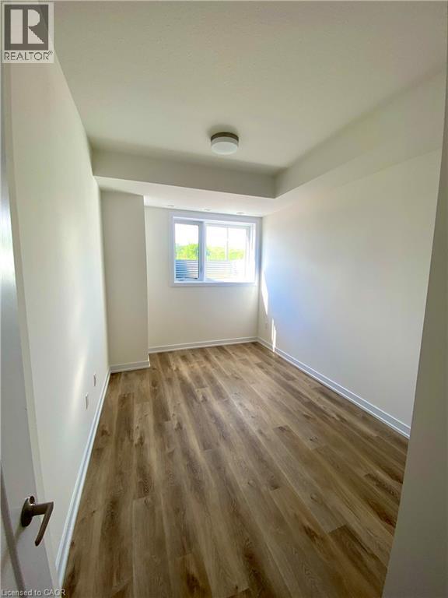
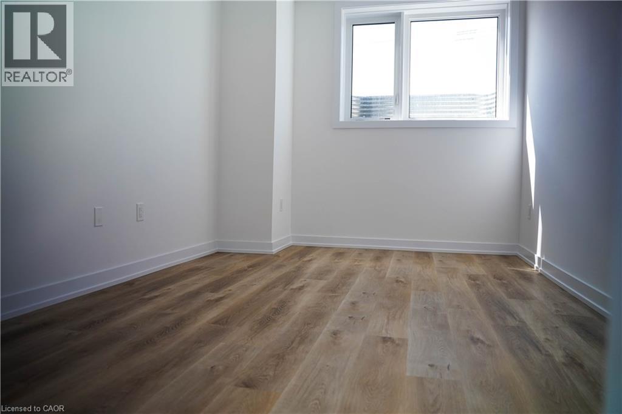
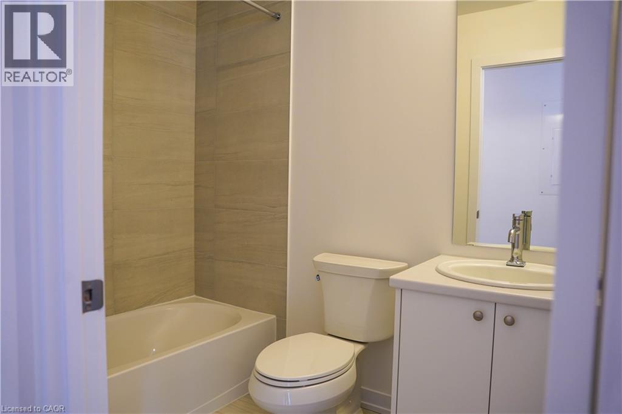
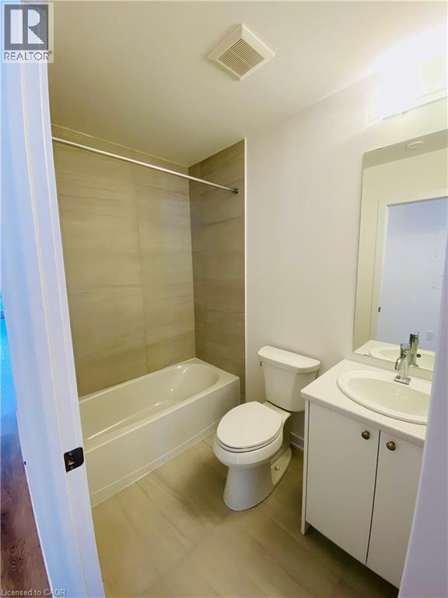
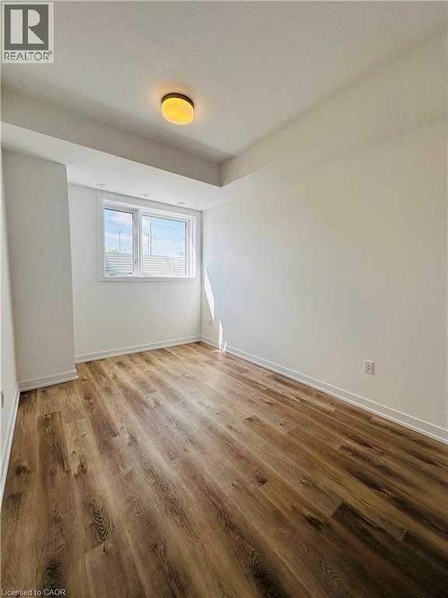
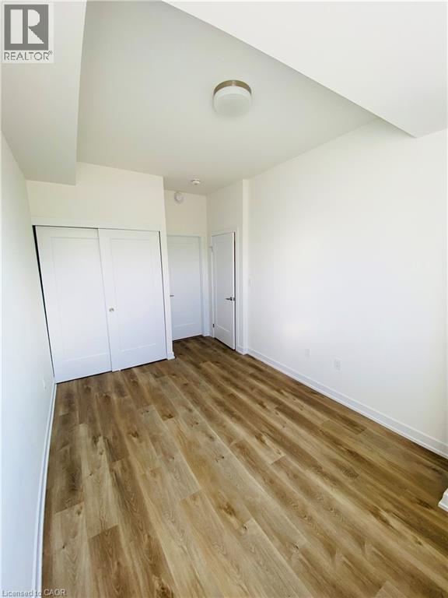
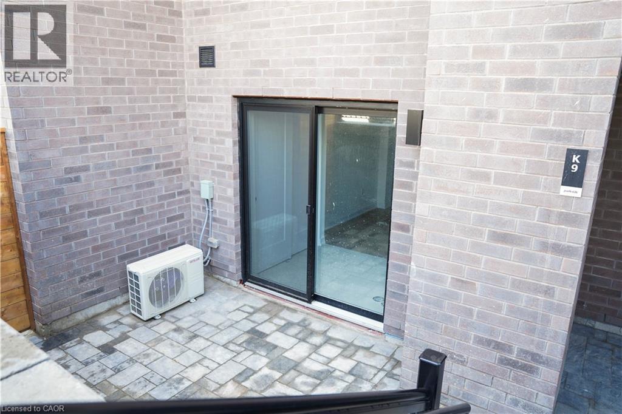
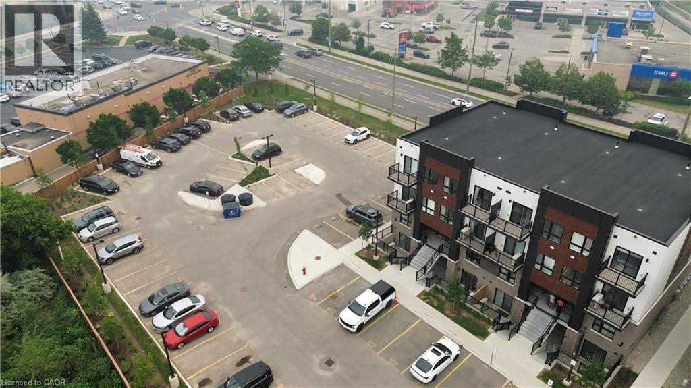
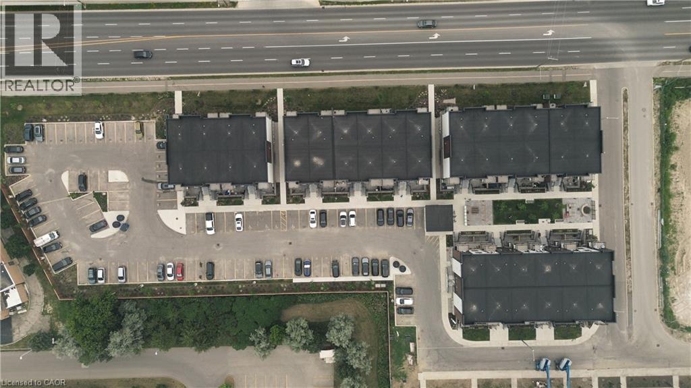
Newly built and move-in ready, this beautifully maintained 2-bedroom, 2-bathroom lower-level suite at Parkside Urban Towns offers 1,046 sq. ft. of stylish, functional living directly across from McLennan Park. The bright open-concept layout features 9-foot ceilings, laminate flooring, and a modern kitchen with quartz countertops, subway tile backsplash, and stainless steel appliances. The living area opens to a private sunken patio, perfect for relaxing or outdoor dining. The spacious primary bedroom includes generous closet space and a 3-piece ensuite with a tiled glass shower, while the second bedroom is ideal for guests or a home office. Complete with a 4-piece main bathroom, in-suite laundry, and one surface parking space. Perfect for professionals, couples, downsizers, or anyone seeking a stylish, low-maintenance home. Conveniently located near trails, schools, shopping, restaurants, transit, and Highway 7/8. **Available from 1st September!** (id:50787)
Property Details
| MLS® Number | 40848439 |
| Property Type | Single Family |
| Amenities Near By | Park, Place Of Worship, Playground, Public Transit, Schools, Shopping |
| Features | Balcony |
| Parking Space Total | 1 |
Building
| Bathroom Total | 2 |
| Bedrooms Above Ground | 2 |
| Bedrooms Total | 2 |
| Appliances | Dishwasher, Dryer, Refrigerator, Stove, Washer |
| Basement Type | None |
| Construction Style Attachment | Attached |
| Cooling Type | Central Air Conditioning |
| Exterior Finish | Brick Veneer, Concrete, Vinyl Siding |
| Heating Type | Forced Air |
| Stories Total | 1 |
| Size Interior | 1,045 Sqft |
| Type | Row / Townhouse |
| Utility Water | Municipal Water |
Parking
| Visitor Parking | |
| Open |
Land
| Acreage | No |
| Land Amenities | Park, Place Of Worship, Playground, Public Transit, Schools, Shopping |
| Sewer | Municipal Sewage System |
| Size Total Text | Unknown |
| Zoning Description | Mix-1 |
Rooms
| Level | Type | Length | Width | Dimensions |
|---|---|---|---|---|
| Main Level | 3pc Bathroom | Measurements not available | ||
| Main Level | Primary Bedroom | 9'1'' x 12'7'' | ||
| Main Level | Bedroom | 9'1'' x 10'6'' | ||
| Main Level | 4pc Bathroom | Measurements not available | ||
| Main Level | Living Room/dining Room | 11'1'' x 18'6'' | ||
| Main Level | Kitchen | 10'0'' x 10'8'' | ||
| Main Level | Living Room/dining Room | 10'6'' x 13'10'' |
https://www.realtor.ca/real-estate/30045964/40-palace-street-unit-k9-kitchener

The trademarks REALTOR®, REALTORS®, and the REALTOR® logo are controlled by The Canadian Real Estate Association (CREA) and identify real estate professionals who are members of CREA. The trademarks MLS®, Multiple Listing Service® and the associated logos are owned by The Canadian Real Estate Association (CREA) and identify the quality of services provided by real estate professionals who are members of CREA. The trademark DDF® is owned by The Canadian Real Estate Association (CREA) and identifies CREA's Data Distribution Facility (DDF®)
August 11 2026 08:12:15
REALTORS® Association of Hamilton-Burlington
Keller Williams Innovation Realty