
539 Rivertrail Avenue Kitchener, Ontario N2A 0K1

$709,900
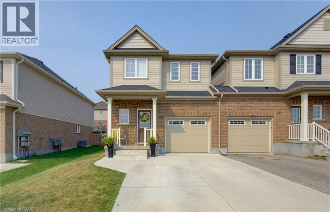
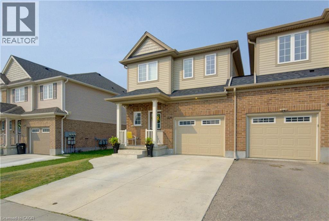
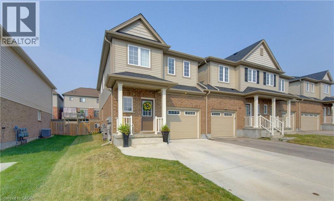
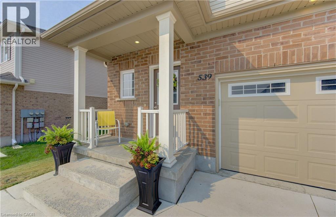
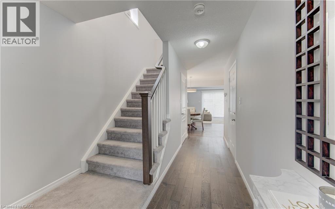
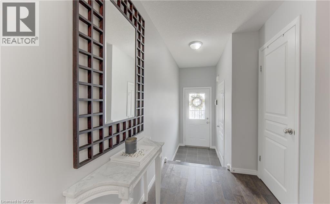
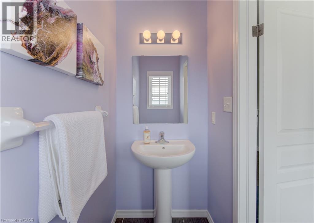
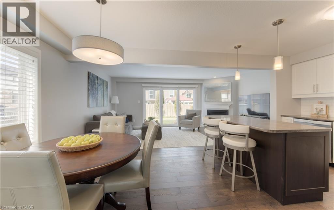
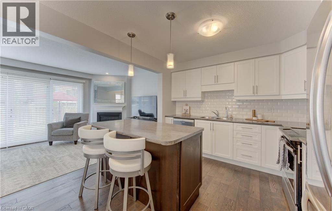
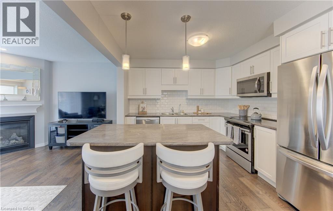
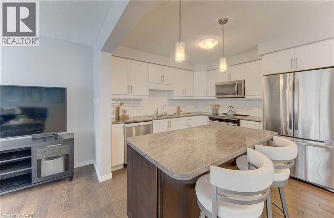
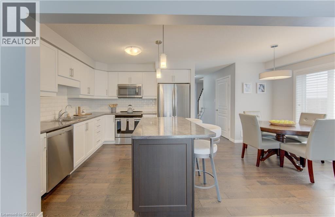
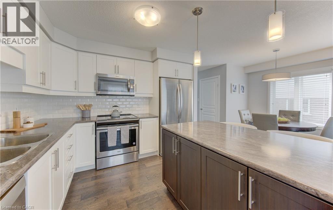
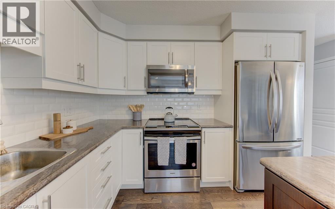
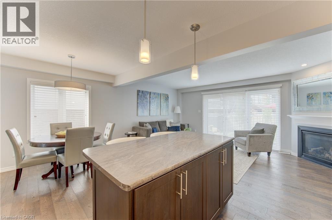
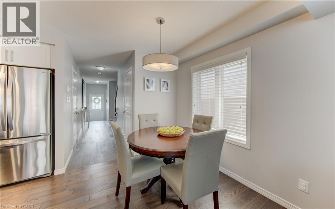
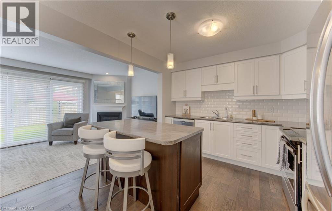
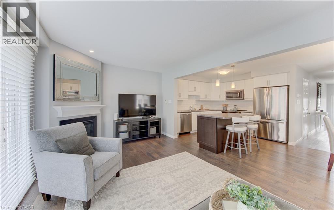
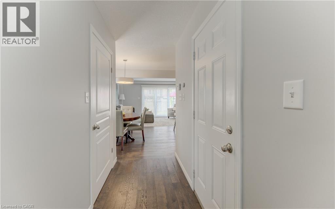
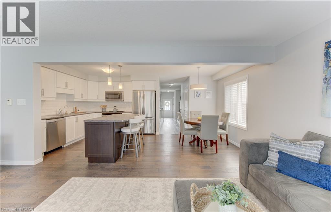
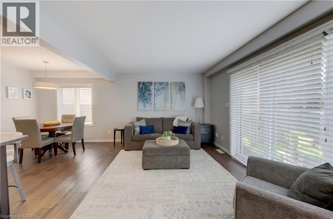
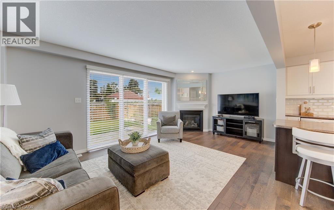
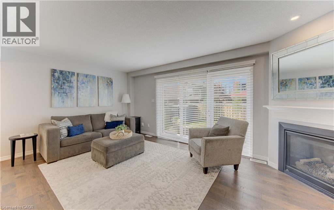
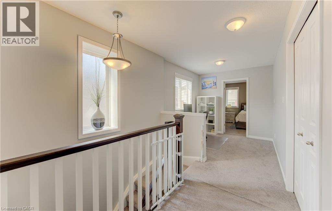
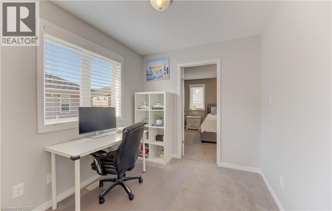
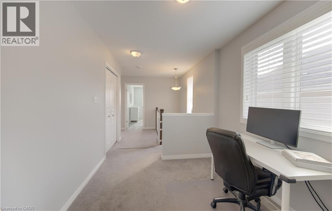
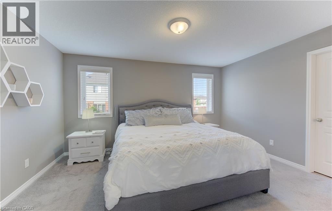
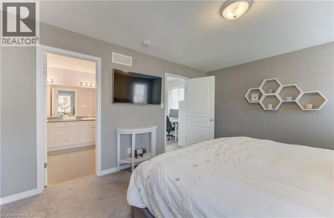
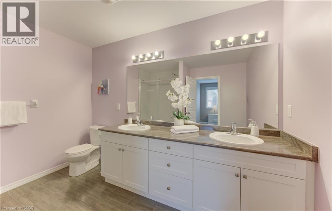
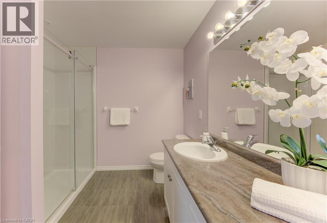
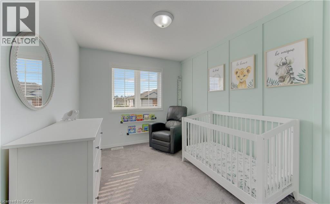
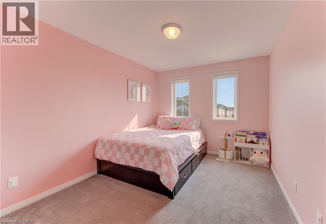
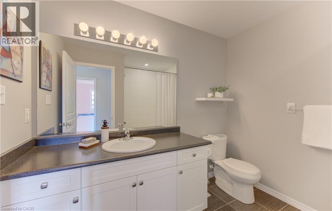
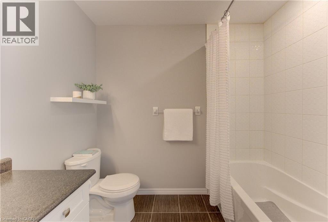
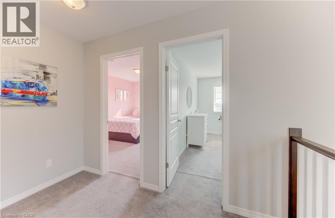
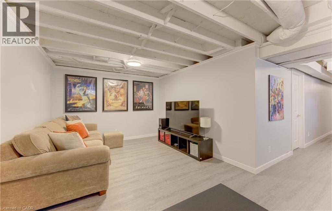
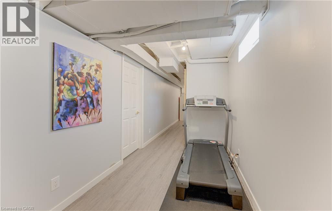
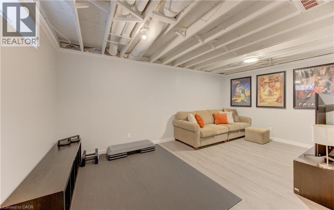
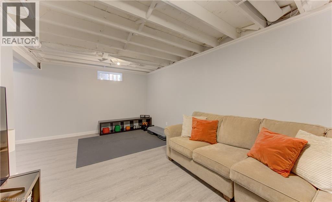
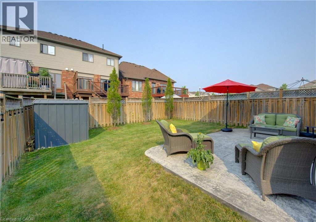
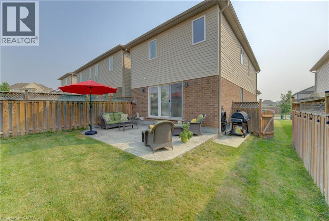
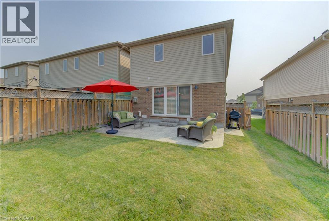
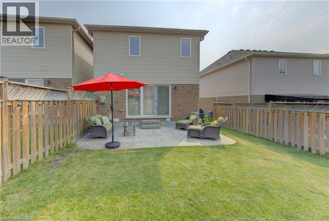
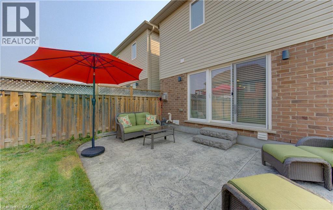
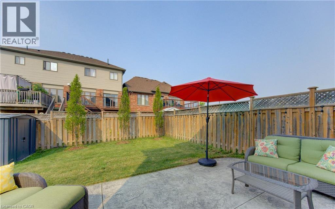
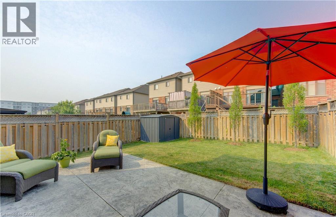
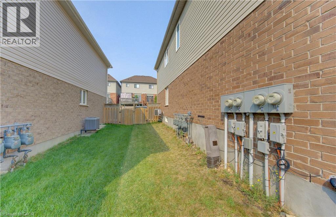
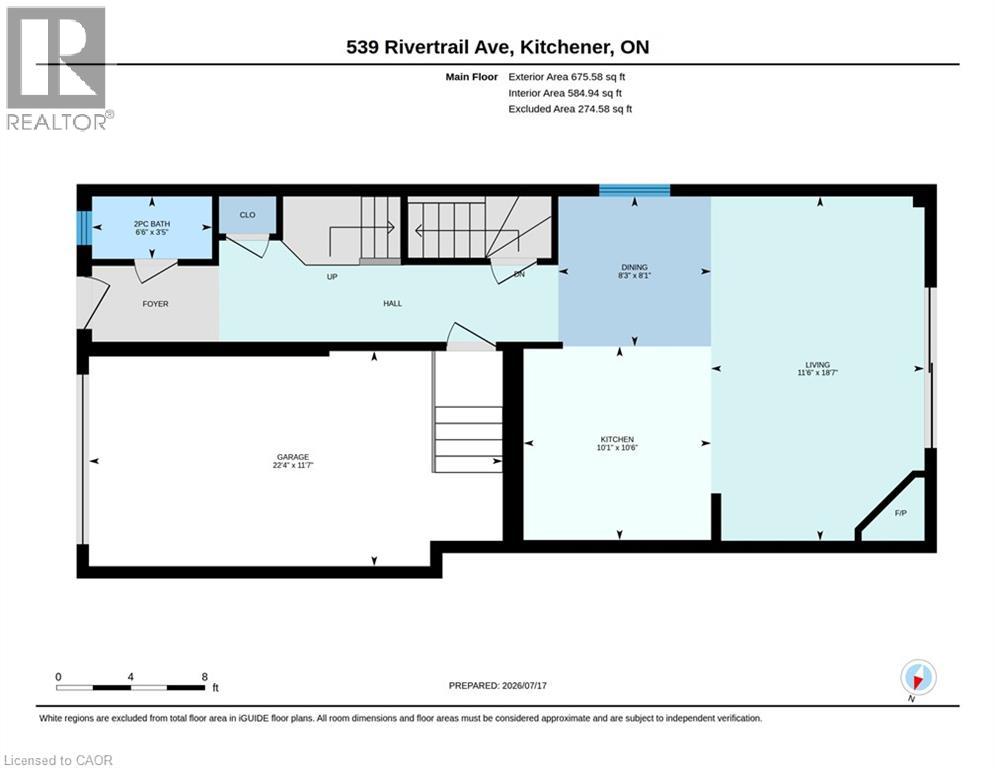
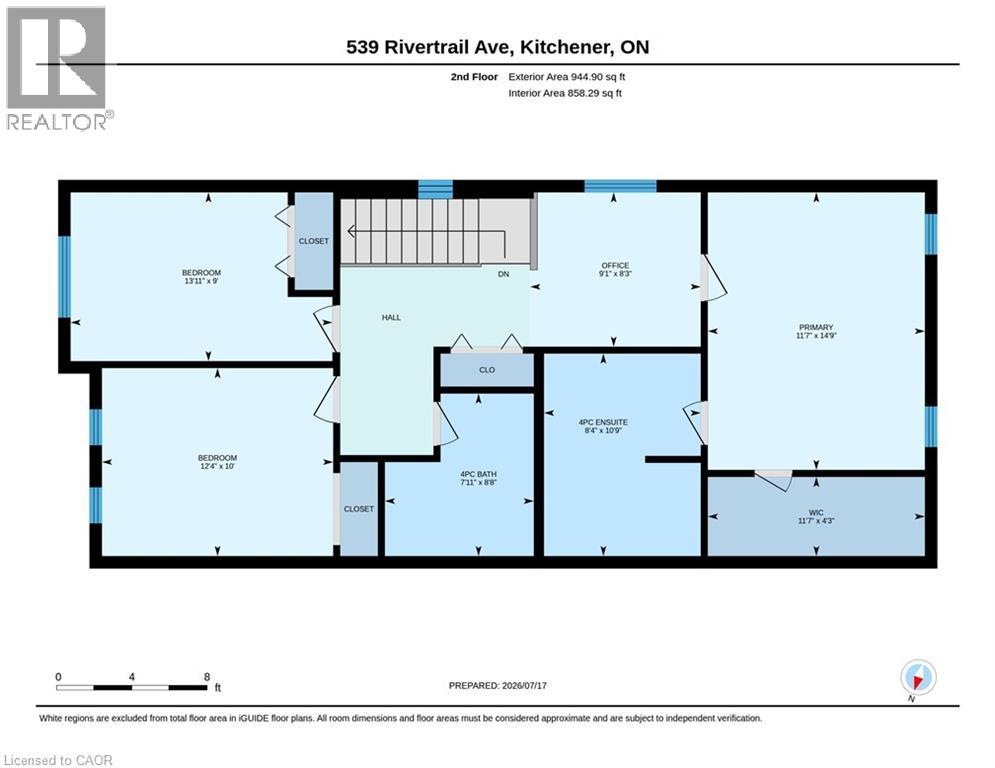
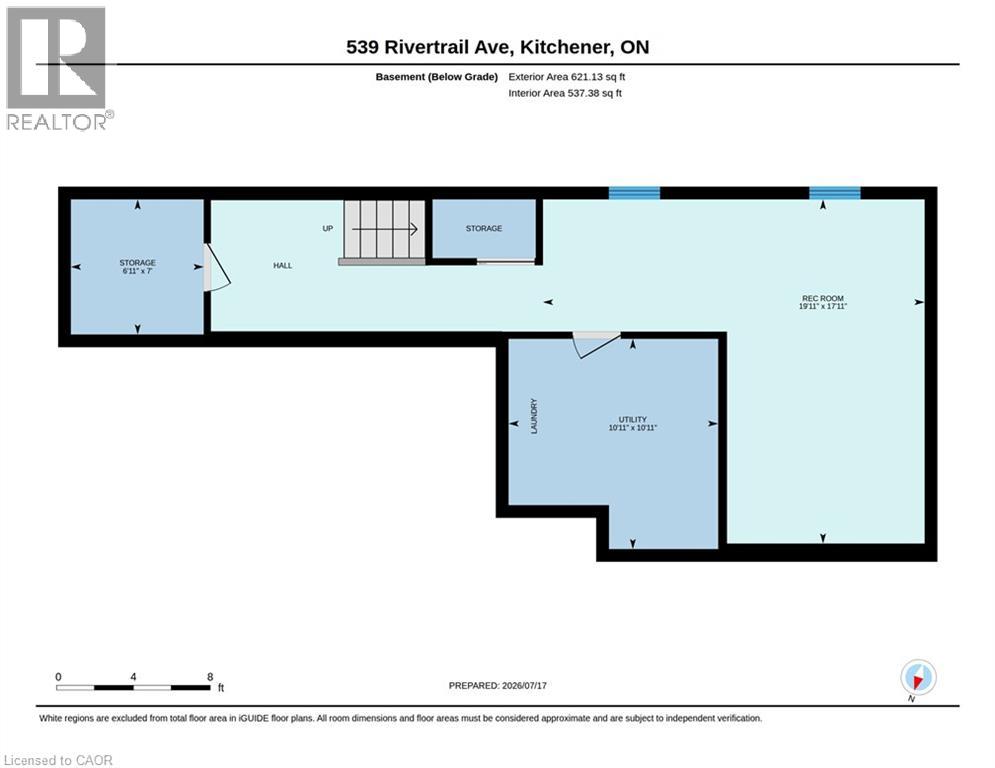
Welcome to 539 Rivertrail Avenue in the family friendly neighbourhood of Grand River South. Lovingly cared for home by original owner since 2018. Built by award winning Cook Homes. This unique 3 bedroom, 2 1/2 bath townhome is as close to a single detached home as you can get because it is only attached at the garage wall! Oversize single garage with direct access into home. Bright, open concept kitchen with island, dinette and Great Room with gas fireplace and 9’ sliding glass door system with step down to patio. Hardwood and some ceramic tile on main floor. Beautiful primary bedroom suite with huge walk-in closet Ensuite bath has 90” vanity with twin sinks and 5’ shower with glass and chrome sliding door. Loft area near primary bedroom perfect for a home office. Two other generous bedrooms with their own 4 piece bath. Upgraded carpet on staircase and on 2nd floor. Finished rec room in basement. Close to schools, parks, trails and shopping and Chicopee Ski Club. Good 401 access from this community. 3 parks within a few minutes walk, wooded fence, aluminium shed and a few trees. (id:50787)
Open House
This property has open houses!
2:00 pm
Ends at:4:00 pm
2:00 pm
Ends at:4:00 pm
Property Details
| MLS® Number | 40848885 |
| Property Type | Single Family |
| Amenities Near By | Golf Nearby, Park, Playground, Schools, Shopping, Ski Area |
| Community Features | Community Centre |
| Equipment Type | Other, Water Heater |
| Features | Conservation/green Belt, Sump Pump, Automatic Garage Door Opener |
| Parking Space Total | 3 |
| Rental Equipment Type | Other, Water Heater |
Building
| Bathroom Total | 3 |
| Bedrooms Above Ground | 3 |
| Bedrooms Total | 3 |
| Appliances | Dishwasher, Dryer, Microwave, Refrigerator, Stove, Washer, Garage Door Opener |
| Basement Development | Partially Finished |
| Basement Type | Full (partially Finished) |
| Construction Style Attachment | Attached |
| Cooling Type | Central Air Conditioning |
| Exterior Finish | Brick, Vinyl Siding |
| Foundation Type | Poured Concrete |
| Half Bath Total | 1 |
| Heating Fuel | Natural Gas |
| Heating Type | Forced Air |
| Stories Total | 2 |
| Size Interior | 2,021 Sqft |
| Type | Row / Townhouse |
| Utility Water | Municipal Water |
Parking
| Attached Garage |
Land
| Access Type | Highway Access, Highway Nearby |
| Acreage | No |
| Land Amenities | Golf Nearby, Park, Playground, Schools, Shopping, Ski Area |
| Sewer | Municipal Sewage System |
| Size Depth | 102 Ft |
| Size Frontage | 30 Ft |
| Size Total Text | Under 1/2 Acre |
| Zoning Description | R6 |
Rooms
| Level | Type | Length | Width | Dimensions |
|---|---|---|---|---|
| Second Level | 4pc Bathroom | Measurements not available | ||
| Second Level | Full Bathroom | Measurements not available | ||
| Second Level | Office | 9'1'' x 8'3'' | ||
| Second Level | Bedroom | 12'4'' x 10'0'' | ||
| Second Level | Bedroom | 13'11'' x 9'0'' | ||
| Second Level | Primary Bedroom | 14'9'' x 11'7'' | ||
| Basement | Utility Room | 10'11'' x 10'11'' | ||
| Lower Level | Recreation Room | 19'11'' x 17'11'' | ||
| Main Level | 2pc Bathroom | Measurements not available | ||
| Main Level | Living Room | 18'7'' x 11'6'' | ||
| Main Level | Dining Room | 8'3'' x 8'1'' | ||
| Main Level | Kitchen | 10'6'' x 10'1'' |
https://www.realtor.ca/real-estate/30048712/539-rivertrail-avenue-kitchener

The trademarks REALTOR®, REALTORS®, and the REALTOR® logo are controlled by The Canadian Real Estate Association (CREA) and identify real estate professionals who are members of CREA. The trademarks MLS®, Multiple Listing Service® and the associated logos are owned by The Canadian Real Estate Association (CREA) and identify the quality of services provided by real estate professionals who are members of CREA. The trademark DDF® is owned by The Canadian Real Estate Association (CREA) and identifies CREA's Data Distribution Facility (DDF®)
July 18 2026 12:01:23
REALTORS® Association of Hamilton-Burlington
Royal LePage Wolle Realty