
289 Flavelle Way Peterborough, Ontario K9J 0G3

$3,450 Monthly
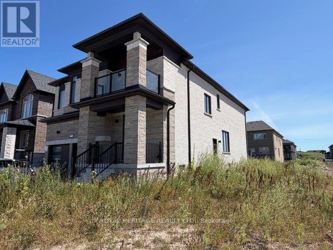
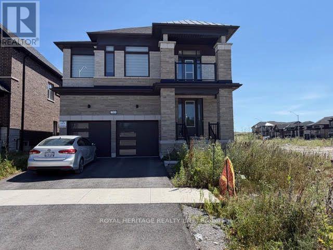
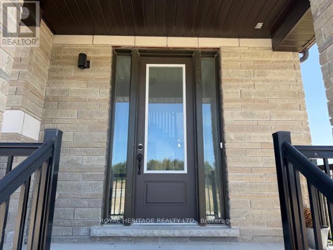
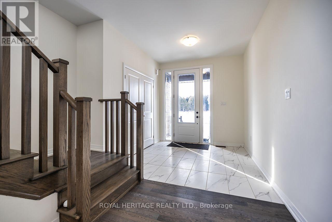
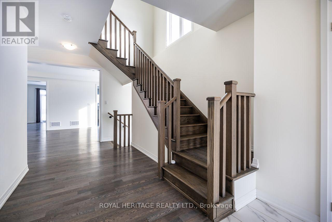
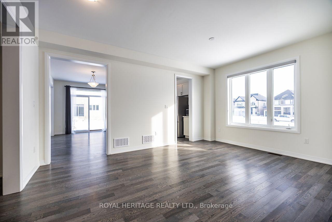
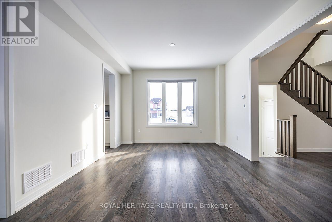
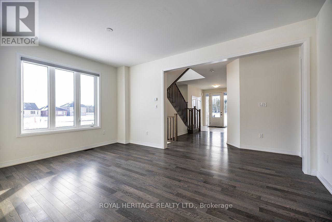
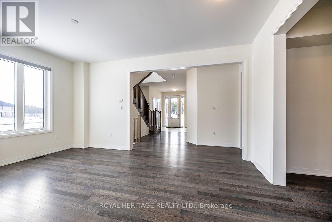
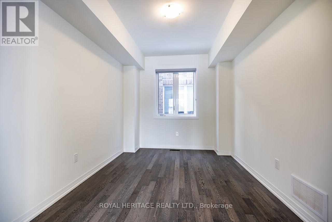
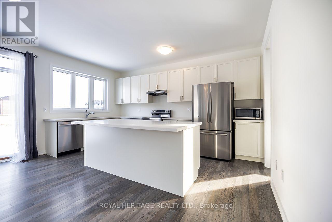
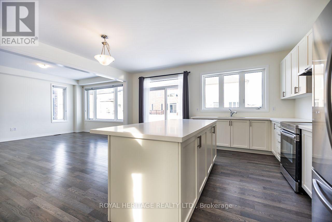
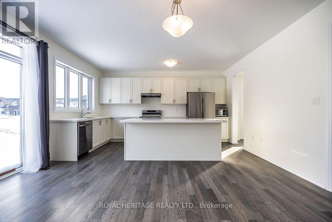
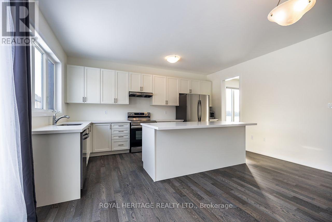
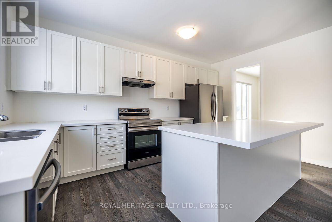
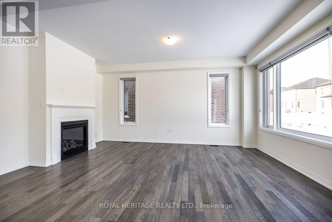
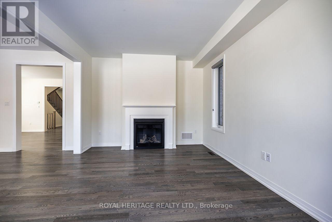
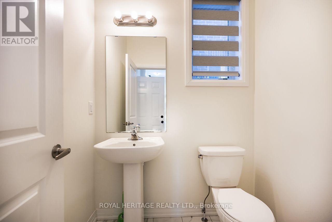
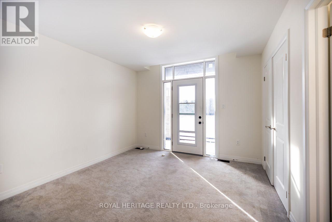
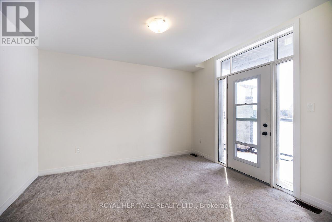
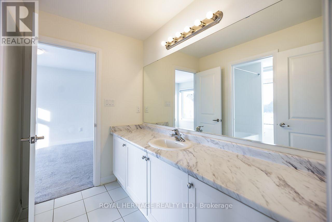
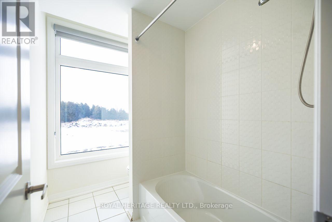
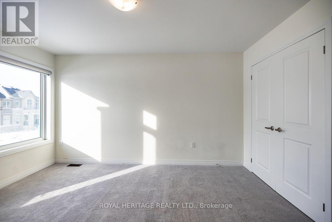
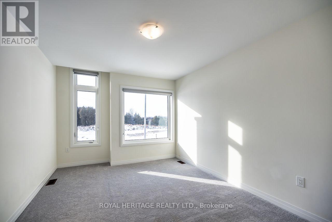
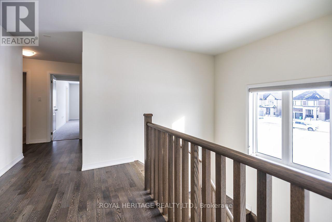
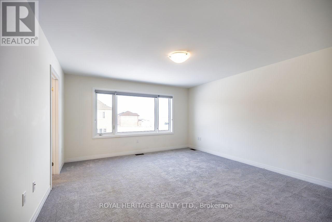
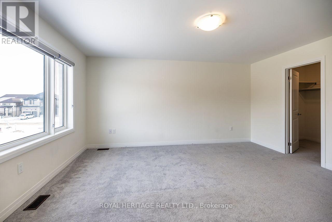
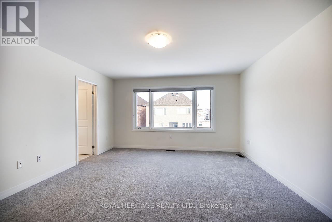
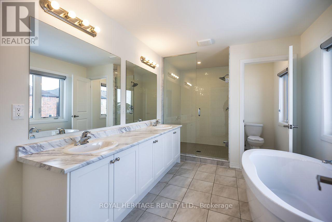
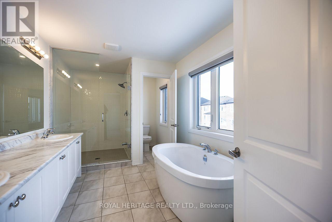
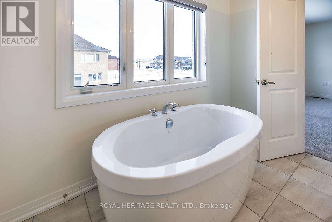
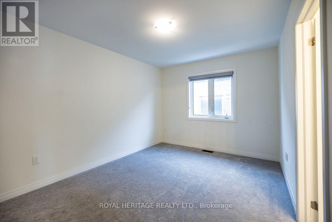
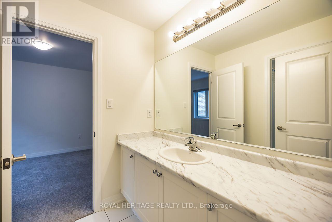
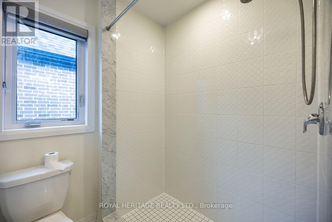
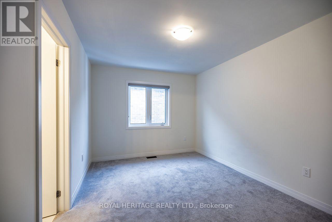
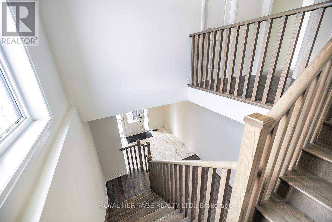
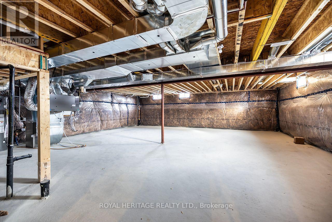
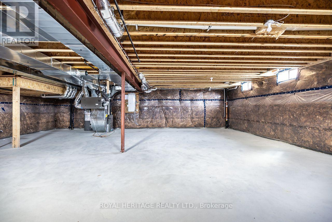
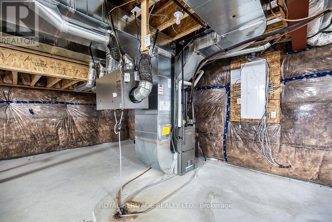
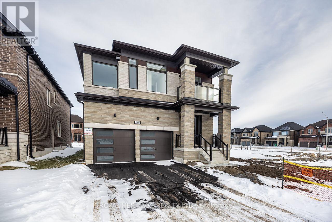
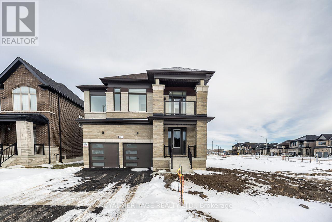
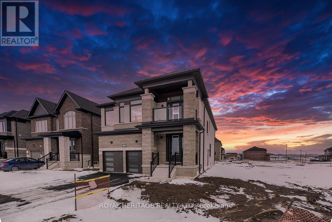
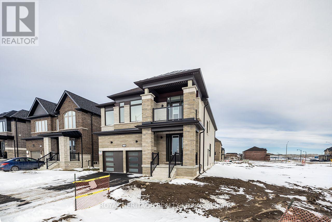
Welcome to this stunning newer-build offering 3,049 sq. ft. of beautifully upgraded living space, just minutes from the heart of Peterborough. Featuring 5 spacious bedrooms and 4.5 bathrooms, this thoughtfully designed home is ideal for growing families. The primary suite offers a luxurious 5-piece ensuite with a soaker tub, glass shower, double vanity, and walk-in closet, while four additional bedrooms are connected by two Jack-and-Jill bathrooms.The bright, open-concept main floor is filled with natural light and showcases hardwood floors throughout, quartz countertops, upgraded cabinetry, tile, upgraded doors, and countless builder upgrades. The unfinished basement provides endless potential to create additional living space, a home gym, theatre, or recreation area, and includes a convenient cold cellar.Complete with a double attached garage, this exceptional home offers the perfect combination of space, quality, and location. Move in and enjoy modern living with all the upgrades already done. (id:50787)
Property Details
| MLS® Number | X13577082 |
| Property Type | Single Family |
| Community Name | Monaghan Ward 2 |
| Easement | Unknown |
| Equipment Type | Water Heater |
| Features | Guest Suite |
| Parking Space Total | 4 |
| Rental Equipment Type | Water Heater |
Building
| Bathroom Total | 4 |
| Bedrooms Above Ground | 5 |
| Bedrooms Total | 5 |
| Age | 0 To 5 Years |
| Amenities | Fireplace(s) |
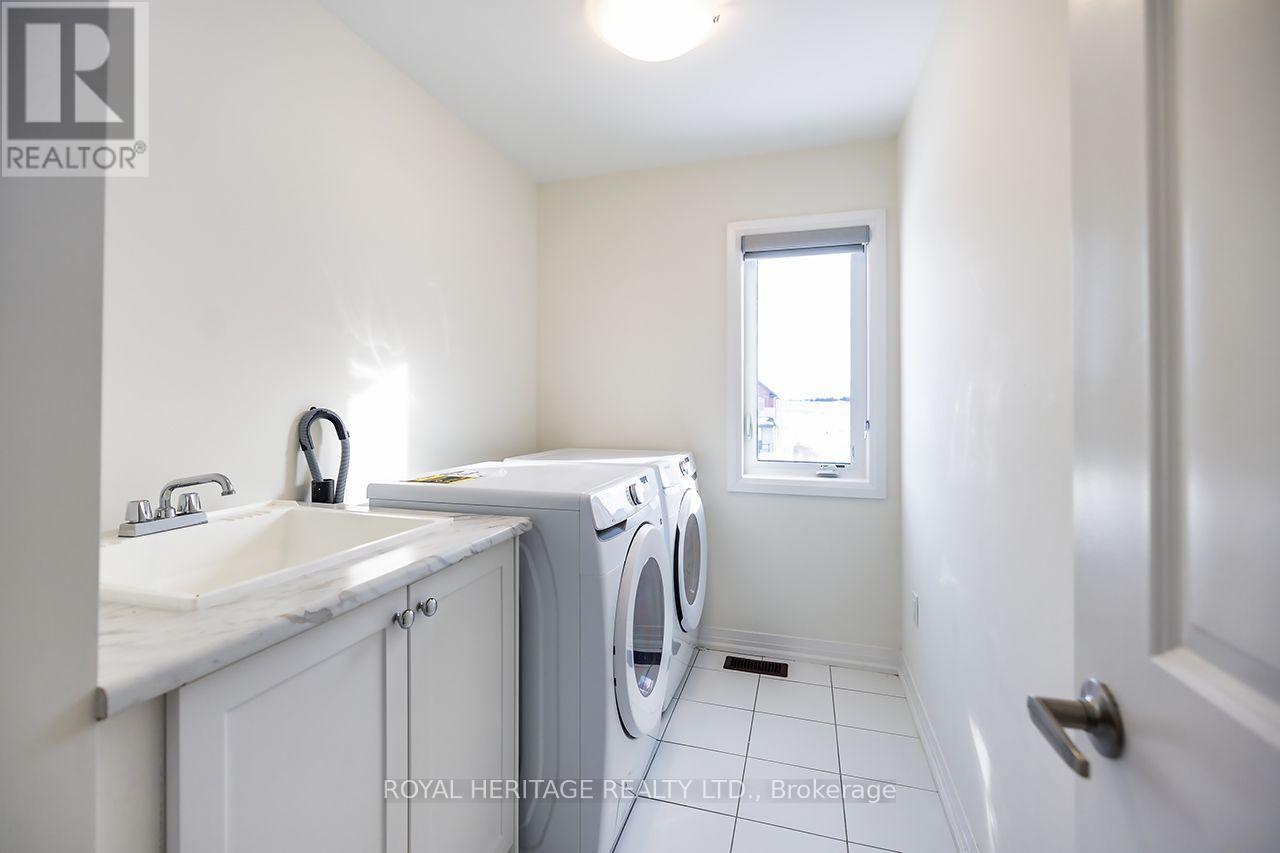
| Appliances | Dishwasher, Dryer, Microwave, Stove, Washer, Refrigerator |
| Basement Development | Unfinished |
| Basement Features | Walk-up |
| Basement Type | Full, N/a (unfinished), N/a |
| Construction Style Attachment | Detached |
| Cooling Type | Central Air Conditioning |
| Exterior Finish | Brick |
| Fireplace Present | Yes |
| Foundation Type | Concrete |
| Half Bath Total | 1 |
| Heating Fuel | Natural Gas |
| Heating Type | Forced Air |
| Stories Total | 2 |
| Size Interior | 3,000 - 3,500 Sqft |
| Type | House |
| Utility Water | Municipal Water |
Parking
| Attached Garage | |
| Garage |
Land
| Acreage | No |
| Sewer | Sanitary Sewer |
Rooms
| Level | Type | Length | Width | Dimensions |
|---|---|---|---|---|
| Main Level | Dining Room | 5.18 m | 3.66 m | 5.18 m x 3.66 m |
| Main Level | Great Room | 3.66 m | 5.36 m | 3.66 m x 5.36 m |
| Main Level | Den | 3.84 m | 2.83 m | 3.84 m x 2.83 m |
| Main Level | Bedroom | 1.62 m | 1.62 m | 1.62 m x 1.62 m |
| Upper Level | Laundry Room | 2.13 m | 1.68 m | 2.13 m x 1.68 m |
| Upper Level | Primary Bedroom | 4.27 m | 4.88 m | 4.27 m x 4.88 m |
| Upper Level | Bedroom 2 | 4.15 m | 3.05 m | 4.15 m x 3.05 m |
| Upper Level | Bedroom 3 | 4.15 m | 3.23 m | 4.15 m x 3.23 m |
| Upper Level | Bedroom 4 | 3.23 m | 4.21 m | 3.23 m x 4.21 m |
| Upper Level | Bedroom 5 | 3.35 m | 3.66 m | 3.35 m x 3.66 m |

The trademarks REALTOR®, REALTORS®, and the REALTOR® logo are controlled by The Canadian Real Estate Association (CREA) and identify real estate professionals who are members of CREA. The trademarks MLS®, Multiple Listing Service® and the associated logos are owned by The Canadian Real Estate Association (CREA) and identify the quality of services provided by real estate professionals who are members of CREA. The trademark DDF® is owned by The Canadian Real Estate Association (CREA) and identifies CREA's Data Distribution Facility (DDF®)
July 17 2026 04:39:51
Toronto Regional Real Estate Board
Royal Heritage Realty Ltd.