
958 Highland Road E Hamilton, Ontario L8J 3G9

$899,900
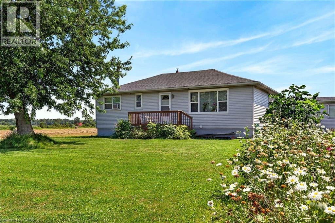
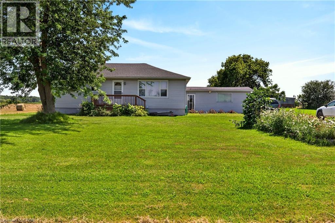
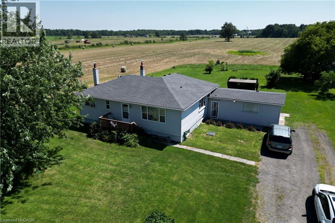
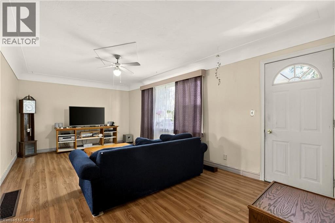
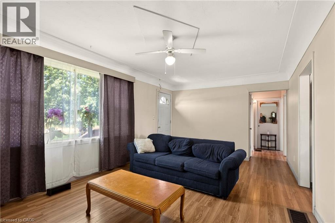
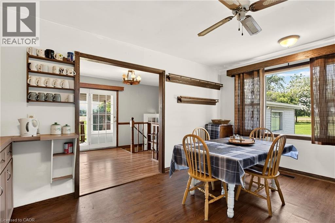
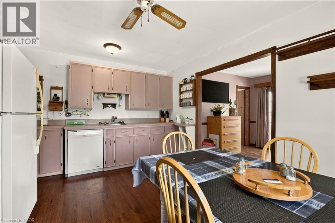
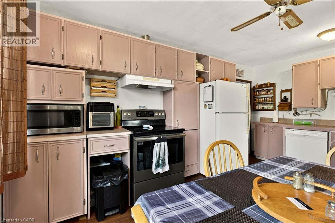
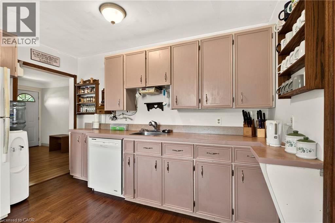
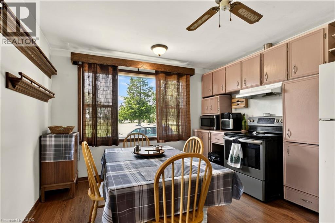
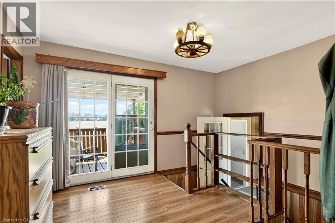
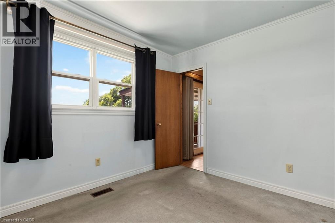
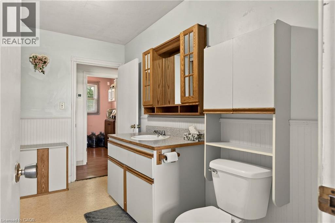
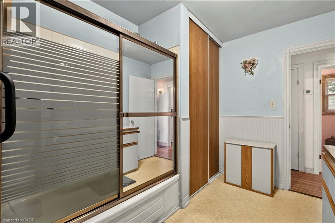
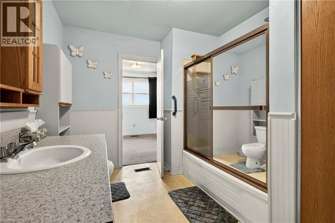
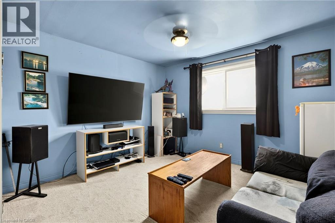
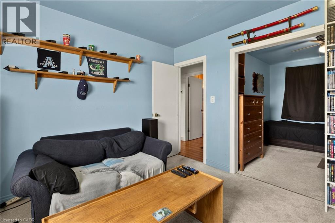
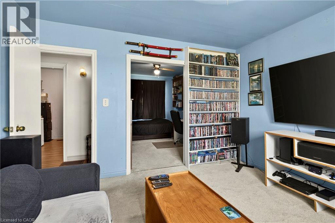
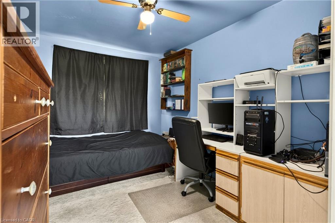
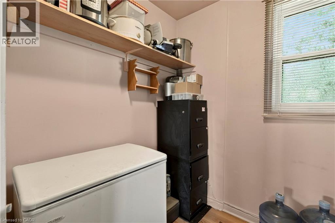
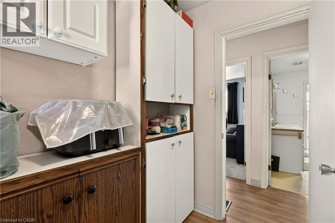
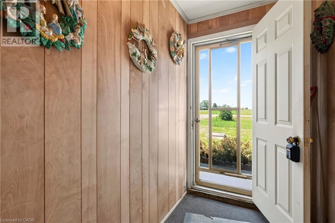
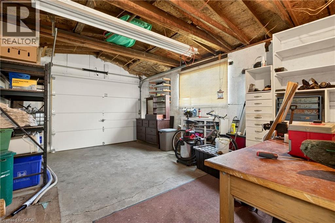
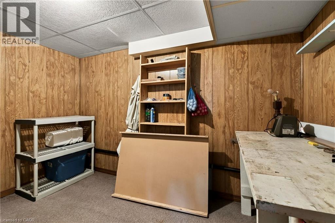
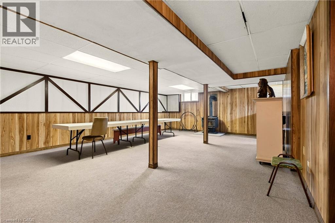
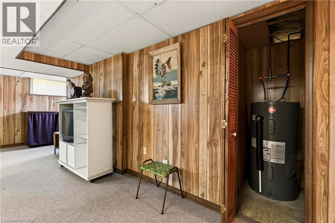
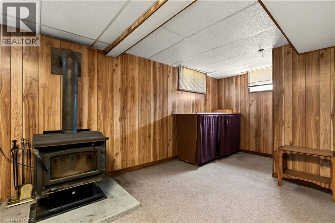
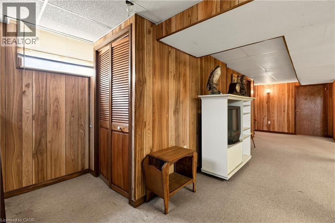
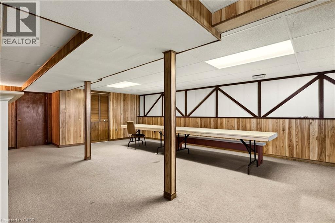
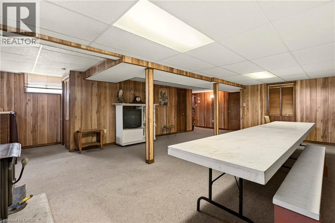
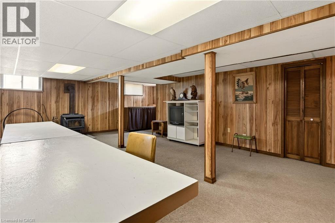
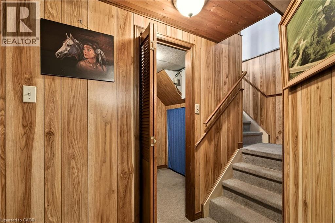
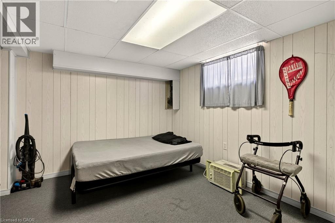
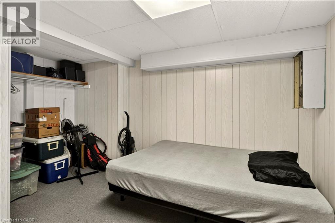
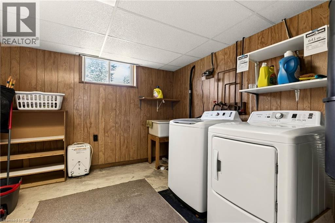
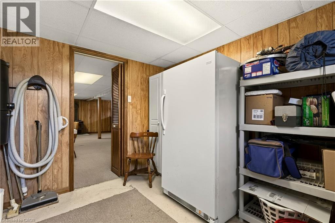
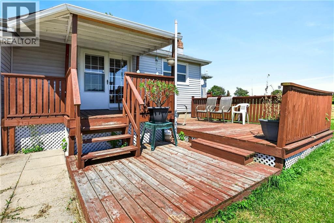
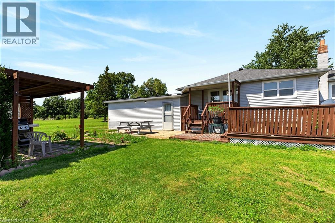
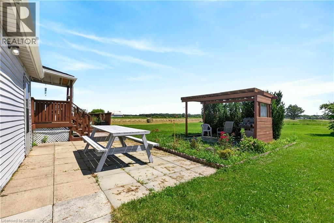
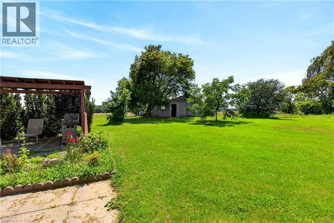
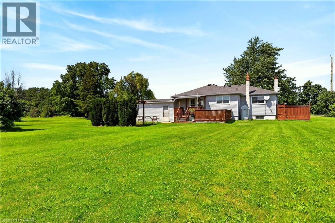
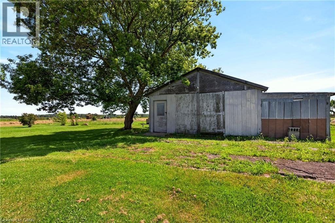
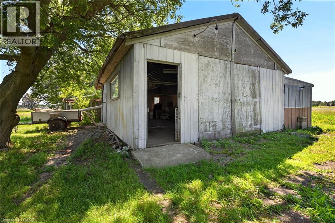
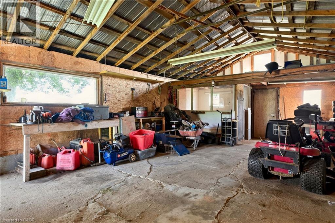
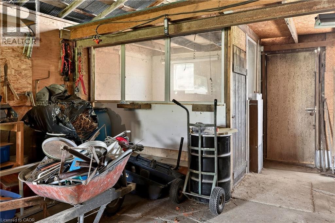
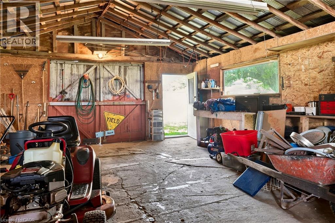
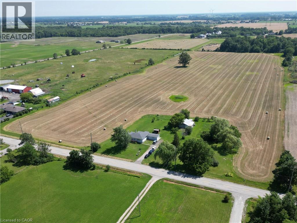
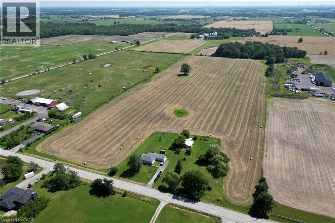
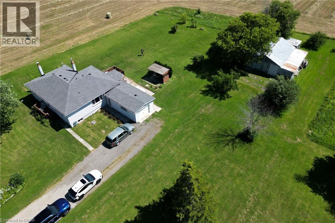
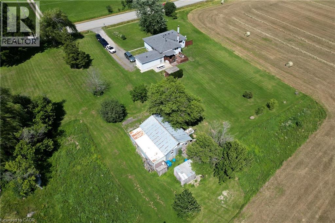
Located at 958 Highland Road E., this property features 24+ private acres of agriculturally zoned land, offering a practical blend of acreage, privacy, and long-term potential. Nestled in a quiet setting surrounded by open skies and farmland, the property is situated just minutes from major arterial routes. This convenient location provides an expansive country lifestyle while remaining a short drive from modern shopping, schools, and urban conveniences. It represents an excellent opportunity for those looking to renovate, build a custom home, or invest in premium acreage. The property features a detached bungalow with a bright and functional ground floor layout. On the main level, a spacious living room with large front windows sits adjacent to a classic eat-in kitchen with plenty of cabinetry and a formal dining area. The floor is completed by comfortable bedrooms, a den, a central four-piece bathroom, and a rear breezeway that connects directly to the attached single-car garage. The main level could be converted back to 3 bedrooms. Below, the partially finished lower level features a spacious rec-room style family area, along with an additional bedroom, utility storage, a laundry area, and a secondary indoor workshop space. Stepping outside, the detached workshop and barn outbuilding is perfect for hobbyists, tradespeople, or those requiring extensive additional storage. Complete with a main barn workshop space, dedicated storage bays, and a coop area, it offers excellent utility to complement the footprint of the property. Surrounded by mature trees, quiet fields, and plenty of potential, this property is a rare find waiting for your personal touch. (id:50787)
Property Details
| MLS® Number | 40849039 |
| Property Type | Agriculture |
| Communication Type | High Speed Internet |
| Farm Type | Cash Crop |
| Features | Southern Exposure, Crushed Stone Driveway, Sump Pump |
| Parking Space Total | 11 |
| Structure | Barn |
Building
| Bathroom Total | 1 |
| Bedrooms Above Ground | 2 |
| Bedrooms Below Ground | 1 |
| Bedrooms Total | 3 |
| Appliances | Central Vacuum |
| Architectural Style | Bungalow |
| Basement Development | Finished |
| Basement Type | Full (finished) |
| Constructed Date | 1950 |
| Cooling Type | Window Air Conditioner |
| Exterior Finish | Vinyl Siding |
| Fire Protection | Smoke Detectors |
| Fireplace Fuel | Wood |
| Fireplace Present | Yes |
| Fireplace Total | 1 |
| Fireplace Type | Other - See Remarks |
| Fixture | Ceiling Fans |
| Heating Fuel | Oil |
| Heating Type | Forced Air, Stove |
| Stories Total | 1 |
| Size Interior | 2,341 Sqft |
| Utility Water | Cistern |
Parking
| Attached Garage | |
| Open |
Land
| Acreage | Yes |
| Sewer | Septic System |
| Size Frontage | 674 Ft |
| Size Irregular | 25.09 |
| Size Total | 25.09 Ac|25 - 50 Acres |
| Size Total Text | 25.09 Ac|25 - 50 Acres |
| Zoning Description | A1 |
Rooms
| Level | Type | Length | Width | Dimensions |
|---|---|---|---|---|
| Basement | Laundry Room | Measurements not available | ||
| Basement | Recreation Room | 28'10'' x 22'5'' | ||
| Basement | Bedroom | 10'2'' x 14'1'' | ||
| Main Level | Den | 12'1'' x 11'5'' | ||
| Main Level | Bedroom | 9'0'' x 11'5'' | ||
| Main Level | 4pc Bathroom | 3'11'' x 6' | ||
| Main Level | Primary Bedroom | 11'5'' x 9'10'' | ||
| Main Level | Dining Room | 9'8'' x 9'9'' | ||
| Main Level | Eat In Kitchen | 15'3'' x 11'7'' | ||
| Main Level | Living Room | 20'2'' x 11'5'' |
Utilities
| Electricity | Available |
| Telephone | Available |
https://www.realtor.ca/real-estate/30047913/958-highland-road-e-hamilton

The trademarks REALTOR®, REALTORS®, and the REALTOR® logo are controlled by The Canadian Real Estate Association (CREA) and identify real estate professionals who are members of CREA. The trademarks MLS®, Multiple Listing Service® and the associated logos are owned by The Canadian Real Estate Association (CREA) and identify the quality of services provided by real estate professionals who are members of CREA. The trademark DDF® is owned by The Canadian Real Estate Association (CREA) and identifies CREA's Data Distribution Facility (DDF®)
July 18 2026 01:10:52
REALTORS® Association of Hamilton-Burlington
Royal LePage State Realty Inc.