
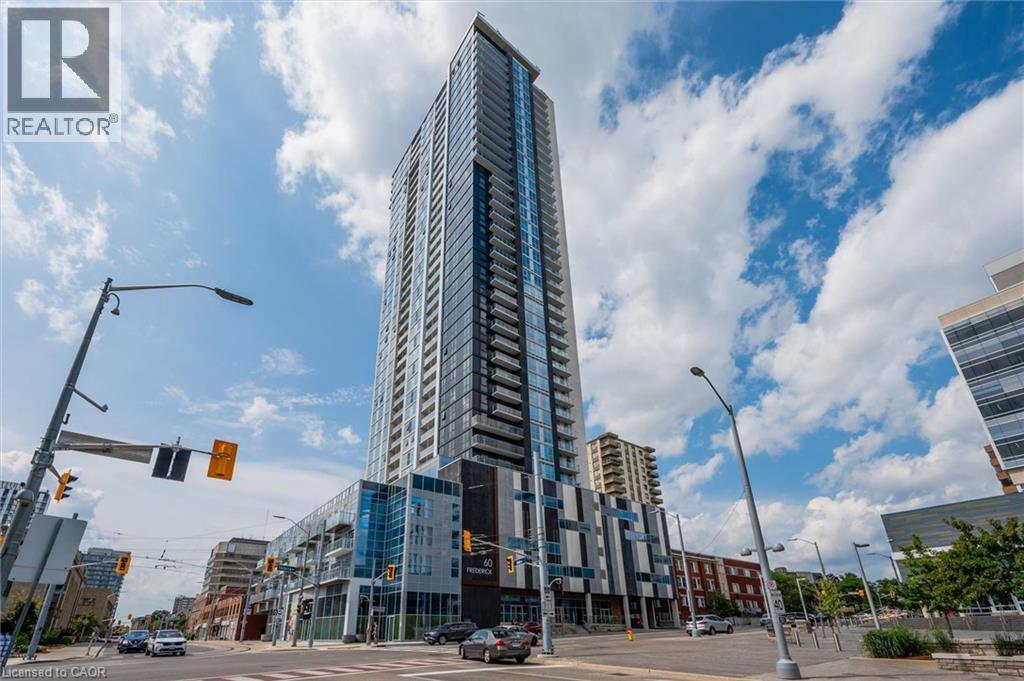
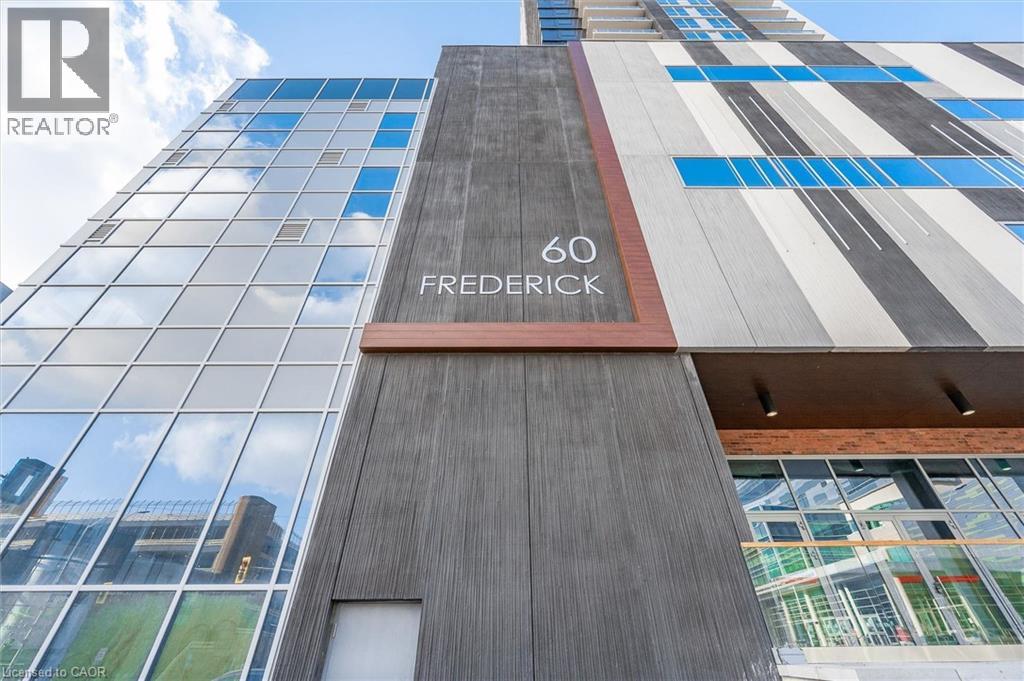
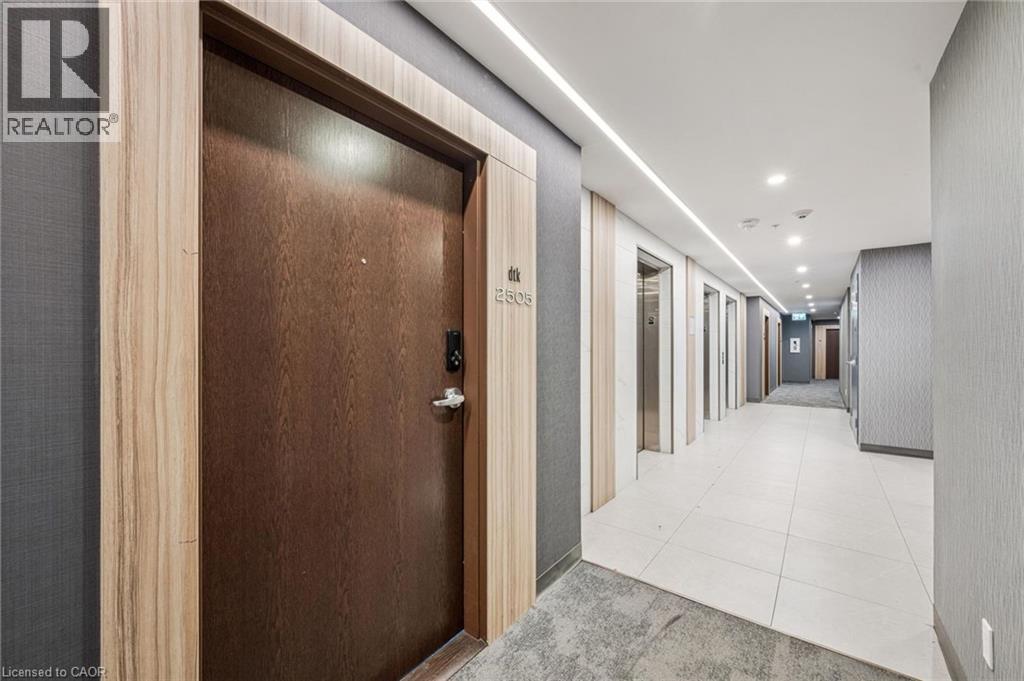
60 Frederick Street Unit# 2505 Kitchener, Ontario N2H 0C7

$1,600 MonthlyHeat, WaterMaintenance, Heat, Water
$412.58 Monthly
Maintenance, Heat, Water
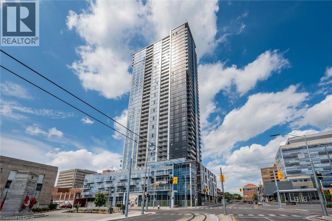
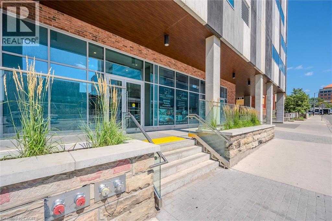
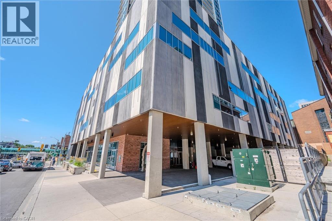
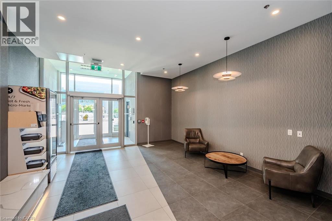
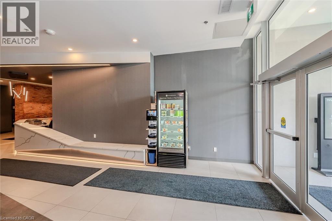
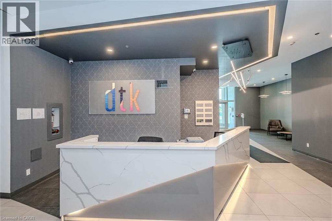
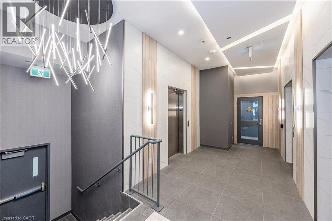
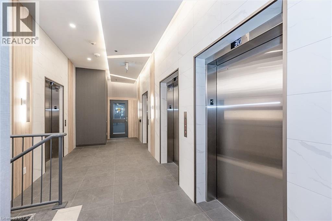
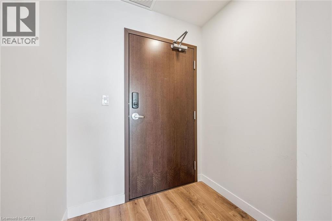
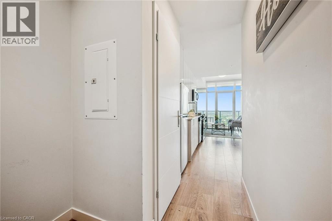
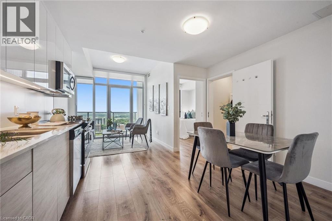
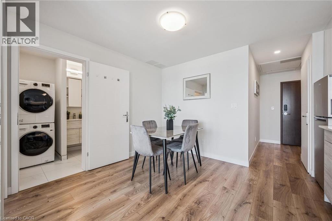
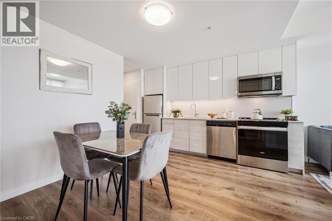
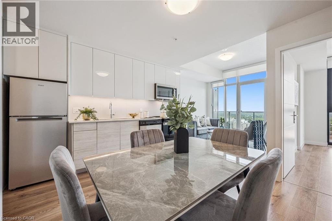
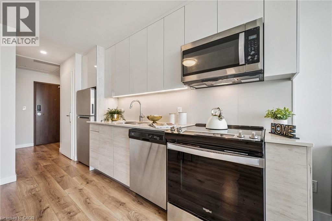
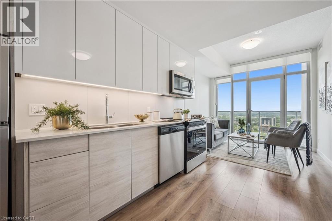
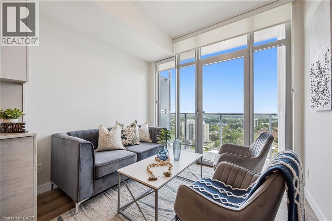
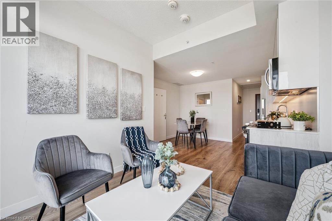
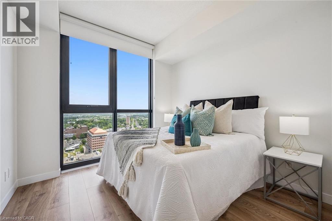
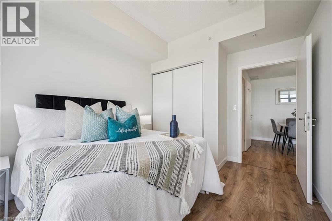
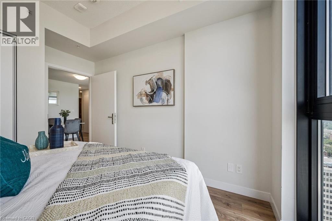
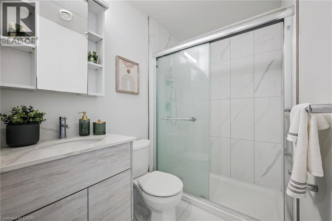
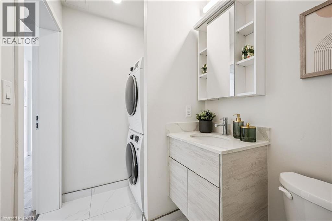
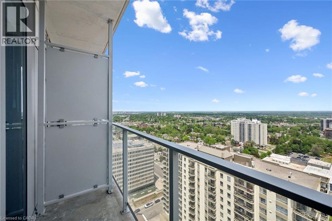
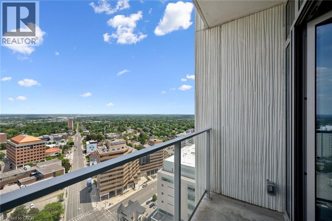
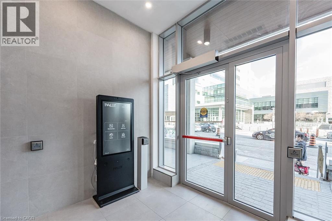
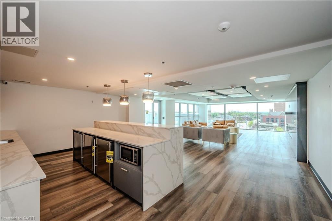
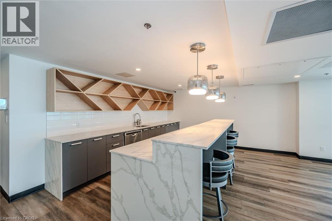
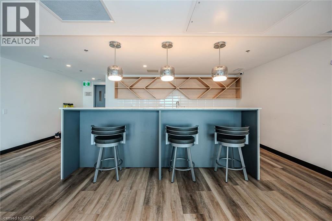
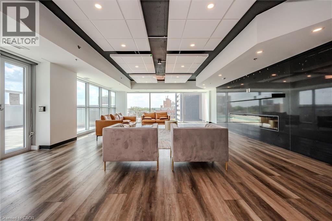
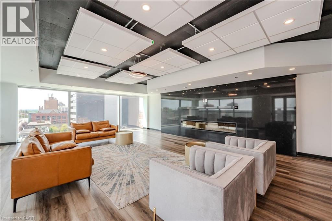
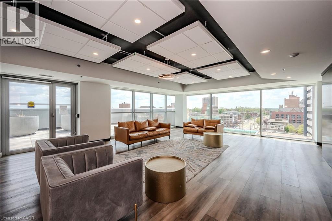
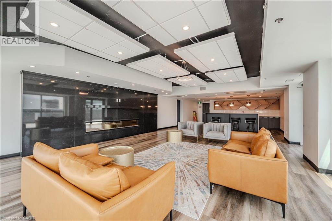
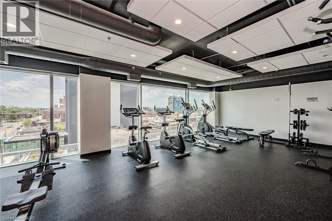
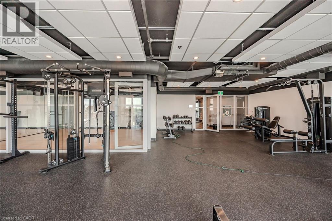
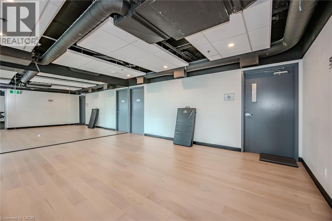
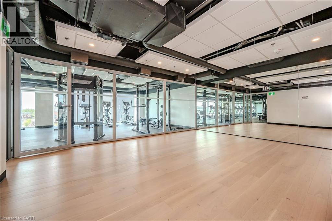
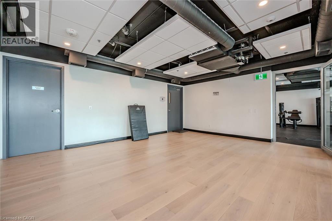
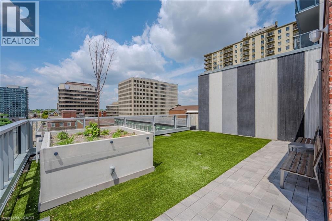
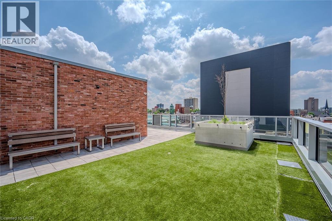
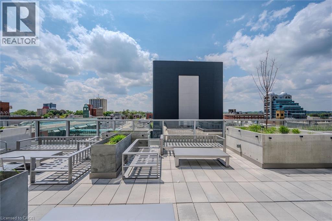
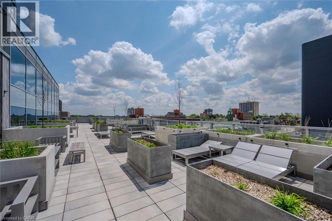
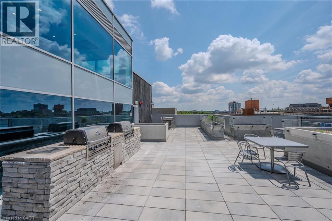
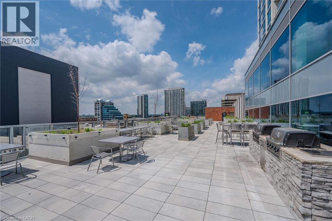
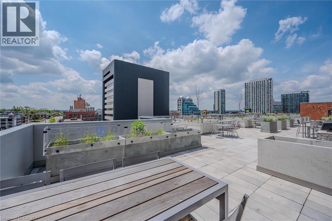
$412.58 MonthlyWelcome to DTK Condos in the heart of downtown Kitchener. This bright and modern 1 Bedroom suite offers an excellent opportunity for first-time buyers, investors, or anyone seeking a low-maintenance urban lifestyle. Located on the 25th floor, the unit features a functional open-concept layout, floor-to-ceiling windows, contemporary finishes, quartz countertops, stainless steel appliances, and in-suite laundry. Condo fees include most utilities, including internet. Residents enjoy premium amenities such as a 24-hour concierge, fitness centre, yoga studio, party room, and rooftop terrace with BBQs. Conveniently located near transit, restaurants, shopping, and entertainment. A fantastic opportunity to own in one of downtown Kitchener’s most desirable condo communities. Book your private viewing today (id:50787)
Property Details
| MLS® Number | 40849074 |
| Property Type | Single Family |
| Amenities Near By | Hospital, Public Transit, Schools, Shopping |
| Community Features | School Bus |
| Features | Southern Exposure, Balcony |
Building
| Bathroom Total | 1 |
| Bedrooms Above Ground | 1 |
| Bedrooms Total | 1 |
| Amenities | Exercise Centre, Party Room |
| Appliances | Dishwasher, Dryer, Refrigerator, Stove, Washer, Hood Fan, Window Coverings |
| Basement Type | None |
| Constructed Date | 2022 |
| Construction Style Attachment | Attached |
| Cooling Type | Central Air Conditioning |
| Exterior Finish | Metal |
| Heating Type | Forced Air |
| Stories Total | 1 |
| Size Interior | 500 Sqft |
| Type | Apartment |
| Utility Water | Municipal Water |
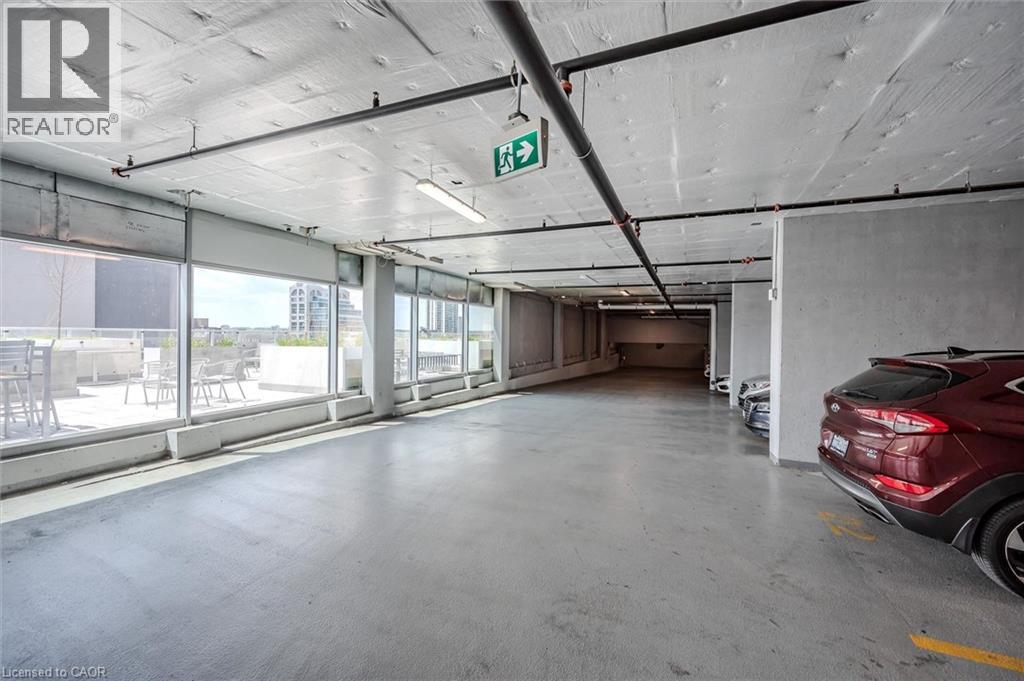
Parking
| Underground | |
| None |
Land
| Acreage | No |
| Land Amenities | Hospital, Public Transit, Schools, Shopping |
| Sewer | Municipal Sewage System |
| Size Total Text | Unknown |
| Zoning Description | D4 |
Rooms
| Level | Type | Length | Width | Dimensions |
|---|---|---|---|---|
| Main Level | 3pc Bathroom | 9'8'' x 4'11'' | ||
| Main Level | Living Room | 9'5'' x 8'9'' | ||
| Main Level | Kitchen/dining Room | 12'10'' x 10'0'' | ||
| Main Level | Primary Bedroom | 12'3'' x 9'6'' |
https://www.realtor.ca/real-estate/30047975/60-frederick-street-unit-2505-kitchener

The trademarks REALTOR®, REALTORS®, and the REALTOR® logo are controlled by The Canadian Real Estate Association (CREA) and identify real estate professionals who are members of CREA. The trademarks MLS®, Multiple Listing Service® and the associated logos are owned by The Canadian Real Estate Association (CREA) and identify the quality of services provided by real estate professionals who are members of CREA. The trademark DDF® is owned by The Canadian Real Estate Association (CREA) and identifies CREA's Data Distribution Facility (DDF®)
July 17 2026 04:32:05
REALTORS® Association of Hamilton-Burlington
Exp Realty, Brokerage