
1517 - 15 Skyridge Drive Brampton, Ontario L6P 4S3

$2,550 Monthly
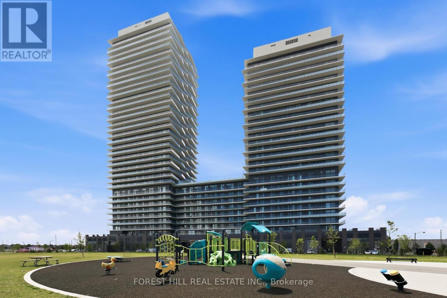
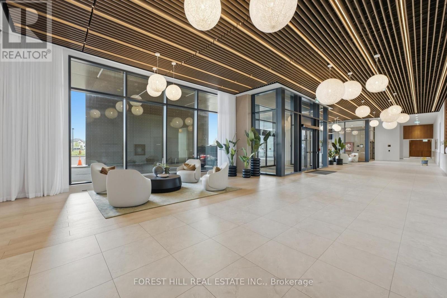
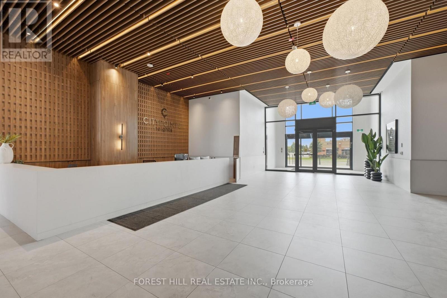
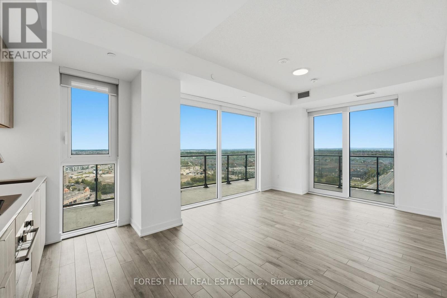
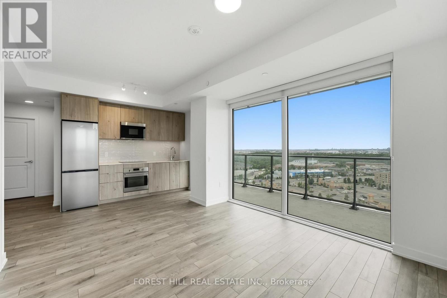
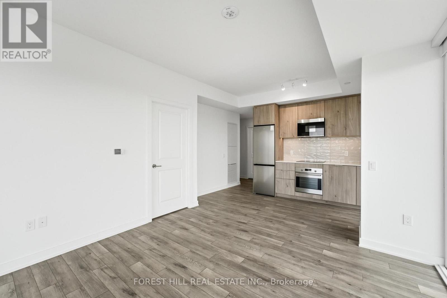
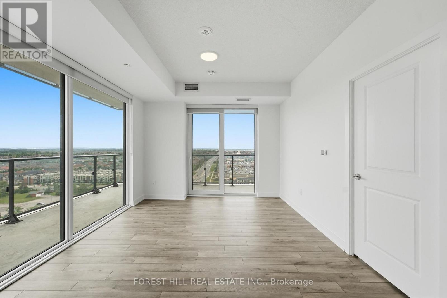
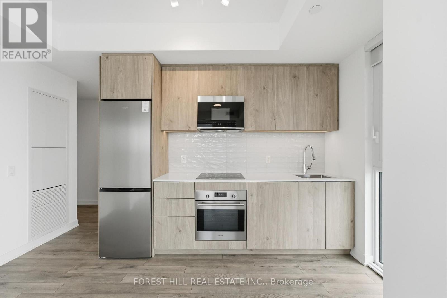
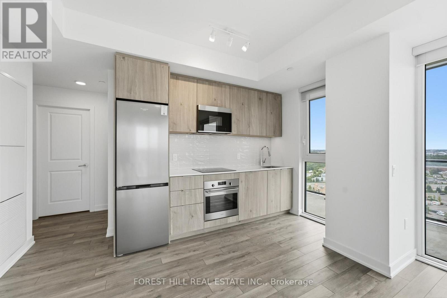
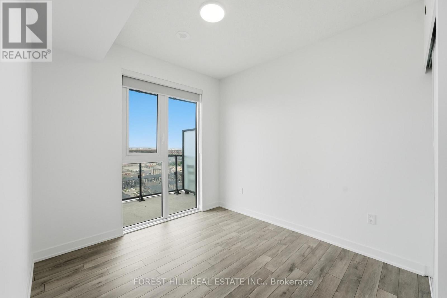
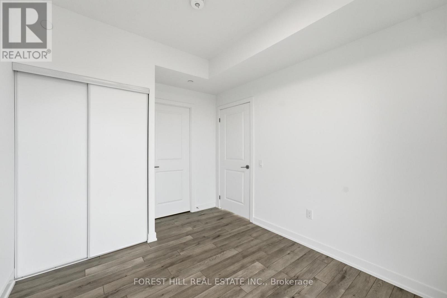
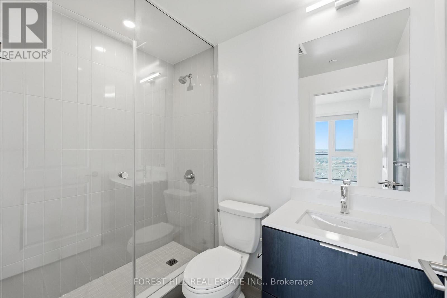
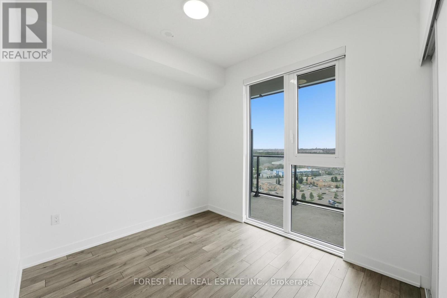
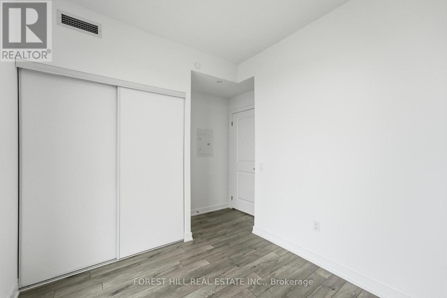
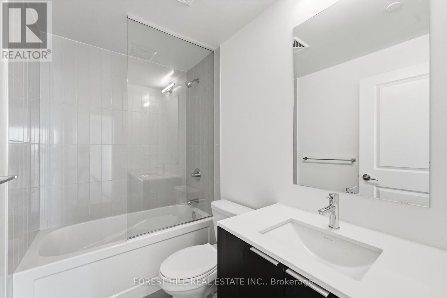
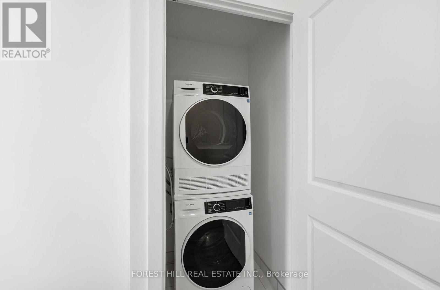
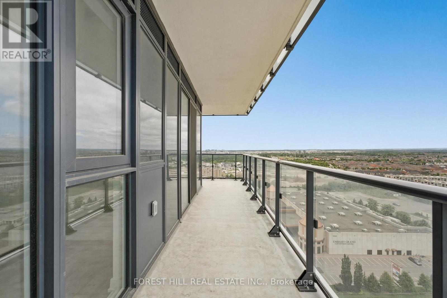
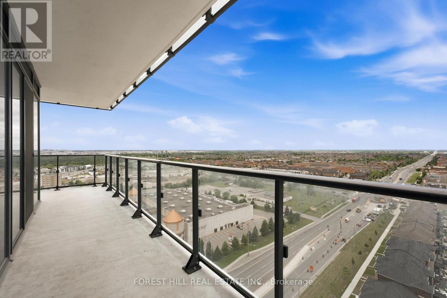
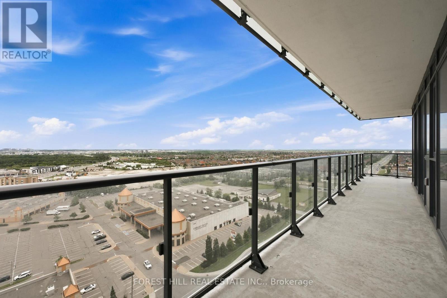
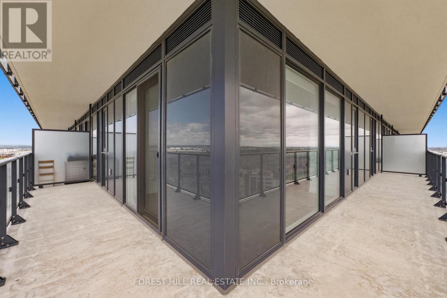
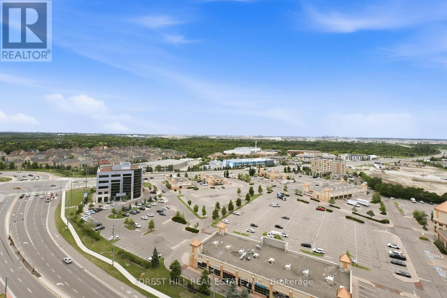
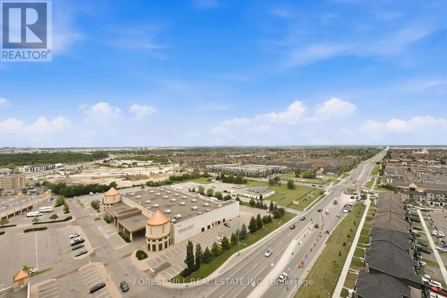
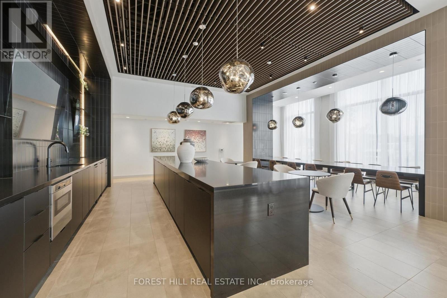
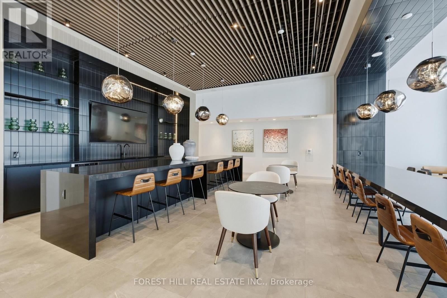
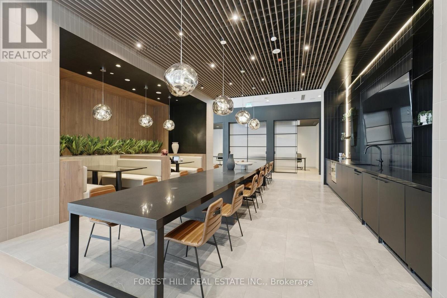
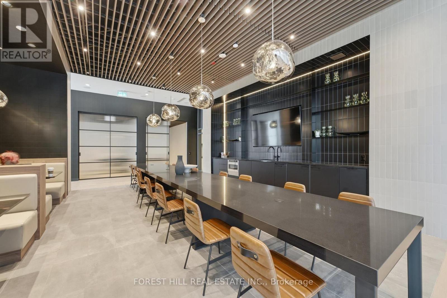
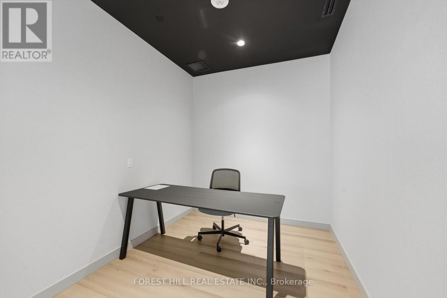
Brand new, untouched, and ready for you! Be the first to love + live this stunning corner suite at the desirable Citypointe Heights. An open-concept layout featuring 730 sq.ft. with 9-foot ceilings, two generous bedrooms, two full bathrooms, one parking spot, and one locker. Outfitted with designer kitchen, stainless steel appliances, quartz countertops and natural finishes that soothe. Large windows illuminate the space with natural light while showcasing unobstructed north, west, and south views. The best part? Over 200 sq.ft. of wrap around terrace for you to step outside and enjoy beautiful evening sunsets. Building Amenities include: 24 hour concierge, a state of the art fitness centre, co-working spaces, and premium outdoor recreational facilities like a rooftop terrace, BBQ area, and an outdoor theatre. Residents enjoy convenient access to grocery stores including Costco, a variety of shopping plazas, restaurants, fast food, and coffee shops. Brampton Transit bus service along Highway 7 and The Gore Road, with quick connections to Highways 427 and 407 for easy commuting. (id:50787)
Property Details
| MLS® Number | W13576688 |
| Property Type | Single Family |
| Community Name | Bram East |
| Amenities Near By | Park, Public Transit, Schools |
| Community Features | Pets Not Allowed |
| Features | Elevator, Carpet Free |
| Parking Space Total | 1 |
| View Type | View, City View |
Building
| Bathroom Total | 2 |
| Bedrooms Above Ground | 2 |
| Bedrooms Total | 2 |
| Age | New Building |
| Amenities | Security/concierge, Exercise Centre, Party Room, Recreation Centre, Visitor Parking, Storage - Locker |
| Appliances | Window Coverings |
| Basement Type | None |
| Cooling Type | Central Air Conditioning |
| Fire Protection | Security Guard |
| Heating Fuel | Natural Gas |
| Heating Type | Forced Air |
| Size Interior | 700 - 799 Sqft |
| Type | Apartment |
Parking
| Underground | |
| Garage |
Land
| Acreage | No |
| Land Amenities | Park, Public Transit, Schools |
Rooms
| Level | Type | Length | Width | Dimensions |
|---|---|---|---|---|
| Flat | Living Room | 5.8 m | 3.41 m | 5.8 m x 3.41 m |
| Flat | Dining Room | 5.82 m | 3.41 m | 5.82 m x 3.41 m |
| Flat | Kitchen | 5.82 m | 3.41 m | 5.82 m x 3.41 m |
| Flat | Primary Bedroom | 2.98 m | 2.89 m | 2.98 m x 2.89 m |
| Flat | Bedroom 2 | 2.92 m | 2.52 m | 2.92 m x 2.52 m |
https://www.realtor.ca/real-estate/30047852/1517-15-skyridge-drive-brampton-bram-east-bram-east

The trademarks REALTOR®, REALTORS®, and the REALTOR® logo are controlled by The Canadian Real Estate Association (CREA) and identify real estate professionals who are members of CREA. The trademarks MLS®, Multiple Listing Service® and the associated logos are owned by The Canadian Real Estate Association (CREA) and identify the quality of services provided by real estate professionals who are members of CREA. The trademark DDF® is owned by The Canadian Real Estate Association (CREA) and identifies CREA's Data Distribution Facility (DDF®)
July 17 2026 07:06:59
Toronto Regional Real Estate Board
Forest Hill Real Estate Inc.